Sell Your Home
Get a free home valuation
Contact
Tell us about your needs

5014 SANDY BROOK CIRCLE

House For Sale
$595,000

BTC: 7.30554362

ETH: 244.65460526

6 days
3 bds
3 ba
2,419 sqft

Overview

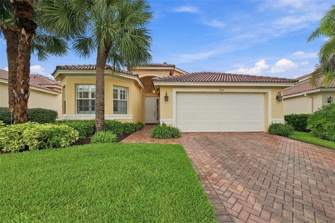
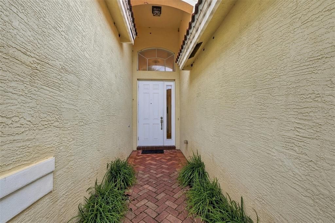
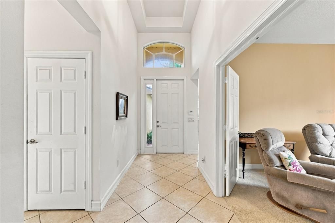
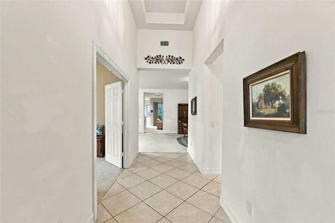
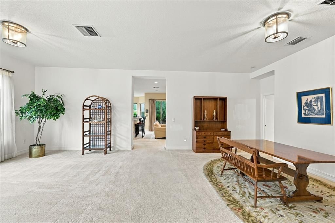
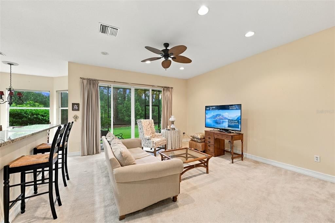
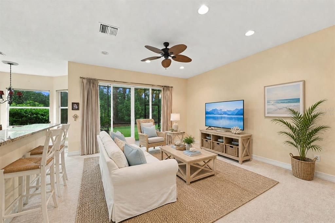
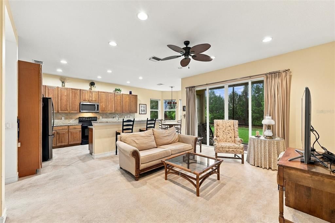
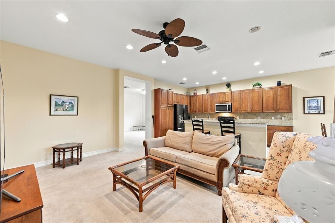
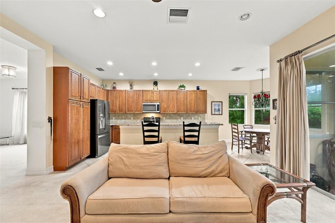
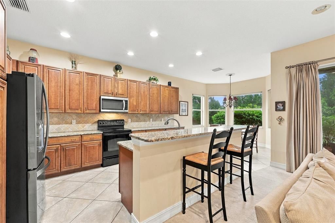
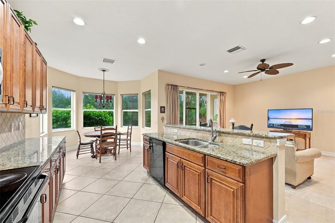
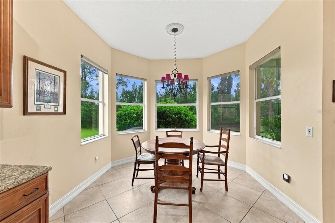
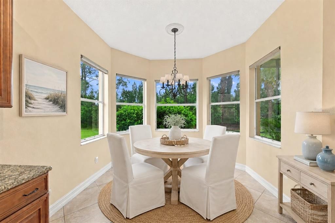
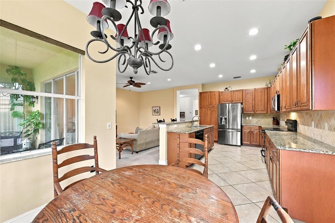
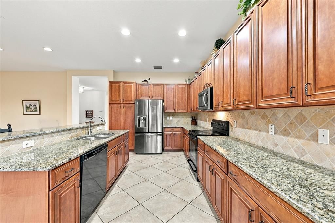
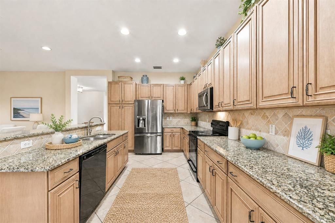
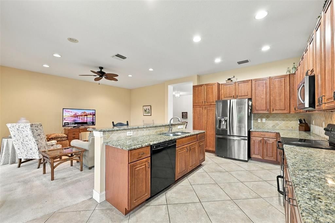
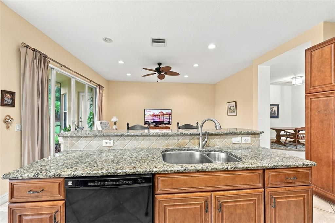
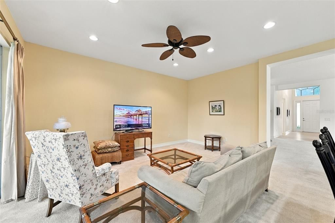
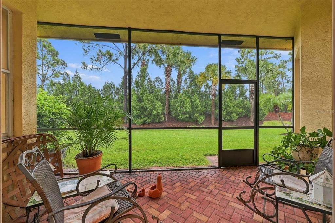
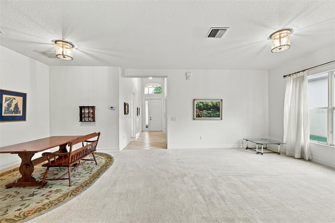
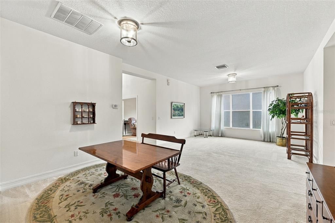
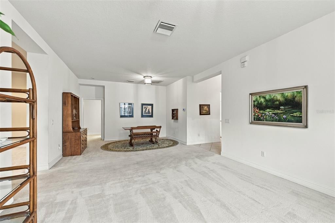
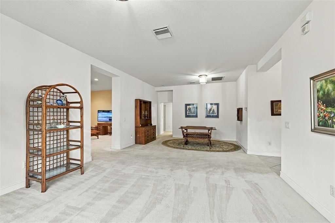
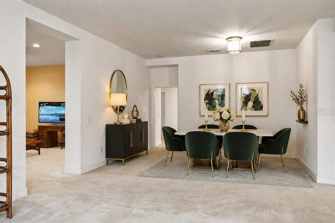
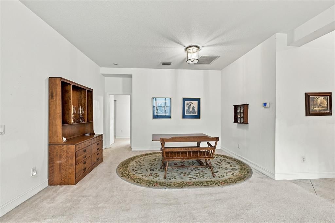
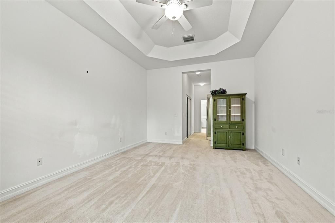
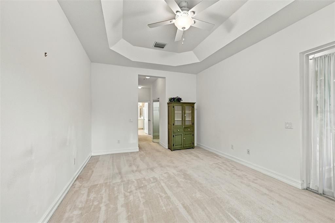
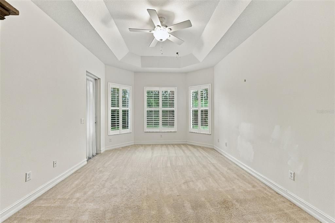
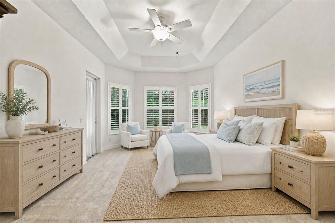
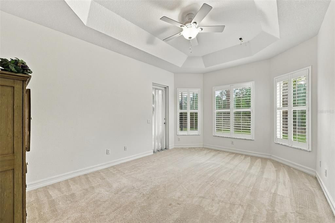
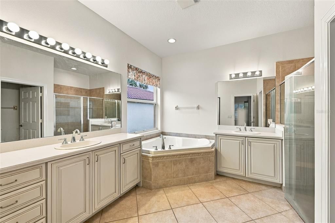
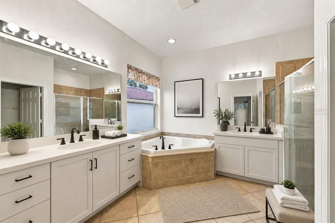
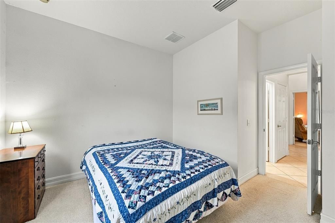
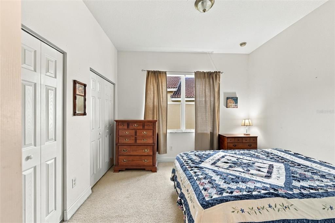
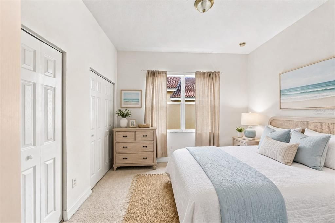
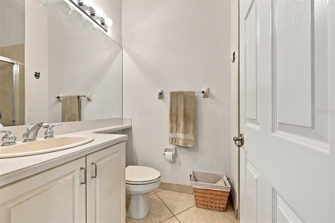
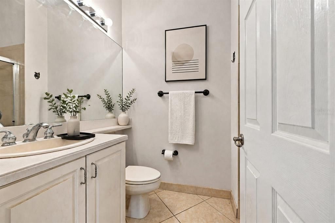
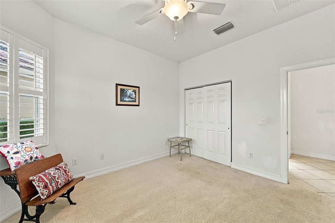
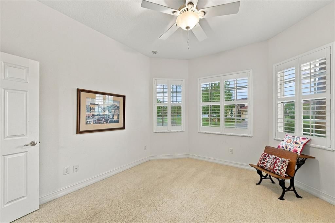
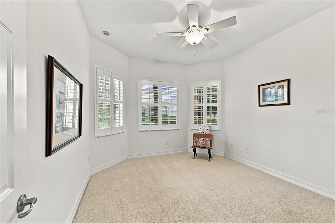
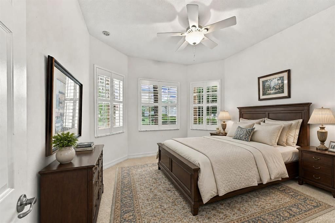
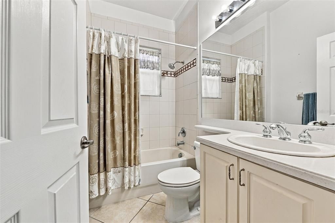
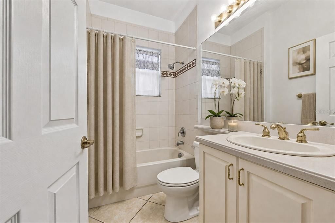
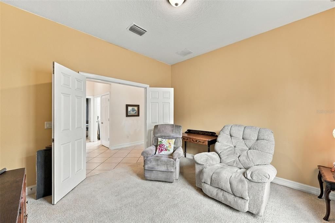
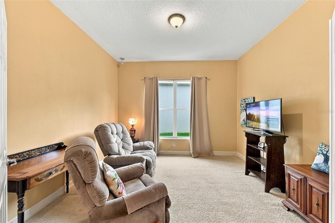
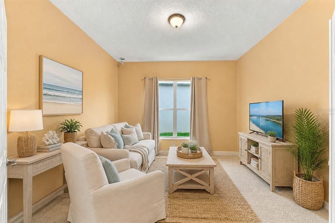
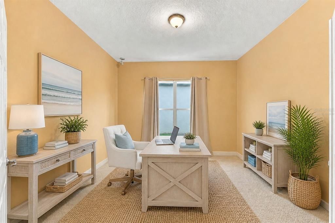
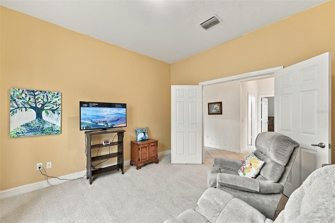
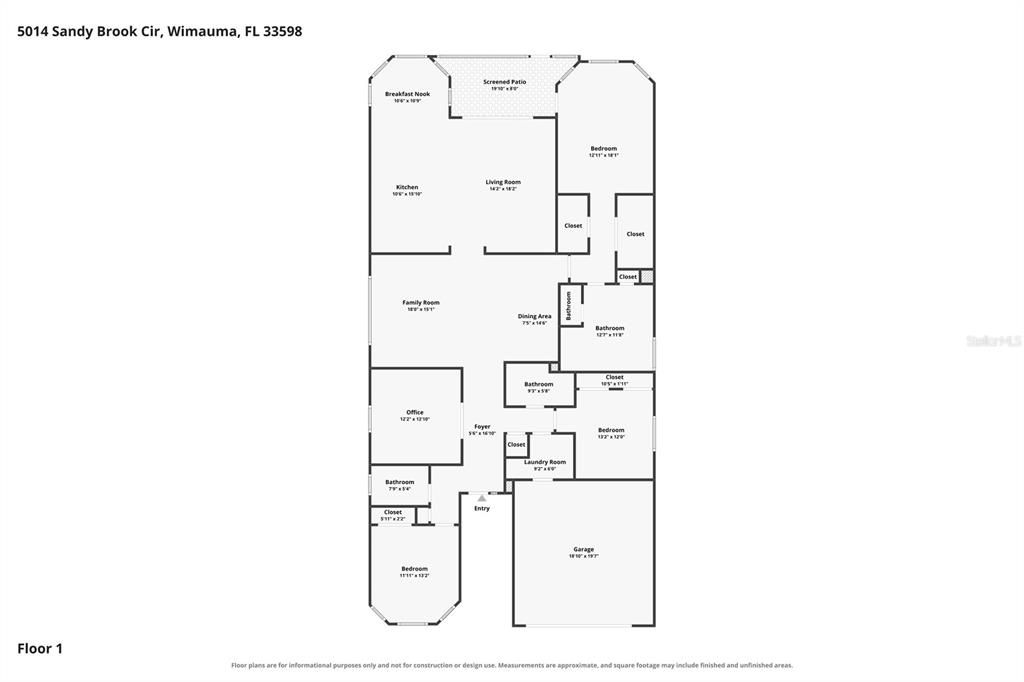
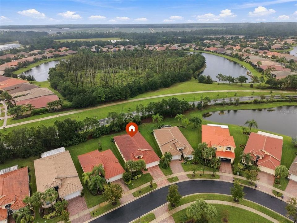
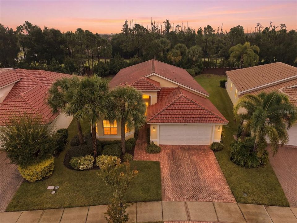
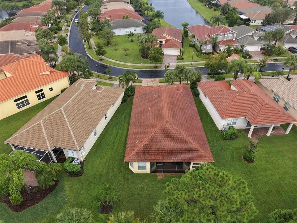
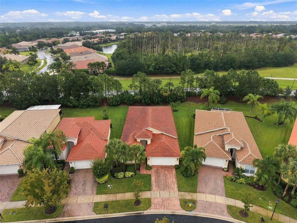
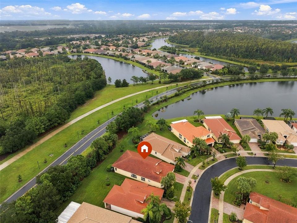
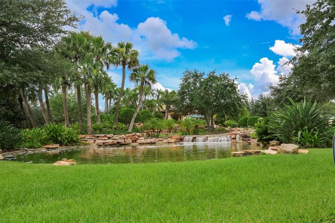
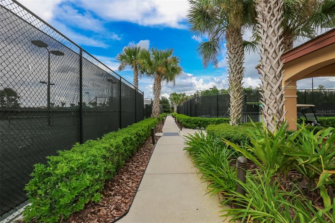
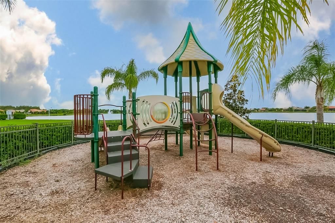
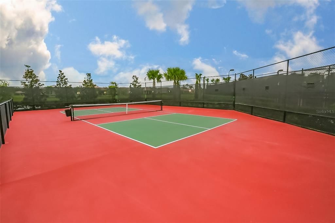
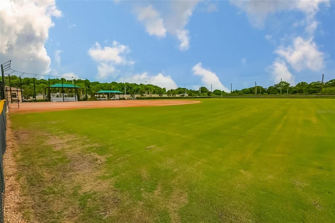
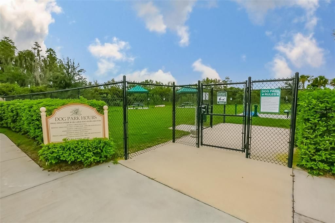
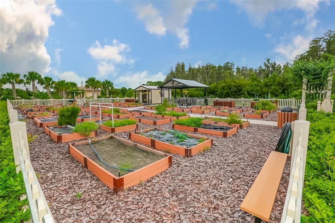
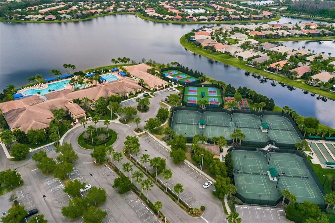
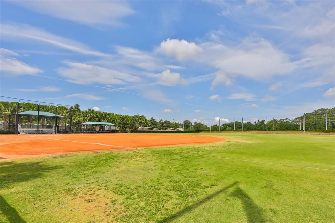
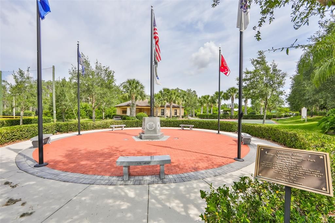
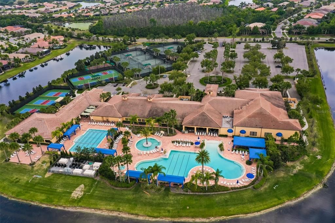
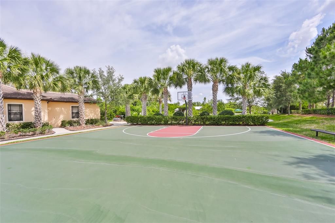
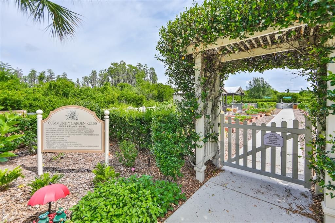
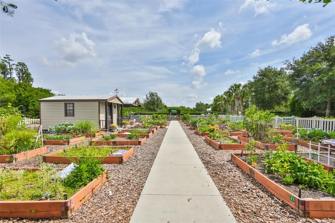
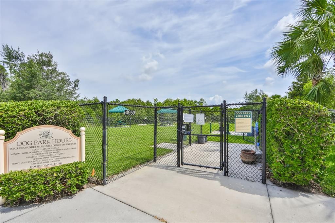
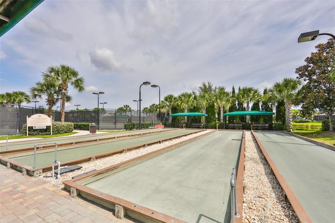
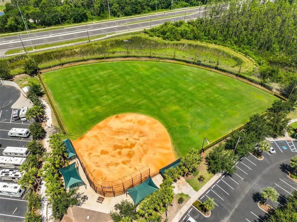
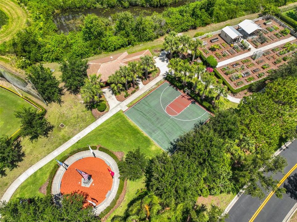
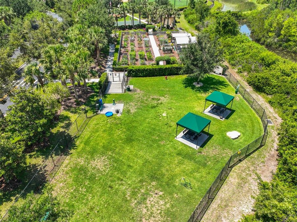
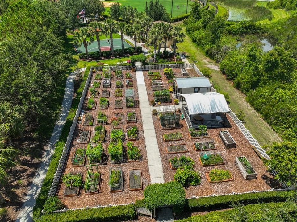
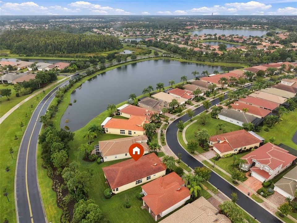
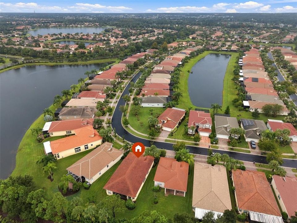
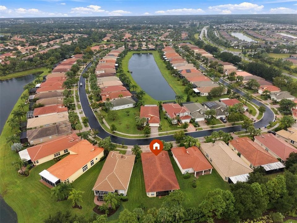
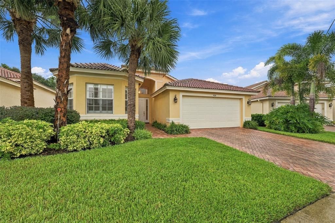
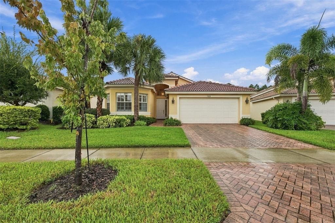
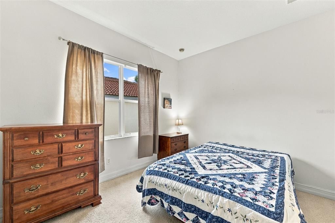
Virtually Staged. This elegant Roma floor plan home in the gated community of Valencia Lakes offers 2,419 square feet of thoughtfully designed living space. Featuring three bedrooms, three bathrooms, a versatile den that can serve as a fourth bedroom, along with a dedicated living room, family room, and formal dining room, the layout flows naturally for both everyday comfort and effortless entertaining. Inside, the kitchen becomes a focal point with warm wood cabinetry, granite countertops accented by a matching backsplash, stainless steel appliances, and recessed lighting that creates a bright, inviting atmosphere. Luxury details continue throughout with Plantation Shutter and a distinctive rolled concrete tile roof, paver driveway, walkway, and lanai that add timeless curb appeal and enduring quality. Step outside to the screened and covered patio, where mornings and evenings unfold in peaceful privacy. The two-car garage provides convenient storage and everyday ease. Golf Cart friendly with access to shopping and medical offices. Residents of Valencia Lakes enjoy access to an impressive 40,000-square-foot clubhouse and lifestyle complex, which includes tennis and pickleball courts, a fitness studio, resort-style pool, lap pool, resistance pool, whirlpool spa, softball field, community gardens, dog park, basketball court, Bocce ball, Arts and Crafts room, Auditorium with live entertainment, pool tables, ping pong, over 30 different clubs and additional recreational amenities. Priced at $595,000, this home at 5014 Sandy Brook Circle in Wimauma presents a rare opportunity to own in one of the area's most desirable active lifestyle communities. Schedule a private showing today and discover how this residence could become your next chapter. Contact us to arrange your tour.

Location

Details

Type:
Residential
Parking:
Driveway / Garage Door Opener
Year Built:
2007
Lot:
0.15 Acres
Heating:
Central
Price/sqft:
$246
Cooling:
Central Air
HOA:
$1,770

Valuation

Our model vs. what's actually selling nearby.
Estimate
$398,900
$338K – $462K
Confidence Low
List vs. estimate
$196K above estimate
List $595,000 · +49.2%
Our model says this listing is priced above recent comparable activity. Room to negotiate.
Price per sq ft
$245
+34.6% vs. city median $182
Based on
9 MLS comparables
Median of recent comparable listings. Sold comps use closing price, active listings use list price.

Highlights

Annual tax
$4,246
2025
HOA
$1,770/qtr
Cable TV, Common Area Taxes, Community Pool
View
Trees/Woods
Garage
2 car garage
Pets
Allowed
All facts and features
  • Flooring

    • Carpet

    • Ceramic Tile

    Heating

    • Central

    Cooling

    • Central Air

    Appliances

    • Dishwasher

    • Disposal

    • Electric Water Heater

    • Microwave

    • Range

    • Refrigerator

    • Washer

    • Water Softener

    Other interior features

    • Ceiling Fan(s)

    • Coffered Ceiling(s)

    • Eating Space In Kitchen

    • High Ceilings

    • Kitchen/Family Room Combo

    • Living Room/Dining Room Combo

    • Primary Bedroom Main Floor

    • Solid Surface Counters

    • Solid Wood Cabinets

    • Split Bedroom

    • Stone Counters

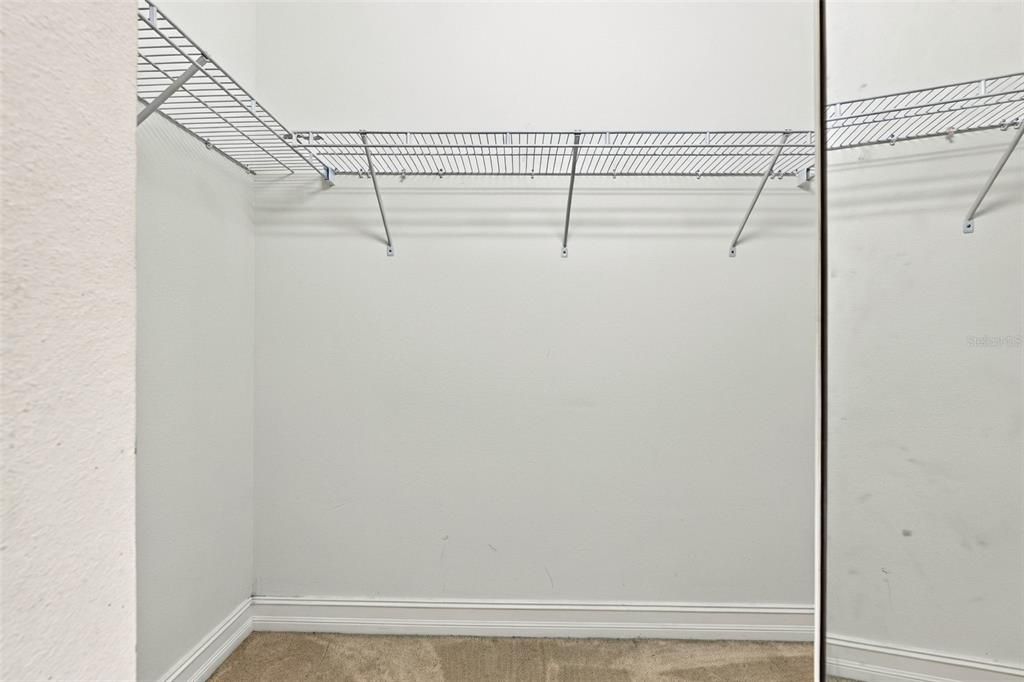
    • Walk-In Closet(s)

    • Window Treatments

    Bedrooms and bathrooms

    • Bedrooms: 3

    • Full bathrooms: 3

  • Parking

    • Driveway

    • Garage Door Opener

    Property

    • Levels: One

    • Exterior Features: Irrigation System / Rain Gutters / Sidewalk

    Lot

    • Lot: 0.15 Acres

    Other Property Information

    • Parcel Number: U32312093B00000400043.0

    • Zoning: PD

  • Type and style

    • Property Type: Residential

    • Property Sub Type: Single Family Residence

  • Utility

    • Cable Connected

    • Electricity Connected

    • Phone Available

    • Sewer Connected

    • Underground Utilities

    • Water Connected

  • Other financial information

    • HOA: $1,770

    • HOA Frequency: Quarterly

    • Annual tax amount: $4,246

  • Source details

    • MLS ID: TB8556234

    Other facts

    • Construction Materials: Block / Stucco

    • Foundation Details: Slab

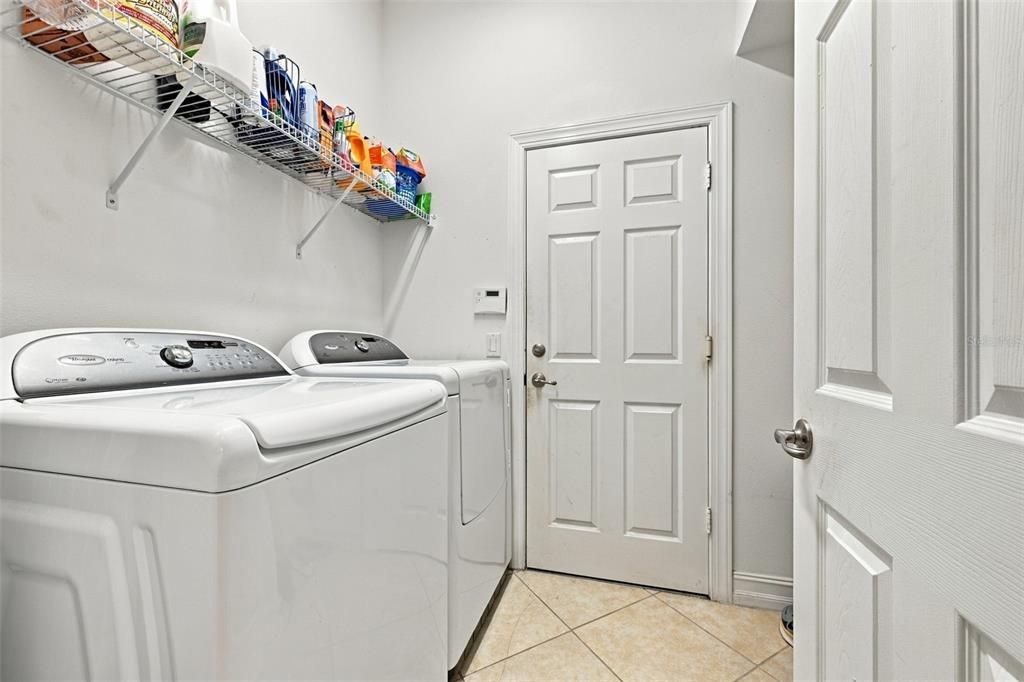
    • Laundry Features: Inside / Laundry Room

    • Lot Features: In County / Landscaped / Level

    • Patio And Porch Features: Rear Porch / Screened

    • Window Features: Blinds / Shutters

    • Direction Faces: Southeast

    • Architectural Style: Florida

    • Garage Spaces: 2

    • Attached Garage: Yes

    • Garage: Yes

    • Living Area: 2419

    • Water Source: Public

    • Lot Size Dimensions: 53 x 122

    • Subdivision Name: VALENCIA LAKES PH 2

Private inquiry
Talk to the advisor on this listing.
Floor plans, HOA docs, off-market comparables, scheduling a private showing — one message, direct to the local specialist.

More like this

For Sale
$493,000
House
3 bds · 2 ba · 2,252 sqft
VALENCIA DEL SOL PH 1, WIMAUMA
4814 SEVILLA SHORES DRIVE
For Sale
$469,000
House
4 bds · 2 ba · 2,687 sqft
SOUTH FORK TR R PH 2A & 2B, RIVERVIEW
11803 CLARE HILL AVENUE
New
For Sale
$429,900
House
2 bds · 2 ba · 2,078 sqft
DEL WEBBS SUN CITY FLORIDA UN, SUN CITY CENTER
1710 NEW BEDFORD DRIVE
New
For Sale
$439,900
House
3 bds · 2 ba · 2,061 sqft
VALENCIA LAKES TR D PH 1, WIMAUMA
15910 GOLDEN LAKES DRIVE
New
For Sale
$650,000
House
3 bds · 3 ba · 2,623 sqft
VALENCIA LAKES TR P, WIMAUMA
5002 EMERALD ISLE DRIVE
New
For Sale
$590,000
House
6 bds · 4 ba · 3,903 sqft
BELMONT SOUTH PH 2F, RUSKIN
9430 CHANNING HILL DRIVE
New
For Sale
$629,000
House
3 bds · 3 ba · 2,609 sqft
VALENCIA DEL SOL, WIMAUMA
4923 PAMPLONA COURT
For Sale
$425,000
House
4 bds · 3 ba · 2,557 sqft
CREEK PRESERVE PHASE 2,3,AND 4, WIMAUMA
16681 CARLTON POND STREET

Market around this address

Live counts in the same area.
View all

The multiple listing information is provided by the Stellar MLS from a copyrighted compilation of listings. The compilation of listings and each individual listing are ©2026-present Stellar MLS. All Rights Reserved. The information provided is for consumers' personal, noncommercial use and may not be used for any purpose other than to identify prospective properties consumers may be interested in purchasing. All properties are subject to prior sale or withdrawal. All information provided is deemed reliable but is not guaranteed accurate, and should be independently verified. Listing courtesy of: CENTURY 21 BEGGINS ENTERPRISES