Sell Your Home
Get a free home valuation
Contact
Tell us about your needs

5015 W LONGFELLOW AVENUE

House For Sale
$3,550,000

BTC: 54.85166873

ETH: 1,865.82853299

14 days
5 bds
5 ba
6,011 sqft

Overview

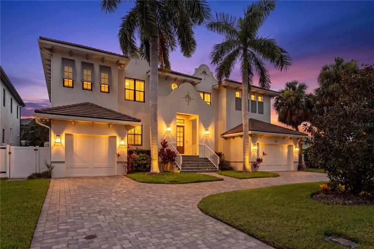
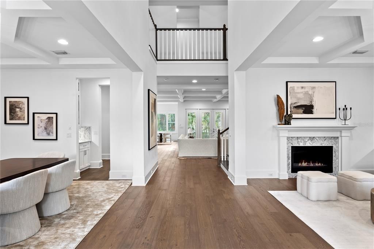
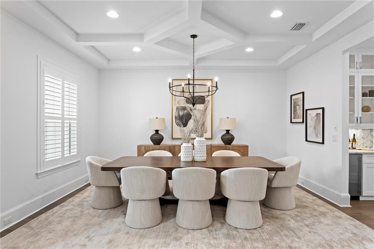
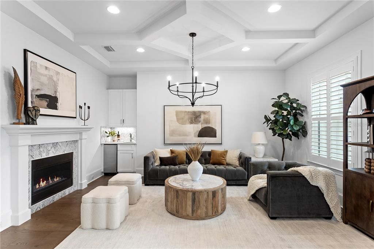
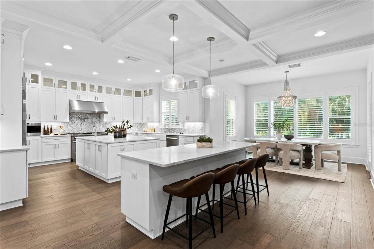
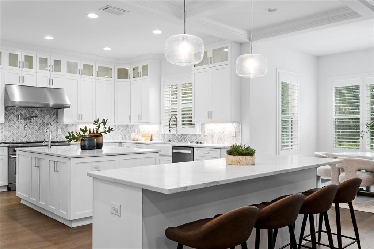
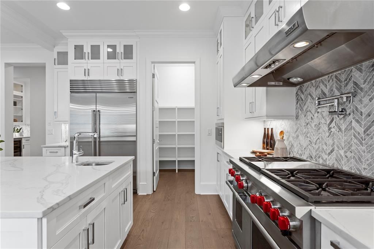
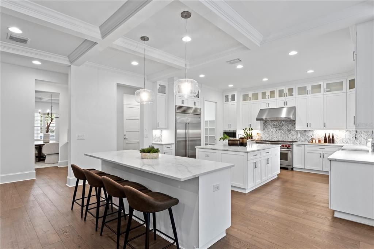
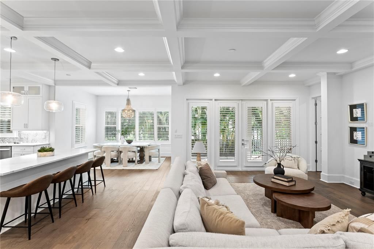
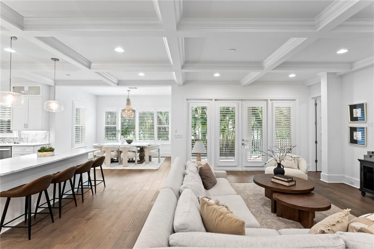
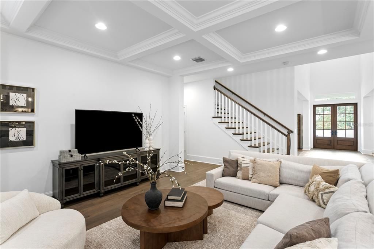
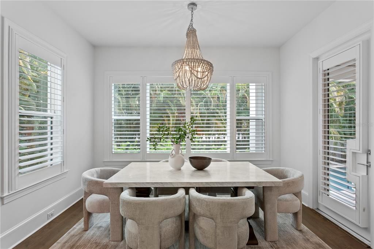
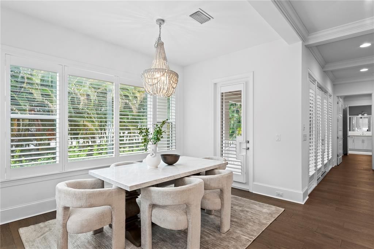
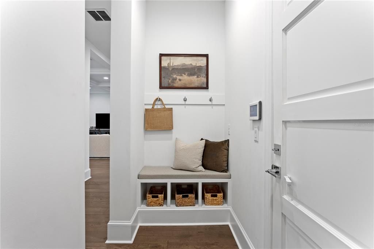
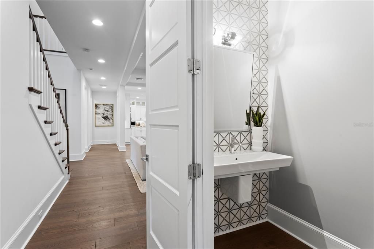
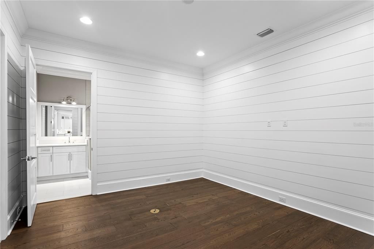
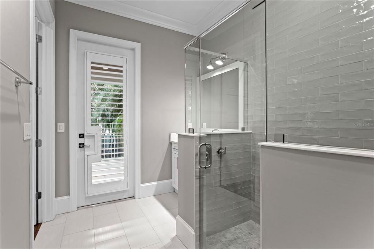
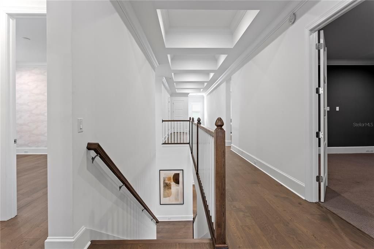
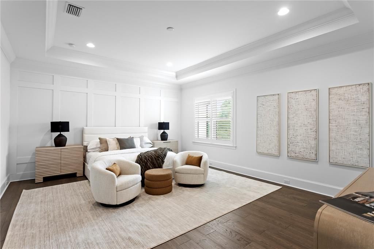
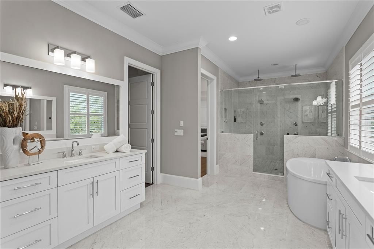
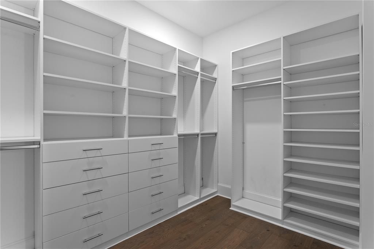
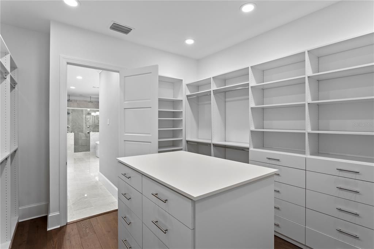
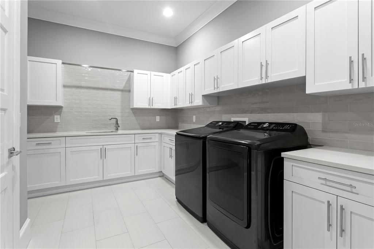
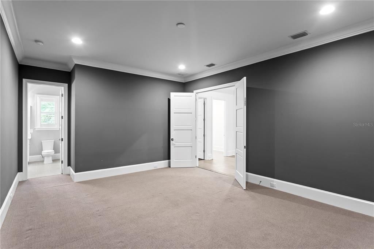
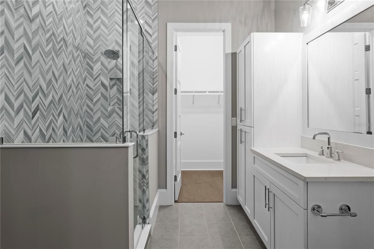
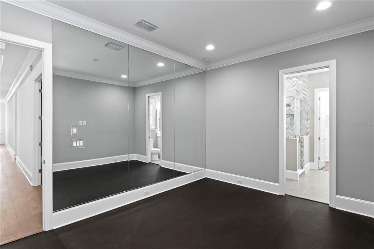
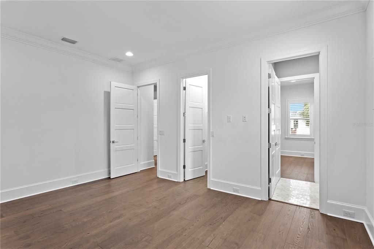
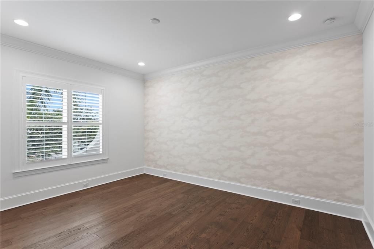
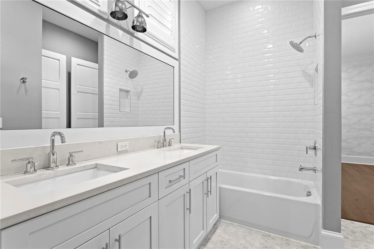
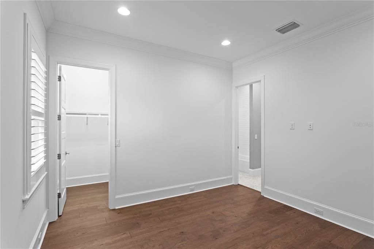
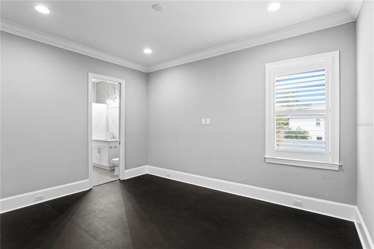
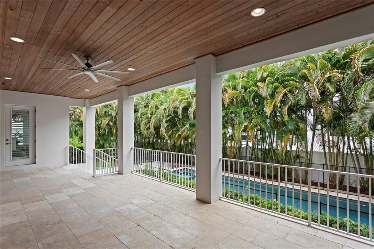
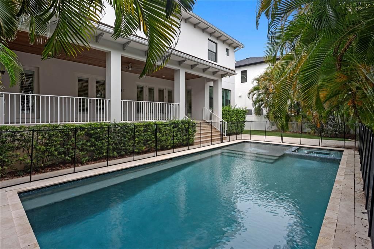
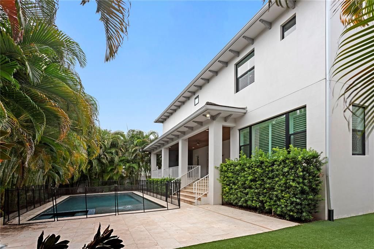
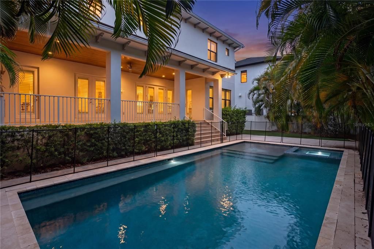
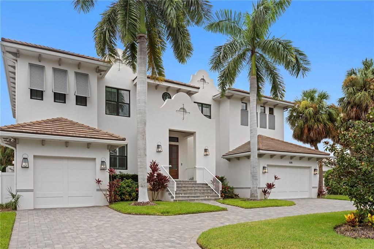
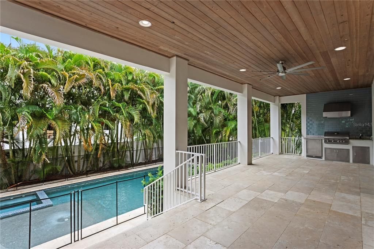
Discover exceptional luxury in this stunning TB Homes residence, perfectly situated on a peaceful Sunset Park street within an A-rated school district. Set on an expansive 80x133 lot, this British West Indies-inspired home offers 5 bedrooms, 4.5 bathrooms, a 3-car garage, and an impressive collection of thoughtfully designed living spaces including a shiplap-accented office/bonus room, elegant parlor with wet bar and fireplace, dedicated gym with rubber flooring and mirrored wall, media room, and private office. Designed for both everyday living and entertaining, the outdoor oasis features a 16’ x 24’ travertine deck, fully equipped outdoor kitchen, beautifully appointed saltwater pool with spa and sun shelf, upgraded pool interior, gas heater, automation system, and a spacious fenced backyard. Built with quality and efficiency in mind, the home showcases superior construction including full two-story concrete block construction, spray foam insulation, and a durable concrete tile roof. Inside, refined finishes elevate every room. Wide-plank oak flooring extends throughout the main living areas and bedrooms, complemented by designer lighting, custom tile selections, chrome plumbing fixtures, smooth drywall, custom ceiling details, 7-inch crown molding, extensive millwork, cased windows, 8-foot solid-core doors, a functional mudroom, and a future elevator shaft. The home is also pre-wired for surround sound, security cameras, and a wireless access point (WAP). The chef’s kitchen is equipped with premium Sub-Zero and Wolf appliances, including a 48-inch dual-fuel range and 48-inch refrigerator. Custom cabinetry with stacked glass upper cabinets, soft-close doors and drawers, under-cabinet lighting, quartz countertops with the elegance of marble, marble herringbone backsplash, pot filler, farmhouse sink, prep sink, oversized center island with additional dining island, butler’s pantry, and spacious walk-in pantry create an exceptional culinary space. The luxurious primary suite offers custom-built dual walk-in closets and a spa-inspired marble bath featuring a freestanding soaking tub and oversized walk-in shower. An extraordinary combination of timeless architecture, quality craftsmanship, and modern amenities makes this Sunset Park home truly exceptional. Buyer to verify all measurements and pertinent information.

Location

Florida TAMPA 33629 House For Sale

Details

Type:
Residential
Parking:
Circular Driveway / Garage Door Opener / Split Garage
Year Built:
2019
Lot:
0.24 Acres
Heating:
Central
Price/sqft:
$591
Cooling:
Central Air
HOA:
No Data

Valuation

Our model vs. what's actually selling nearby.
Estimate
$3,900,000
$3.1M – $4.3M
Confidence Low
List vs. estimate
$350K below estimate
List $3,550,000 · -9.0%
Our model says this listing is priced below recent comparable activity. Expect competition.
Price per sq ft
$590
+100.8% vs. city median $294
Based on
5 MLS comparables
Median of recent comparable listings. Sold comps use closing price, active listings use list price.

Highlights

Annual tax
$52,531
2025
Pool
Child Safety Fence
Garage
3 car garage
All facts and features
  • Flooring

    • Marble

    • Other

    • Hardwood

    Heating

    • Central

    Cooling

    • Central Air

    Appliances

    • Bar Fridge

    • Dishwasher

    • Disposal

    • Microwave

    • Range

    • Range Hood

    • Refrigerator

    • Tankless Water Heater

    • Wine Refrigerator

    Other interior features

    • Coffered Ceiling(s)

    • Crown Molding

    • Eating Space In Kitchen

    • High Ceilings

    • Open Floorplan

    • Solid Surface Counters

    • Solid Wood Cabinets

    • Vaulted Ceiling(s)

    • Walk-In Closet(s)

    • Wet Bar

    Bedrooms and bathrooms

    • Bedrooms: 5

    • Bathrooms: 1

    • Full bathrooms: 5

  • Parking

    • Circular Driveway

    • Garage Door Opener

    • Split Garage

    Property

    • Levels: Two

    • Pool Private: Yes

    • Exterior Features: French Doors / Irrigation System / Outdoor Kitchen / Rain Gutters

    Lot

    • Lot: 0.24 Acres

    Other Property Information

    • Parcel Number: A3229183T700003000021.0

    • Zoning: RS-75

  • Type and style

    • Property Type: Residential

    • Property Sub Type: Single Family Residence

  • Utility

    • Public

  • Other financial information

    • Annual tax amount: $52,531

  • Source details

    • MLS ID: TB8527041

    Other facts

    • Construction Materials: Block / Stucco

    • Foundation Details: Slab / Stem Wall

    • Fireplace Features: Other Room

    • Laundry Features: Inside

    • Pool Features: Child Safety Fence / Gunite / In Ground / Salt Water

    • Direction Faces: South

    • Fireplace: Yes

    • Garage Spaces: 3

    • Attached Garage: Yes

    • Garage: Yes

    • Living Area: 6011

    • Water Source: Public

    • Lot Size Dimensions: 80 x 133

    • Subdivision Name: SUNSET PARK

Private inquiry
Talk to the advisor on this listing.
Floor plans, HOA docs, off-market comparables, scheduling a private showing — one message, direct to the local specialist.

More like this

New
For Sale
$2,750,000
Condo/Co-op
4 bds · 4 ba · 2,666 sqft
WESTSHORE YACHT CLUB, AQUA TOWER 1, TAMPA
5713 BOWEN DANIEL DRIVE UNIT 901
New
For Sale
$3,500,000
House
5 bds · 4 ba · 4,659 sqft
ST ANDREWS PARK REV MAP, TAMPA
2305 S BENDELOW TRAIL
New
For Sale
$2,500,000
Lots/Land
0.26 acres
MARINER ESTATES, TAMPA
5833 MARINER STREET
New
For Sale
$3,500,000
House
5 bds · 4 ba · 5,144 sqft
BEACH PARK, TAMPA
4537 W SWANN AVENUE
New
For Sale
$3,100,000
Lots/Land
1.00 acres
BAYBRIDGE REV, TAMPA
4904 W PAUL AVENUE
For Sale
$4,200,000
House
5 bds · 6 ba · 5,895 sqft
WEST SHORE CREST, TAMPA
207 S GARDENIA AVENUE
For Sale
$3,499,000
House
5 bds · 4 ba · 5,077 sqft
SUNSET PARK, TAMPA
4814 W SAN JOSE STREET
For Sale
$2,799,000
House
5 bds · 4 ba · 4,386 sqft
PICADILLY, TAMPA
4207 W JETTON AVENUE

Market around this address

Live counts in the same area.
View all

The multiple listing information is provided by the Stellar MLS from a copyrighted compilation of listings. The compilation of listings and each individual listing are ©2026-present Stellar MLS. All Rights Reserved. The information provided is for consumers' personal, noncommercial use and may not be used for any purpose other than to identify prospective properties consumers may be interested in purchasing. All properties are subject to prior sale or withdrawal. All information provided is deemed reliable but is not guaranteed accurate, and should be independently verified. Listing courtesy of: THE TONI EVERETT COMPANY