Sell Your Home
Get a free home valuation
Contact
Tell us about your needs
502 FLORIDA BOULEVARD

House For Sale
$760,000

BTC: 11.82879377

ETH: 399.44498171

-$35K (2026/07/23)
55 days
3 bds
2 ba
1,875 sqft

Overview

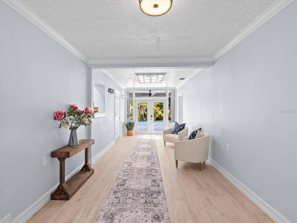
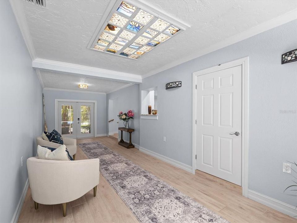
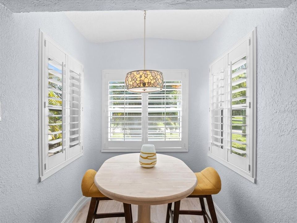
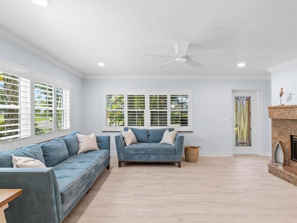
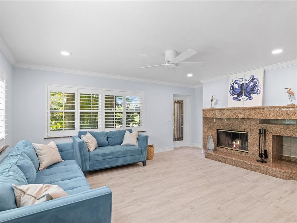
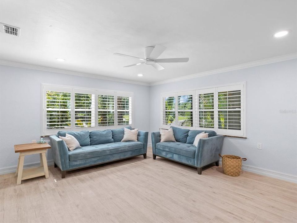
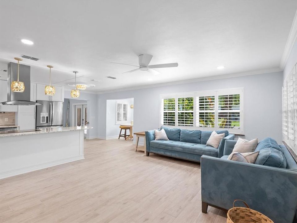
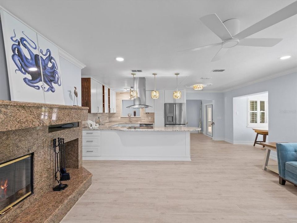
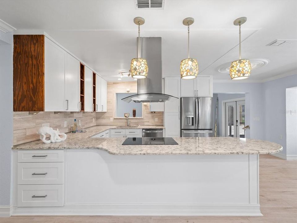
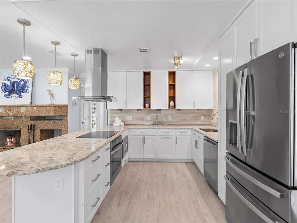
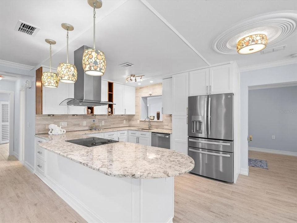
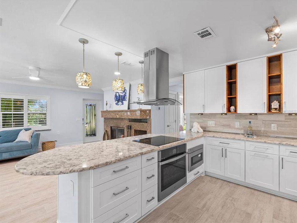
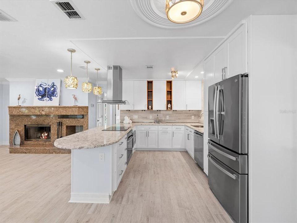
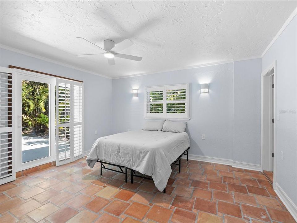
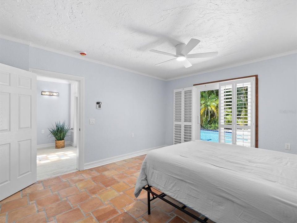
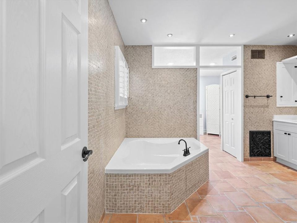
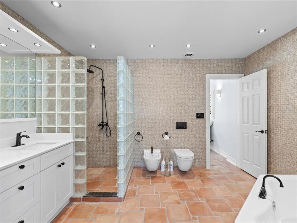
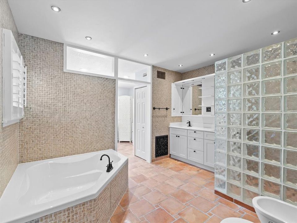
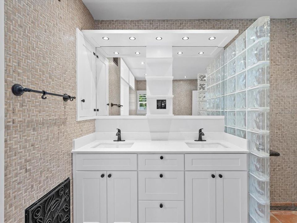
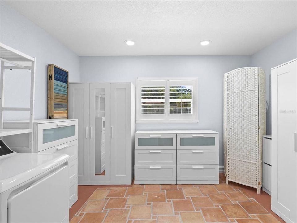
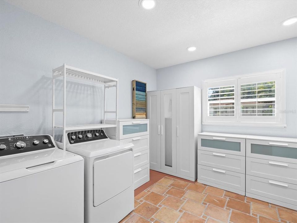
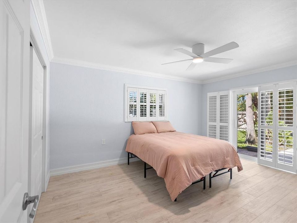
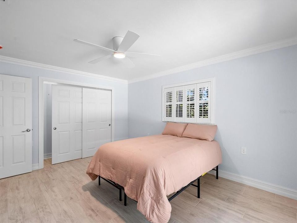
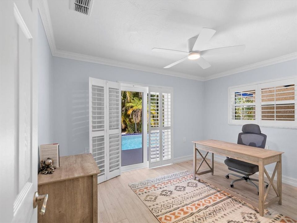
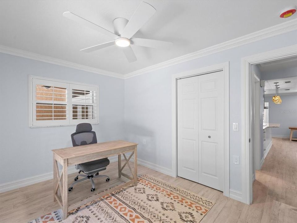
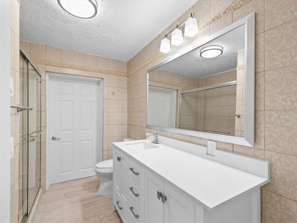
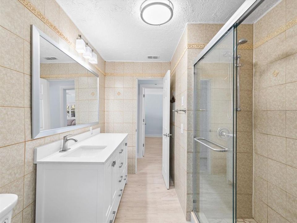
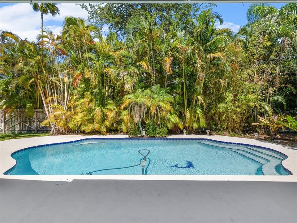
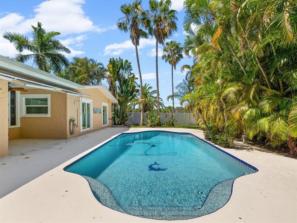
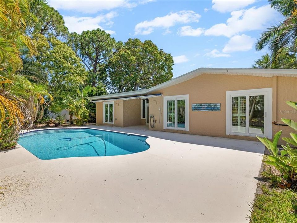
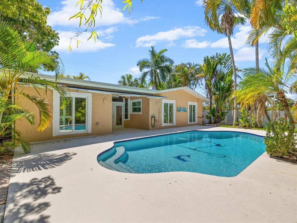
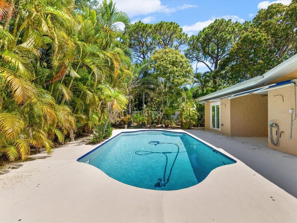
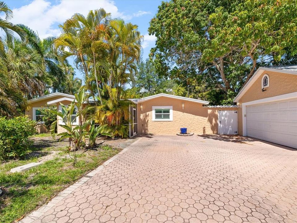
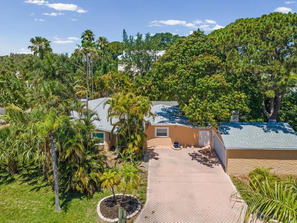
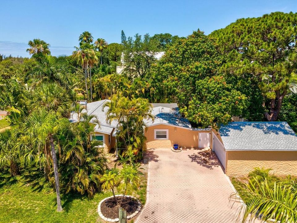
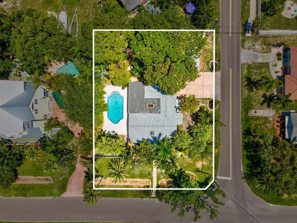
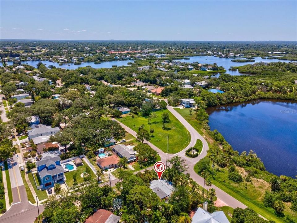
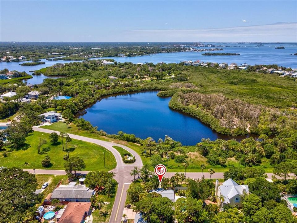
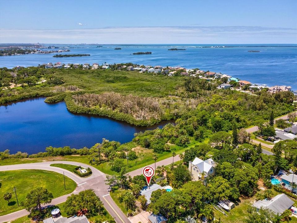
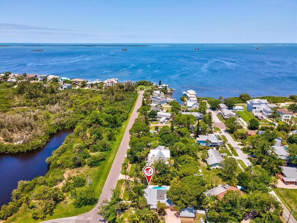
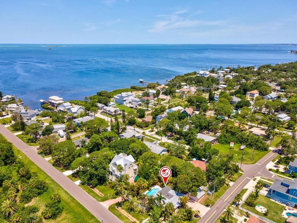
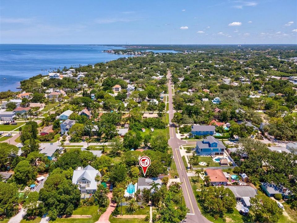
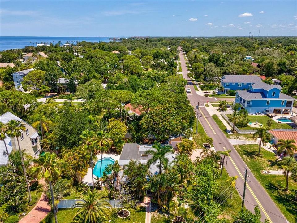
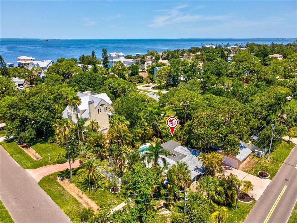
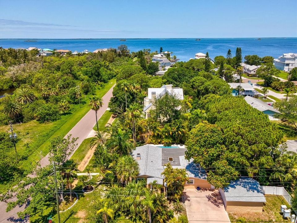
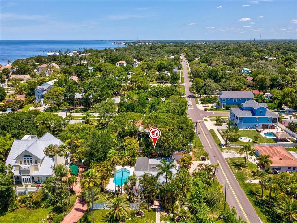
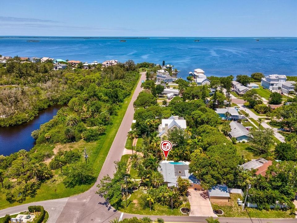
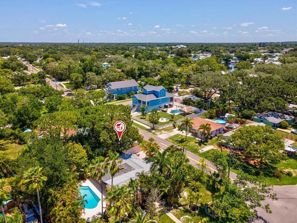
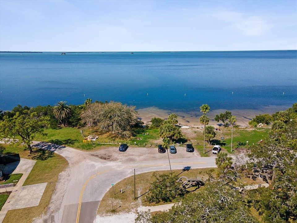
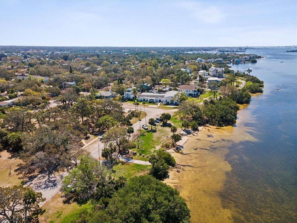
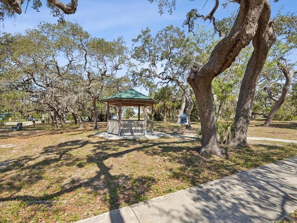
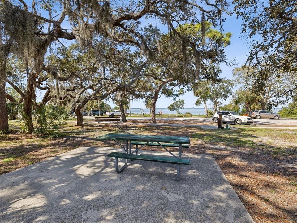
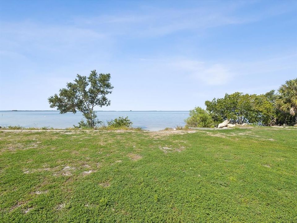
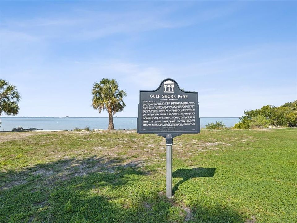
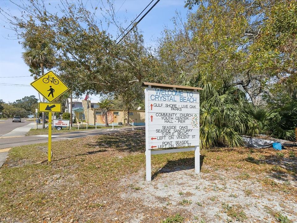
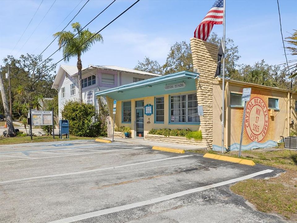
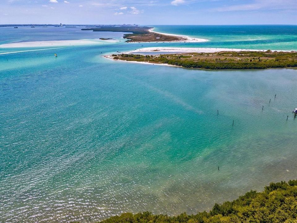
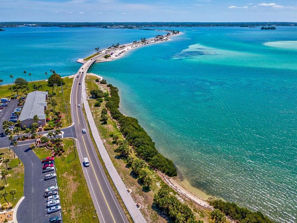
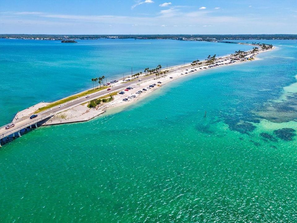
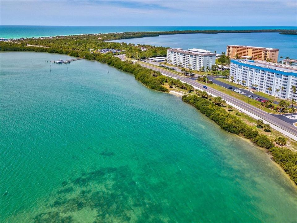
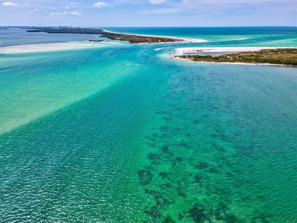
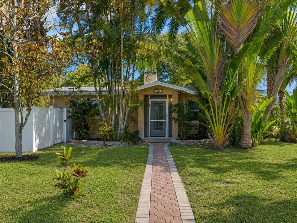
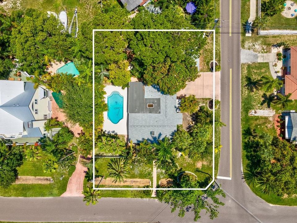
Welcome to the charming coastal community of Crystal Beach, where timeless character meets modern convenience. Situated on a desirable corner lot, this beautifully renovated home offers a private backyard retreat complete with a sparkling salt water pool, creating the perfect setting for relaxing, entertaining, and enjoying the Florida lifestyle year-round. Inside, you'll find stunning new plank tile flooring throughout, complemented by fresh interior paint, new interior doors, and elegant plantation shutters. The bright and inviting kitchen has been thoughtfully updated with new countertops and all-new appliances, providing a stylish and functional space for everyday living and gatherings with family and friends. The updated bathrooms reflect the same attention to detail found throughout the home. Extensive improvements provide peace of mind and modern efficiency, including new windows, new electrical and plumbing systems, new A/C units, fresh exterior paint, and a brand-new roof. Every aspect of this home has been carefully upgraded to blend comfort, quality, and style. Located in the highly sought-after golf cart-friendly community of Crystal Beach, this exceptional property offers easy access to the Gulf, local parks, trails, restaurants, and all the charm of one of Pinellas County's most treasured coastal neighborhoods. With its extensive renovations, corner lot location, and inviting pool, and detached 2 car garage, this move-in-ready home presents a rare opportunity to enjoy the very best of Florida living.
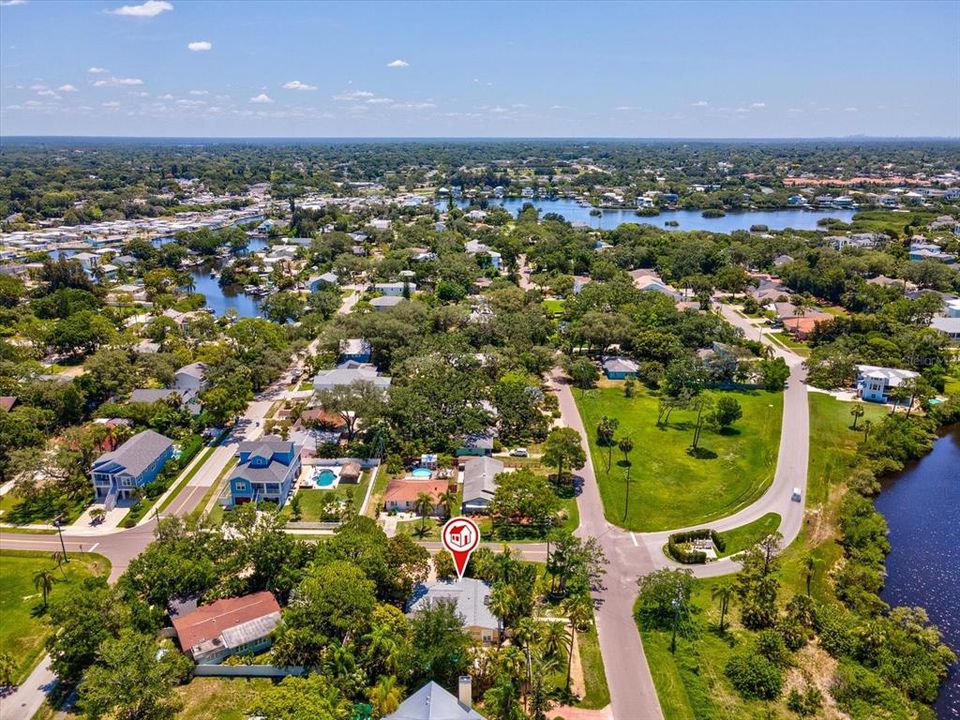
Location

Details

Type:
Residential
Parking:
Garage Door Opener / Parking Pad
Year Built:
1963
Lot:
0.25 Acres
Heating:
Central
Price/sqft:
$405
Cooling:
Central Air
HOA:
$30

Valuation

Our model vs. what's actually selling nearby.
Estimate
$624,900
$457K – $730K
Confidence Low
List vs. estimate
$135K above estimate
List $760,000 · +21.6%
Our model says this listing is priced above recent comparable activity. Room to negotiate.
Price per sq ft
$405
+4.6% vs. city median $387
Based on
6 MLS comparables
Median of recent comparable listings. Sold comps use closing price, active listings use list price.

Highlights

Annual tax
$7,907
2025
HOA
$30/yr
Pool
In Ground
Garage
2 car garage
Pets
Allowed
All facts and features
  • Flooring

    • Tile

    Heating

    • Central

    Cooling

    • Central Air

    Appliances

    • Built-In Oven

    • Dishwasher

    • Disposal

    • Dryer

    • Microwave

    • Refrigerator

    • Washer

    Other interior features

    • Open Floorplan

    • Skylight(s)

    • Split Bedroom

    • Walk-In Closet(s)

    • Window Treatments

    Bedrooms and bathrooms

    • Bedrooms: 3

    • Full bathrooms: 2

  • Parking

    • Garage Door Opener

    • Parking Pad

    Property

    • Levels: One

    • Pool Private: Yes

    • Exterior Features: French Doors

    Lot

    • Lot: 0.25 Acres

    Other Property Information

    • Parcel Number: 022815793800030090

    • Zoning: R-3

  • Type and style

    • Property Type: Residential

    • Property Sub Type: Single Family Residence

  • Utility

    • Cable Connected

    • Electricity Connected

    • Sewer Connected

    • Water Connected

  • Other financial information

    • HOA: $30

    • HOA Frequency: Annually

    • Annual tax amount: $7,907

  • Source details

    • MLS ID: TB8516664

    Other facts

    • Construction Materials: Stucco

    • Foundation Details: Slab

    • Fireplace Features: Family Room / Wood Burning

    • Laundry Features: Inside

    • Lot Features: Corner Lot / Drainage Canal

    • Patio And Porch Features: Patio

    • Pool Features: In Ground

    • Window Features: Window Treatments

    • Direction Faces: South

    • Architectural Style: Florida / Ranch

    • Fireplace: Yes

    • Garage Spaces: 2

    • Garage: Yes

    • Living Area: 1875

    • Water Source: Public

    • Lot Size Dimensions: 100 x 110

    • Subdivision Name: SEASIDE ASSEMBLY

Private inquiry
Talk to the advisor on this listing.
Floor plans, HOA docs, off-market comparables, scheduling a private showing — one message, direct to the local specialist.

More like this

New
For Sale
$580,000
House
3 bds · 2 ba · 1,708 sqft
BAYWOOD VILLAGE, PALM HARBOR
212 DRIFTWOOD PLACE
New
For Sale
$685,000
House
3 bds · 2 ba · 2,206 sqft
WATERFORD CROSSING PH II, PALM HARBOR
2817 JARVIS CIRCLE
New
For Sale
$825,000
House
4 bds · 2 ba · 2,072 sqft
SUTHERLAND TOWN OF, PALM HARBOR
940 WISCONSIN AVENUE
New
For Sale
$581,900
House
3 bds · 2 ba · 2,161 sqft
HIDDEN MEADOWS SUB, PALM HARBOR
414 STILL MEADOWS CIRCLE E
New
For Sale
$539,000
Condo/Co-op
2 bds · 2 ba · 1,660 sqft
INNISBROOK 21 CONDO, PALM HARBOR
36750 US HIGHWAY 19 UNIT 21102
New
For Sale
$849,000
House
3 bds · 3 ba · 2,518 sqft
ENISWOOD-UNIT I, PALM HARBOR
2980 BRIDLEWOOD DRIVE
New
For Sale
$804,900
House
3 bds · 2 ba · 2,490 sqft
WATERFORD CROSSING PH I, PALM HARBOR
2782 SCOBEE DRIVE
For Sale
$849,000
House
4 bds · 2 ba · 2,085 sqft
SPANISH PINES 3RD ADD, DUNEDIN
1981 CASTILLE DRIVE

Market around this address

Live counts in the same area.
View all

The multiple listing information is provided by the Stellar MLS from a copyrighted compilation of listings. The compilation of listings and each individual listing are ©2026-present Stellar MLS. All Rights Reserved. The information provided is for consumers' personal, noncommercial use and may not be used for any purpose other than to identify prospective properties consumers may be interested in purchasing. All properties are subject to prior sale or withdrawal. All information provided is deemed reliable but is not guaranteed accurate, and should be independently verified. Listing courtesy of: REALTY EXPERTS ASSOCIATES