Sell Your Home
Get a free home valuation
Contact
Tell us about your needs
1966 SPANISH OAKS DRIVE N

House For Sale
$550,000

BTC: 6.54761905

ETH: 207.54716981

New
4 bds
2 ba
2,035 sqft

Overview

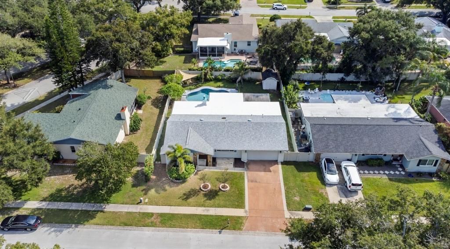
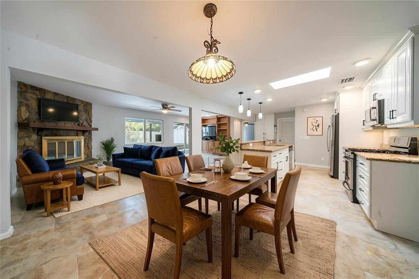
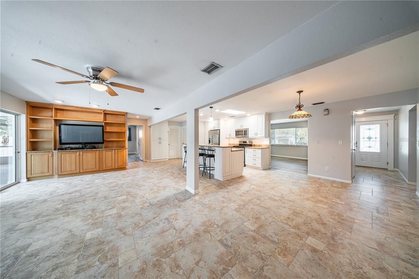
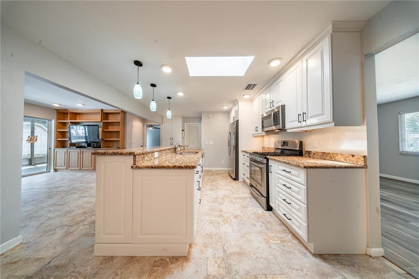
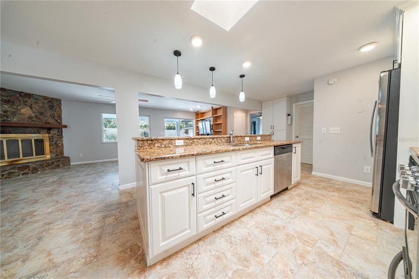
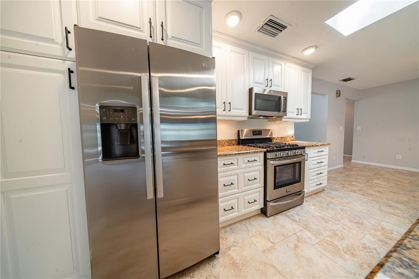
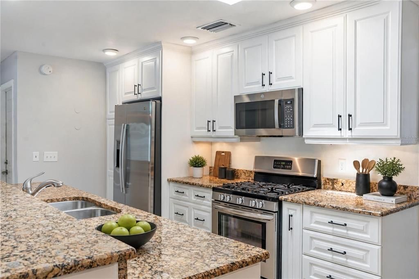
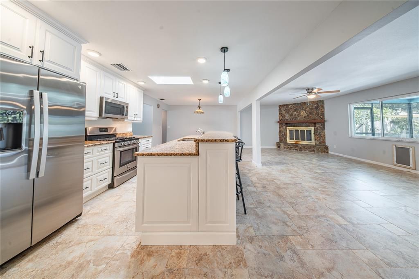
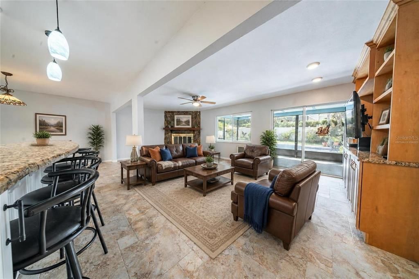
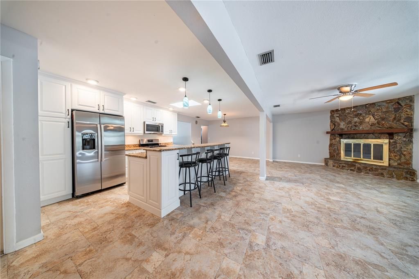
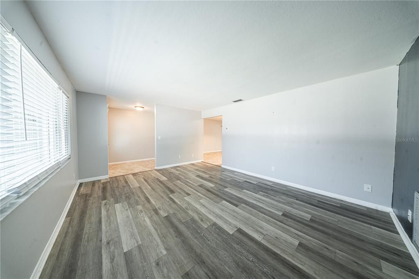
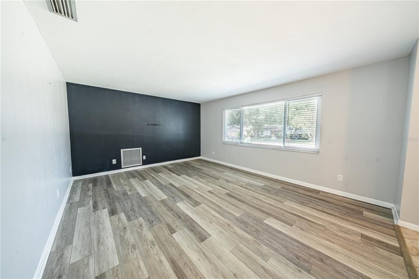
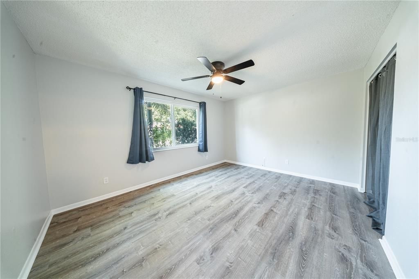
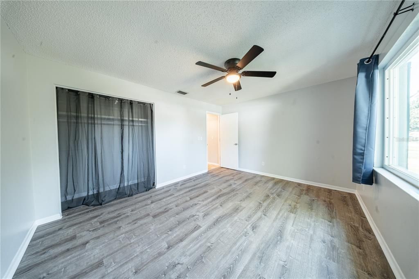
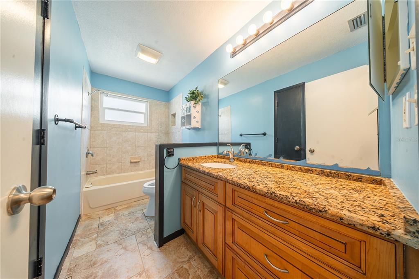
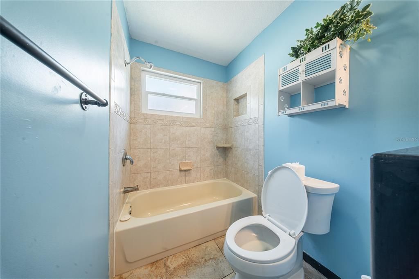
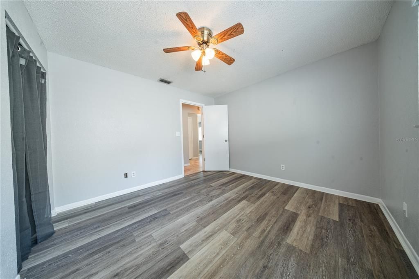
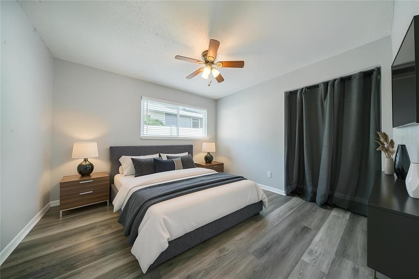
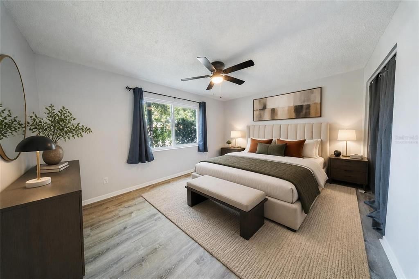
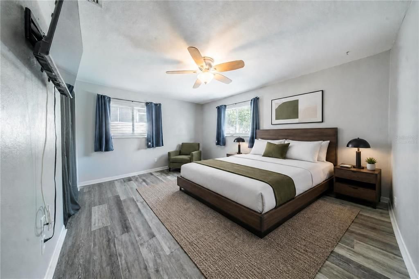
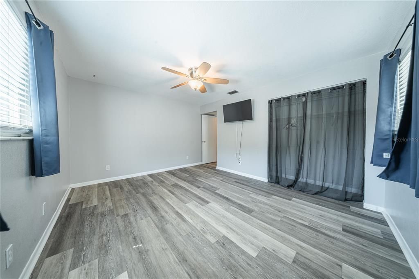
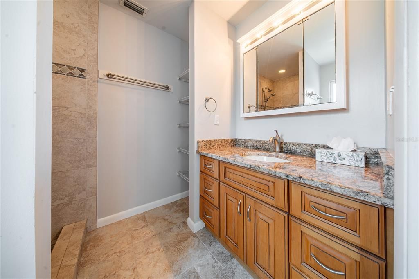
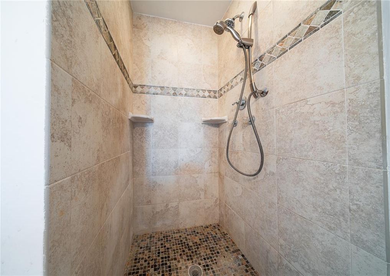
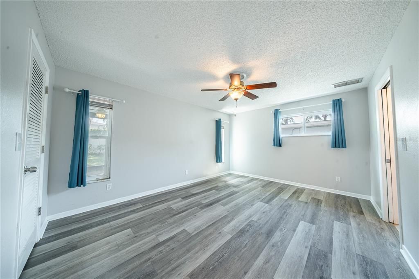
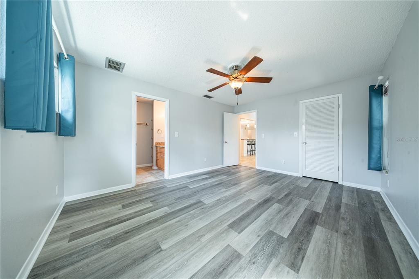
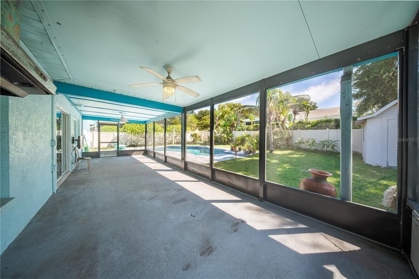
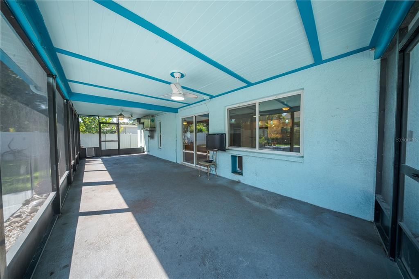
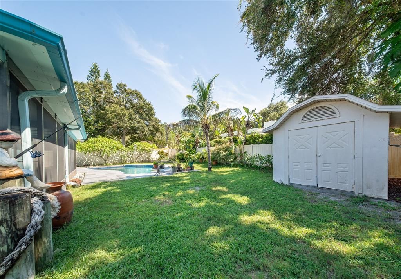
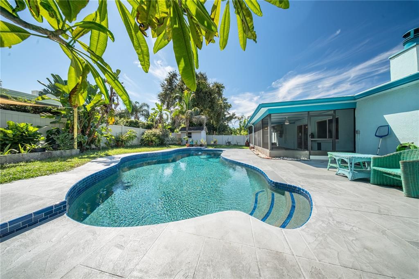
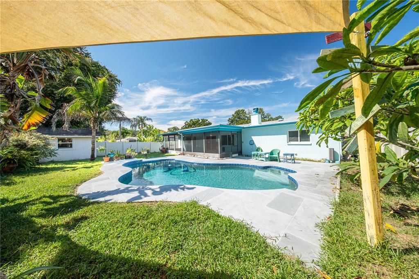
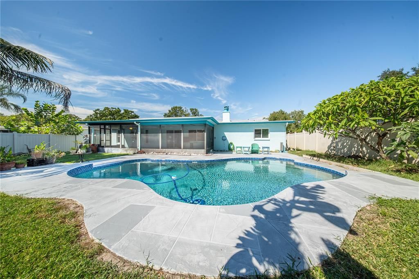
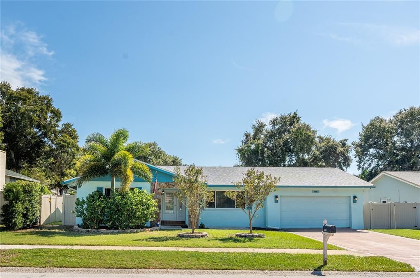
Welcome to this beautiful four-bedroom, two-bathroom pool home in the desirable Spanish Oaks community of Palm Harbor. Recent improvements include a 2025 roof, 2024 AC, and a newer tankless water heater, along with a completely resurfaced pool with new tile and an updated pool deck completed this past summer, creating a refreshed outdoor living space designed for enjoying the Florida lifestyle. Inside, a welcoming foyer leads into an open and functional floor plan with both a front living room and a separate family room. The living room features wood-look vinyl flooring, while the family room offers a cozy fireplace and an inviting gathering space. The kitchen is equipped with granite countertops and stainless steel appliances and flows easily into the main living areas. The split-bedroom layout provides privacy, with the primary suite featuring a private bathroom with a stone-top vanity and step-in shower. Three additional bedrooms are nicely sized and share a full bathroom. The large screened porch overlooks the private, fully fenced backyard, where tropical foliage surrounds the sparkling in-ground pool. The spacious pool deck provides plenty of room for lounging in the sun, relaxing with family and friends, or enjoying outdoor gatherings. A shed offers convenient storage for lawn equipment, while the two-car garage includes organizers and shelving for additional storage. Located close to a variety of dining options and shopping centers, with zoned schools nearby and a short drive to the Dunedin Causeway and area golf courses, this Palm Harbor home offers the space, updates, and outdoor living you've been looking for. Schedule your showing today!

Location

Details

Type:
Residential
Parking:
Driveway
Year Built:
1981
Lot:
0.21 Acres
Heating:
Central
Price/sqft:
$270
Cooling:
Central Air
HOA:
$175

Valuation

Our model vs. what's actually selling nearby.
Estimate
$599,900
$543K – $621K
Confidence Medium
List vs. estimate
$49K below estimate
List $550,000 · -8.3%
Our model says this listing is priced below recent comparable activity. Expect competition.
Price per sq ft
$270
-4.6% vs. city median $283
Based on
5 MLS comparables
Median of recent comparable listings. Sold comps use closing price, active listings use list price.

Highlights

Annual tax
$2,651
2025
HOA
$175/yr
Pool
Deck
Garage
2 car garage
Pets
Allowed
All facts and features
  • Flooring

    • Tile

    • Vinyl

    Heating

    • Central

    Cooling

    • Central Air

    Appliances

    • Dishwasher

    • Microwave

    • Range

    • Refrigerator

    Other interior features

    • Ceiling Fan(s)

    • Eating Space In Kitchen

    • High Ceilings

    • Kitchen/Family Room Combo

    • Living Room/Dining Room Combo

    • Open Floorplan

    • Split Bedroom

    • Stone Counters

    • Vaulted Ceiling(s)

    • Walk-In Closet(s)

    Bedrooms and bathrooms

    • Bedrooms: 4

    • Full bathrooms: 2

  • Parking

    • Driveway

    Property

    • Levels: One

    • Pool Private: Yes

    • Exterior Features: Lighting / Private Mailbox / Private Yard / Rain Gutters / Sidewalk / Sliding Doors / Storage

    Lot

    • Lot: 0.21 Acres

    Other Property Information

    • Parcel Number: 132815845740000360

    • Zoning: R-2

  • Type and style

    • Property Type: Residential

    • Property Sub Type: Single Family Residence

  • Utility

    • Cable Connected

    • Electricity Connected

    • Water Connected

  • Other financial information

    • HOA: $175

    • HOA Frequency: Annually

    • Annual tax amount: $2,651

  • Source details

    • MLS ID: TB8553267

    Other facts

    • Construction Materials: Stucco

    • Foundation Details: Slab

    • Fireplace Features: Family Room

    • Laundry Features: Laundry Room

    • Patio And Porch Features: Covered / Deck / Front Porch / Rear Porch / Screened

    • Pool Features: Deck / In Ground

    • Direction Faces: South

    • Other Structures: Shed(s)

    • Fireplace: Yes

    • Garage Spaces: 2

    • Attached Garage: Yes

    • Garage: Yes

    • Living Area: 2035

    • Water Source: Public

    • Subdivision Name: SPANISH OAKS

Private inquiry
Talk to the advisor on this listing.
Floor plans, HOA docs, off-market comparables, scheduling a private showing — one message, direct to the local specialist.

More like this

For Sale
$420,000
House
2 bds · 2 ba · 1,335 sqft
DUNEDIN ISLES 1, DUNEDIN
1632 SAN MATEO DRIVE
For Sale
$559,000
House
3 bds · 2 ba · 1,506 sqft
HARBOR VIEW VILLAS 1ST ADD, DUNEDIN
88 NEW JERSEY DRIVE
For Sale
$530,000
House
4 bds · 3 ba · 2,197 sqft
ROYAL OAK, DUNEDIN
1202 ROYAL OAK DRIVE
New
For Sale
$560,000
Townhouse
4 bds · 3 ba · 2,226 sqft
SUMMERSET VILLAS, CLEARWATER
2548 MARIO WAY
New
For Sale
$535,000
House
2 bds · 3 ba · 1,256 sqft
DUNEDIN ISLES 1, DUNEDIN
1725 SAN MATEO DRIVE
New
For Sale
$540,000
House
4 bds · 2 ba · 1,595 sqft
WEXFORD LEAS UNIT 7A, PALM HARBOR
724 GLENGARY LN
New
For Sale
$557,700
House
4 bds · 3 ba · 1,762 sqft
HAMMOCKS THE UNIT II, PALM HARBOR
373 FOXCROFT DRIVE E
New
For Sale
$549,900
House
3 bds · 2 ba · 1,966 sqft
SUMMERSET VILLAS, CLEARWATER
2568 MARIO WAY

Market around this address

Live counts in the same area.
View all

The multiple listing information is provided by the Stellar MLS from a copyrighted compilation of listings. The compilation of listings and each individual listing are ©2026-present Stellar MLS. All Rights Reserved. The information provided is for consumers' personal, noncommercial use and may not be used for any purpose other than to identify prospective properties consumers may be interested in purchasing. All properties are subject to prior sale or withdrawal. All information provided is deemed reliable but is not guaranteed accurate, and should be independently verified. Listing courtesy of: EXP REALTY LLC