Vender tu casa
Valoración gratuita de tu hogar
Contacto
Cuéntenos sobre sus necesidades
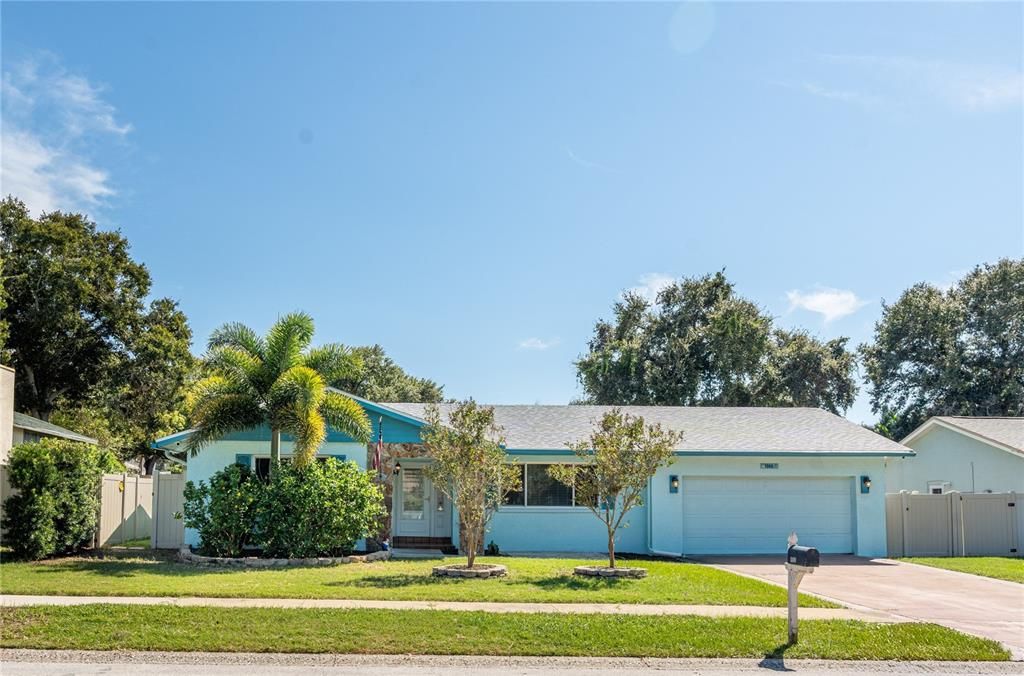
1966 SPANISH OAKS DRIVE N

Casa Activo con contrato
$550,000

BTC: 7.18390805

ETH: 244.44444444

6 días
4 camas
2 baños
2,035 sqft

Visión general

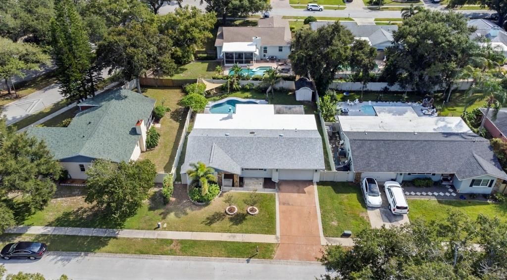
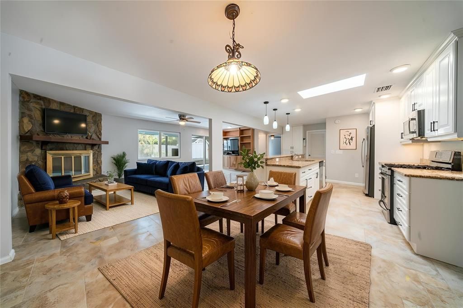
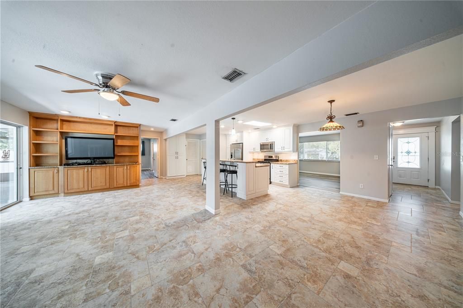
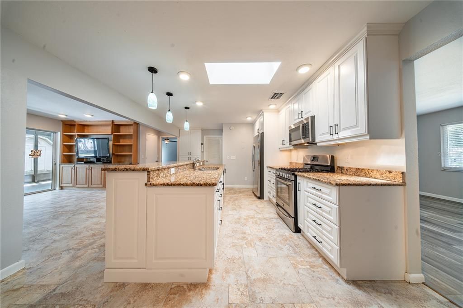
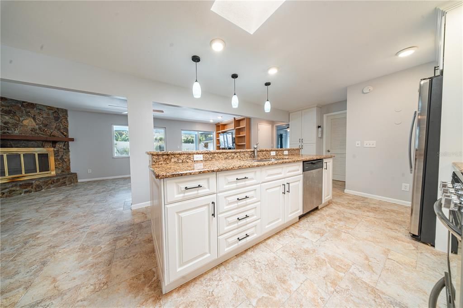
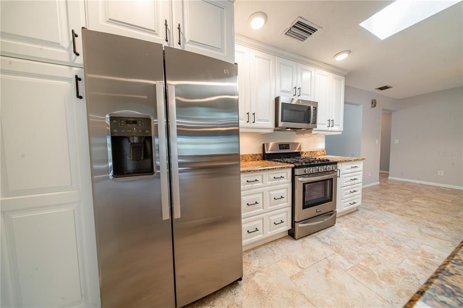
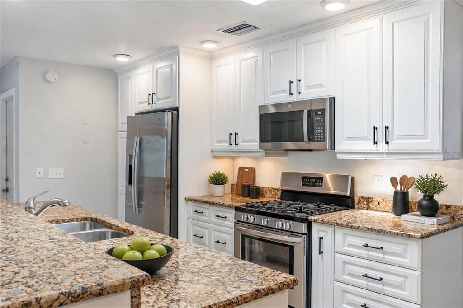
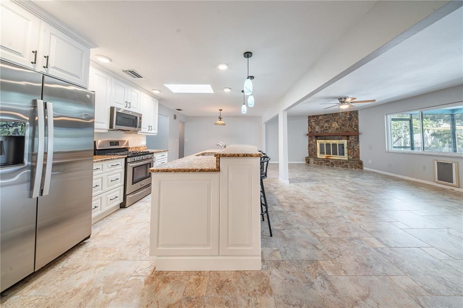
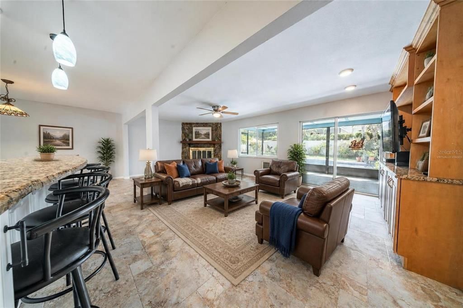
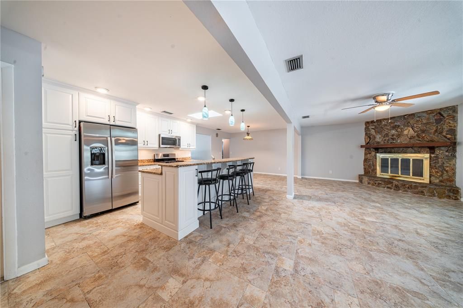
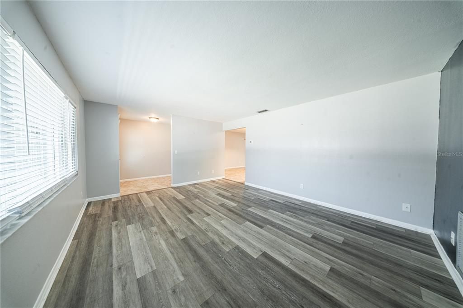
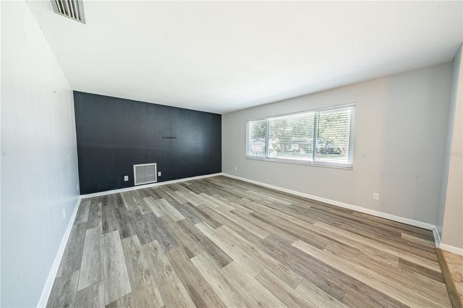
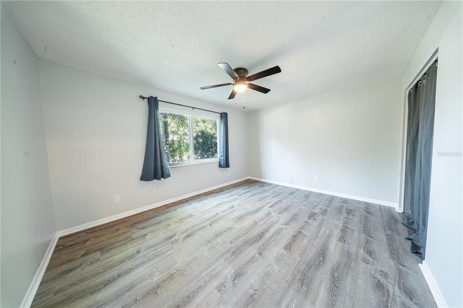
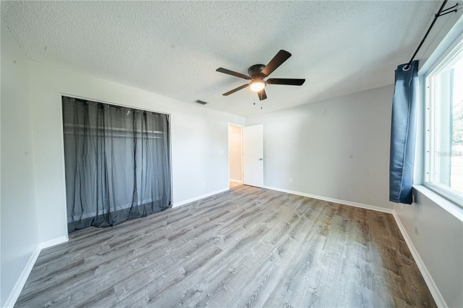
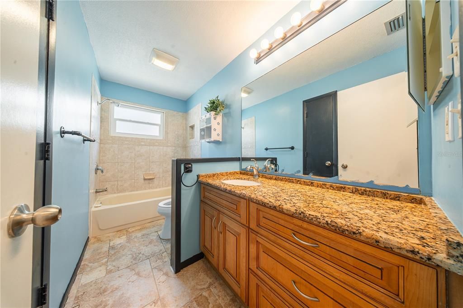
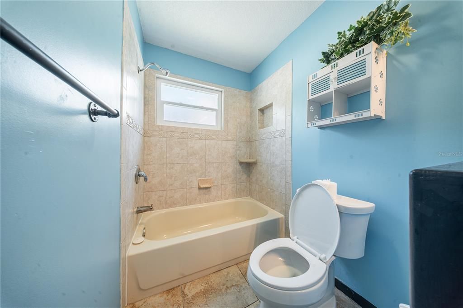
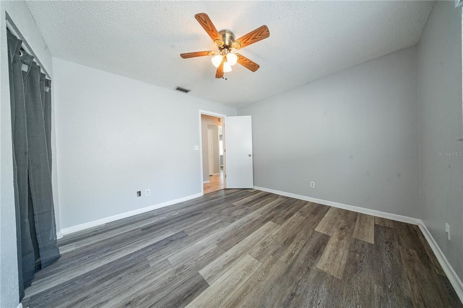
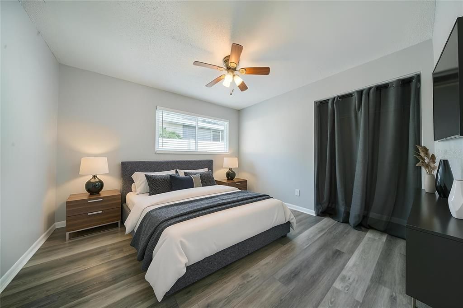
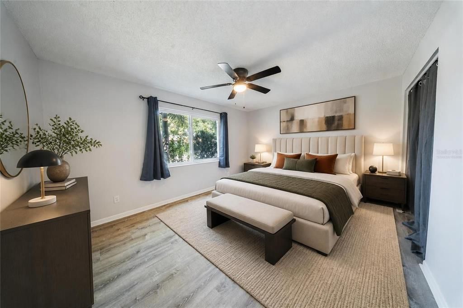
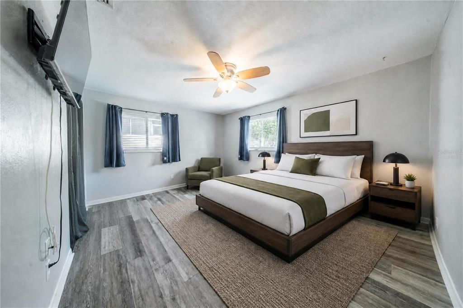
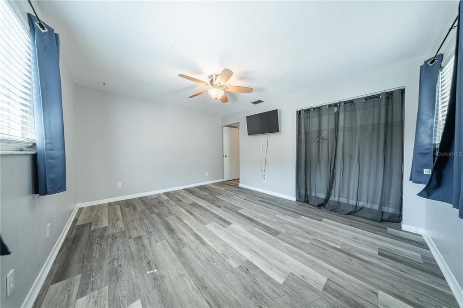
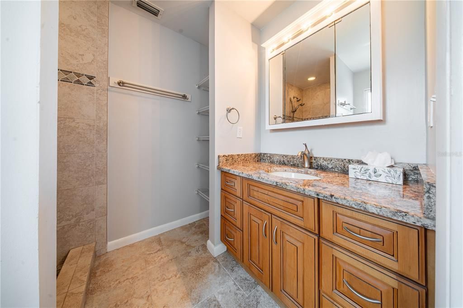
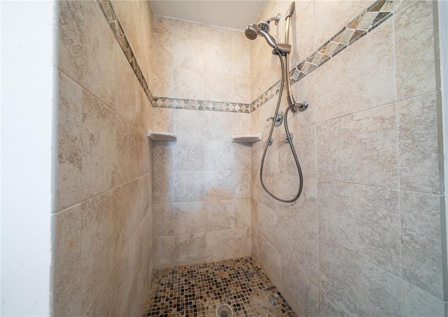
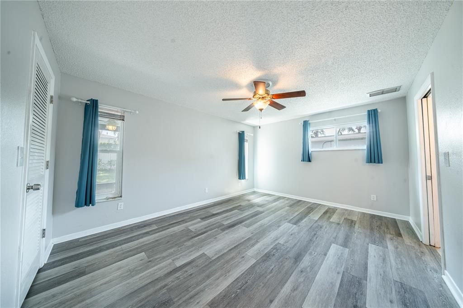
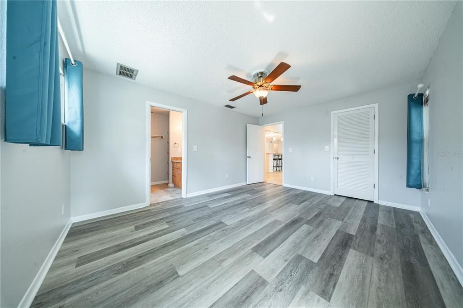
Under contract-accepting backup offers. Virtually Staged. Welcome to this beautiful four-bedroom, two-bathroom pool home in the desirable Spanish Oaks community of Palm Harbor. Recent improvements include a 2025 roof, 2024 AC, and a newer tankless water heater, along with a completely resurfaced pool with new tile and an updated pool deck completed this past summer, creating a refreshed outdoor living space designed for enjoying the Florida lifestyle. Inside, a welcoming foyer leads into an open and functional floor plan with both a front living room and a separate family room. The living room features wood-look vinyl flooring, while the family room offers a cozy fireplace and an inviting gathering space. The kitchen is equipped with granite countertops and stainless steel appliances and flows easily into the main living areas. The split-bedroom layout provides privacy, with the primary suite featuring a private bathroom with a stone-top vanity and step-in shower. Three additional bedrooms are nicely sized and share a full bathroom. The large screened porch overlooks the private, fully fenced backyard, where tropical foliage surrounds the sparkling in-ground pool. The spacious pool deck provides plenty of room for lounging in the sun, relaxing with family and friends, or enjoying outdoor gatherings. A shed offers convenient storage for lawn equipment, while the two-car garage includes organizers and shelving for additional storage. Located close to a variety of dining options and shopping centers, with zoned schools nearby and a short drive to the Dunedin Causeway and area golf courses, this Palm Harbor home offers the space, updates, and outdoor living you've been looking for. Schedule your showing today!

Ubicación

Detalles

Tipo:
Residential
Estacionamiento:
Driveway
Año de construcción:
1981
Lote:
0.21 Hectáreas
Calefacción:
Central
precio por sq. medidor:
$270
Enfriamiento:
Central Air
HOA:
$175

Valuation

Our model vs. what's actually selling nearby.
Estimate
$529,000
$405K – $634K
Confidence Low
List vs. estimate
$21K above estimate
List $550,000 · +4.0%
Our model says this listing is priced above recent comparable activity. Room to negotiate.
Price per sq ft
$270
-4.8% vs. city median $283
Based on
61 MLS comparables
Median of recent comparable listings. Sold comps use closing price, active listings use list price.

Destacados

Annual tax
$2,651
2025
HOA
$175/yr
Pool
Deck
Garage
2 car garage
Pets
Allowed
Más hechos y características
  • Piso

    • Tile

    • Vinyl

    Calefacción

    • Central

    Enfriamiento

    • Central Air

    Accesorios

    • Dishwasher

    • Microwave

    • Range

    • Refrigerator

    Otras características interiores

    • Ceiling Fan(s)

    • Eating Space In Kitchen

    • High Ceilings

    • Kitchen/Family Room Combo

    • Living Room/Dining Room Combo

    • Open Floorplan

    • Split Bedroom

    • Stone Counters

    • Vaulted Ceiling(s)

    • Walk-In Closet(s)

    Dormitorios y baños

    • Dormitorios: 4

    • Baños completos: 2

  • Estacionamiento

    • Driveway

    Propiedad

    • Pisos: One

    • Piscina Privada: Si

    • Características Exteriores: Lighting / Private Mailbox / Private Yard / Rain Gutters / Sidewalk / Sliding Doors / Storage

    Lote

    • Lote: 0.21 Hectáreas

    Otra Información de Propiedad

    • Número de Parcela: 132815845740000360

    • Zonificación: R-2

  • Tipo y estilo

    • Tipo de propiedad: Residential

    • Subtipo de propiedad: Single Family Residence

  • Utilidad

    • Cable Connected

    • Electricity Connected

    • Water Connected

  • Otra información financiera

    • HOA: $175

    • Frecuencia HOA: Annually

    • Importe anual de impuestos: $2,651

  • Detalles de la fuente

    • MLS ID: TB8553267

    Otros hechos

    • Materiales de construcción: Stucco

    • Detalles de la fundación: Slab

    • Características de la chimenea: Family Room

    • Características de lavandería: Laundry Room

    • Características del patio y el porche: Covered / Deck / Front Porch / Rear Porch / Screened

    • Características de la piscina: Deck / In Ground

    • Caras de dirección: South

    • Otras estructuras: Shed(s)

    • Hogar: Si

    • Espacios de garaje: 2

    • Garaje adjunto: Si

    • Garaje: Si

    • Salón: 2035

    • Fuente de agua: Public

    • Nombre de subdivisión: SPANISH OAKS

Consulta privada
Habla con el asesor de este inmueble.
Planos, documentos del HOA, comparables off-market, agendar una visita privada — un solo mensaje directo al especialista local.

Más como esta

Activo con contrato
$592,250
Adosados
4 camas · 3 baños · 2,250 sqft
SUMMERSET VILLAS, CLEARWATER
2528 MARIO WAY
Activo con contrato
$433,500
Casa
2 camas · 1 baños · 1,075 sqft
DUNEDIN ISLES ADD, DUNEDIN
664 FREDERICA LN
Activo con contrato
$549,000
Casa
4 camas · 3 baños · 1,903 sqft
FAIRWAY ESTATES 5TH ADD, DUNEDIN
1420 FAIRWAY DRIVE
Nuevo
Activo con contrato
$592,500
Casa
3 camas · 2 baños · 1,496 sqft
HILLSIDE PARK SUB, DUNEDIN
929 SANTA MONICA DRIVE
Nuevo
Activo con contrato
$695,000
Casa
3 camas · 2 baños · 1,850 sqft
PINEHURST HIGHLANDS, DUNEDIN
1150 MCFARLAND STREET
Nuevo
Activo con contrato
$439,900
Casa
2 camas · 2 baños · 1,532 sqft
HIGHLAND LAKES GOLF VIEW VILLAS II, PALM HARBOR
1146 RUSTLEWOOD COURT
Nuevo
Activo con contrato
$699,999
Casa
4 camas · 2 baños · 2,091 sqft
COUNTRYSIDE TR 55, CLEARWATER
3222 WESSEX WAY
Nuevo
Activo con contrato
$575,000
Casa
3 camas · 3 baños · 1,937 sqft
TIMBER RIDGE OF COUNTRYSIDE UNIT ONE, CLEARWATER
2977 AMBLEGLEN COURT

Mercado cerca de esta dirección

Conteos en vivo en la misma zona.
Ver todo

The multiple listing information is provided by the Stellar MLS from a copyrighted compilation of listings. The compilation of listings and each individual listing are ©2026-present Stellar MLS. All Rights Reserved. The information provided is for consumers' personal, noncommercial use and may not be used for any purpose other than to identify prospective properties consumers may be interested in purchasing. All properties are subject to prior sale or withdrawal. All information provided is deemed reliable but is not guaranteed accurate, and should be independently verified. Listing courtesy of: EXP REALTY LLC