Vender tu casa
Valoración gratuita de tu hogar
Contacto
Cuéntenos sobre sus necesidades

1146 RUSTLEWOOD COURT

Casa Activo con contrato
$439,900

BTC: 5.74582027

ETH: 189.61206897

3 días
2 camas
2 baños
1,532 sqft

Visión general

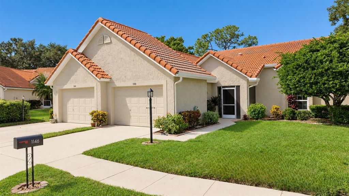
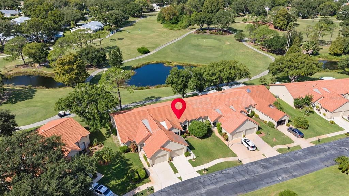
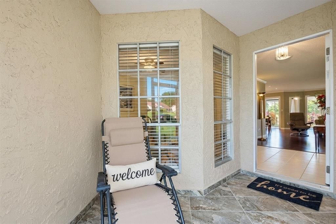
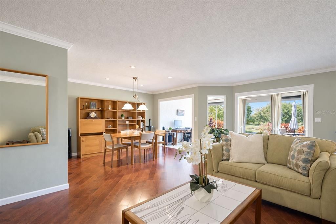
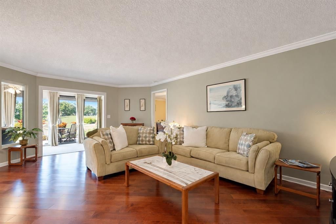
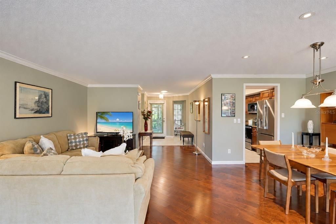
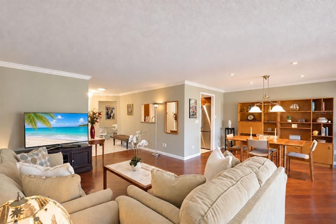
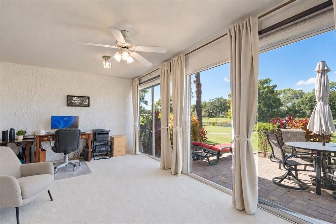
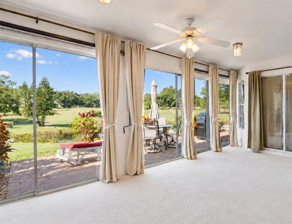
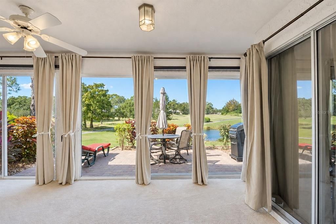
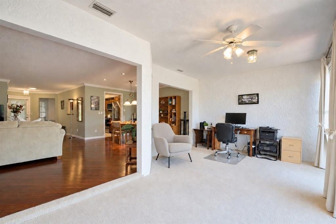
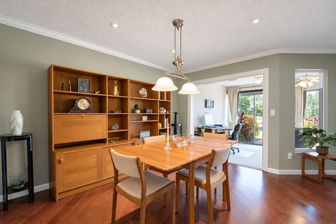
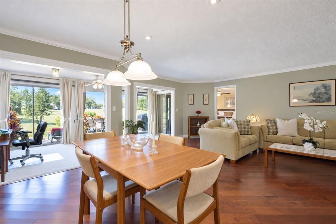
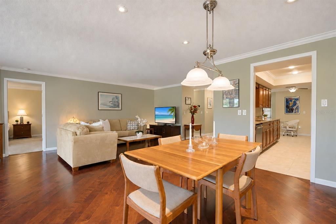
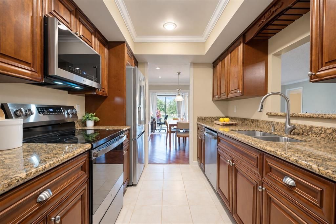
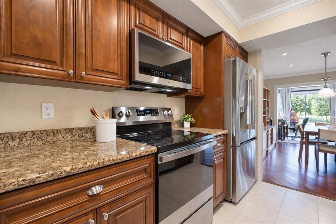
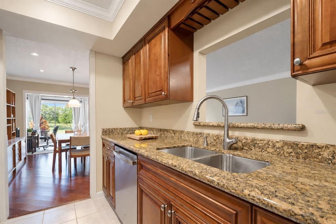
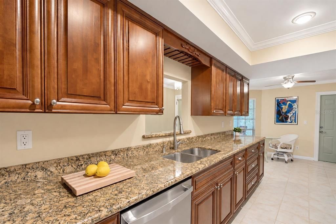
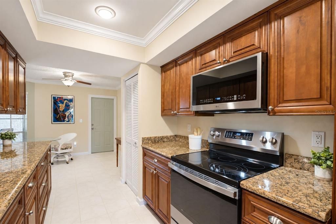
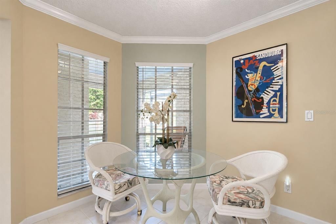
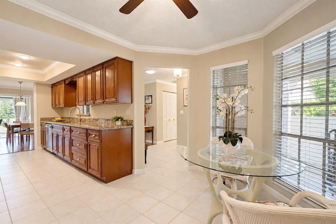
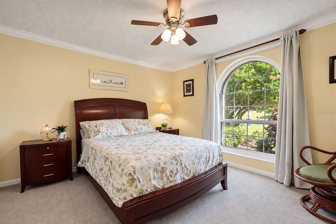
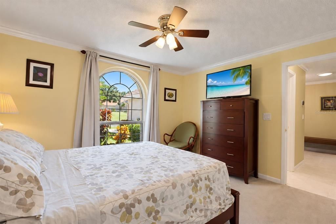
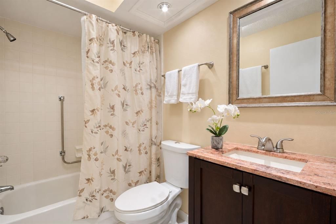
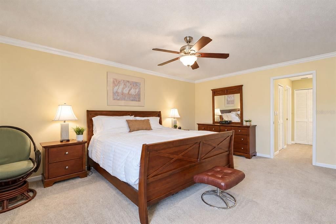
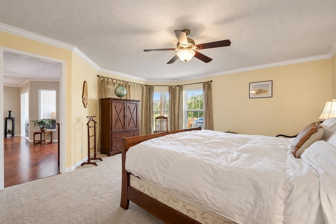
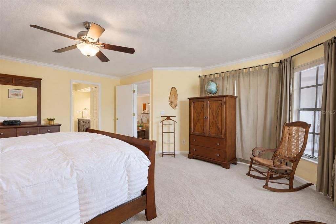
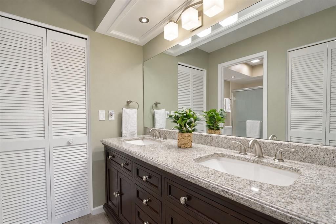
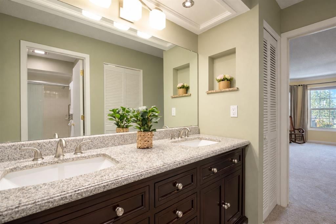
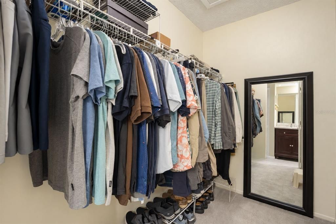
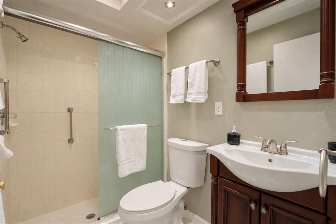
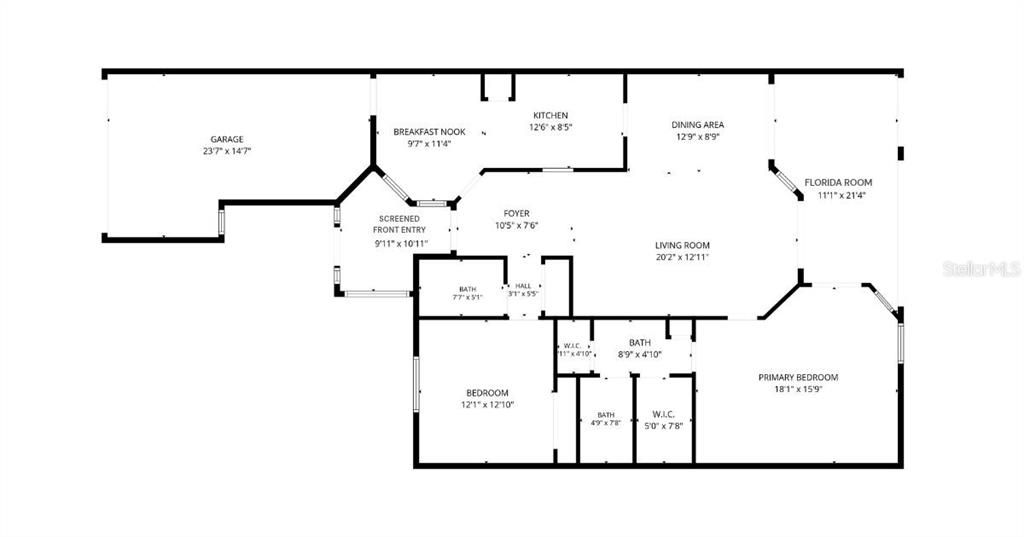
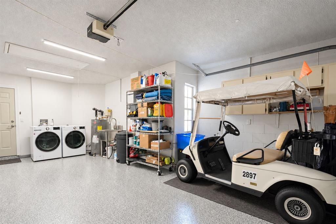
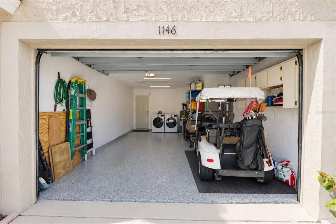
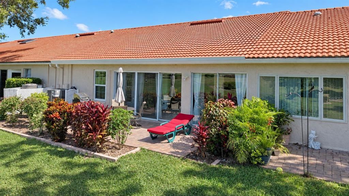
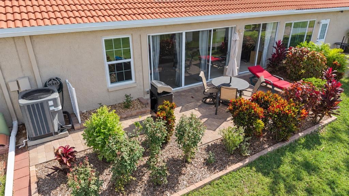
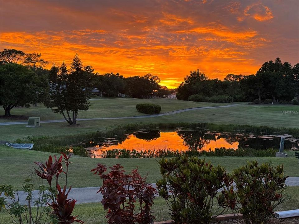
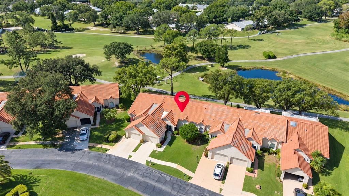
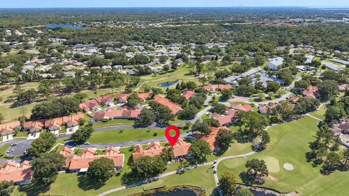
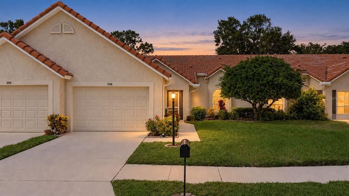
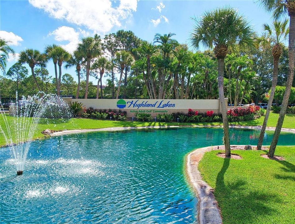
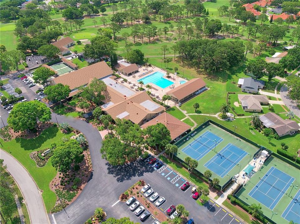
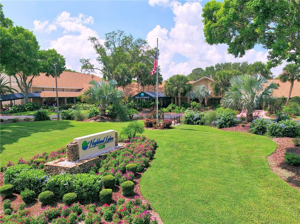
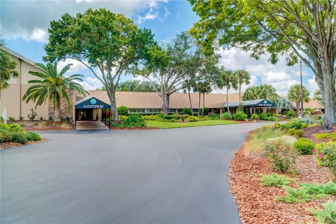
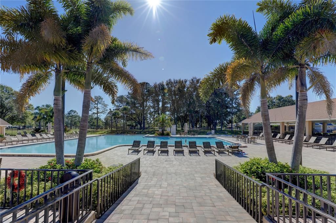
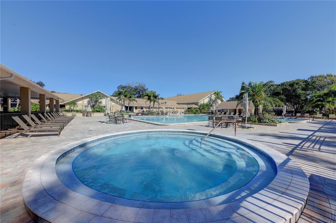
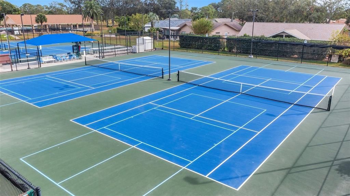
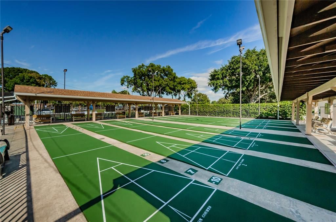
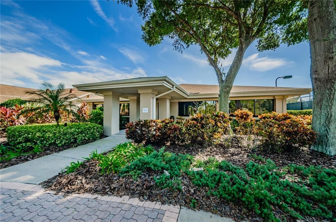
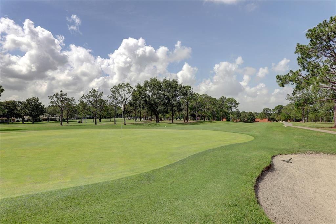
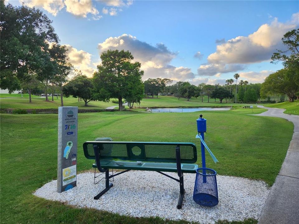
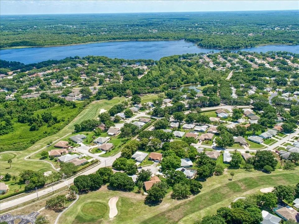
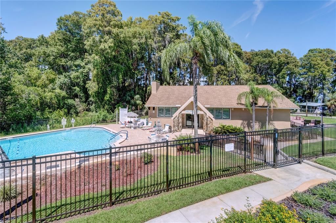
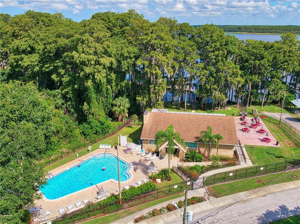
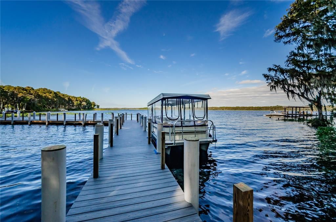
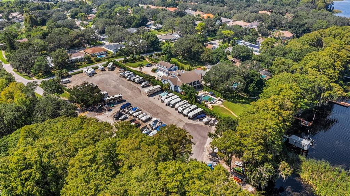
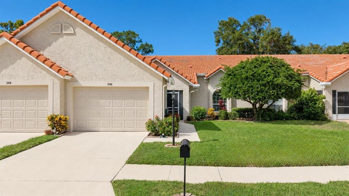
Under contract-accepting backup offers. Welcome to luxury living in Golf View Villas II of Highland Lakes, Palm Harbor’s premier 55+ golf and lakefront community! The largest of Highland Lakes villas, this exceptional residence offers over 1,500 heated & cooled square feet, breathtaking western views of the BLUE COURSE, and an attached oversized 1.5-car garage with plenty of room for both your car and golf cart too! Upon entry, you’re immediately greeted by stunning golf course views through a floor-to-ceiling glass slider that opens to your paver patio, perfect for enjoying the Florida lifestyle and beautiful golf course scenery year-round. A gorgeous glass-front entry door, elegant crown molding, beautiful hardwood flooring throughout the living and dining room combination, and an abundance of natural light create a warm and inviting atmosphere. The stunning kitchen is the heart of the home, perfectly positioned between the dining area and casual breakfast nook for effortless everyday living and entertaining. Features include beautiful granite countertops, solid wood cabinetry, a generous pantry closet, recessed lighting, and all new or newer sleek stainless smart appliances. The heated & cooled Florida room showcases a wall of windows with expansive golf course views and is open to the living, dining, and kitchen spaces, creating a desirable open-concept layout. The spacious and serene primary suite features a newer hurricane-impact window, generous his-and-hers closets, and an updated en-suite bathroom with a dual-sink stone-top vanity, private water closet, and walk-in shower. The comfortable second bedroom is thoughtfully separated near the front entry and conveniently located beside the updated guest bathroom. MAJOR IMPROVEMENTS include a 2024 electric water heater, 2023 3-ton SEER2 high-efficiency two-stage heat pump, and 2024 smart washer and dryer! Best of all, this home is safely situated in a high-and-dry, NON-FLOOD ZONE and non-evacuation zone! Enjoy an affordable monthly fee of just $260 that includes cable TV, internet, trash collection, lawn care, irrigation water, sprinkler repairs, tree trimming or removal when needed, and exterior painting! Unlike many golf communities, Highland Lakes club membership conveys with purchase! Enjoy an incredible array of resort-style amenities, including FREE green fees on three private executive golf courses, pickleball, tennis, and so much more. The main clubhouse offers a welcoming country club atmosphere with an incredible calendar of entertainment, heated pool & spa, performances, and social events, along with regular fitness programs and clubs for virtually every interest. The Arts & Crafts Annex features a woodshop, creative studios, and classes, while the beautiful Lake Tarpon Lodge offers a second heated pool, picnic and party facilities, a fishing pier, and community pontoon boats. Additional amenities include FREE RV or boat storage in a secure lot with a boat ramp, open dock, and kayak storage racks. Golf View Villas II residents enjoy a 3rd heated pool just steps away on Tartan Dr! Conveniently located near Gulf beaches, biking and hiking trails, restaurants, shopping, professional sporting events, excellent medical facilities, and two international airports, Highland Lakes truly offers everything you need to enjoy the Florida lifestyle. Exceptional golf course views, maintenance-free living, and an incredible array of amenities await. Don't miss this opportunity—call today to schedule your private showing!

Ubicación

Detalles

Tipo:
Residential
Estacionamiento:
Driveway / Garage Door Opener / Golf Cart Parking / Oversized
Año de construcción:
1987
Lote:
0.10 Hectáreas
Calefacción:
Central
precio por sq. medidor:
$287
Enfriamiento:
Central Air
HOA:
$260

Valuation

Our model vs. what's actually selling nearby.
Estimate
$375,000
$289K – $485K
Confidence Low
List vs. estimate
$64K above estimate
List $439,900 · +17.3%
Our model says this listing is priced above recent comparable activity. Room to negotiate.
Price per sq ft
$287
+1.2% vs. city median $283
Based on
9 MLS comparables
Median of recent comparable listings. Sold comps use closing price, active listings use list price.

Destacados

Annual tax
$5,707
2025
HOA
$260/mo
Cable TV, Common Area Taxes, Community Pool
View
Golf Course, Water
Garage
1 car garage
Furnished
Negotiable
Pets
Not allowed
Más hechos y características
  • Piso

    • Carpet

    • Tile

    • Hardwood

    Calefacción

    • Central

    Enfriamiento

    • Central Air

    Accesorios

    • Dishwasher

    • Dryer

    • Electric Water Heater

    • Microwave

    • Range

    • Refrigerator

    • Washer

    Otras características interiores

    • Ceiling Fan(s)

    • Crown Molding

    • Eating Space In Kitchen

    • Living Room/Dining Room Combo

    • Primary Bedroom Main Floor

    • Skylight(s)

    • Solid Wood Cabinets

    • Split Bedroom

    • Stone Counters

    • Thermostat

    • Tray Ceiling(s)

    • Walk-In Closet(s)

    Dormitorios y baños

    • Dormitorios: 2

    • Baños completos: 2

  • Estacionamiento

    • Driveway

    • Garage Door Opener

    • Golf Cart Parking

    • Oversized

    Propiedad

    • Pisos: One

    • Características Exteriores: Irrigation System / Lighting / Private Mailbox / Rain Gutters / Sidewalk / Sliding Doors

    Lote

    • Lote: 0.10 Hectáreas

    Otra Información de Propiedad

    • Número de Parcela: 052816389260000540

    • Zonificación: RPD-7.5

  • Tipo y estilo

    • Tipo de propiedad: Residential

    • Subtipo de propiedad: Villa

  • Utilidad

    • Cable Connected

    • Electricity Connected

    • Public

    • Sewer Connected

    • Underground Utilities

    • Water Connected

  • Otra información financiera

    • HOA: $260

    • Frecuencia HOA: Monthly

    • Importe anual de impuestos: $5,707

  • Detalles de la fuente

    • MLS ID: TB8563101

    Otros hechos

    • Materiales de construcción: Block / Stucco

    • Detalles de la fundación: Slab

    • Características de lavandería: In Garage

    • Características del lote: Landscaped / Level / On Golf Course / Sidewalk

    • Características del patio y el porche: Front Porch / Patio

    • Caras de dirección: East

    • Estilo arquitectónico: Florida / Traditional

    • Nombre del cuerpo de agua: LAKE TARPON

    • Espacios de garaje: 1

    • Garaje adjunto: Si

    • Garaje: Si

    • Salón: 1532

    • Fuente de agua: Public

    • Nombre de subdivisión: HIGHLAND LAKES GOLF VIEW VILLAS II

Consulta privada
Habla con el asesor de este inmueble.
Planos, documentos del HOA, comparables off-market, agendar una visita privada — un solo mensaje directo al especialista local.

Más como esta

Nuevo
Activo con contrato
$355,000
Condo / Coop
3 camas · 2 baños · 1,485 sqft
LANDMARK OAKS CONDO, PALM HARBOR
3079 LANDMARK BOULEVARD UNIT 1608
Nuevo
Activo con contrato
$329,000
Casa
2 camas · 2 baños · 1,335 sqft
TOWNHOMES OF WESTLAKE, PALM HARBOR
492 LAKEVIEW DRIVE UNIT 40
Nuevo
Activo con contrato
$559,900
Casa
3 camas · 2 baños · 2,422 sqft
BRIARWOOD, SAFETY HARBOR
3328 BRIARWOOD CIRCLE
Nuevo
Activo con contrato
$409,900
Casa
2 camas · 2 baños · 1,570 sqft
SUNSHINE ESTATES, PALM HARBOR
155 SEASIDE COURT
Nuevo
Activo con contrato
$405,000
Casa
3 camas · 2 baños · 1,391 sqft
SUNSHINE ESTATES, PALM HARBOR
161 SUNWARD AVENUE
Nuevo
Activo con contrato
$499,900
Casa
4 camas · 2 baños · 1,870 sqft
LAKE VALENCIA -, PALM HARBOR
4926 PARSON BROWN LANE
Nuevo
Activo con contrato
$499,000
Casa
3 camas · 2 baños · 2,096 sqft
ORANGEPOINTE UNIT II, PALM HARBOR
2447 GROVE RIDGE DRIVE
Nuevo
Activo con contrato
$550,000
Casa
4 camas · 2 baños · 2,035 sqft
SPANISH OAKS, PALM HARBOR
1966 SPANISH OAKS DRIVE N

Mercado cerca de esta dirección

Conteos en vivo en la misma zona.
Ver todo

The multiple listing information is provided by the Stellar MLS from a copyrighted compilation of listings. The compilation of listings and each individual listing are ©2026-present Stellar MLS. All Rights Reserved. The information provided is for consumers' personal, noncommercial use and may not be used for any purpose other than to identify prospective properties consumers may be interested in purchasing. All properties are subject to prior sale or withdrawal. All information provided is deemed reliable but is not guaranteed accurate, and should be independently verified. Listing courtesy of: COLDWELL BANKER REALTY