Vender tu casa
Valoración gratuita de tu hogar
Contacto
Cuéntenos sobre sus necesidades
492 LAKEVIEW DRIVE UNIT 40

Casa En Venta
$329,000

BTC: 4.04375615

ETH: 135.27960526

Nuevo
2 camas
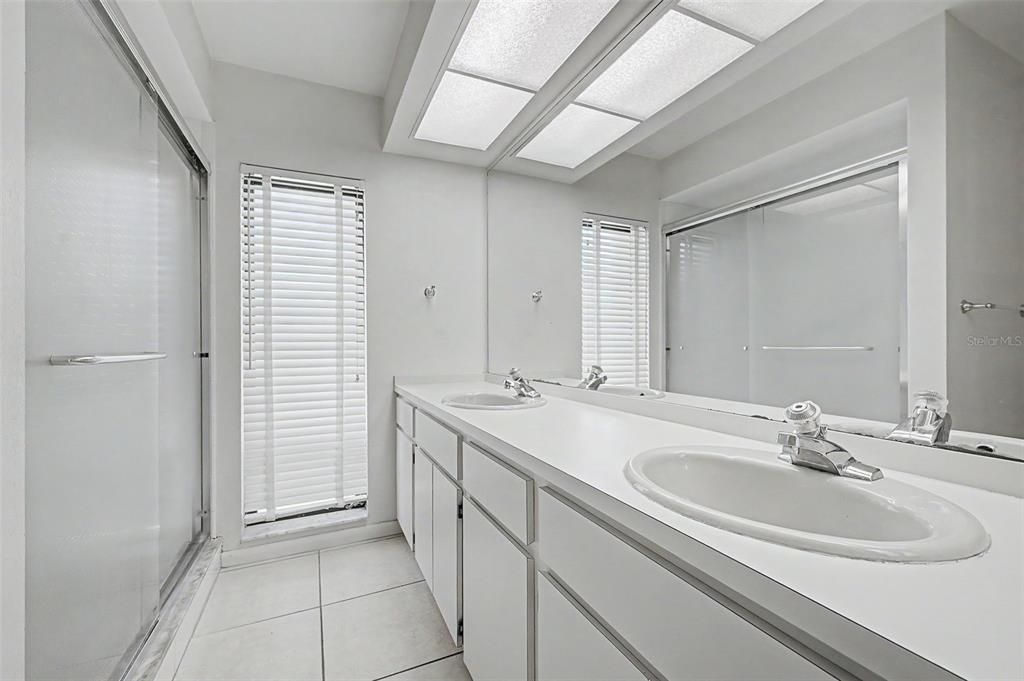
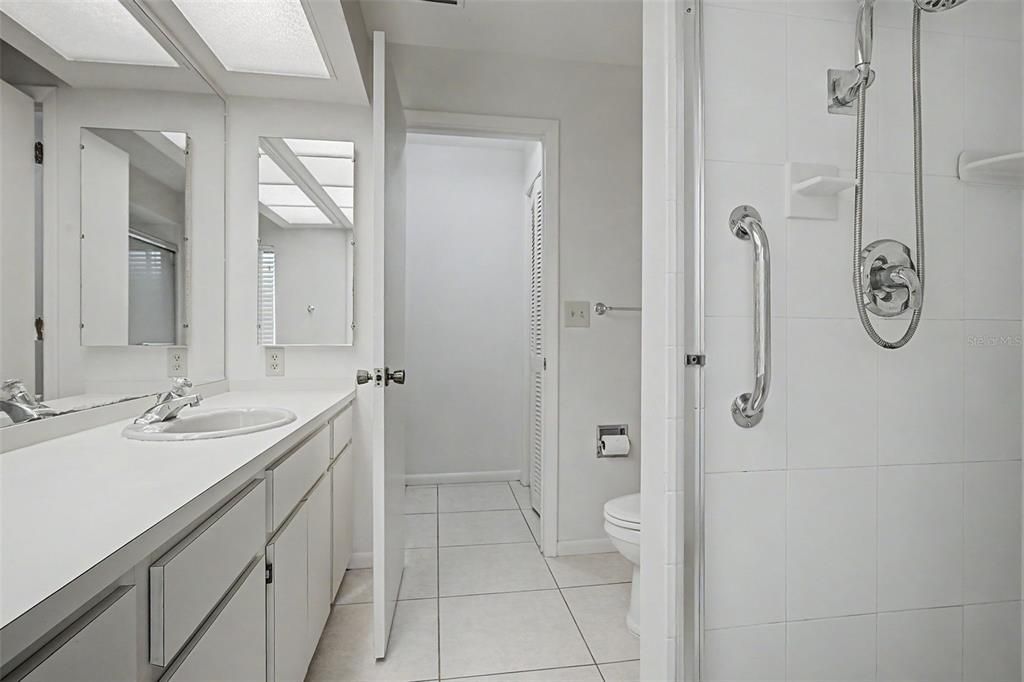
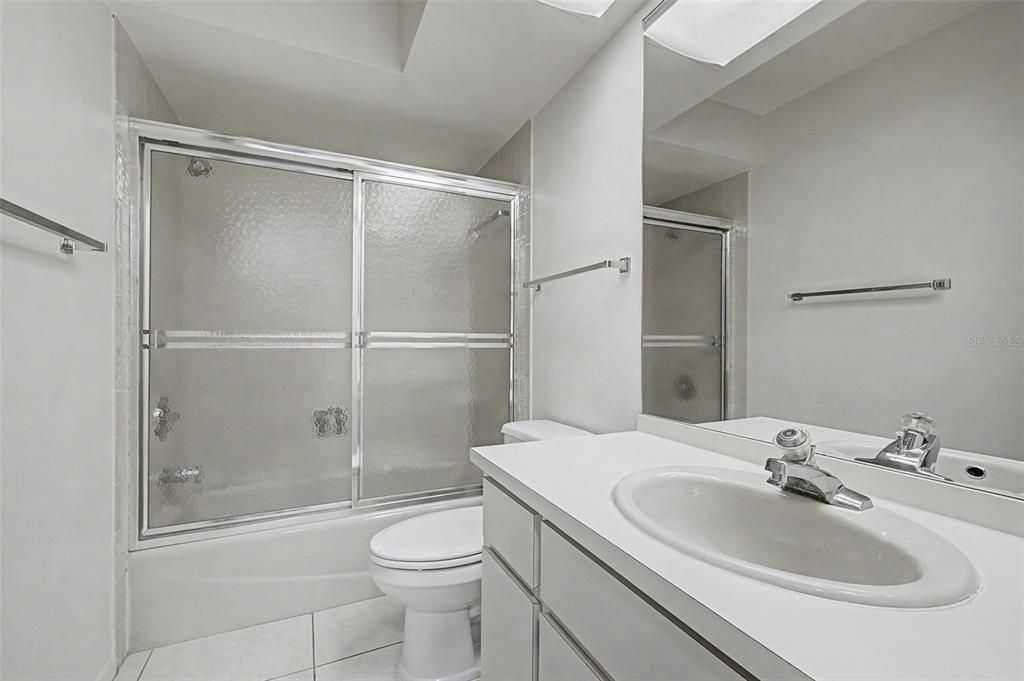
2 baños
1,335 sqft

Visión general

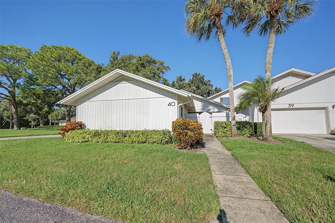
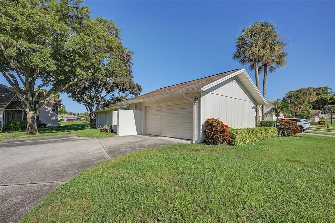
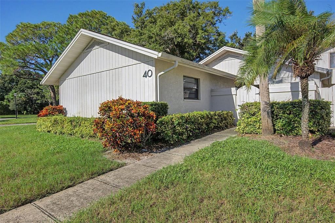
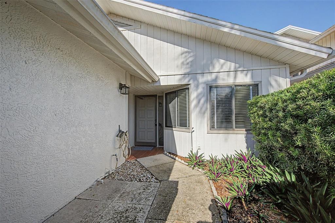
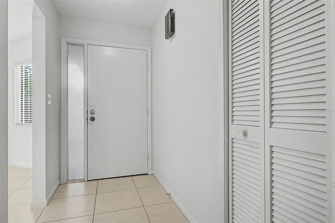
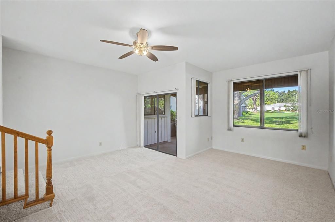
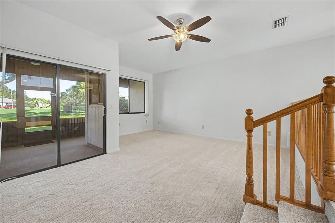
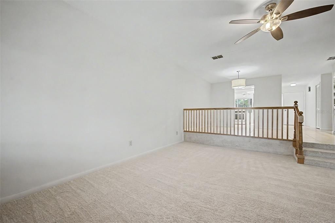
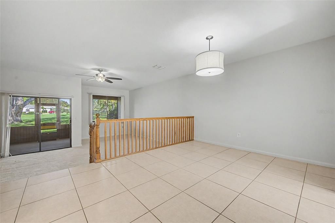
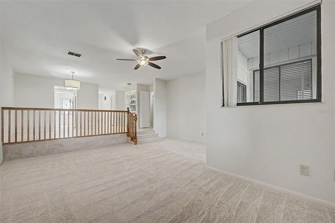
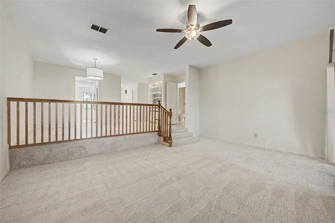
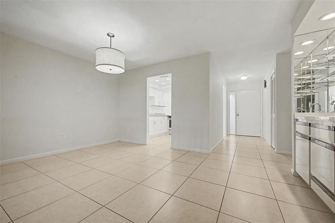
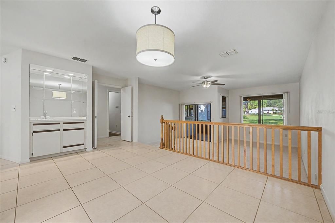
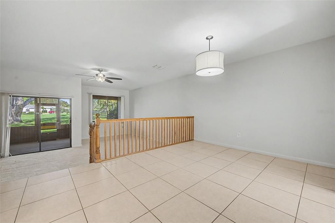
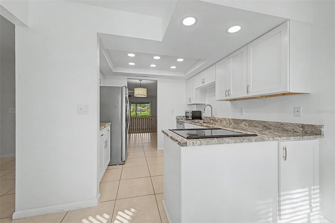
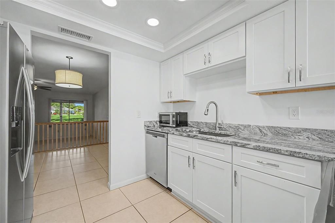
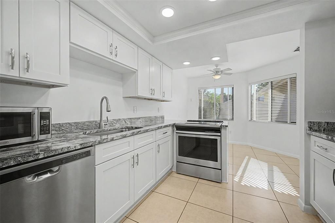
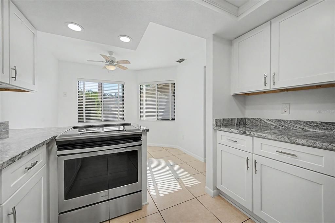
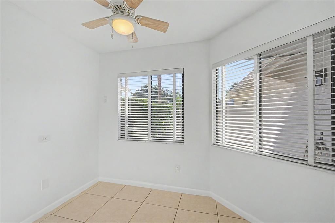
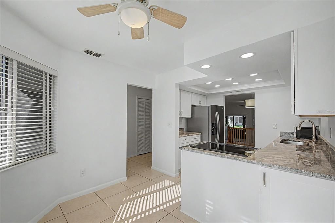
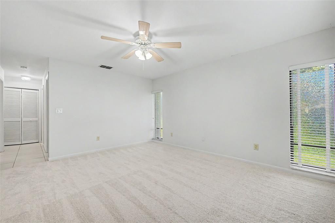
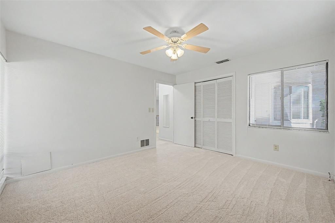
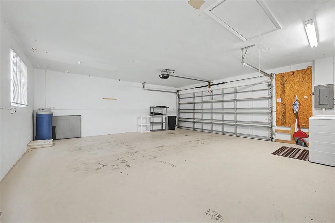
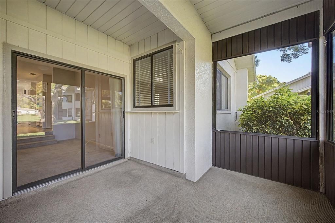
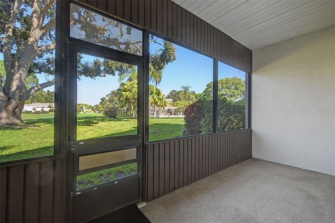
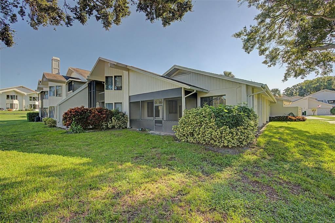
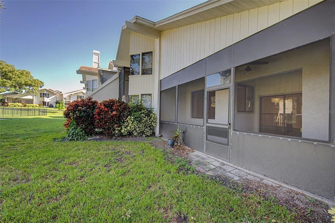
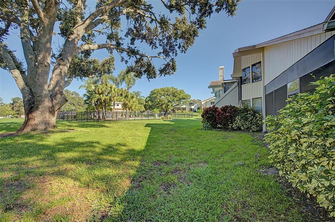
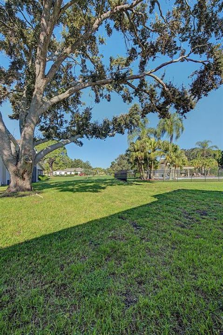
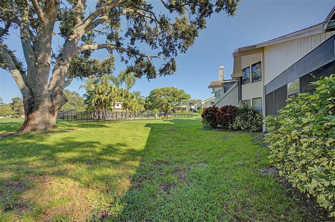
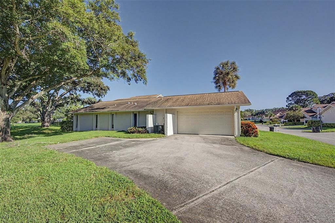
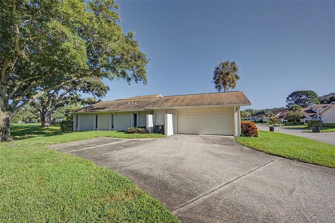
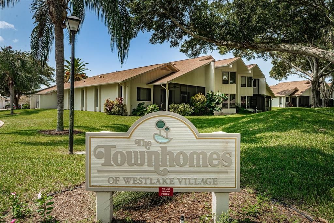
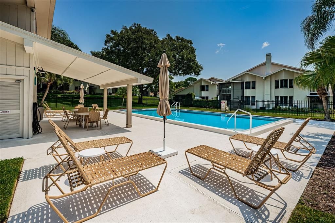
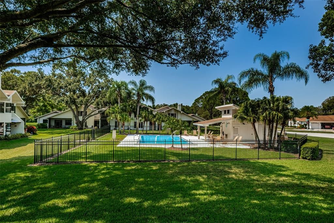
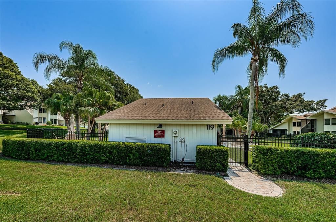
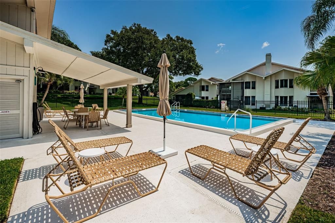
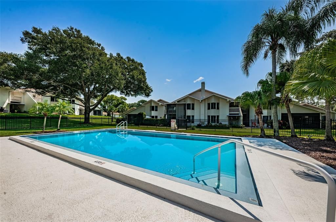
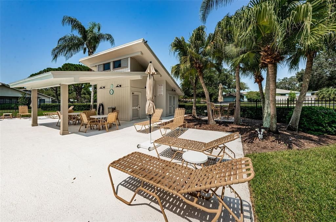
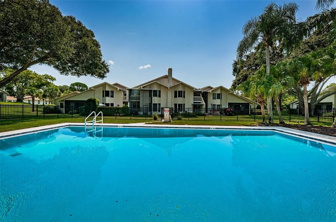
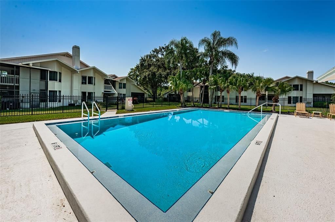
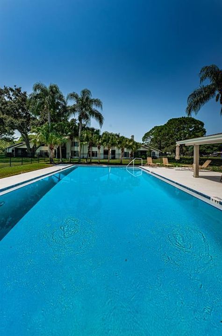
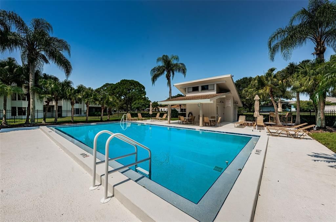
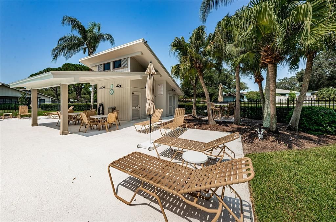
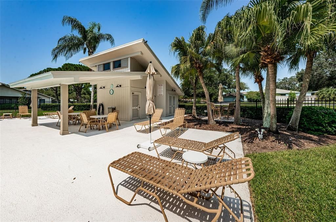
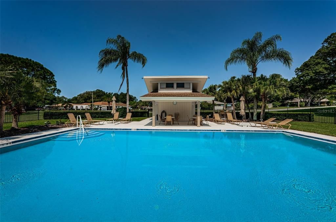
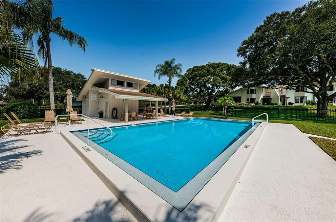
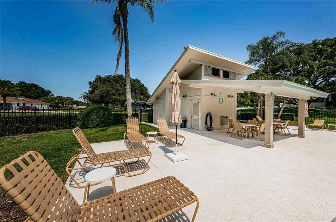
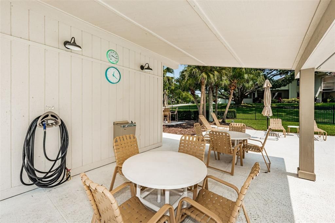
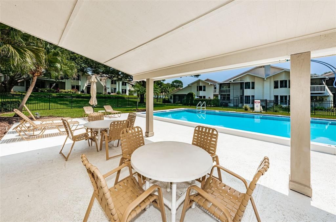
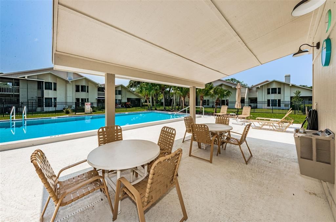
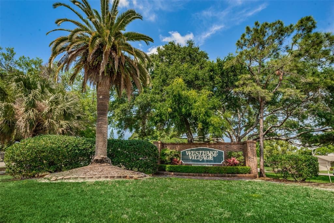
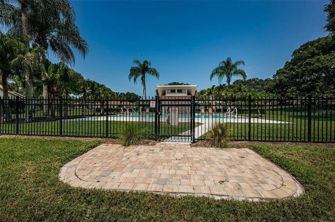
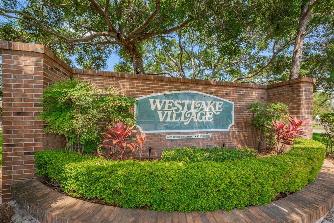
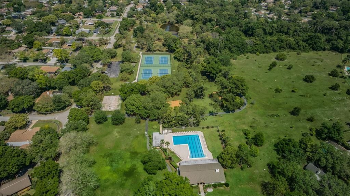
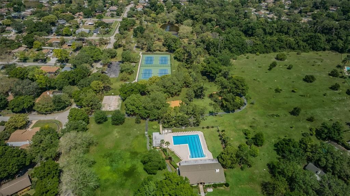
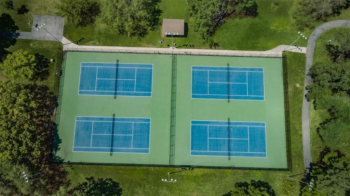
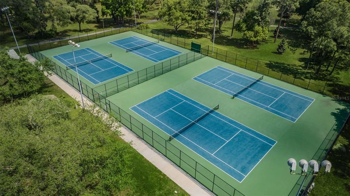
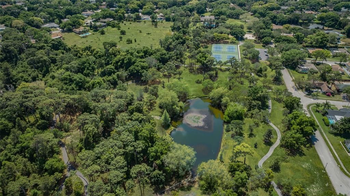
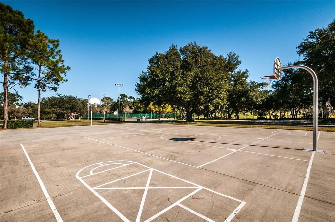
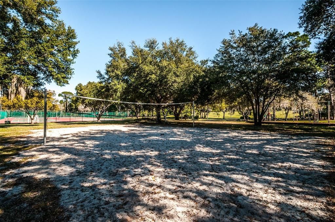
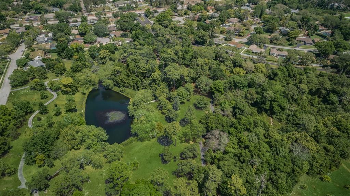
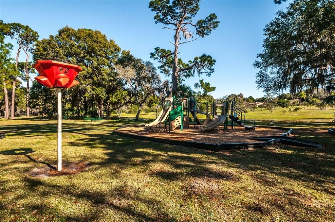
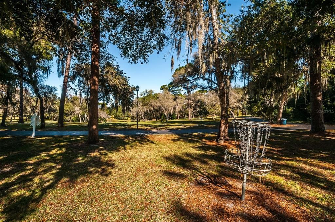
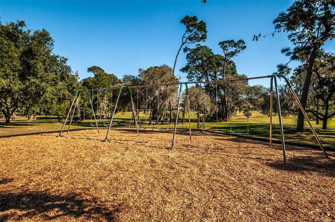
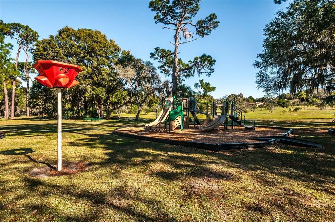
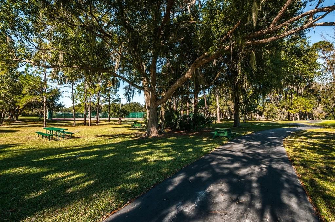
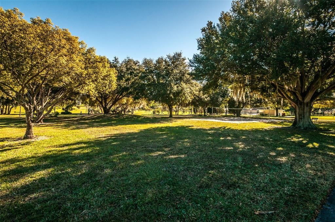
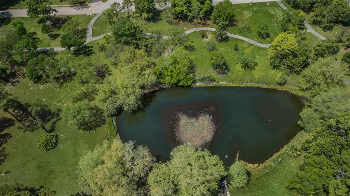
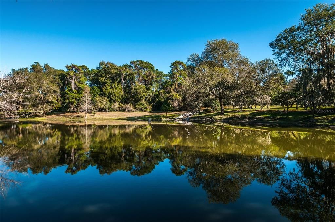
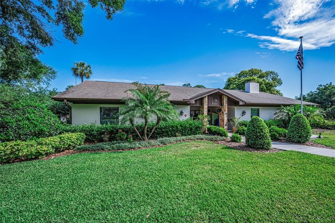
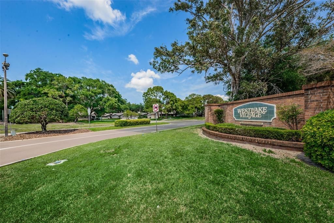
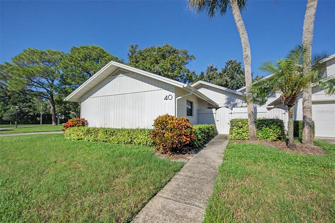
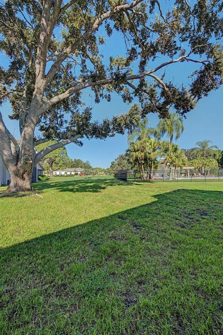
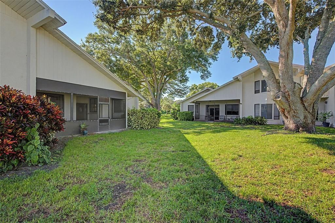
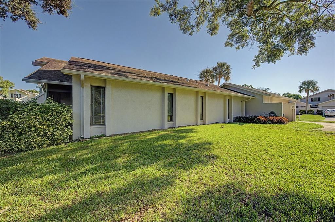
Westlake Village End Unit Villa with an Oversized Two Car Garage. In Beautiful Westlake Village. In addition to 1335 Heated Sq ft there is a Large Side Entry 2 Car Garage with a large Private Driveway. A Private Fenced Courtyard and a Rear Screened Porch overlooking Greenspace and the Private Condo Pool. Villa has an Updated Kitchen with White Cabinets, Stainless Appliances and Quartz Counter Tops. Neutral Tile through out and Newly Installed Carpet 2026 in the Living Room and Bedrooms. Condo Pool Conveniently Located steps away from the Back of the Condo with a Covered Gazebo offering a gathering spot for Owners and their guests. The Master Community of Westlake Village provides Walking Trails, A Playground, Community Park with Basketball, Tennis and Pickleball Courts for Recreation. Acres of Park Walking Trails as well as sidewalks throughout the neighborhood Townhomes have their own Private Pool but share all of the other Westlake Amenities. Community Clubhouse is available to reserve and rent for a nominal fee for private events., Conveniently located near shopping, restaurants and hospitals. 20 minutes from World Famous Gulf Beaches of Honeymoon Island. Westlake is High and Dry in a No Flood Zone. Right around the Corner from Palm Harbor Senior Center and Suncoast YMCA offering many classes and activities as well as many fitness programs. Top Rated Schools including Palm Harbor University High. This is a Golf Cart Friendly Community and a short ride to Downtown Palm Harbor with multiple restaurants and community activities. Fees Include Roof, Exterior Maintenance, Community Pool, Pool Maintenance, Community Landscaping, Property Manager, Water, Sewer and Trash.
Ubicación

Detalles

Tipo:
Residential
Estacionamiento:
Garage Faces Side / Oversized
Año de construcción:
1983
Lote:
Sin datos
Calefacción:
Heat Pump
precio por sq. medidor:
$246
Enfriamiento:
Central Air
HOA:
Sin datos

Valuation

Our model vs. what's actually selling nearby.
Estimate
$299,995
$200K – $359K
Confidence Low
List vs. estimate
$29K above estimate
List $329,000 · +9.7%
Our model says this listing is priced above recent comparable activity. Room to negotiate.
Price per sq ft
$246
-13.3% vs. city median $284
Based on
31 MLS comparables
Median of recent comparable listings. Sold comps use closing price, active listings use list price.

Destacados

Annual tax
$4,929
2025
View
Garden, Pool
Garage
2 car garage
Pets
Allowed
Más hechos y características
  • Piso

    • Carpet

    • Ceramic Tile

    Calefacción

    • Heat Pump

    Enfriamiento

    • Central Air

    Accesorios

    • Dishwasher

    • Disposal

    • Dryer

    • Electric Water Heater

    • Microwave

    • Range

    • Refrigerator

    • Washer

    Otras características interiores

    • Ceiling Fan(s)

    • Dry Bar

    • Eating Space In Kitchen

    • High Ceilings

    • Living Room/Dining Room Combo

    • Open Floorplan

    • Primary Bedroom Main Floor

    • Solid Surface Counters

    • Split Bedroom

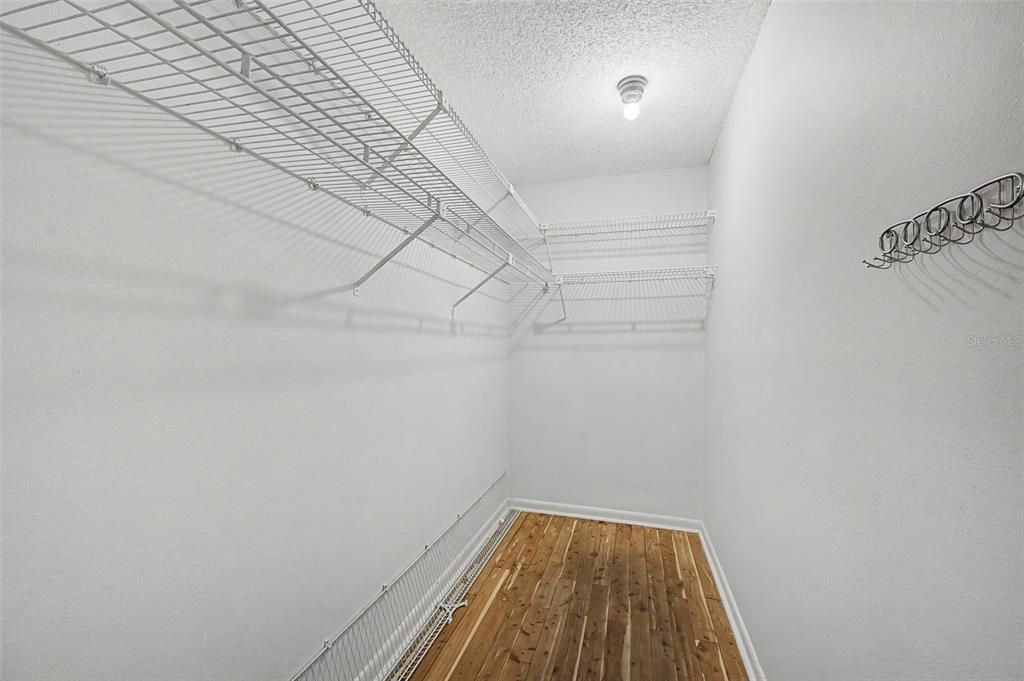
    • Walk-In Closet(s)

    • Window Treatments

    Dormitorios y baños

    • Dormitorios: 2

    • Baños completos: 2

  • Estacionamiento

    • Garage Faces Side

    • Oversized

    Propiedad

    • Pisos: One

    • Características Exteriores: Courtyard / Lighting

    Otra Información de Propiedad

    • Número de Parcela: 012815915610120400

  • Tipo y estilo

    • Tipo de propiedad: Residential

    • Subtipo de propiedad: Villa

  • Utilidad

    • Cable Connected

    • Electricity Connected

    • Sewer Connected

    • Sprinkler Recycled

    • Street Lights

    • Water Connected

  • Otra información financiera

    • Importe anual de impuestos: $4,930

  • Detalles de la fuente

    • MLS ID: TB8556654

    Otros hechos

    • Materiales de construcción: Block / Stucco

    • Detalles de la fundación: Slab

    • Características de lavandería: In Garage

    • Características del lote: Landscaped

    • Características del patio y el porche: Covered / Patio / Rear Porch / Screened

    • Características de la ventana: Blinds / Window Treatments

    • Caras de dirección: East

    • Espacios de garaje: 2

    • Garaje adjunto: Si

    • Garaje: Si

    • Salón: 1335

    • Fuente de agua: Public

    • Nombre de subdivisión: TOWNHOMES OF WESTLAKE

Consulta privada
Habla con el asesor de este inmueble.
Planos, documentos del HOA, comparables off-market, agendar una visita privada — un solo mensaje directo al especialista local.

Más como esta

Nuevo
En Venta
$289,000
Condo / Coop
2 camas · 1 baños · 930 sqft
MEDITERRANEAN MANORS, DUNEDIN
2700 BAYSHORE BOULEVARD UNIT 5108
Nuevo
En Venta
$395,000
Casa
2 camas · 2 baños · 1,335 sqft
TOWNHOMES OF WESTLAKE, PALM HARBOR
456 LAKEVIEW DRIVE UNIT 5
Nuevo
En Venta
$239,000
Condo / Coop
2 camas · 2 baños · 1,164 sqft
ST TROPEZ CONDO, Clearwater
3455 Countryside Boulevard # 99, Clearwater FL 33761
Nuevo
En Venta
$299,000
Casa
3 camas · 2 baños · 1,362 sqft
CRYSTAL BEACH REV, CRYSTAL BEACH
511 TENNESSEE AVENUE
Nuevo
En Venta
$269,000
Condo / Coop
1 camas · 1 baños · 825 sqft
INNISBROOK 13 CONDO, PALM HARBOR
36750 US HIGHWAY 19 N UNIT 13217
Nuevo
En Venta
$379,900
Condo / Coop
2 camas · 2 baños · 1,210 sqft
INNISBROOK 23 CONDO, PALM HARBOR
36750 US HIGHWAY 19 UNIT 23308
Nuevo
En Venta
$289,900
Condo / Coop
2 camas · 2 baños · 1,200 sqft
TUSCANY AT INNISBROOK CONDO, PALM HARBOR
2279 PORTOFINO PLACE UNIT 20-2024
Nuevo
En Venta
$339,950
Casa
2 camas · 2 baños · 1,190 sqft
HIGHLAND LAKES UNIT NINETEEN PHASE 2, PALM HARBOR
978 MADRID DRIVE

Mercado cerca de esta dirección

Conteos en vivo en la misma zona.
Ver todo

The multiple listing information is provided by the Stellar MLS from a copyrighted compilation of listings. The compilation of listings and each individual listing are ©2026-present Stellar MLS. All Rights Reserved. The information provided is for consumers' personal, noncommercial use and may not be used for any purpose other than to identify prospective properties consumers may be interested in purchasing. All properties are subject to prior sale or withdrawal. All information provided is deemed reliable but is not guaranteed accurate, and should be independently verified. Listing courtesy of: CHARLES RUTENBERG REALTY INC