Sell Your Home
Get a free home valuation
Contact
Tell us about your needs
5021 9TH AVENUE S

House For Sale
$295,000

BTC: 3.46162873

ETH: 118.00000000

New
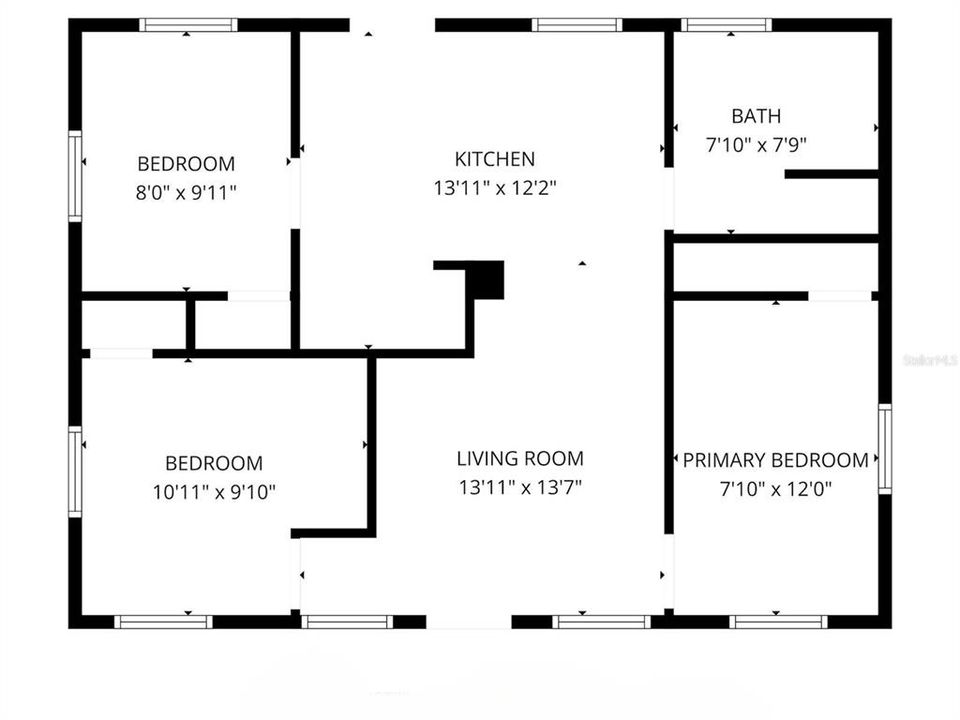
3 bds
1 ba
768 sqft

Overview

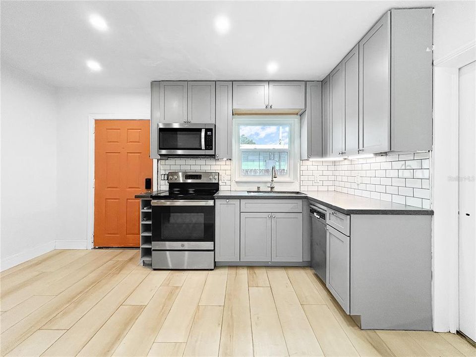
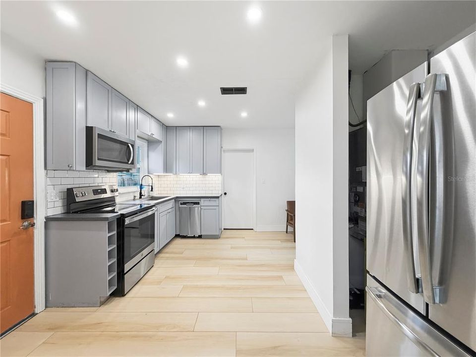
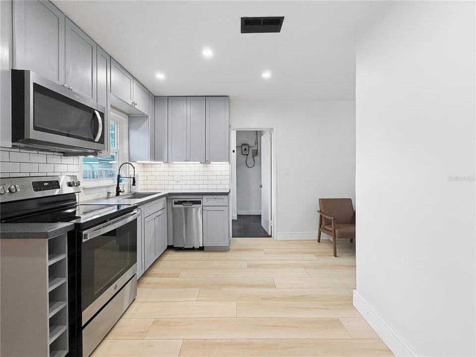
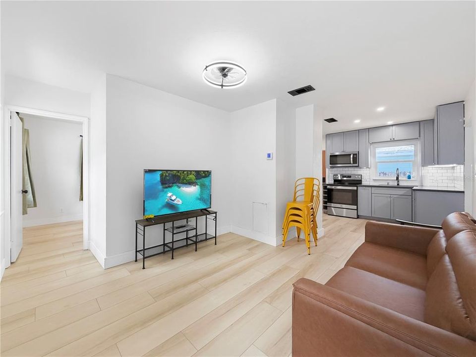
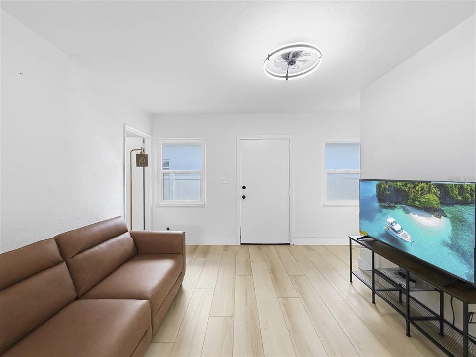
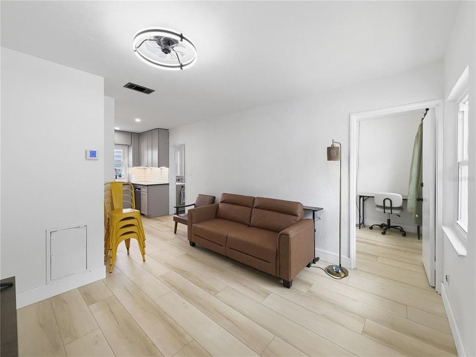
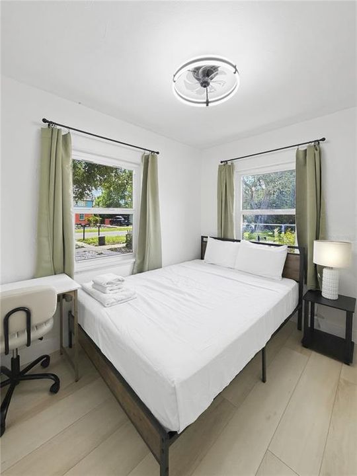
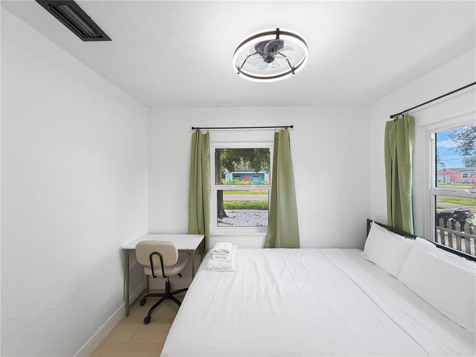
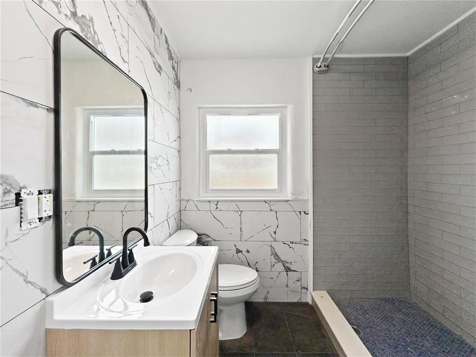
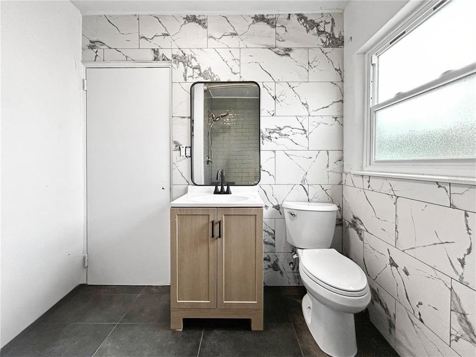
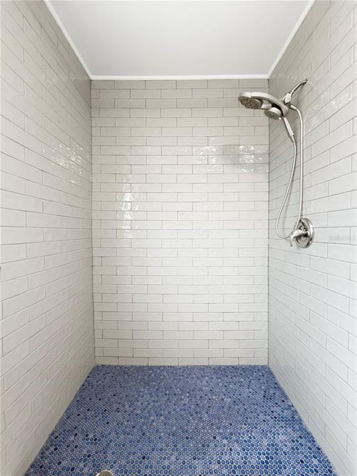
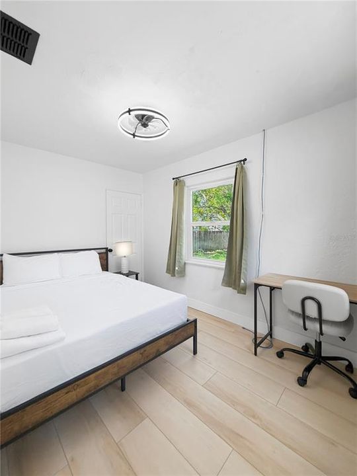
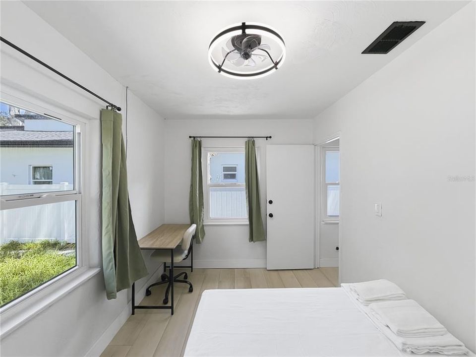
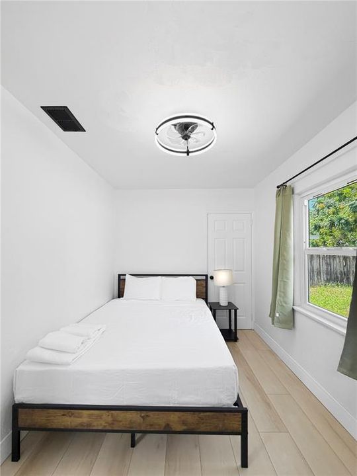
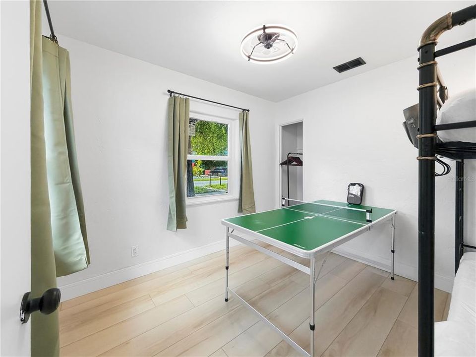
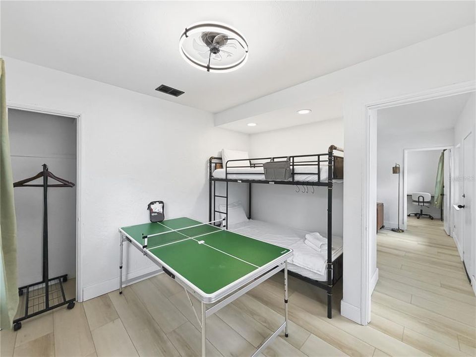
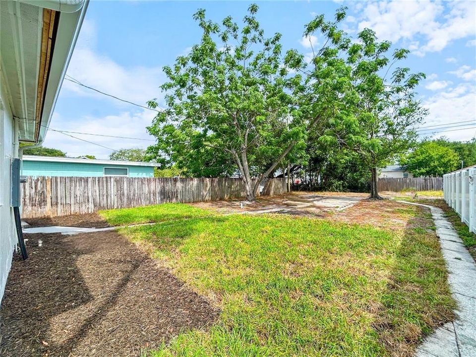
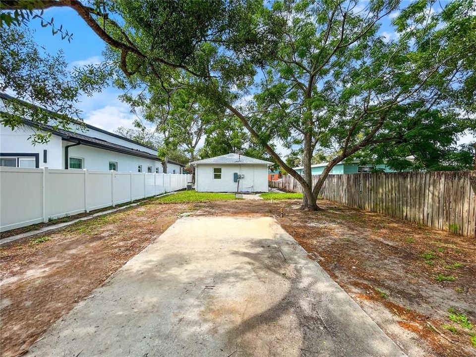
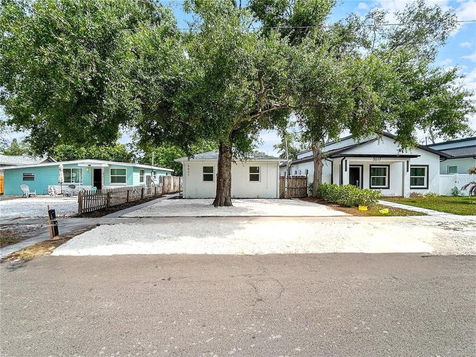
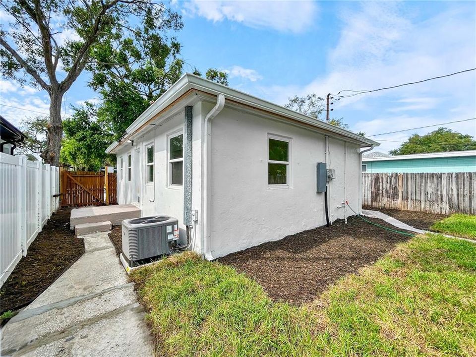
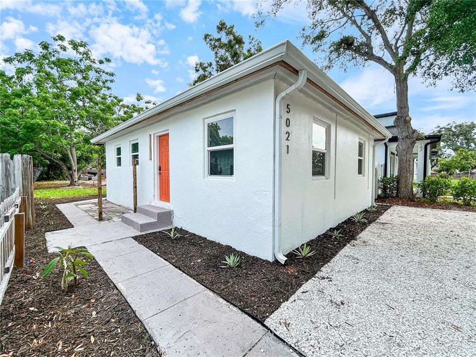
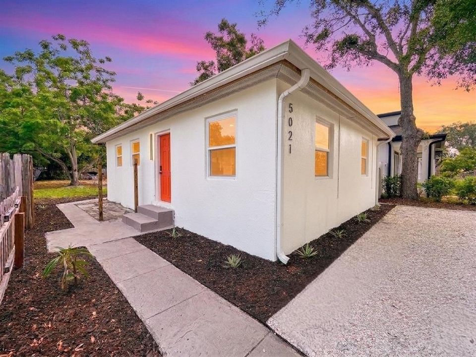
TURN KEY, MOVE IN READY! CAN BE SOLD COMPLETELY FURNISHED WITH BRAND NEW, NEVER USED, FURNITURE AND FURNISHINGS! THIS HOME JUST APPRAISED AT $293,000 AND PASSED A 4 POINT INSPECTION (ROOF, HVAC, ELECTRIC, AND PLUMBING). SELLER OFFERING CLOSING COST ASSISTANCE. Located in vibrant Gulfport and NOT in a flood nor evacuation zone, 3 bed, 1 bath home combines modern updates with coastal charm. Freshly painted inside and out and newly landscaped, this home offers great curb appeal with its xeriscape front yard accented by crisp white seashells. Inside, all new luxury vinyl and ceramic tile flooring flow through the home. The kitchen features newer appliances, cabinets, and custom tile backsplash. Stylish upgrades continue in the bathroom with charcoal grey ceramic tile flooring, marble-look ceramic tile walls, and eye-catching penny tile shower flooring, adding a modern finish. This home includes a brand new Rheem HVAC (2026), updated electrical panel (2023), newer roof (2022), newer hurricane impact windows (2023), a newer tankless water heater (2023), and all new ceiling fans with retractable blades. Step outside to a spacious backyard with new sod and rear alley access with driveway, providing plenty of potential for an ADU (accessory or secondary dwelling unit), garage addition, or large shed. This home is just minutes from downtown Gulfport, the Warehouse Arts District, downtown St. Petersburg, the Gulf beaches, and 30 minutes from Tampa. FURNITURE AND FURNISHINGS CAN BE INCLUDED WITH A FULL PRICE OFFER, AS WELL AS A $1,000 CLOSING COST CONCESSION! Call to schedule your showing today!

Location

Details

Type:
Residential
Parking:
Off Street / Parking Pad
Year Built:
1950
Lot:
0.12 Acres
Heating:
Central / Electric
Price/sqft:
$384
Cooling:
Central Air
HOA:
No Data

Valuation

Our model vs. what's actually selling nearby.
Estimate
$239,900
$140K – $325K
Confidence Low
List vs. estimate
$55K above estimate
List $295,000 · +23.0%
Our model says this listing is priced above recent comparable activity. Room to negotiate.
Price per sq ft
$384
-4.8% vs. city median $403
Based on
204 MLS comparables
Median of recent comparable listings. Sold comps use closing price, active listings use list price.

Highlights

Annual tax
$337
2025
Furnished
Furnished
All facts and features
  • Flooring

    • Ceramic Tile

    • Luxury Vinyl

    Heating

    • Central

    • Electric

    Cooling

    • Central Air

    Appliances

    • Dishwasher

    • Microwave

    • Range

    • Refrigerator

    • Tankless Water Heater

    Other interior features

    • Ceiling Fan(s)

    • Living Room/Dining Room Combo

    • Primary Bedroom Main Floor

    • Split Bedroom

    • Walk-In Closet(s)

    • Window Treatments

    Bedrooms and bathrooms

    • Bedrooms: 3

    • Full bathrooms: 1

  • Parking

    • Off Street

    • Parking Pad

    Property

    • Levels: One

    • Exterior Features: Lighting / Rain Gutters / Sidewalk

    Lot

    • Lot: 0.12 Acres

    Other Property Information

    • Parcel Number: 283116014580050110

  • Type and style

    • Property Type: Residential

    • Property Sub Type: Single Family Residence

  • Utility

    • BB/HS Internet Available

    • Electricity Connected

    • Fire Hydrant

    • Public

    • Sewer Connected

    • Street Lights

    • Water Connected

  • Other financial information

    • Annual tax amount: $338

  • Source details

    • MLS ID: TB8550497

    Other facts

    • Construction Materials: Stucco

    • Foundation Details: Slab

    • Laundry Features: Inside

    • Lot Features: Landscaped / Near Golf Course / Near Marina / Near Public Transit / Sidewalk

    • Window Features: Aluminum Frames / Double Pane Windows / Drapes / Window Treatments

    • Direction Faces: South

    • Architectural Style: Contemporary

    • Living Area: 768

    • Water Source: Public

    • Lot Size Dimensions: 40 x 127

    • Subdivision Name: ARDMORE HEIGHTS

Private inquiry
Talk to the advisor on this listing.
Floor plans, HOA docs, off-market comparables, scheduling a private showing — one message, direct to the local specialist.

More like this

For Sale
$289,900
House
2 bds · 1 ba · 1,020 sqft
SMITH'S, S.V. REVISED, ST PETERSBURG
2155 9TH AVENUE S
For Sale
$375,000
House
2 bds · 1 ba · 1,030 sqft
BROOKWOOD REP, ST PETERSBURG
815 67TH STREET S
New
For Sale
$249,000
Condo/Co-op
2 bds · 2 ba · 1,030 sqft
PASADENA COVE, SOUTH PASADENA
1316 PASADENA AVENUE S UNIT 303
New
For Sale
$225,000
House
2 bds · 1 ba · 832 sqft
SUMMIT LAWN, ST PETERSBURG
4218 12TH AVENUE N
New
For Sale
$225,000
Lots/Land
0.15 acres
FLORAL VILLA ESTATES, ST PETERSBURG
3134 13TH AVENUE N
New
For Sale
$225,000
Lots/Land
0.15 acres
FLORAL VILLA ESTATES, ST PETERSBURG
3132 13TH AVENUE N
New
For Sale
$299,900
House
2 bds · 1 ba · 943 sqft
PASADENA ESTATES, ST PETERSBURG
375 64TH STREET S
New
For Sale
$289,000
House
3 bds · 2 ba · 1,331 sqft
SHADOW LAWN, ST PETERSBURG
4540 18TH AVENUE S

Market around this address

Live counts in the same area.
View all

The multiple listing information is provided by the Stellar MLS from a copyrighted compilation of listings. The compilation of listings and each individual listing are ©2026-present Stellar MLS. All Rights Reserved. The information provided is for consumers' personal, noncommercial use and may not be used for any purpose other than to identify prospective properties consumers may be interested in purchasing. All properties are subject to prior sale or withdrawal. All information provided is deemed reliable but is not guaranteed accurate, and should be independently verified. Listing courtesy of: KELLER WILLIAMS ST PETE REALTY