Sell Your Home
Get a free home valuation
Contact
Tell us about your needs
5031 CALDWELL STREET

House For Sale
$324,999

BTC: 4.24502351

ETH: 144.44400000

4 days
2 bds
2 ba
1,402 sqft

Overview

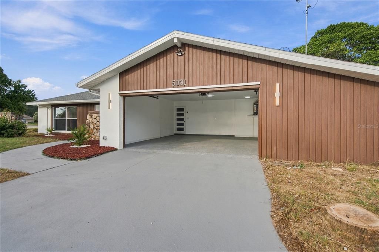
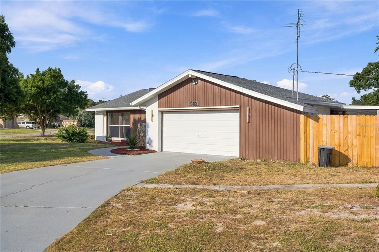
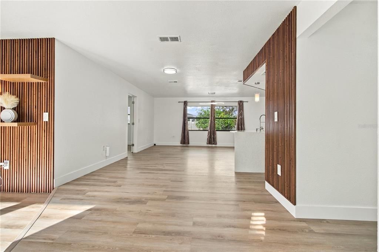
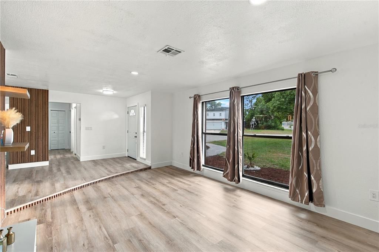
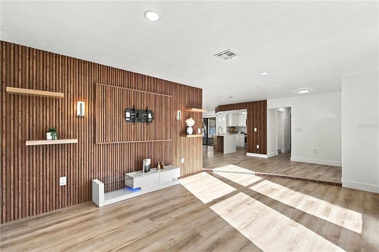
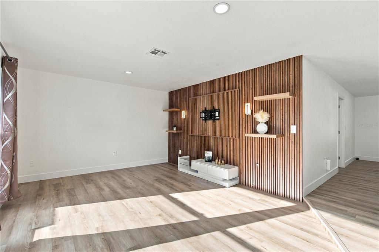
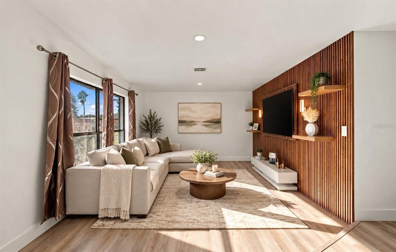
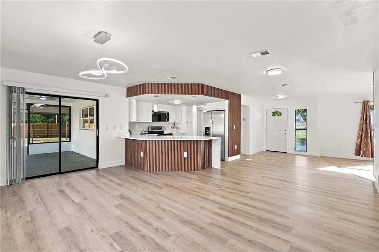
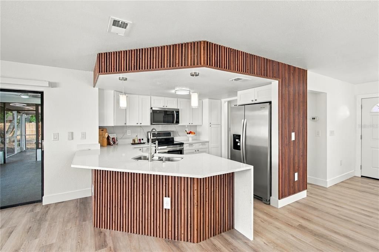
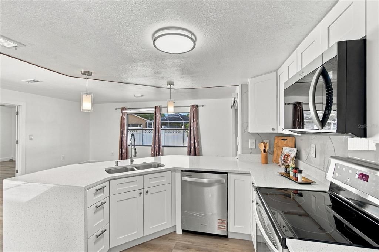
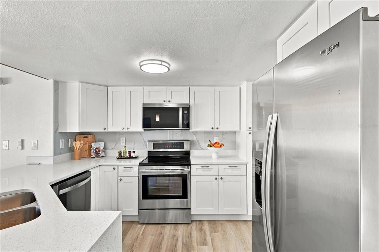
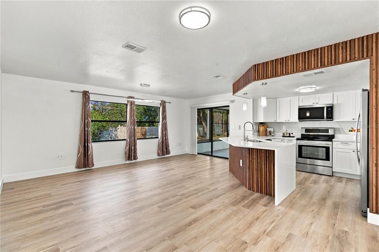
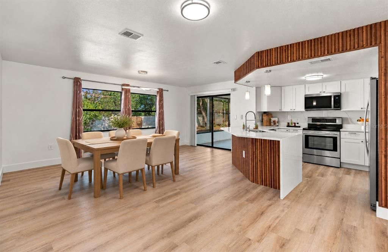
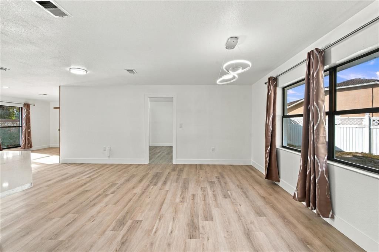
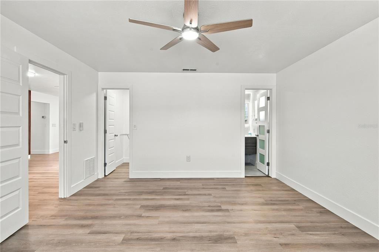
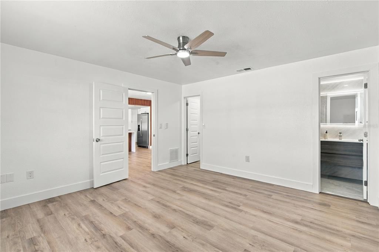
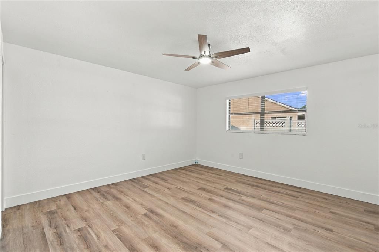
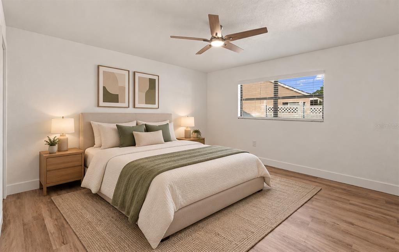
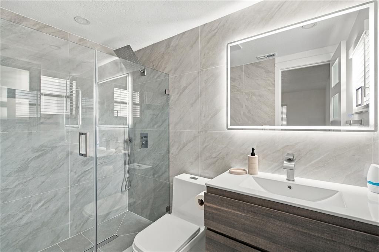
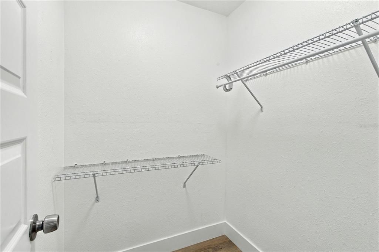
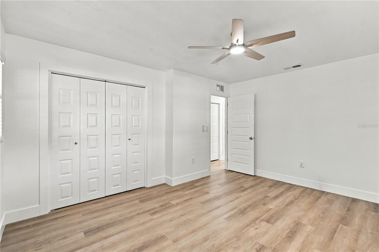
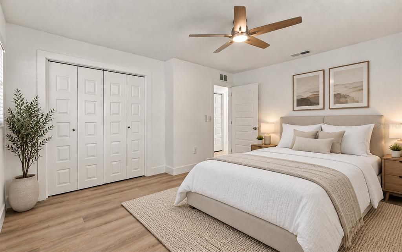
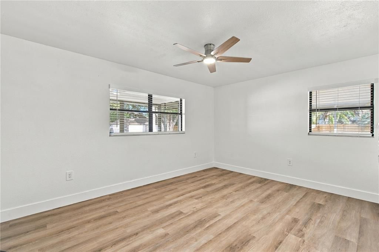
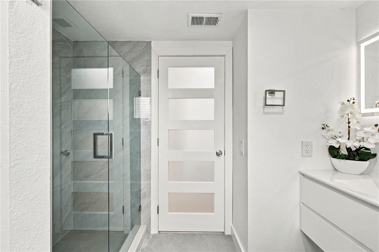
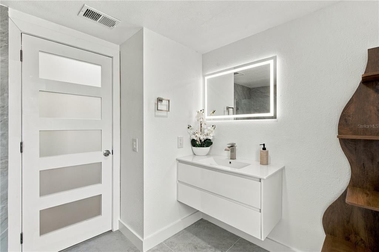
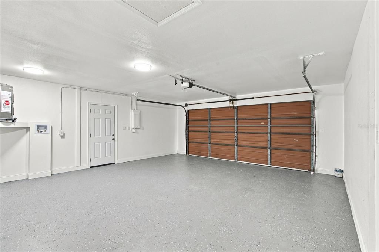
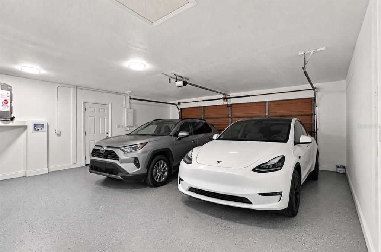
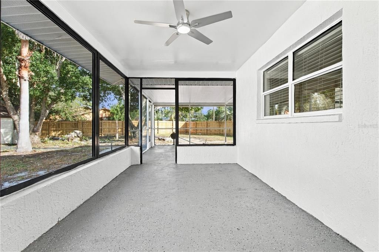
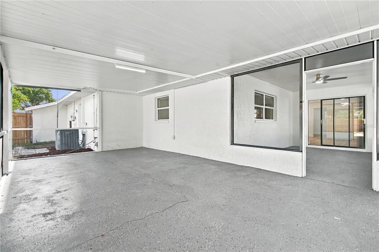
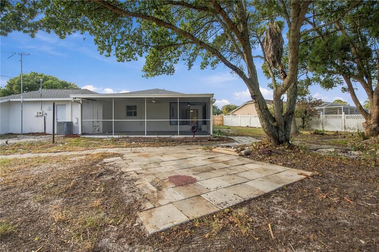
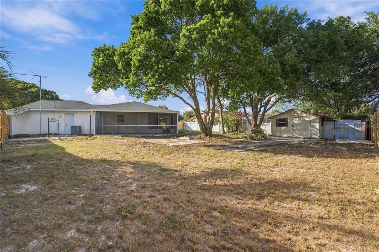
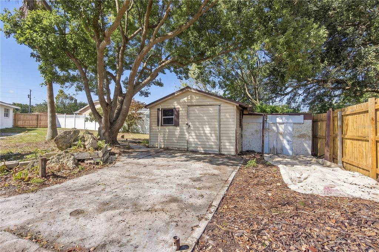
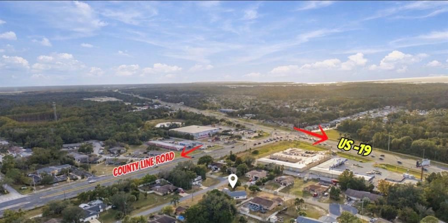
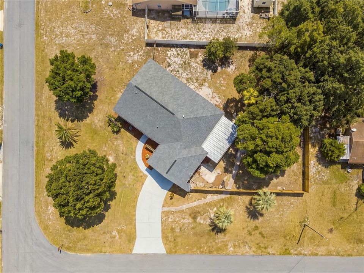
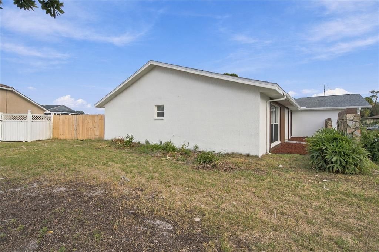
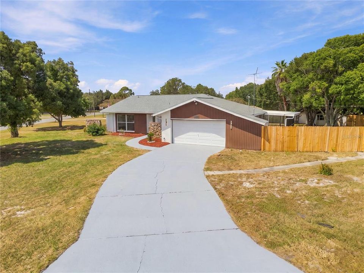
Virtually Staged. Welcome to this beautifully renovated, move-in-ready home situated on a desirable Corner Lot, with one side bordering a quiet dead-end street, offering added privacy and a peaceful setting! This home features fresh interior and exterior paint, a brand-new roof 2026 a stunning quartz kitchen with matching appliances , new interior doors and spacious living areas.New Laminate flooring and Led lights . Enjoy ample parking space and a two-car garage. Everything is ready for you to move in .Conveniently located near US-19, shopping, dining and parksJust approximately 15 minutes from Tampa General Hospital at Spring Hill! This home features fresh interior and exterior paint, Don’t miss this wonderful opportunity to make this beautiful home yours. Schedule your showing today!

Location

Details

Type:
Residential
Parking:
Driveway / Garage Door Opener
Year Built:
1982
Lot:
0.38 Acres
Heating:
Electric
Price/sqft:
$232
Cooling:
Central Air
HOA:
No Data

Valuation

Our model vs. what's actually selling nearby.
Estimate
$313,250
$246K – $322K
Confidence Medium
List vs. estimate
$11K above estimate
List $324,999 · +3.8%
Our model says this listing is priced above recent comparable activity. Room to negotiate.
Price per sq ft
$231
+22.1% vs. city median $189
Based on
6 MLS comparables
Median of recent comparable listings. Sold comps use closing price, active listings use list price.

Highlights

Annual tax
$1,015
2025
All facts and features
  • Flooring

    • Laminate

    Heating

    • Electric

    Cooling

    • Central Air

    Appliances

    • Dishwasher

    • Microwave

    • Range

    • Refrigerator

    Other interior features

    • Built-in Features

    • Ceiling Fan(s)

    • Kitchen/Family Room Combo

    • Open Floorplan

    Bedrooms and bathrooms

    • Bedrooms: 2

    • Full bathrooms: 2

  • Parking

    • Driveway

    • Garage Door Opener

    Property

    • Levels: One

    • Exterior Features: Private Entrance / Private Yard / Sliding Doors

    Lot

    • Lot: 0.38 Acres

    Other Property Information

    • Parcel Number: R3232317505002080170

    • Zoning: PDP-RES

  • Type and style

    • Property Type: Residential

    • Property Sub Type: Single Family Residence

  • Utility

    • Electricity Connected

    • Water Connected

  • Other financial information

    • Annual tax amount: $1,016

  • Source details

    • MLS ID: TB8562972

    Other facts

    • Construction Materials: Block

    • Foundation Details: Block

    • Laundry Features: In Garage

    • Lot Features: Corner Lot / Near Public Transit / Street Dead-End

    • Patio And Porch Features: Patio / Porch

    • Direction Faces: East

    • Garage: Yes

    • Living Area: 1402

    • Water Source: Public

    • Lot Size Dimensions: 110 x 150

    • Subdivision Name: SPRING HILL

Private inquiry
Talk to the advisor on this listing.
Floor plans, HOA docs, off-market comparables, scheduling a private showing — one message, direct to the local specialist.

More like this

New
For Sale
$373,750
House
4 bds · 3 ba · 2,117 sqft
SPRING HILL UNIT 4, SPRING HILL
7264 LANDMARK DRIVE
New
For Sale
$269,000
House
3 bds · 2 ba · 1,866 sqft
HERITAGE PINES VILLAGE 02 REP, HUDSON
11137 BROOKLAWN DRIVE
New
For Sale
$319,000
House
3 bds · 2 ba · 1,676 sqft
BRIAR OAKS, HUDSON
18469 WAYDALE LOOP
For Sale
$269,900
House
3 bds · 2 ba · 1,591 sqft
EMERALD BEACH UN 1, HUDSON
16810 BACHMANN AVENUE
For Sale
$250,000
House
3 bds · 2 ba · 1,469 sqft
RAINBOW OAKS, HUDSON
10230 AUTUMNWOOD DRIVE
For Sale
$329,000
House
2 bds · 2 ba · 2,020 sqft
TIMBER PINES, SPRING HILL
6432 PINE MEADOWS DRIVE
-$10K
For Sale
$269,000
House
3 bds · 2 ba · 2,057 sqft
HERITAGE PINES VILLAGE 19 UNIT 02 & 03, HUDSON
11847 SPINDRIFT LOOP
For Sale
$239,000
House
2 bds · 2 ba · 1,424 sqft
TIMBER PINES, SPRING HILL
2180 TROON COURT

Market around this address

Live counts in the same area.
View all

The multiple listing information is provided by the Stellar MLS from a copyrighted compilation of listings. The compilation of listings and each individual listing are ©2026-present Stellar MLS. All Rights Reserved. The information provided is for consumers' personal, noncommercial use and may not be used for any purpose other than to identify prospective properties consumers may be interested in purchasing. All properties are subject to prior sale or withdrawal. All information provided is deemed reliable but is not guaranteed accurate, and should be independently verified. Listing courtesy of: LCA REALTY, LLC