Sell Your Home
Get a free home valuation
Contact
Tell us about your needs
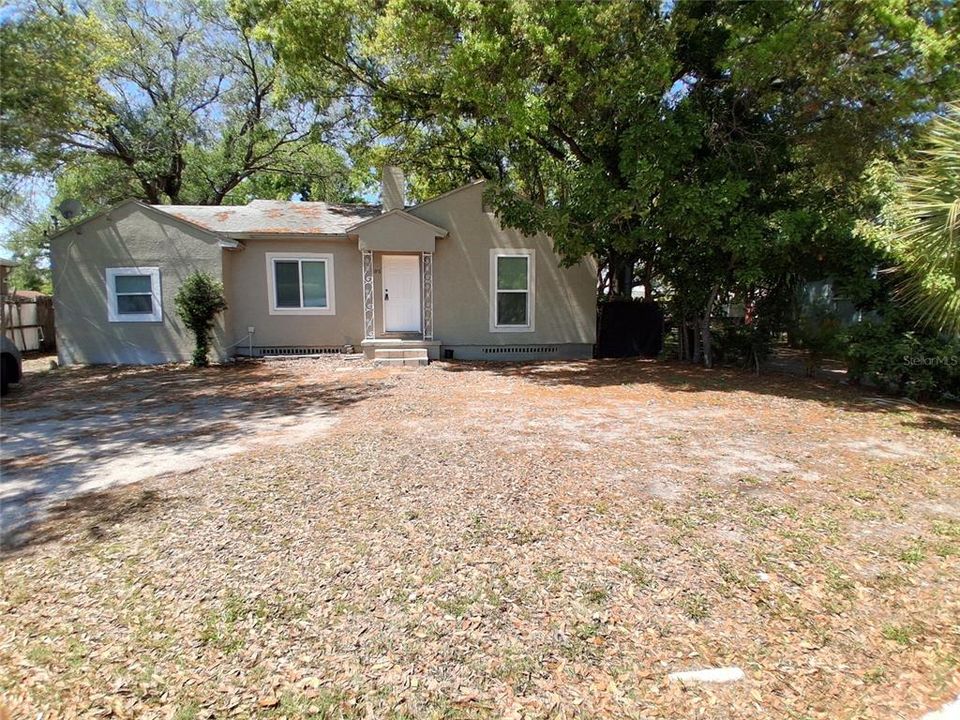
506 N MACDILL AVENUE

House Active With Contract
$1,999

BTC: 0.02630263

ETH: 0.79960000

-$800 (2026/08/18)
168 days
3 bds
2 ba
1,022 sqft

Overview

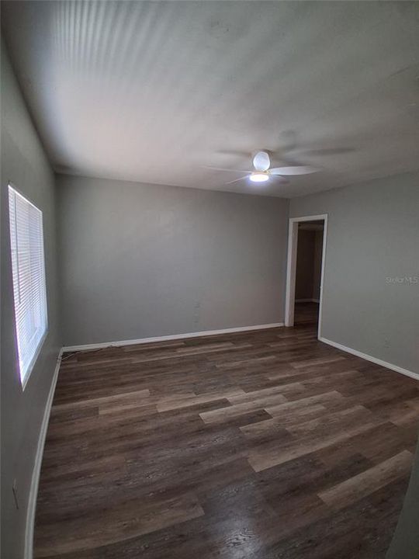
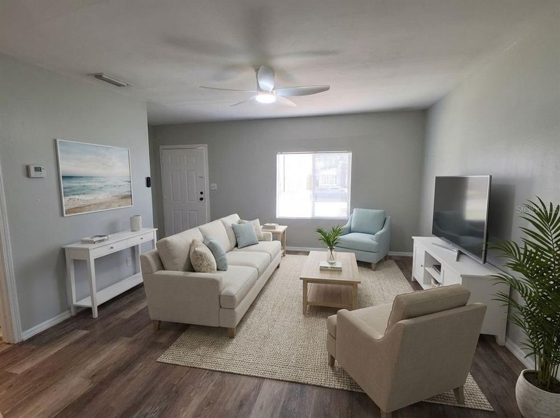
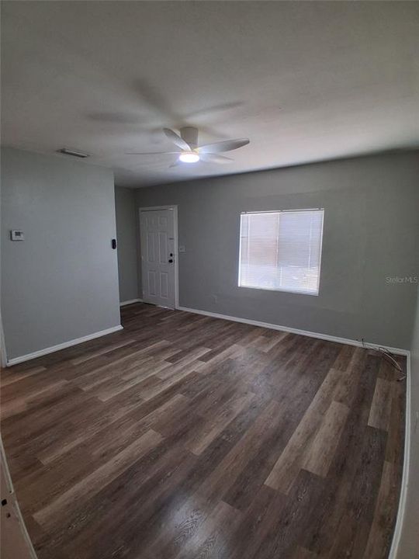
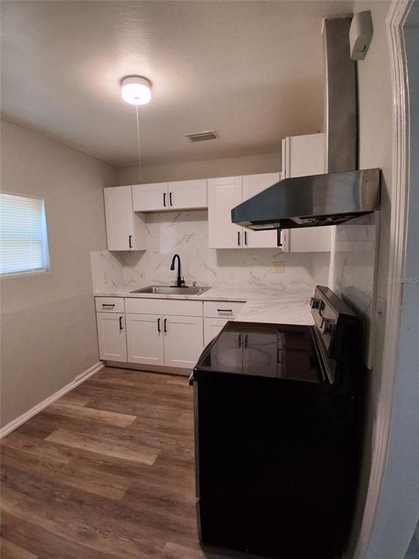
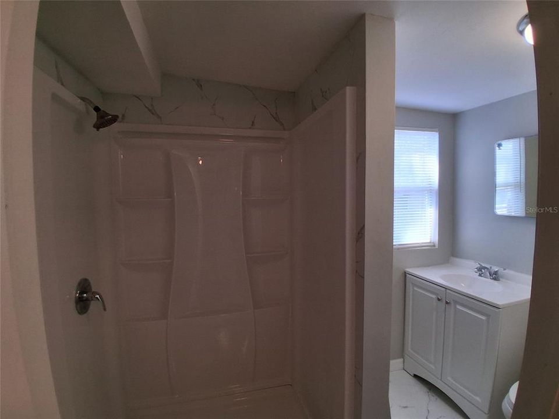
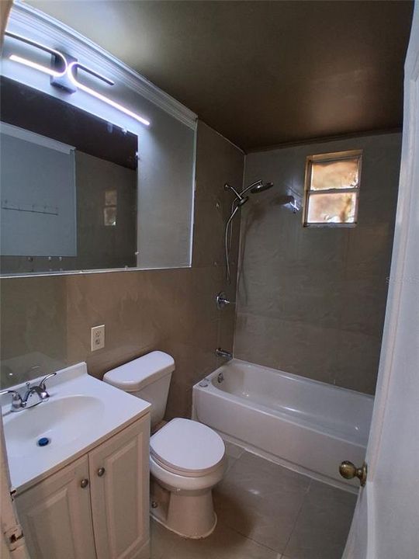
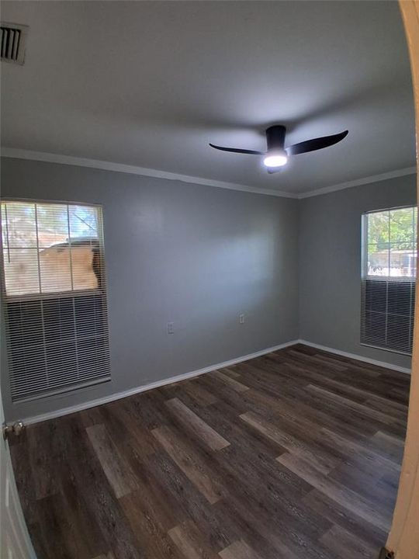
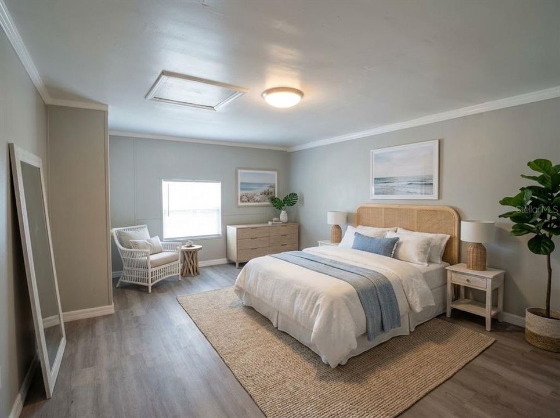
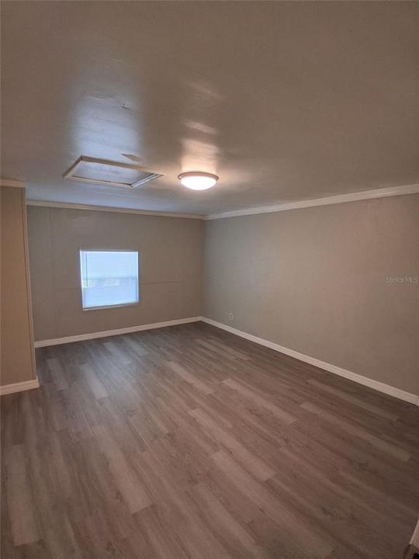
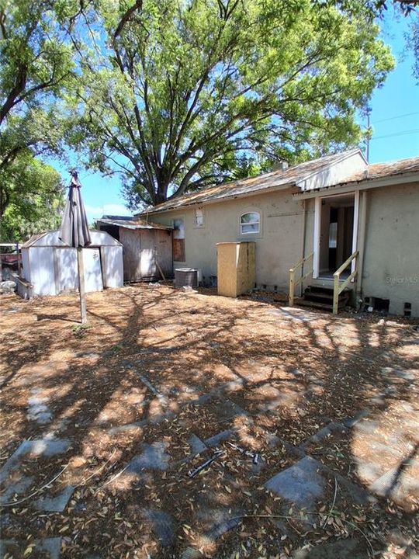
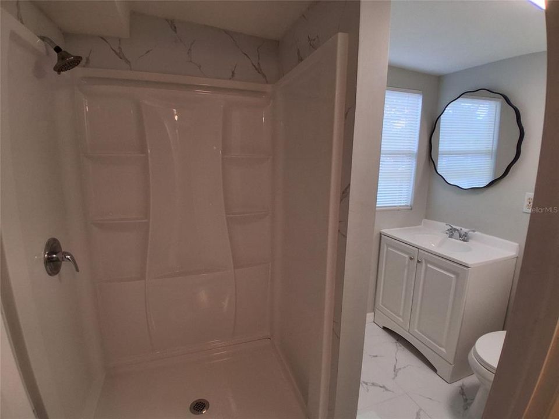
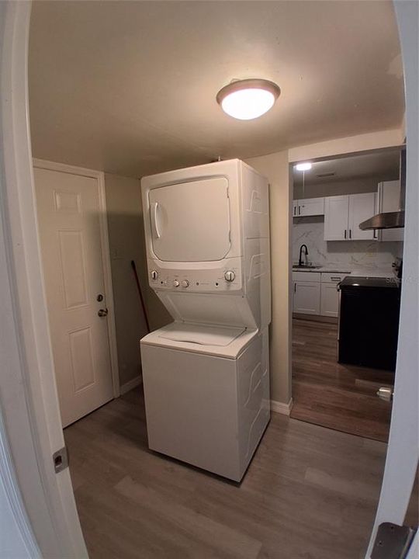
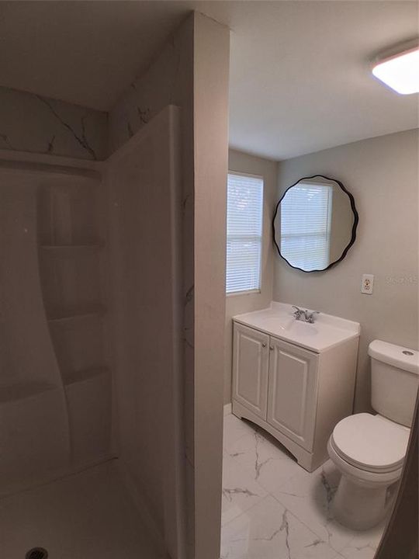
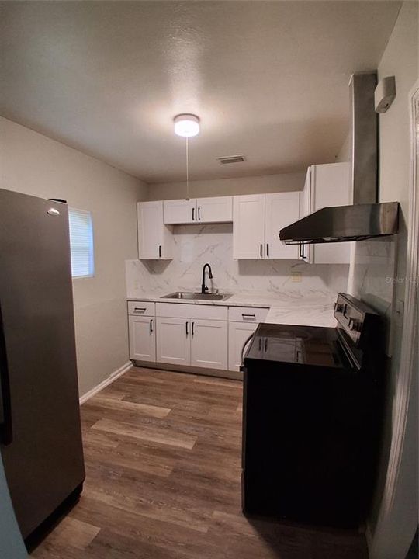
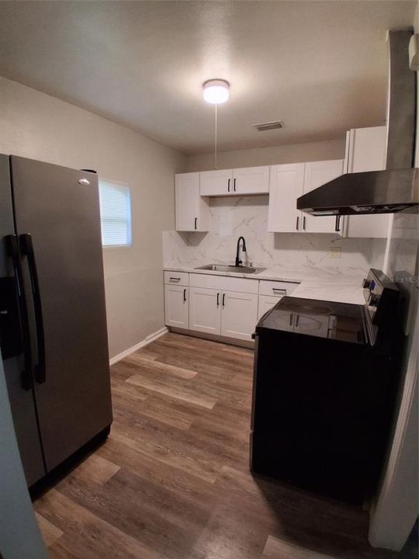
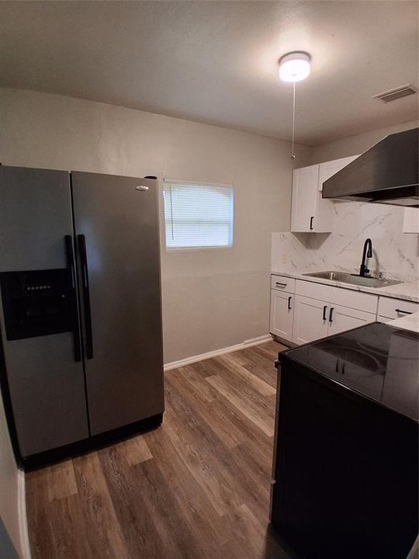
Newly renovated home with the perfect blend of comfort and convenience. The house features 3 bedrooms and 2 bathrooms. Zoned for highly rated Mitchell Elementary, Wilson Middle, and Plant High School, located in very desirable South Tampa! This charming residence offers multiple parking spots, a bright and open layout with new luxury vinyl floors throughout, new kitchen cabinets, a fresh coat of paint, central AC and double pane windows. The kitchen is equipped with stainless steel appliances and generous cabinet space. The backyard has two sheds for your tools and toys. Proximity to I-275, the Selmon Expressway, downtown Tampa, Veteran's express and Tampa International Airport. Zoned for highly rated Mitchell Elementary, Wilson Middle, and Plant High School! Don't miss this beautiful home! One ore more pics are virtually staged.

Location

Details

Type:
Residential Lease
Parking:
No Data
Year Built:
1950
Lot:
0.19 Acres
Heating:
Central
Price/sqft:
$2
Cooling:
Central Air
HOA:
No Data

Valuation

Our model vs. what's actually selling nearby.
Estimate
$335,000
$222K – $487K
Confidence Low
List vs. estimate
$333K below estimate
List $1,999 · -99.4%
Our model says this listing is priced below recent comparable activity. Expect competition.
Price per sq ft
$1
-99.3% vs. city median $293
Based on
27 MLS comparables
Median of recent comparable listings. Sold comps use closing price, active listings use list price.

Highlights

Pets
Monthly Pet Fee
All facts and features
  • Heating

    • Central

    Cooling

    • Central Air

    Appliances

    • Convection Oven

    • Dryer

    • Range

    • Refrigerator

    • Washer

    Other interior features

    • Ceiling Fan(s)

    • Split Bedroom

    • Walk-In Closet(s)

    • Window Treatments

    Bedrooms and bathrooms

    • Bedrooms: 3

    • Full bathrooms: 2

  • Property

    • Levels: One

    Lot

    • Lot: 0.19 Acres

    Other Property Information

    • Parcel Number: A2229183OA00001500001.A

  • Type and style

    • Property Type: Residential Lease

    • Property Sub Type: Single Family Residence

  • Source details

    • MLS ID: TB8491100

    Other facts

    • Laundry Features: Inside

    • Living Area: 1022

    • Lot Size Dimensions: 62 x 135

    • Subdivision Name: OAKFORD

Private inquiry
Talk to the advisor on this listing.
Floor plans, HOA docs, off-market comparables, scheduling a private showing — one message, direct to the local specialist.

More like this

New
Active With Contract
$2,550
Townhouse
2 bds · 2 ba · 1,462 sqft
MATANZAS SOUTH TWNHMS, TAMPA
509 S MATANZAS AVENUE UNIT 2
New
Active With Contract
$1,950
1 bds · 1 ba · 700 sqft
PACKWOOD, TAMPA
609 W AZEELE STREET UNIT 1
Active With Contract
$2,100
House
3 bds · 2 ba · 1,248 sqft
BUFFALO HEIGHTS, TAMPA
810 W WOODLAWN AVENUE
-$200
Active With Contract
$2,500
2 bds · 1 ba · 643 sqft
TERRA NOVA REV MAP, TAMPA
2505 W NORTH B STREET UNIT 1/2
+$100
Active With Contract
$1,700
Condo/Co-op
1 bds · 1 ba · 700 sqft
VILLA SONOMA AT INTERNATIONAL, TAMPA
4221 W SPRUCE STREET UNIT 2229
Active With Contract
$2,400
House
3 bds · 2 ba · 1,679 sqft
VIRGINIA TERRACE, TAMPA
3809 W VASCONIA STREET
-$50
Active With Contract
$1,600
Condo/Co-op
2 bds · 1 ba · 852 sqft
PALMA CEIA OAKS A CONDO, TAMPA
3107 W HORATIO STREET UNIT 13B
Active With Contract
$2,250
Condo/Co-op
1 bds · 1 ba · 494 sqft
BAYSHORE ROYAL CONDO, TAMPA
2109 BAYSHORE BOULEVARD UNIT 503

Market around this address

Live counts in the same area.
View all

The multiple listing information is provided by the Stellar MLS from a copyrighted compilation of listings. The compilation of listings and each individual listing are ©2026-present Stellar MLS. All Rights Reserved. The information provided is for consumers' personal, noncommercial use and may not be used for any purpose other than to identify prospective properties consumers may be interested in purchasing. All properties are subject to prior sale or withdrawal. All information provided is deemed reliable but is not guaranteed accurate, and should be independently verified. Listing courtesy of: RE/MAX ALLIANCE GROUP