Vender tu casa
Valoración gratuita de tu hogar
Contacto
Cuéntenos sobre sus necesidades
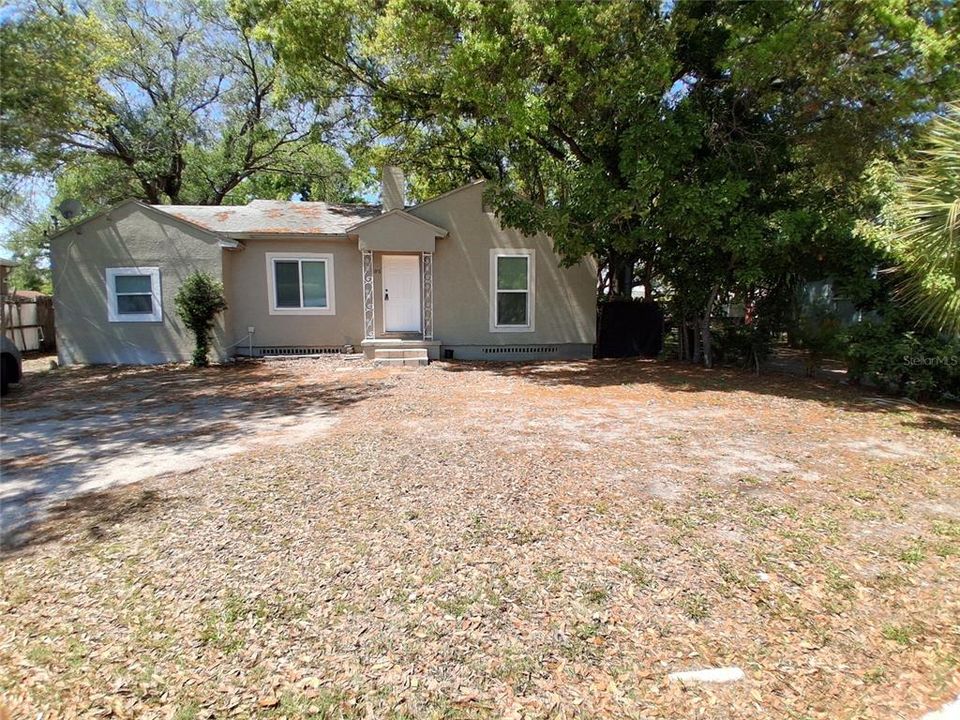
506 N MACDILL AVENUE

Casa Activo con contrato
$1,999

BTC: 0.02498750

ETH: 0.79960000

-$800 (2026/08/18)
168 días
3 camas
2 baños
1,022 sqft

Visión general

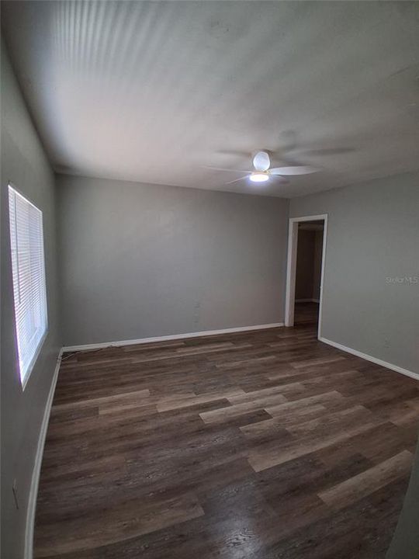
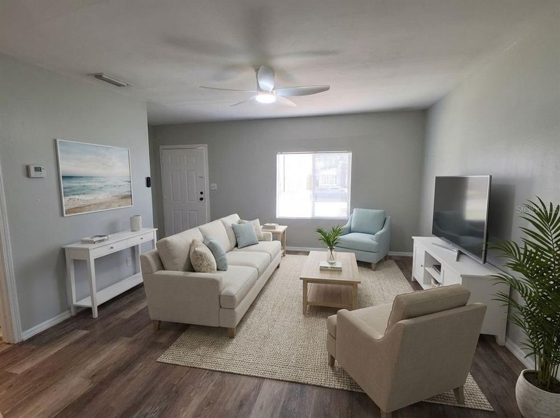
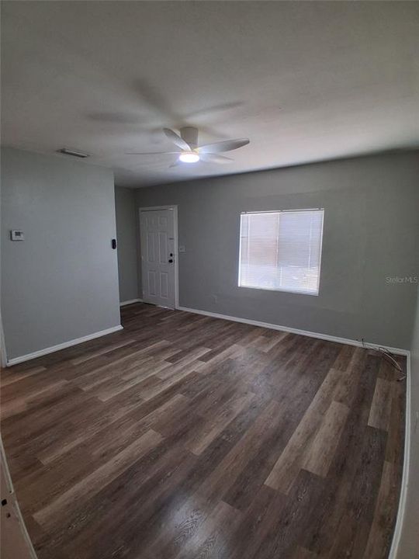
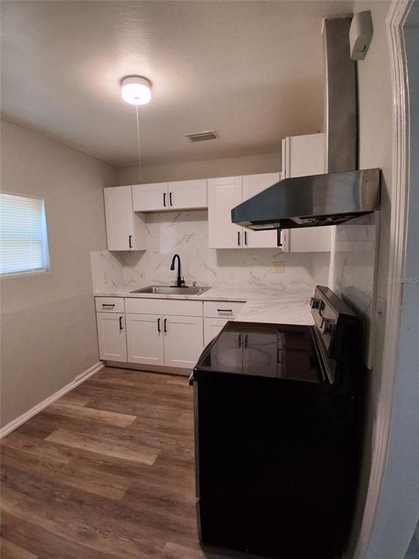
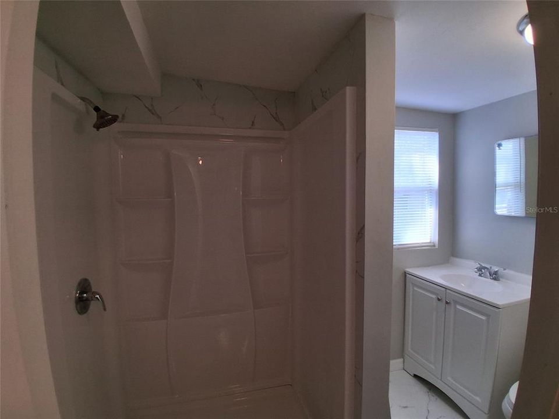
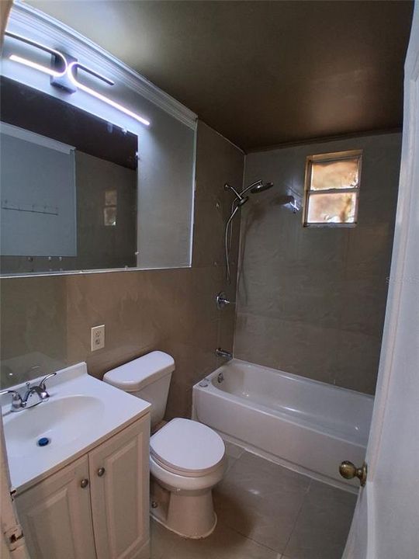
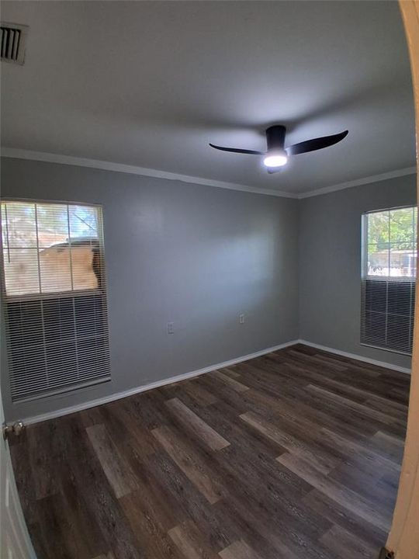
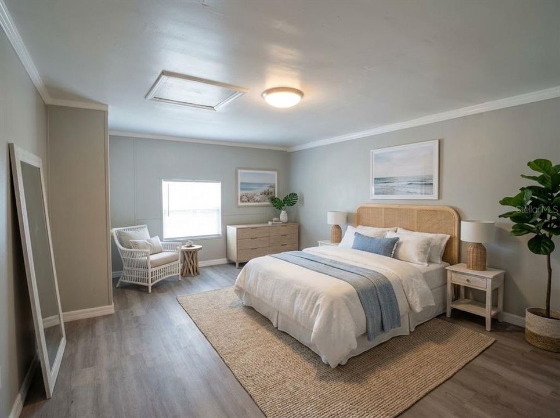
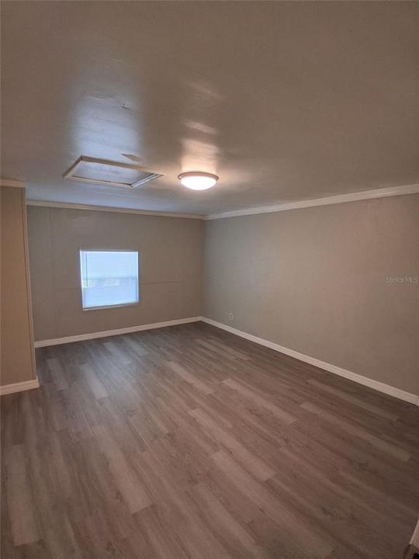
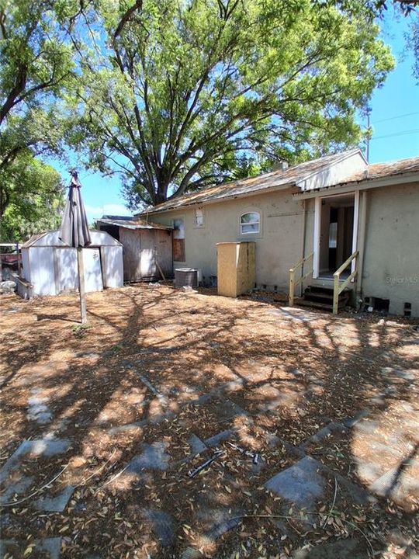
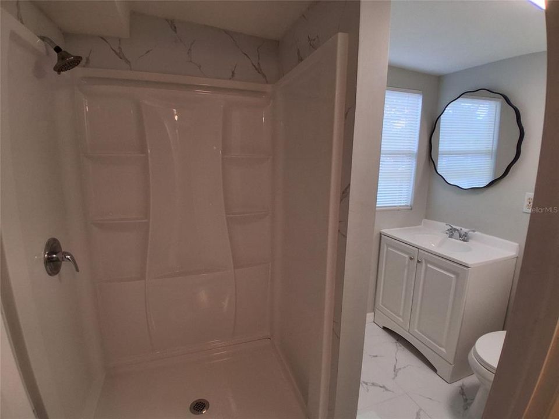
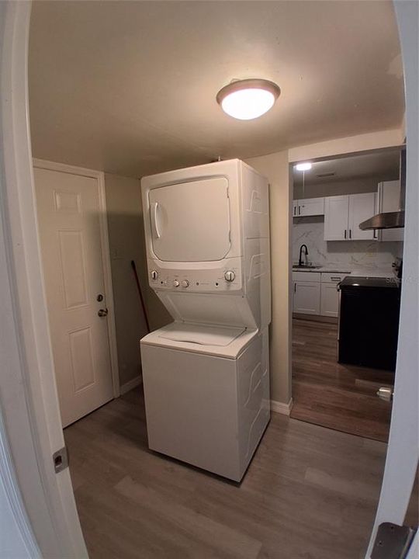
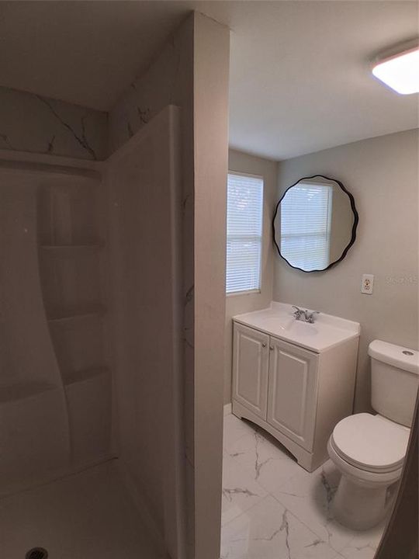
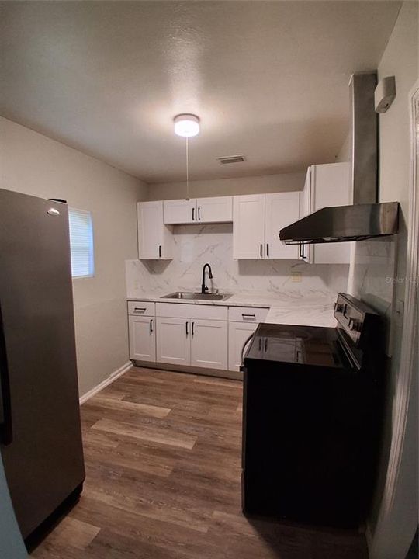
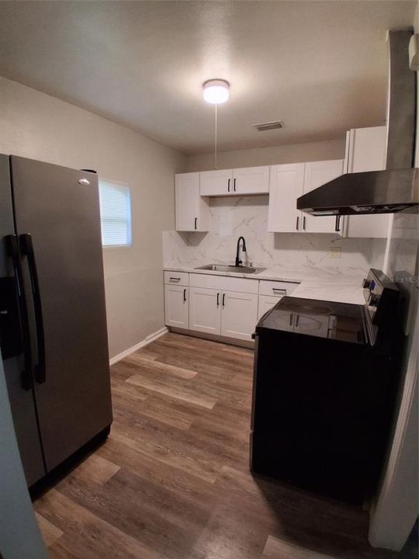
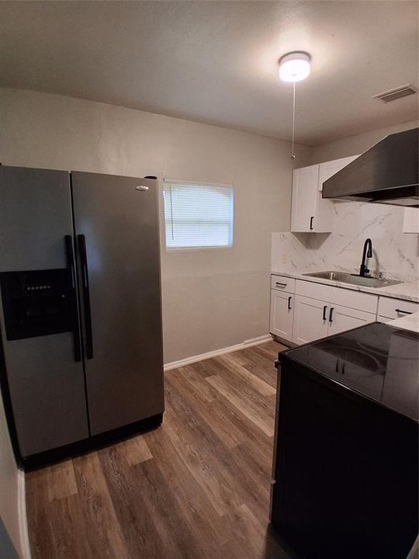
Newly renovated home with the perfect blend of comfort and convenience. The house features 3 bedrooms and 2 bathrooms. Zoned for highly rated Mitchell Elementary, Wilson Middle, and Plant High School, located in very desirable South Tampa! This charming residence offers multiple parking spots, a bright and open layout with new luxury vinyl floors throughout, new kitchen cabinets, a fresh coat of paint, central AC and double pane windows. The kitchen is equipped with stainless steel appliances and generous cabinet space. The backyard has two sheds for your tools and toys. Proximity to I-275, the Selmon Expressway, downtown Tampa, Veteran's express and Tampa International Airport. Zoned for highly rated Mitchell Elementary, Wilson Middle, and Plant High School! Don't miss this beautiful home! One ore more pics are virtually staged.

Ubicación

Detalles

Tipo:
Residential Lease
Estacionamiento:
Sin datos
Año de construcción:
1950
Lote:
0.19 Hectáreas
Calefacción:
Central
precio por sq. medidor:
$2
Enfriamiento:
Central Air
HOA:
Sin datos

Valuation

Our model vs. what's actually selling nearby.
Estimate
$335,000
$222K – $487K
Confidence Low
List vs. estimate
$333K below estimate
List $1,999 · -99.4%
Our model says this listing is priced below recent comparable activity. Expect competition.
Price per sq ft
$1
-99.3% vs. city median $293
Based on
27 MLS comparables
Median of recent comparable listings. Sold comps use closing price, active listings use list price.

Destacados

Pets
Monthly Pet Fee
Más hechos y características
  • Calefacción

    • Central

    Enfriamiento

    • Central Air

    Accesorios

    • Convection Oven

    • Dryer

    • Range

    • Refrigerator

    • Washer

    Otras características interiores

    • Ceiling Fan(s)

    • Split Bedroom

    • Walk-In Closet(s)

    • Window Treatments

    Dormitorios y baños

    • Dormitorios: 3

    • Baños completos: 2

  • Propiedad

    • Pisos: One

    Lote

    • Lote: 0.19 Hectáreas

    Otra Información de Propiedad

    • Número de Parcela: A2229183OA00001500001.A

  • Tipo y estilo

    • Tipo de propiedad: Residential Lease

    • Subtipo de propiedad: Single Family Residence

  • Detalles de la fuente

    • MLS ID: TB8491100

    Otros hechos

    • Características de lavandería: Inside

    • Salón: 1022

    • Tamaño de la parcela: 62 x 135

    • Nombre de subdivisión: OAKFORD

Consulta privada
Habla con el asesor de este inmueble.
Planos, documentos del HOA, comparables off-market, agendar una visita privada — un solo mensaje directo al especialista local.

Más como esta

Nuevo
Activo con contrato
$2,550
Adosados
2 camas · 2 baños · 1,462 sqft
MATANZAS SOUTH TWNHMS, TAMPA
509 S MATANZAS AVENUE UNIT 2
Nuevo
Activo con contrato
$1,950
1 camas · 1 baños · 700 sqft
PACKWOOD, TAMPA
609 W AZEELE STREET UNIT 1
Activo con contrato
$2,100
Casa
3 camas · 2 baños · 1,248 sqft
BUFFALO HEIGHTS, TAMPA
810 W WOODLAWN AVENUE
-$200
Activo con contrato
$2,500
2 camas · 1 baños · 643 sqft
TERRA NOVA REV MAP, TAMPA
2505 W NORTH B STREET UNIT 1/2
+$100
Activo con contrato
$1,700
Condo / Coop
1 camas · 1 baños · 700 sqft
VILLA SONOMA AT INTERNATIONAL, TAMPA
4221 W SPRUCE STREET UNIT 2229
Activo con contrato
$2,400
Casa
3 camas · 2 baños · 1,679 sqft
VIRGINIA TERRACE, TAMPA
3809 W VASCONIA STREET
-$50
Activo con contrato
$1,600
Condo / Coop
2 camas · 1 baños · 852 sqft
PALMA CEIA OAKS A CONDO, TAMPA
3107 W HORATIO STREET UNIT 13B
Activo con contrato
$2,250
Condo / Coop
1 camas · 1 baños · 494 sqft
BAYSHORE ROYAL CONDO, TAMPA
2109 BAYSHORE BOULEVARD UNIT 503

Mercado cerca de esta dirección

Conteos en vivo en la misma zona.
Ver todo

The multiple listing information is provided by the Stellar MLS from a copyrighted compilation of listings. The compilation of listings and each individual listing are ©2026-present Stellar MLS. All Rights Reserved. The information provided is for consumers' personal, noncommercial use and may not be used for any purpose other than to identify prospective properties consumers may be interested in purchasing. All properties are subject to prior sale or withdrawal. All information provided is deemed reliable but is not guaranteed accurate, and should be independently verified. Listing courtesy of: RE/MAX ALLIANCE GROUP