
Sell Your Home
Get a free home valuation
Contact
Tell us about your needs
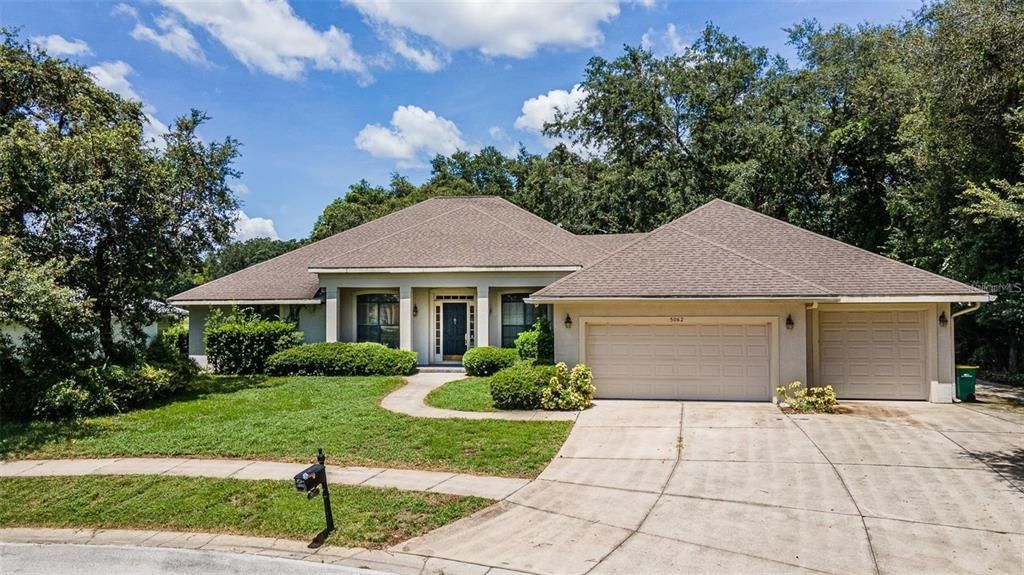
5062 GREENBRIAR TRAIL

House Recently Rented
$3,100

BTC: 0.04828660

ETH: 1.62931506

/mo
Sold on: 2023-06-15
19 days
3 bds
3 ba
3,442 sqft

Overview

Welcome to your ultimate dream rental home, where modern luxury meets spacious living and classic car accommodation. This extraordinary home is designed to cater to your inner host and entertainment enthusiast. From the moment you step inside, you are greeted by a grand entry foyer that leads you into a stunning interior of spacious living spaces, perfect for all your hobbies and interests. The kitchen is adorned with two sets of cabinets and sinks, ample counter space, and top-of-the-line appliances ideal for preparing the most delectable meals. The laundry room adjacent to the kitchen provides additional storage and a utility sink for your convenience. The thoughtfully designed floor plan includes an elegant formal dining room that opens into a luxurious formal living room equipped with a cozy fireplace, surrounded by windows to create a warm and welcoming atmosphere for your guests. The den/TV room is a fantastic place to relax, unwind and enjoy your favorite movies, with custom bookcases adding to the charm and sophistication of this space. The private bedroom area features a serene master suite with a large en-suite bathroom, including a tub and walk-in shower, as well as two sink vanities. The master bedroom also offers two walk-in closets and access to another large walk-in closet. Each bedroom in the home is designed with a walk-in closet to provide additional storage space. This extraordinary home also includes a 5-car garage that has a fully finished interior with fans and lights. It's a haven for car enthusiasts, and for golfers, there is a separate garage for a golf cart. Located in a premier golf community, this home is an unbeatable choice for renters who desire the convenience of on-site amenities. Enjoy access to a magnificent clubhouse, a sparkling swimming pool, and tennis courts that provide ample leisure opportunities. In conclusion, this fantastic find is one of a kind with unparalleled design, amenities, and location. Don't miss out on the opportunity to rent this exceptional home and enjoy the best of luxury living.

Location

Details

Type:
Residential Lease
Parking:
Garage Door Opener / Off Street / Oversized / Parking Pad / Workshop in Garage
Year Built:
2002
Lot:
0.33 Acres
Heating:
Electric
Price/sqft:
$1
Cooling:
Central Air
HOA:
No Data

Valuation

Our model vs. what's actually selling nearby.
Estimate
$500,000
$437K – $624K
Confidence Low
List vs. estimate
$496K below estimate
List $3,400 · -99.3%
Our model says this listing is priced below recent comparable activity. Expect competition.
Price per sq ft
$—
-99.6% vs. city median $220
Based on
5 MLS comparables
Median of recent comparable listings. Sold comps use closing price, active listings use list price.

Highlights

View
Trees/Woods
Garage
5 car garage
Pets
Not allowed
All facts and features
  • Flooring

    • Carpet

    • Laminate

    Heating

    • Electric

    Cooling

    • Central Air

    Appliances

    • Built-In Oven

    • Cooktop

    • Dishwasher

    • Dryer

    • Exhaust Fan

    • Washer

    Other interior features

    • Walk-In Closet(s)

    • Window Treatments

    Bedrooms and bathrooms

    • Bedrooms: 3

    • Full bathrooms: 3

  • Parking

    • Garage Door Opener

    • Off Street

    • Oversized

    • Parking Pad

    • Workshop in Garage

    Property

    • Levels: One

    • Exterior Features: Rain Gutters / Sidewalk / Sliding Doors / Storage

    Lot

    • Lot: 0.33 Acres

    Other Property Information

    • Parcel Number: 201927154000E04900

  • Type and style

    • Property Type: Residential Lease

    • Property Sub Type: Single Family Residence

  • Utility

    • BB/HS Internet Available

    • Cable Available

    • Electricity Connected

    • Sewer Connected

    • Underground Utilities

  • Source details

    • MLS ID: G5067523

    Other facts

    • Fireplace Features: Gas

    • Laundry Features: Laundry Room

    • Lot Features: Corner Lot / Cul-De-Sac / On Golf Course / Street Dead-End

    • Patio And Porch Features: Porch

    • Direction Faces: Northwest

    • Fireplace: Yes

    • Garage Spaces: 5

    • Attached Garage: Yes

    • Garage: Yes

    • Living Area: 3442

    • Water Source: Public

    • Subdivision Name: MT DORA COUNTRY CLUB MT DORA PH 02-4

Private inquiry
Talk to the advisor on this listing.
Floor plans, HOA docs, off-market comparables, scheduling a private showing — one message, direct to the local specialist.

More like this

Recently Rented
$2,400 /mo
House
3 bds · 2 ba · 1,990 sqft
SULLIVAN RANCH SUB, MOUNT DORA
20913 SULLIVAN RANCH BOULEVARD
New
Recently Rented
$2,900 /mo
House
4 bds · 3 ba · 1,862 sqft
STONEYBROOK HILLS 18, MOUNT DORA
5602 ANSLEY WAY
New
Recently Rented
$3,900 /mo
House
5 bds · 4 ba · 3,699 sqft
MOUNT DORA LOCH LEVEN PH 05, MOUNT DORA
3014 ISOLA BELLA BOULEVARD
New
Recently Rented
$2,700 /mo
House
5 bds · 3 ba · 2,601 sqft
TIMBERWALK, MOUNT DORA
1313 CALMITO DRIVE
New
Recently Rented
$2,695 /mo
House
4 bds · 3 ba · 2,420 sqft
MOUNT DORA SUMMERBROOKE PH 01, MOUNT DORA
2367 SABASTIAN STREET
New
Recently Rented
$2,500 /mo
House
4 bds · 2 ba · 1,828 sqft
TIMBERWALK, MOUNT DORA
5236 GREENHEART AVENUE
New
Recently Rented
$2,595 /mo
House
4 bds · 3 ba · 2,498 sqft
SUMMERVIEW/WOLF CRK RDG PH 2B-, MOUNT DORA
3218 BETHPAGE LOOP
Recently Rented
$2,499 /mo
House
4 bds · 2 ba · 1,819 sqft
LAKE LINCOLN SUB, EUSTIS
464 NARROW BASIN WAY

Market around this address

Live counts in the same area.
View all

The multiple listing information is provided by the Stellar MLS from a copyrighted compilation of listings. The compilation of listings and each individual listing are ©2026-present Stellar MLS. All Rights Reserved. The information provided is for consumers' personal, noncommercial use and may not be used for any purpose other than to identify prospective properties consumers may be interested in purchasing. All properties are subject to prior sale or withdrawal. All information provided is deemed reliable but is not guaranteed accurate, and should be independently verified. Listing courtesy of: ERA GRIZZARD REAL ESTATE