Sell Your Home
Get a free home valuation
Contact
Tell us about your needs
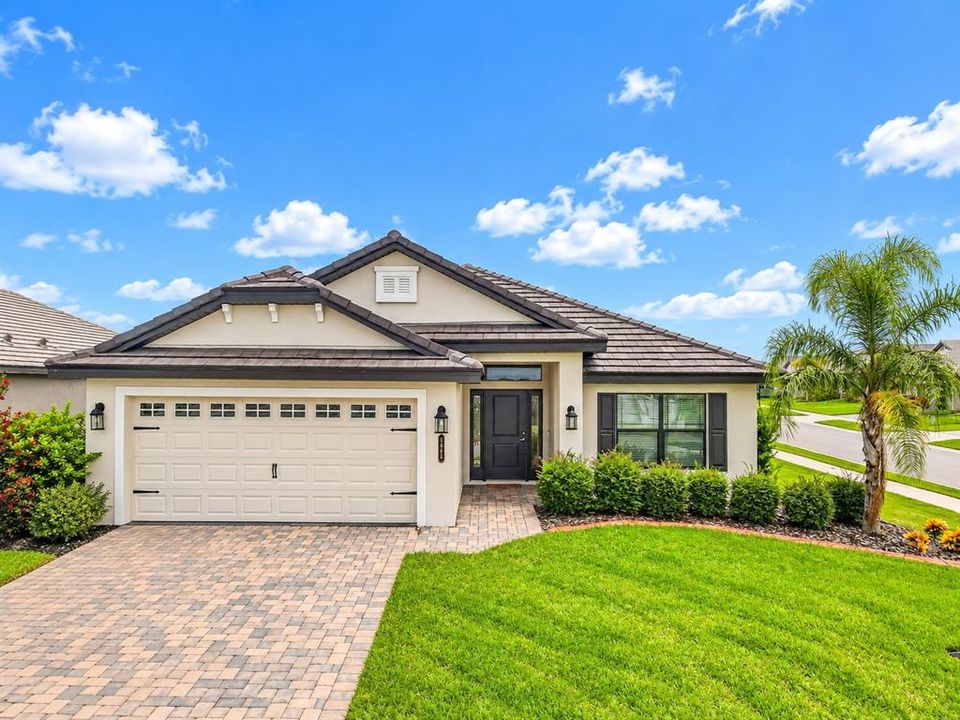
5068 TENNESSEE LAKE DRIVE

House Active With Contract
$2,550

BTC: 0.03049510

ETH: 1.04851974

4 days
4 bds
2 ba
1,820 sqft

Overview

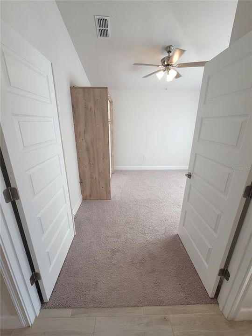
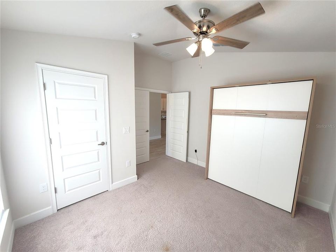
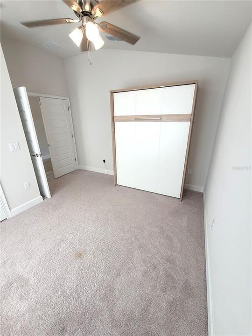
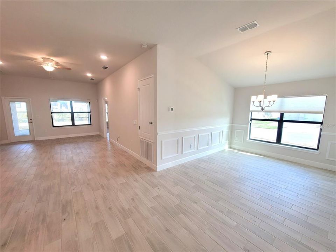
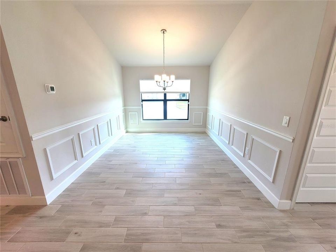
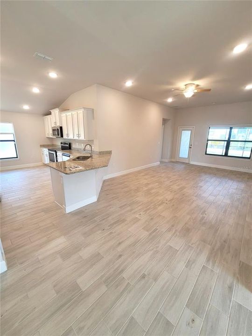
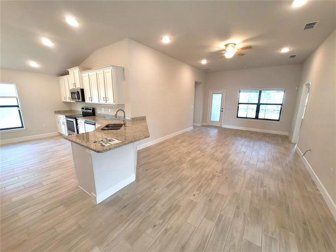
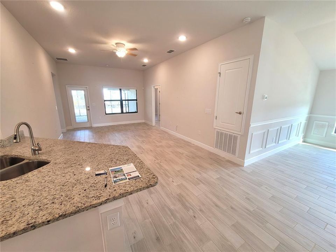
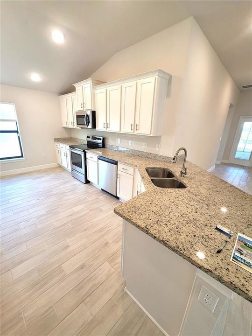
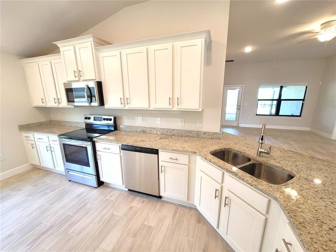
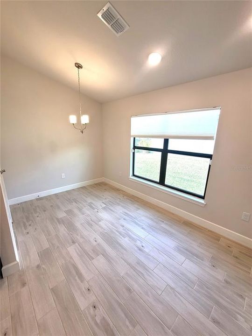
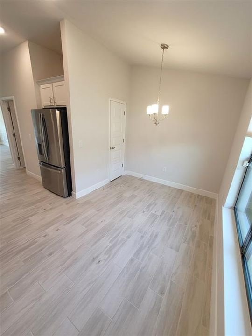
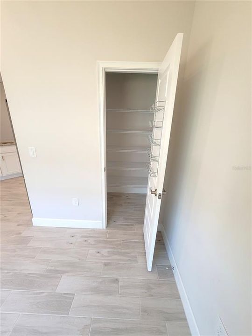
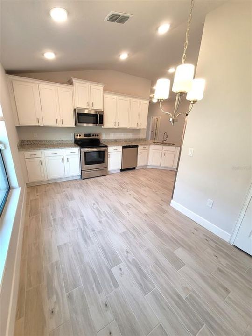
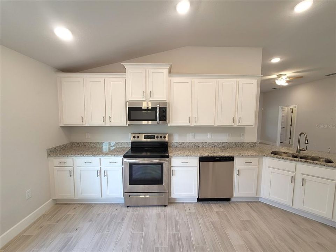
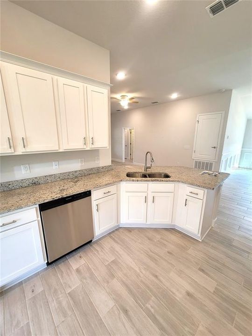
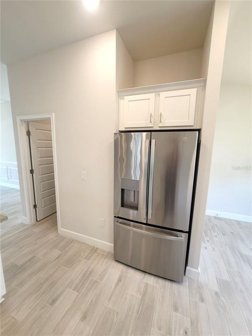
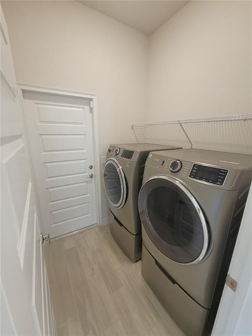
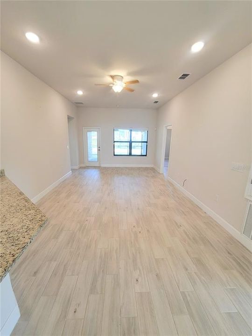
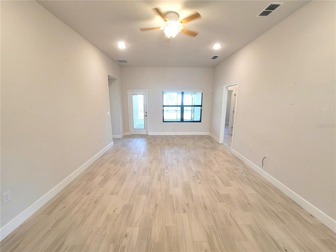
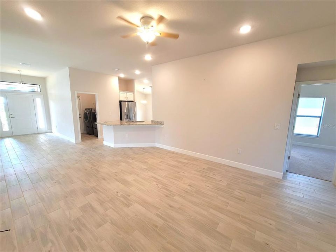
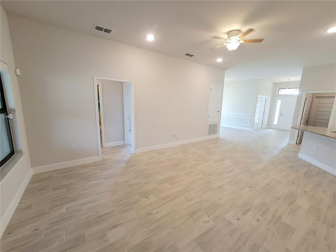
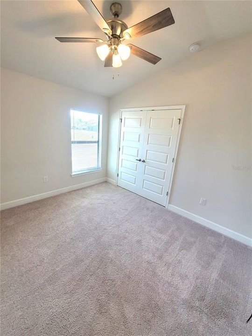
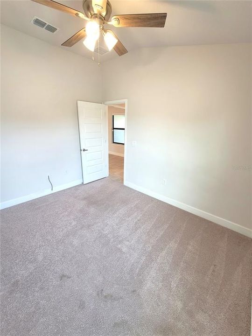
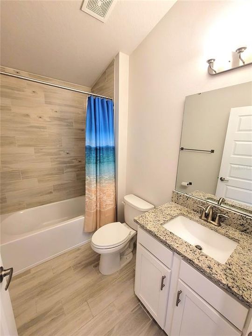
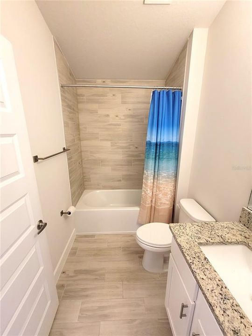
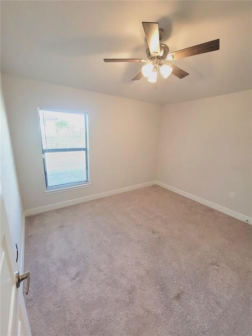
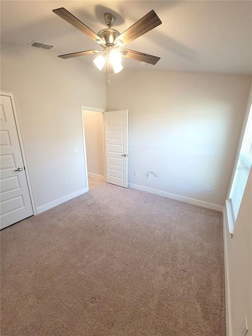
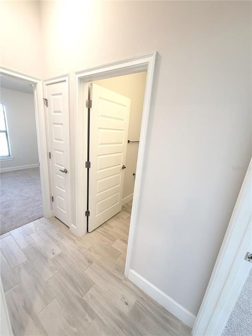
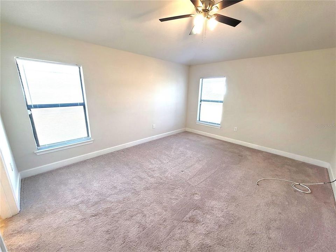
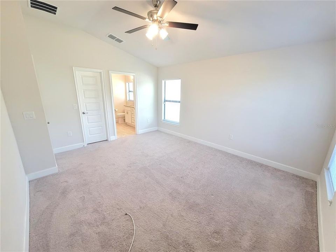
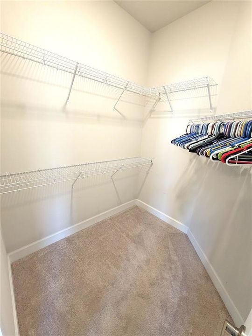
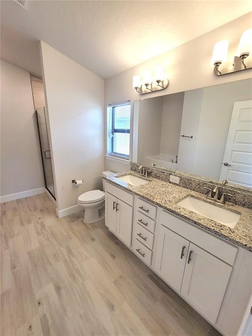
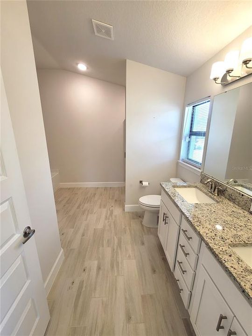
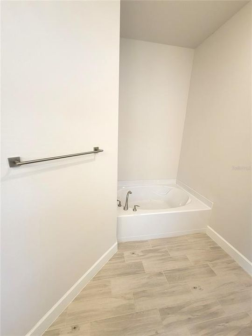
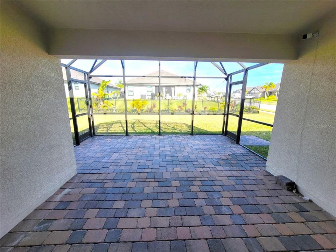
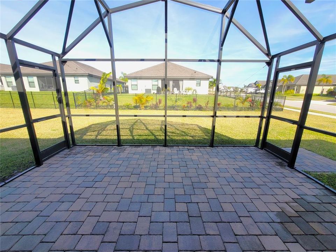
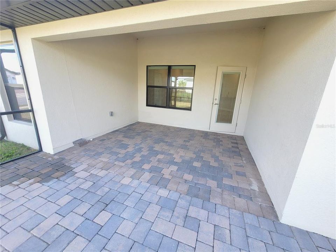
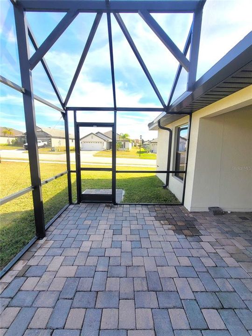
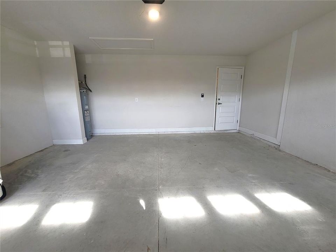
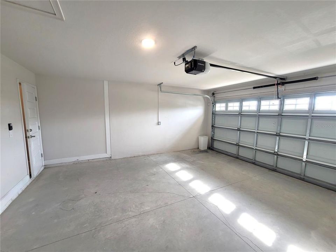
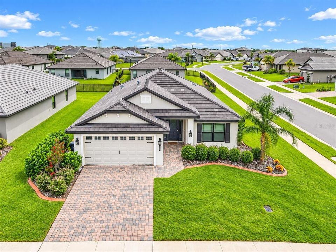
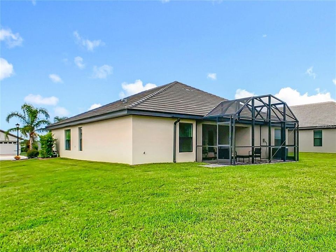
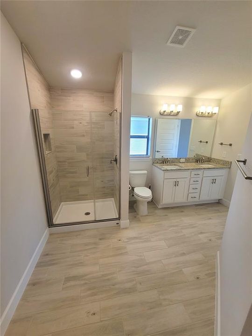
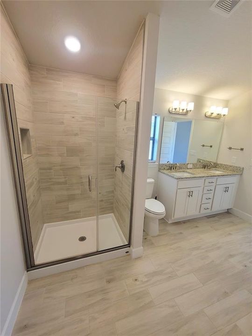
COMING SOON - DECEMBER 1st! Stunning 4-Bedroom Executive Home with Open Concept and Premium Finishes - Step into this beautifully designed 4-bedroom, 2-bathroom residence that perfectly blends elegance with everyday functionality. Upon entering through the spacious foyer, you are greeted by an expansive open-concept layout that seamlessly connects the main living areas. The gourmet kitchen, featuring sleek granite countertops and a charming dinette area, flows effortlessly into a the great room with a dining room which can also be used as a flex room since this home has 2 dining areas, making it an ideal space for entertaining. High-end plank tile flooring runs throughout the home's common areas, offering both durability and a modern aesthetic, while plush carpeting provides a cozy retreat in the bedrooms and closets. The private quarters are equally impressive, characterized by high vaulted ceilings that create a bright and airy atmosphere in both the Primary and secondary bedrooms. The Primary suite serves as a true sanctuary, boasting a well-appointed ensuite bathroom with a granite vanity with drawers and dual sinks along with a garage tub and separate custom-tiled shower enclosed in glass. For those needing versatility, one of the front bedrooms is accessed via elegant double French doors, offering the perfect opportunity for a professional home office, hobby room, or flex guest space. Complete with a two-car garage, laundry room with WASHER & DRYER INCLUDED as convenience items, and a fantastic large paver patio enclosed by a screened bird cage, this home offers a sophisticated living experience in every detail.
Location

Details

Type:
Residential Lease
Parking:
Driveway / Garage Door Opener
Year Built:
2022
Lot:
0.20 Acres
Heating:
Central
Price/sqft:
$1
Cooling:
Central Air
HOA:
No Data

Valuation

Our model vs. what's actually selling nearby.
Estimate
$404,409
$356K – $410K
Confidence Medium
List vs. estimate
$401K below estimate
List $2,550 · -99.4%
Our model says this listing is priced below recent comparable activity. Expect competition.
Price per sq ft
$1
-99.3% vs. city median $189
Based on
6 MLS comparables
Median of recent comparable listings. Sold comps use closing price, active listings use list price.

Highlights

Pets
Breed Restrictions, Monthly Pet Fee
All facts and features
  • Flooring

    • Carpet

    • Porcelain Tile

    Heating

    • Central

    Cooling

    • Central Air

    Appliances

    • Dishwasher

    • Disposal

    • Dryer

    • Electric Water Heater

    • Microwave

    • Range

    • Refrigerator

    • Washer

    • Water Filtration System

    • Water Softener

    Other interior features

    • Ceiling Fan(s)

    • Chair Rail

    • Crown Molding

    • Eating Space In Kitchen

    • Open Floorplan

    • Pest Guard System

    • Primary Bedroom Main Floor

    • Solid Wood Cabinets

    • Split Bedroom

    • Thermostat

    • Vaulted Ceiling(s)

    • Walk-In Closet(s)

    • Window Treatments

    Bedrooms and bathrooms

    • Bedrooms: 4

    • Full bathrooms: 2

  • Parking

    • Driveway

    • Garage Door Opener

    Property

    • Levels: One

    • Exterior Features: Irrigation System / Sidewalk

    Lot

    • Lot: 0.20 Acres

    Other Property Information

    • Parcel Number: 252709298385003270

  • Type and style

    • Property Type: Residential Lease

    • Property Sub Type: Single Family Residence

  • Utility

    • BB/HS Internet Available

    • Cable Available

    • Electricity Connected

    • Fire Hydrant

    • Public

    • Sewer Connected

    • Street Lights

    • Underground Utilities

    • Water Connected

  • Source details

    • MLS ID: O6450407

    Other facts

    • Laundry Features: Inside / Laundry Room

    • Lot Features: Corner Lot / City Lot / Landscaped / Level / Oversized Lot / Sidewalk

    • Patio And Porch Features: Covered / Enclosed / Patio / Rear Porch / Screened

    • Window Features: Blinds / Double Pane Windows

    • Direction Faces: West

    • Water Body Name: LAKE JULIANA

    • Attached Garage: Yes

    • Garage: Yes

    • Living Area: 1820

    • Water Source: Public

    • Subdivision Name: LAKE JULIANA ESTATES

Private inquiry
Talk to the advisor on this listing.
Floor plans, HOA docs, off-market comparables, scheduling a private showing — one message, direct to the local specialist.

More like this

No similar properties found in the area

Market around this address

Live counts in the same area.
View all

The multiple listing information is provided by the Stellar MLS from a copyrighted compilation of listings. The compilation of listings and each individual listing are ©2026-present Stellar MLS. All Rights Reserved. The information provided is for consumers' personal, noncommercial use and may not be used for any purpose other than to identify prospective properties consumers may be interested in purchasing. All properties are subject to prior sale or withdrawal. All information provided is deemed reliable but is not guaranteed accurate, and should be independently verified. Listing courtesy of: VENTURE HOME REALTY