Vender tu casa
Valoración gratuita de tu hogar
Contacto
Cuéntenos sobre sus necesidades
5068 TENNESSEE LAKE DRIVE

Casa Activo con contrato
$2,550

BTC: 0.03049510

ETH: 1.04851974

4 días
4 camas
2 baños
1,820 sqft

Visión general

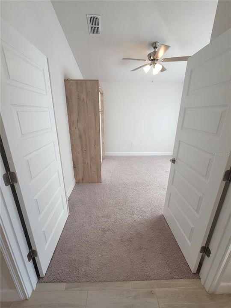
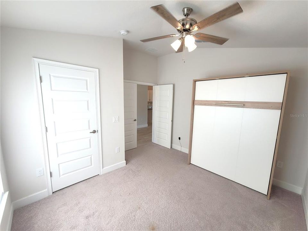
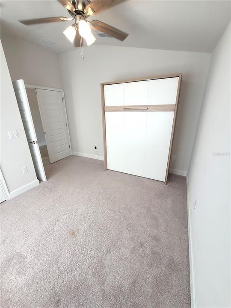
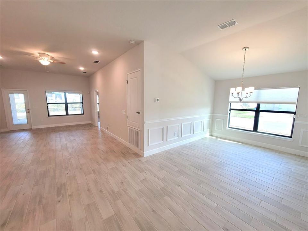
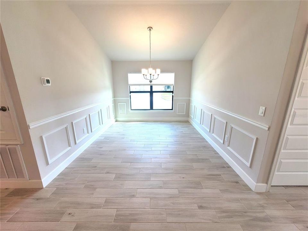
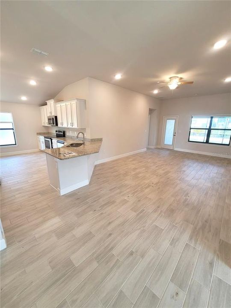
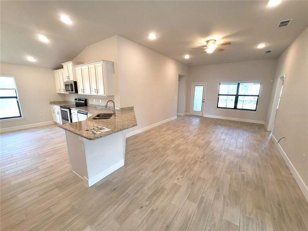
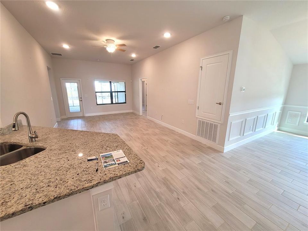
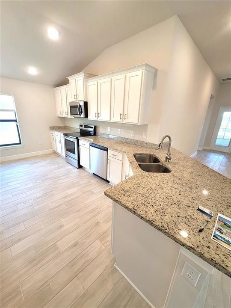
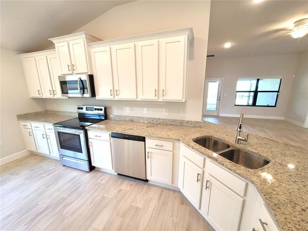
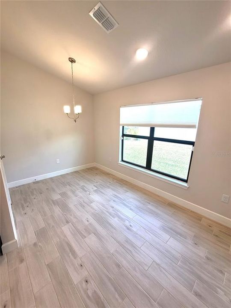
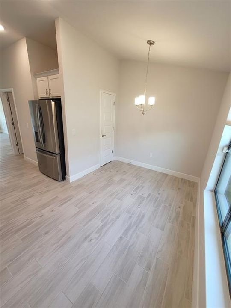
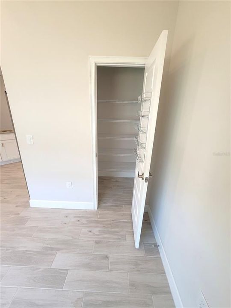
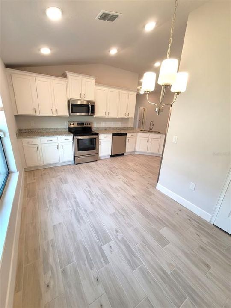
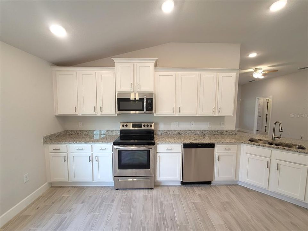
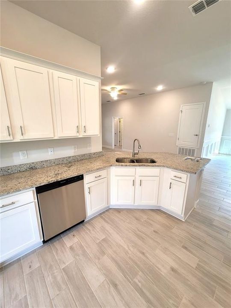
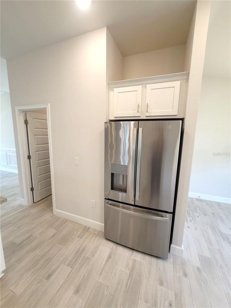
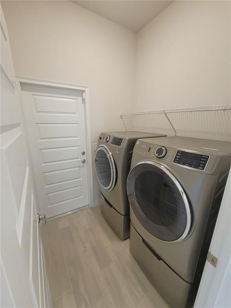
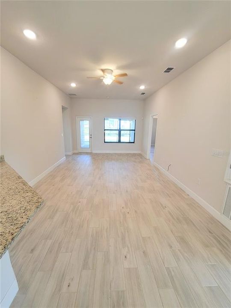
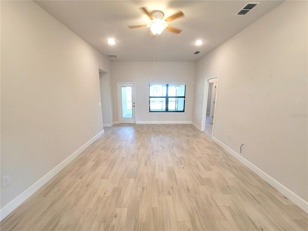
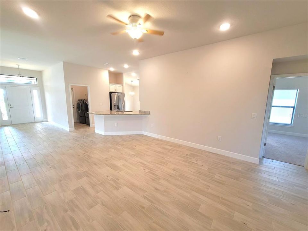
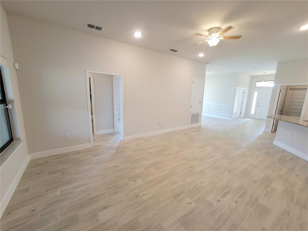
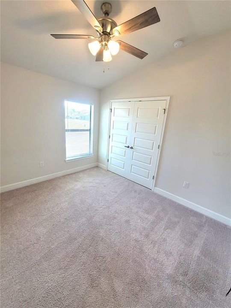
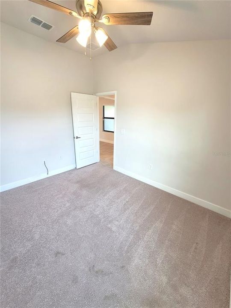
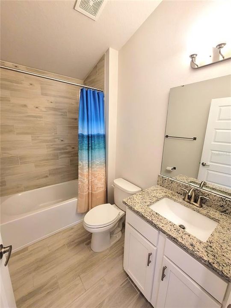
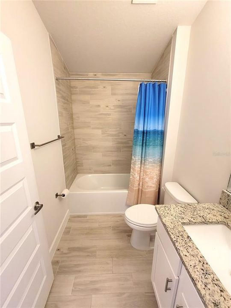
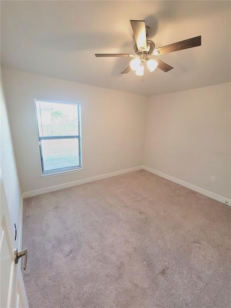
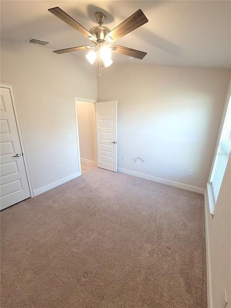
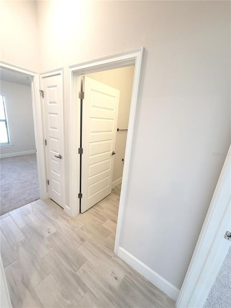
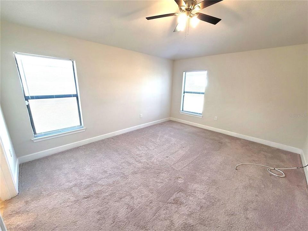
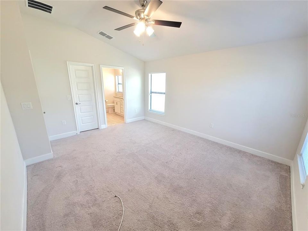
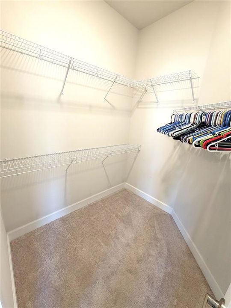
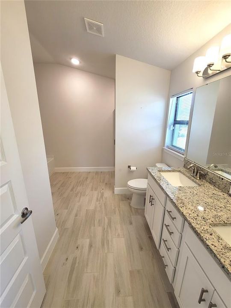
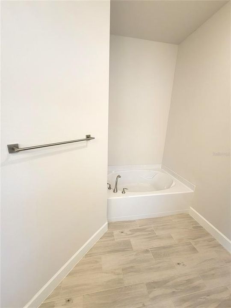
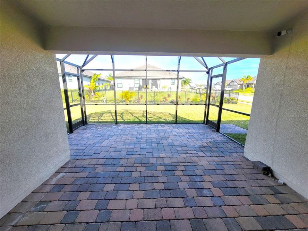
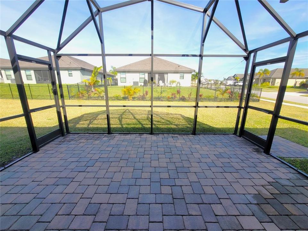
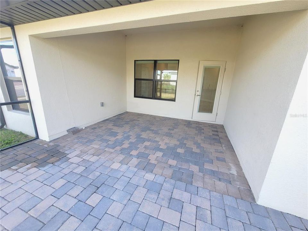
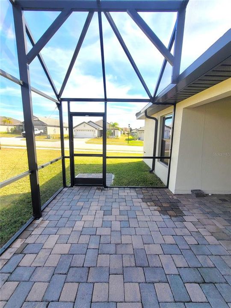
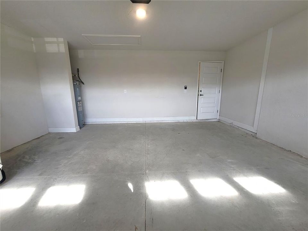
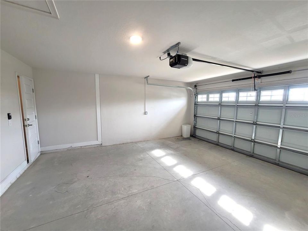
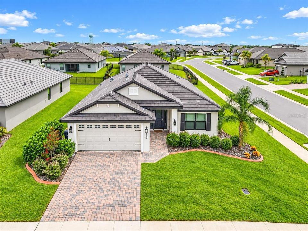
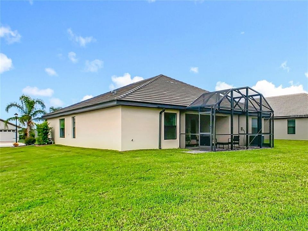
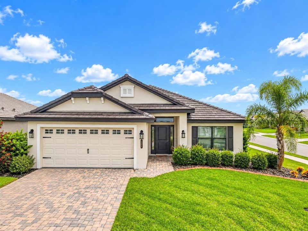
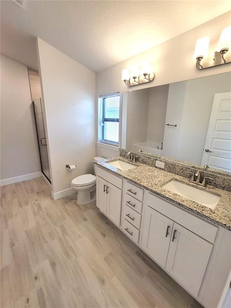
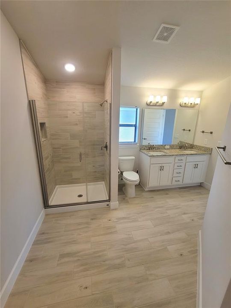
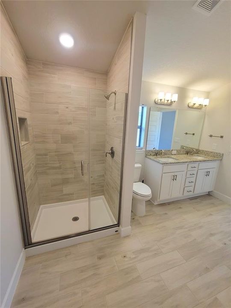
COMING SOON - DECEMBER 1st! Stunning 4-Bedroom Executive Home with Open Concept and Premium Finishes - Step into this beautifully designed 4-bedroom, 2-bathroom residence that perfectly blends elegance with everyday functionality. Upon entering through the spacious foyer, you are greeted by an expansive open-concept layout that seamlessly connects the main living areas. The gourmet kitchen, featuring sleek granite countertops and a charming dinette area, flows effortlessly into a the great room with a dining room which can also be used as a flex room since this home has 2 dining areas, making it an ideal space for entertaining. High-end plank tile flooring runs throughout the home's common areas, offering both durability and a modern aesthetic, while plush carpeting provides a cozy retreat in the bedrooms and closets. The private quarters are equally impressive, characterized by high vaulted ceilings that create a bright and airy atmosphere in both the Primary and secondary bedrooms. The Primary suite serves as a true sanctuary, boasting a well-appointed ensuite bathroom with a granite vanity with drawers and dual sinks along with a garage tub and separate custom-tiled shower enclosed in glass. For those needing versatility, one of the front bedrooms is accessed via elegant double French doors, offering the perfect opportunity for a professional home office, hobby room, or flex guest space. Complete with a two-car garage, laundry room with WASHER & DRYER INCLUDED as convenience items, and a fantastic large paver patio enclosed by a screened bird cage, this home offers a sophisticated living experience in every detail.

Ubicación

Detalles

Tipo:
Residential Lease
Estacionamiento:
Driveway / Garage Door Opener
Año de construcción:
2022
Lote:
0.20 Hectáreas
Calefacción:
Central
precio por sq. medidor:
$1
Enfriamiento:
Central Air
HOA:
Sin datos

Valuation

Our model vs. what's actually selling nearby.
Estimate
$404,409
$356K – $410K
Confidence Medium
List vs. estimate
$401K below estimate
List $2,550 · -99.4%
Our model says this listing is priced below recent comparable activity. Expect competition.
Price per sq ft
$1
-99.3% vs. city median $189
Based on
6 MLS comparables
Median of recent comparable listings. Sold comps use closing price, active listings use list price.

Destacados

Pets
Breed Restrictions, Monthly Pet Fee
Más hechos y características
  • Piso

    • Carpet

    • Porcelain Tile

    Calefacción

    • Central

    Enfriamiento

    • Central Air

    Accesorios

    • Dishwasher

    • Disposal

    • Dryer

    • Electric Water Heater

    • Microwave

    • Range

    • Refrigerator

    • Washer

    • Water Filtration System

    • Water Softener

    Otras características interiores

    • Ceiling Fan(s)

    • Chair Rail

    • Crown Molding

    • Eating Space In Kitchen

    • Open Floorplan

    • Pest Guard System

    • Primary Bedroom Main Floor

    • Solid Wood Cabinets

    • Split Bedroom

    • Thermostat

    • Vaulted Ceiling(s)

    • Walk-In Closet(s)

    • Window Treatments

    Dormitorios y baños

    • Dormitorios: 4

    • Baños completos: 2

  • Estacionamiento

    • Driveway

    • Garage Door Opener

    Propiedad

    • Pisos: One

    • Características Exteriores: Irrigation System / Sidewalk

    Lote

    • Lote: 0.20 Hectáreas

    Otra Información de Propiedad

    • Número de Parcela: 252709298385003270

  • Tipo y estilo

    • Tipo de propiedad: Residential Lease

    • Subtipo de propiedad: Single Family Residence

  • Utilidad

    • BB/HS Internet Available

    • Cable Available

    • Electricity Connected

    • Fire Hydrant

    • Public

    • Sewer Connected

    • Street Lights

    • Underground Utilities

    • Water Connected

  • Detalles de la fuente

    • MLS ID: O6450407

    Otros hechos

    • Características de lavandería: Inside / Laundry Room

    • Características del lote: Corner Lot / City Lot / Landscaped / Level / Oversized Lot / Sidewalk

    • Características del patio y el porche: Covered / Enclosed / Patio / Rear Porch / Screened

    • Características de la ventana: Blinds / Double Pane Windows

    • Caras de dirección: West

    • Nombre del cuerpo de agua: LAKE JULIANA

    • Garaje adjunto: Si

    • Garaje: Si

    • Salón: 1820

    • Fuente de agua: Public

    • Nombre de subdivisión: LAKE JULIANA ESTATES

Consulta privada
Habla con el asesor de este inmueble.
Planos, documentos del HOA, comparables off-market, agendar una visita privada — un solo mensaje directo al especialista local.

Más como esta

No se han encontrado propiedades similares en la zona
Mercado cerca de esta dirección

Conteos en vivo en la misma zona.
Ver todo

The multiple listing information is provided by the Stellar MLS from a copyrighted compilation of listings. The compilation of listings and each individual listing are ©2026-present Stellar MLS. All Rights Reserved. The information provided is for consumers' personal, noncommercial use and may not be used for any purpose other than to identify prospective properties consumers may be interested in purchasing. All properties are subject to prior sale or withdrawal. All information provided is deemed reliable but is not guaranteed accurate, and should be independently verified. Listing courtesy of: VENTURE HOME REALTY