Sell Your Home
Get a free home valuation
Contact
Tell us about your needs

507 GOODWIN AVENUE

House For Sale
$1,250,000

BTC: 16.06374092

ETH: 520.83333333

2 days
3 bds
3 ba
1,943 sqft

Overview

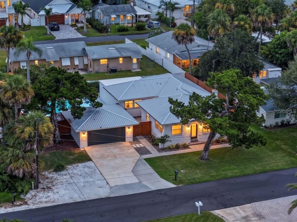
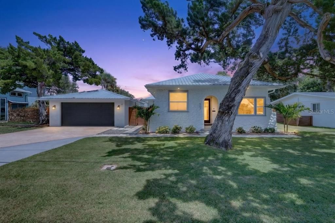
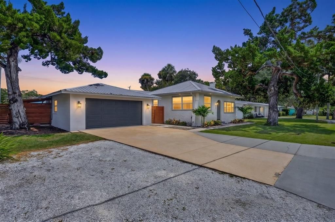
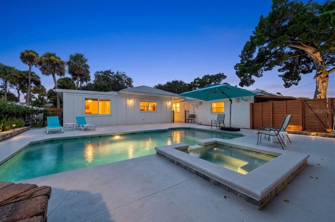
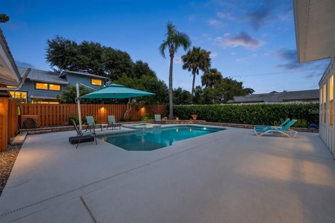
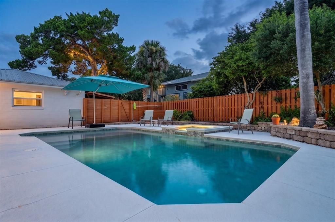
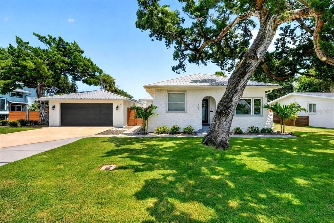
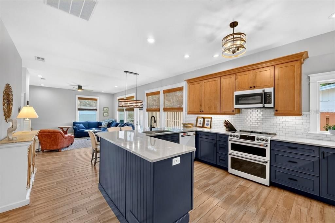
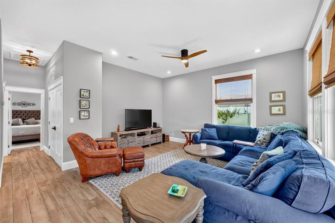
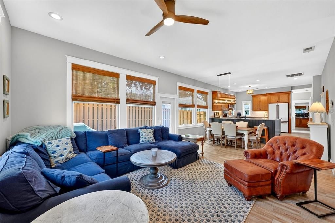
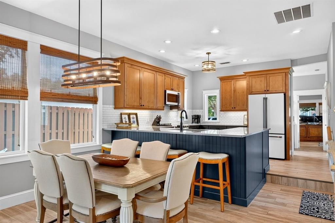
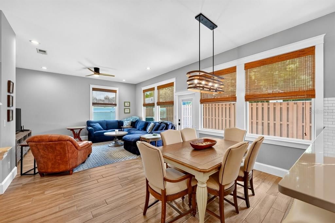
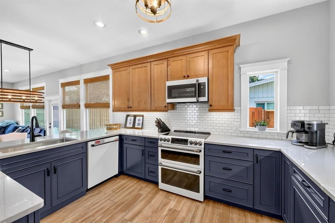
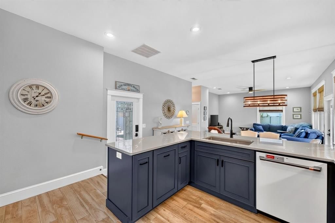
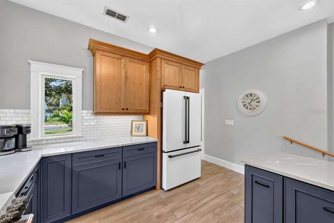
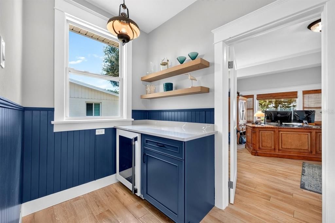
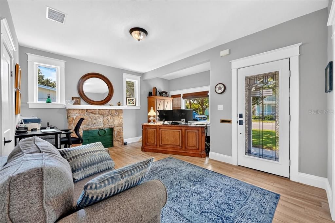
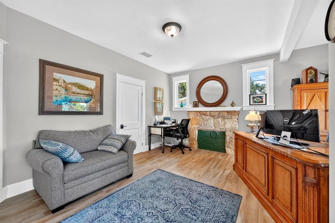
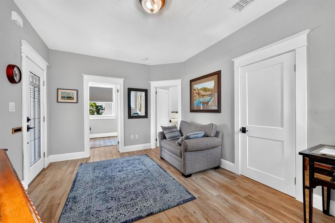
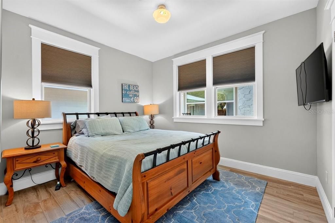
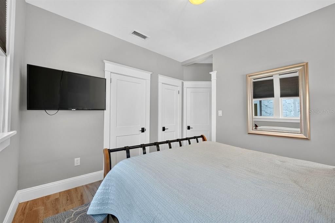
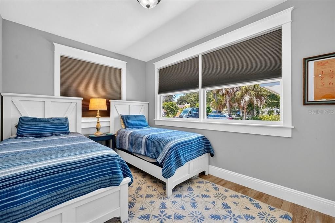
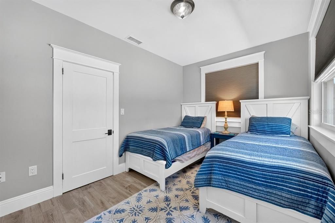
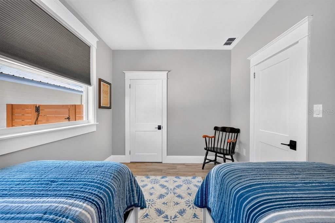
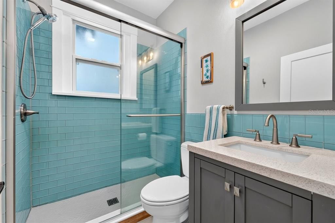
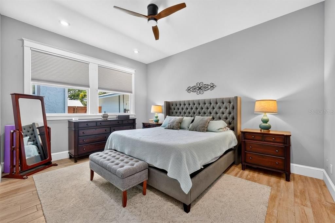
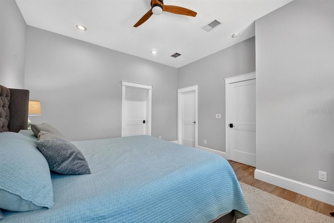
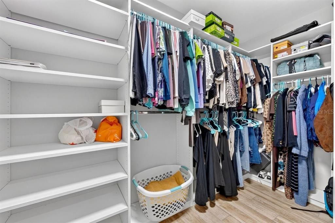
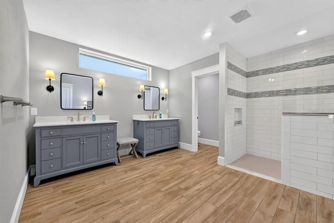
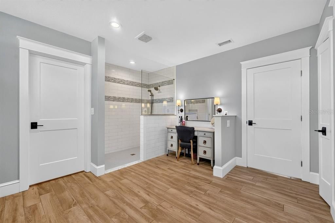
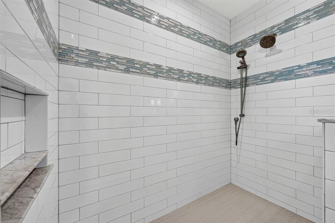
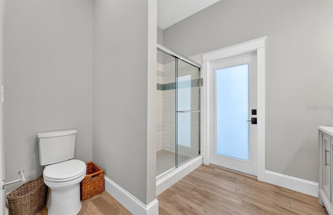
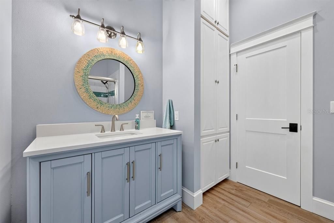
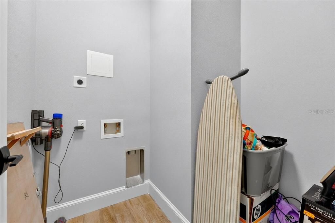
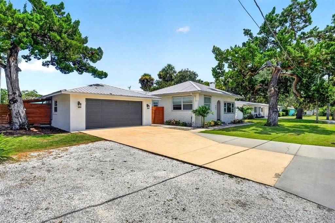
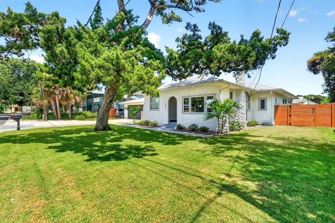
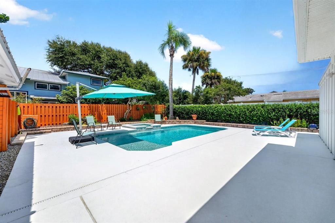
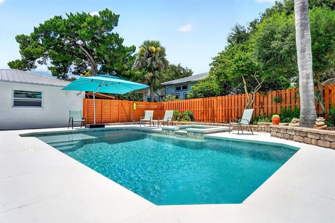
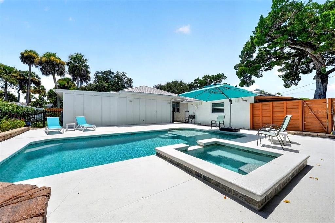
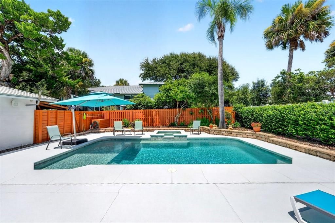
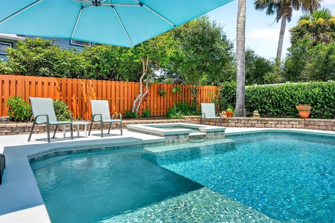
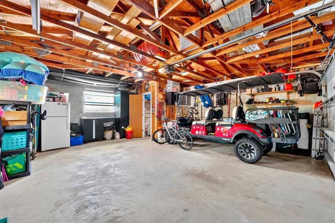
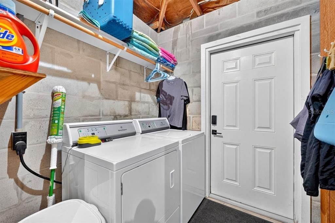
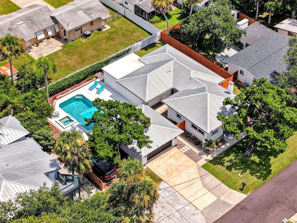
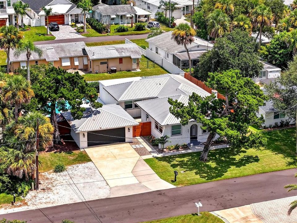
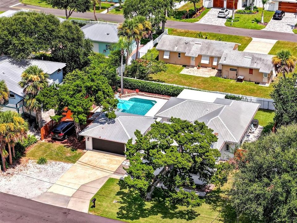
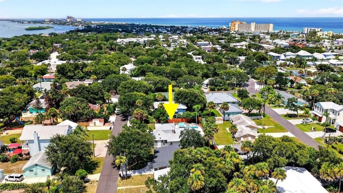
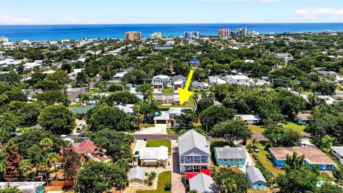
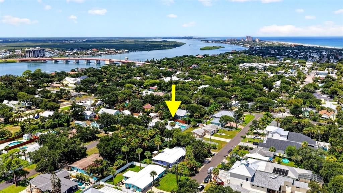
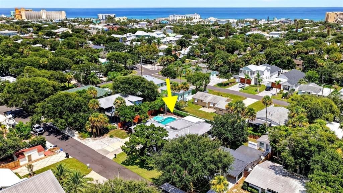
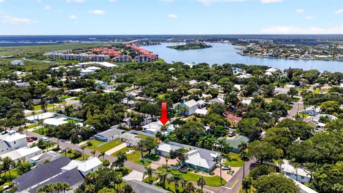
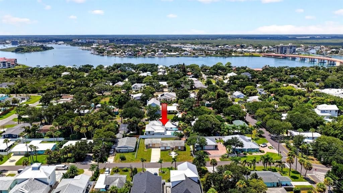
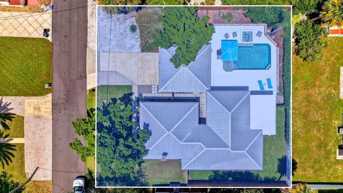
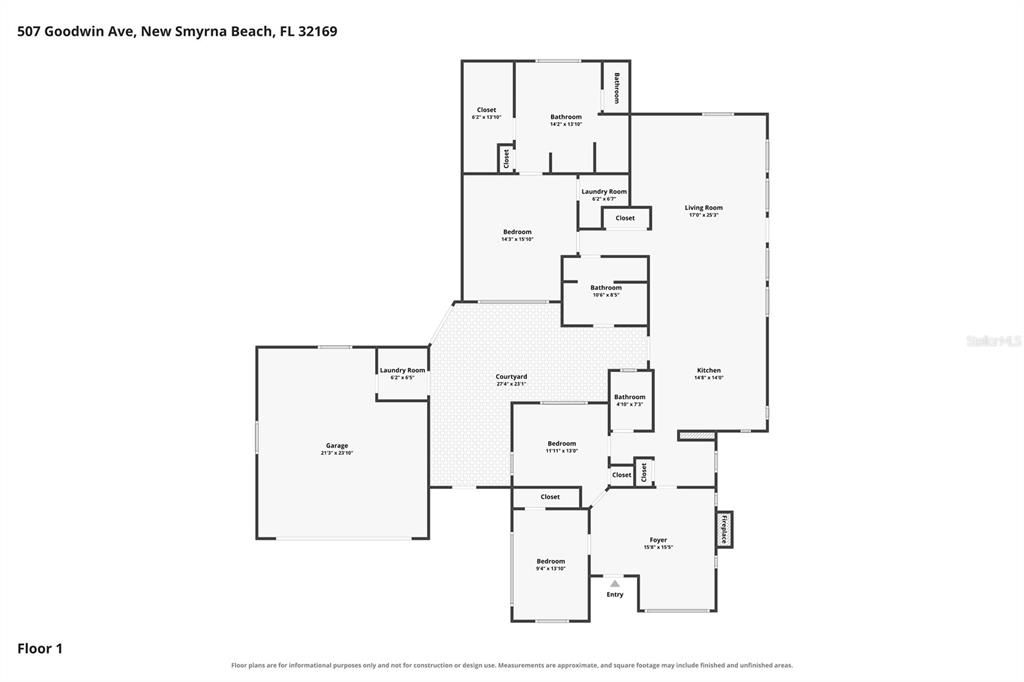
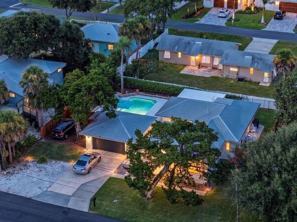
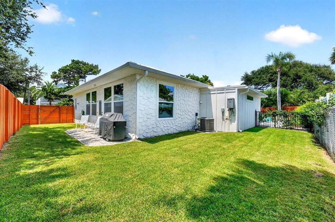
Experience the ultimate coastal lifestyle in this extraordinary 3-bedroom, 3-bath home on a rare 100' x 100' double lot in the heart of New Smyrna Beach's coveted central beachside neighborhood, just a few blocks south of famous Flagler Avenue and a short stroll to the beach. Originally built in 1926 and thoughtfully restored and modernized while preserving its historic character, this nearly 2,000-square-foot coastal retreat has been transformed over the years with a 1995 addition, a saltwater pool and spa added in 2011, and a stunning 2022 addition creating a luxurious primary suite, along with extensive updates including new flooring throughout, new kitchen, bathrooms, metal roof, hurricane windows and doors, lighting, interior and exterior paint, landscaping and irrigation, fencing, garage door. and new AC 2026. From the street, the home makes an unforgettable first impression with a beautifully manicured Zoysia lawn, mature cedar trees framing the property, and exceptional curb appeal. The detached true two-car garage is connected to the main home by an open breezeway that creates a charming courtyard surrounding the pool and spa, while the garage also features an electric vehicle charging station and ample space for vehicles, a golf cart, bikes, or beach gear, with additional room outside for guest parking, a boat, and/or RV. Inside, the formal entry welcomes you into a spacious living room with a charming original coquina rock fireplace (non-operating), while two guest bedrooms and a full bath provide comfortable accommodations. A stylish butler's pantry with dry bar and wine cooler leads into the light-filled chef's kitchen overlooking the family room and features midnight-blue maple lower cabinetry, glazed barley maple 42-inch upper cabinets, Cambria Quartz Luxury Series countertops, and state-of-the-art GE Café appliances. The dining room flows seamlessly between the kitchen and family room, while a convenient pool bath provides direct access to the courtyard while just opposite are French doors leading to the fenced side yard. The impressive primary suite features soaring ceilings, a generous walk-in closet, private laundry room (in addition to the 2nd laundry area in the garage), and a spectacular spa-inspired bathroom with dual vanities and a large glass-enclosed shower. Outside, the private courtyard is truly resort-like, with a saltwater pool and spa, outdoor shower, bluetooth speakers, raised paver planters with irrigated gardens, and multiple spaces designed for relaxing and entertaining. Ideally located in a golf-cart-friendly neighborhood, you can easily cruise to the beach, Publix shopping center, Flagler Avenue's renowned restaurants, boutiques and nightlife, or cross the causeway to historic Canal Street for additional shopping, dining, farmers markets, art shows, and entertainment. With nearby boat ramps providing access to the Intracoastal Waterway and Atlantic Ocean via Ponce Inlet, this exceptional property offers the rare combination of historic charm, modern luxury, outdoor living, and an enviable beachside lifestyle—truly a coastal dream that must be seen to be appreciated. ALL INFORMATION IS ASSUMED ACCURATE BUT NOT GUARANTEED. ALL MEASUREMENTS ARE APPROXIMATE. BUYERS AND THEIR AGENTS SHALL VERIFY ANY INFORMATION DEEMED IMPORTANT TO THEM.

Location

Details

Type:
Residential
Parking:
Driveway / Electric Vehicle Charging Station(s) / Garage Door Opener / Golf Cart Parking
Year Built:
1926
Lot:
0.23 Acres
Heating:
Central / Electric
Price/sqft:
$643
Cooling:
Central Air
HOA:
No Data

Valuation

Our model vs. what's actually selling nearby.
Estimate
$449,000
$255K – $1.2M
Confidence Low
List vs. estimate
$801K above estimate
List $1,250,000 · +178.4%
Our model says this listing is priced above recent comparable activity. Room to negotiate.
Price per sq ft
$643
+95.7% vs. city median $328
Based on
5 MLS comparables
Median of recent comparable listings. Sold comps use closing price, active listings use list price.

Highlights

Annual tax
$10,912
2025
Pool
In Ground
View
Garden
Garage
2 car garage
All facts and features
  • Flooring

    • Ceramic Tile

    Heating

    • Central

    • Electric

    Cooling

    • Central Air

    Appliances

    • Dishwasher

    • Disposal

    • Dryer

    • Exhaust Fan

    • Gas Water Heater

    • Microwave

    • Range

    • Refrigerator

    • Tankless Water Heater

    • Washer

    • Wine Refrigerator

    Other interior features

    • Ceiling Fan(s)

    • Eating Space In Kitchen

    • Open Floorplan

    • Primary Bedroom Main Floor

    • Solid Wood Cabinets

    • Split Bedroom

    • Stone Counters

    • Thermostat

    • Walk-In Closet(s)

    • Window Treatments

    Bedrooms and bathrooms

    • Bedrooms: 3

    • Full bathrooms: 3

  • Parking

    • Driveway

    • Electric Vehicle Charging Station(s)

    • Garage Door Opener

    • Golf Cart Parking

    Property

    • Levels: One

    • Pool Private: Yes

    • Exterior Features: Irrigation System

    Lot

    • Lot: 0.23 Acres

    Other Property Information

    • Parcel Number: 741603030170

    • Zoning: 10R2

  • Type and style

    • Property Type: Residential

    • Property Sub Type: Single Family Residence

  • Utility

    • BB/HS Internet Available

    • Cable Connected

    • Electricity Connected

    • Natural Gas Connected

    • Public

    • Sewer Connected

    • Water Connected

    Green energy

    • Appliances

    • Doors

    • HVAC

    • Insulation

    • Thermostat

    • Water Heater

    • Windows

  • Other financial information

    • Annual tax amount: $10,912

  • Source details

    • MLS ID: NS1088961

    Other facts

    • Construction Materials: Block / HardiPlank Type / Stucco / Wood Frame

    • Foundation Details: Crawlspace / Slab

    • Laundry Features: Inside / Laundry Room

    • Lot Features: City Lot / Landscaped / Oversized Lot

    • Patio And Porch Features: Patio

    • Pool Features: In Ground / Salt Water

    • Window Features: ENERGY STAR Qualified Windows / Low-Emissivity Windows / Storm Window(s) / Window Treatments

    • Direction Faces: West

    • Garage Spaces: 2

    • Garage: Yes

    • Living Area: 1943

    • Water Source: Public

    • Lot Size Dimensions: 100 x 100

    • Subdivision Name: DETWILERS N 650 FT LT 02 16 17 34 NEW SMYRNA BEACH

Private inquiry
Talk to the advisor on this listing.
Floor plans, HOA docs, off-market comparables, scheduling a private showing — one message, direct to the local specialist.

More like this

New
For Sale
$1,299,000
House
3 bds · 2 ba · 2,037 sqft
MITCHELL F K, NEW SMYRNA BEACH
410 S PENINSULA AVENUE
New
For Sale
$1,399,000
Condo/Co-op
3 bds · 3 ba · 2,117 sqft
MINORCA DUNES, NEW SMYRNA BEACH
255 MINORCA BEACH WAY UNIT 205
For Sale
$1,150,000
House
3 bds · 2 ba · 1,646 sqft
INLET SHORES, NEW SMYRNA BEACH
21 CUNNINGHAM DRIVE
-$200K
For Sale
$999,000
Commercial
0 room(s) · 1,702 sqft
COOPER WALKER GRANT, NEW SMYRNA BEACH
304 FLAGLER AVENUE
For Sale
$925,000
House
5 bds · 4 ba · 1,880 sqft
NEW SMYRNA BEACH, NEW SMYRNA BEACH
808 E 16TH AVENUE
For Sale
$1,100,000
Condo/Co-op
3 bds · 3 ba · 2,226 sqft
MALIBU CONDO, NEW SMYRNA BEACH
1705 S ATLANTIC AVENUE UNIT 301
For Sale
$995,000
House
2 bds · 2 ba · 1,620 sqft
NEW SMYRNA BEACH HARBOR, NEW SMYRNA BEACH
13 OLD FEGER DRIVE UNIT 13
For Sale
$925,000
Commercial
0 room(s) · 1,814 sqft
RIVERSIDE PARK NEW SMYRNA, NEW SMYRNA BEACH
1042 N DIXIE FREEWAY

Market around this address

Live counts in the same area.
View all

The multiple listing information is provided by the Stellar MLS from a copyrighted compilation of listings. The compilation of listings and each individual listing are ©2026-present Stellar MLS. All Rights Reserved. The information provided is for consumers' personal, noncommercial use and may not be used for any purpose other than to identify prospective properties consumers may be interested in purchasing. All properties are subject to prior sale or withdrawal. All information provided is deemed reliable but is not guaranteed accurate, and should be independently verified. Listing courtesy of: COLLADO REAL ESTATE