Sell Your Home
Get a free home valuation
Contact
Tell us about your needs
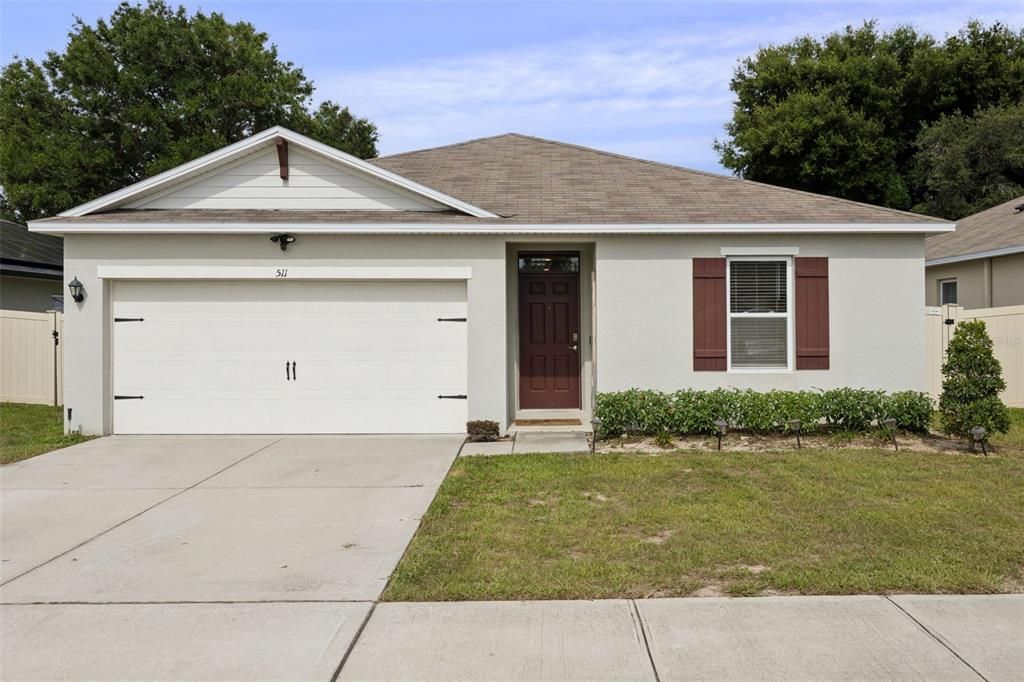
511 JACKS WAY

House Active With Contract
$284,000

BTC: 3.47294405

ETH: 116.77631579

-$5K (2026/07/29)
47 days
4 bds
2 ba
1,498 sqft

Overview

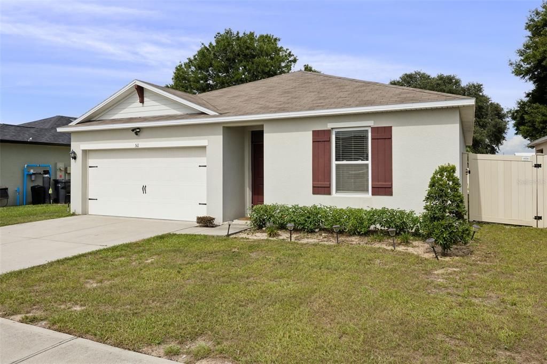
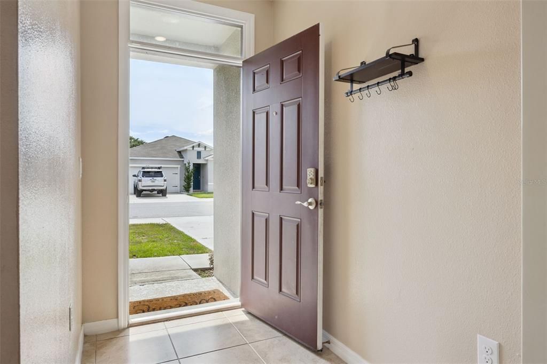
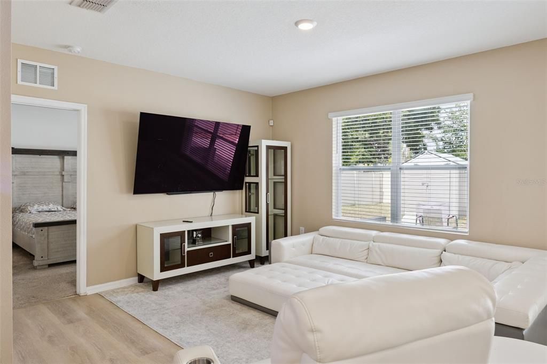
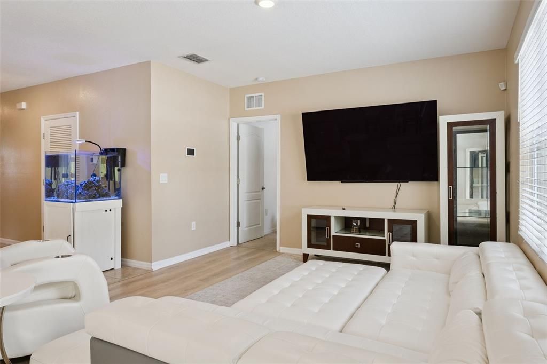
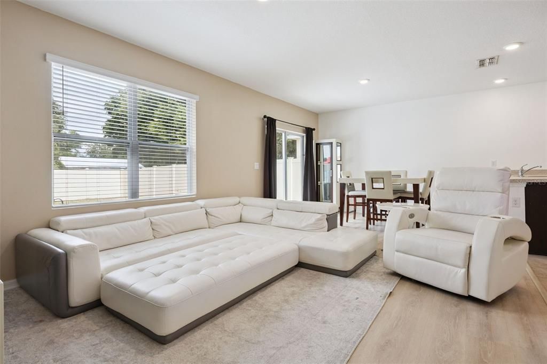
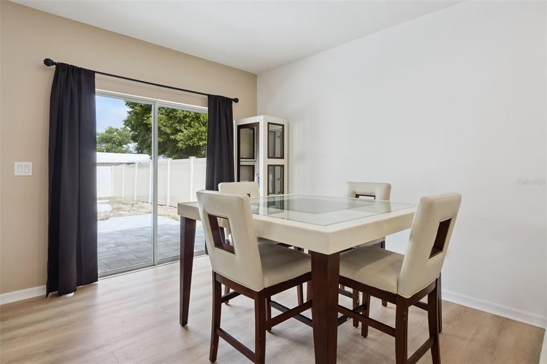
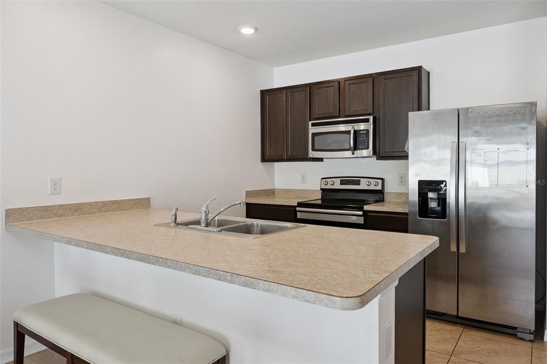
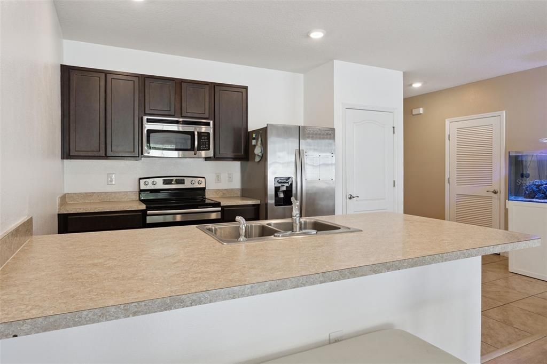
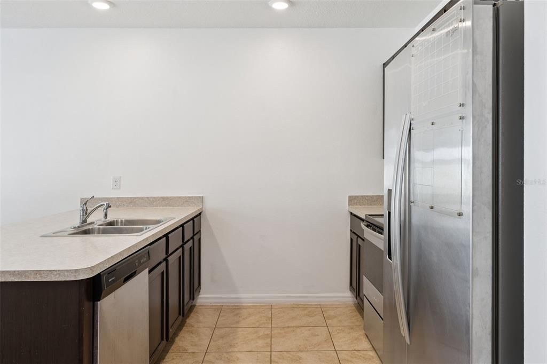
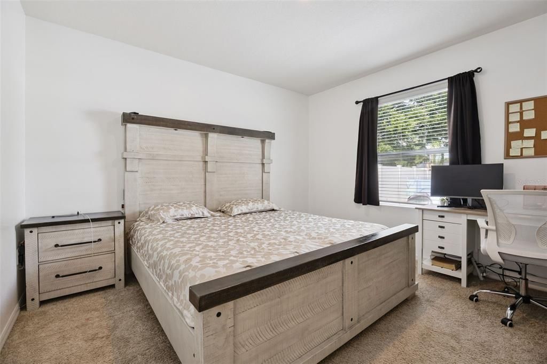
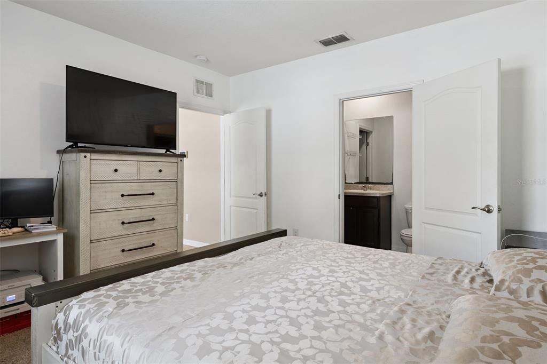
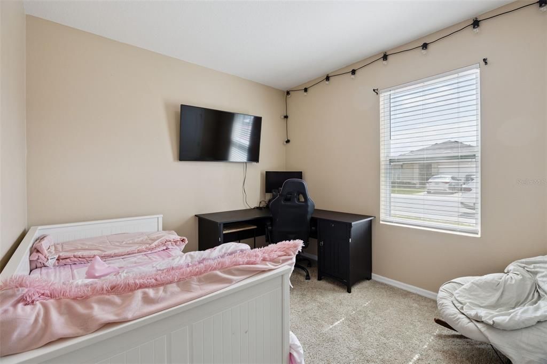
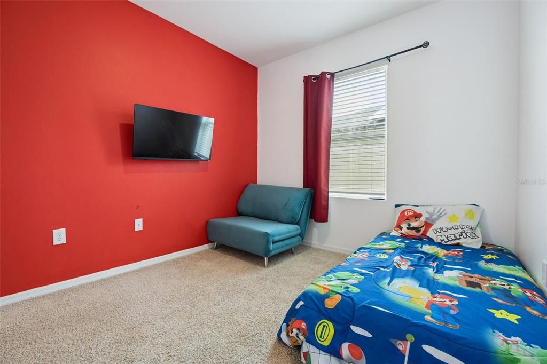
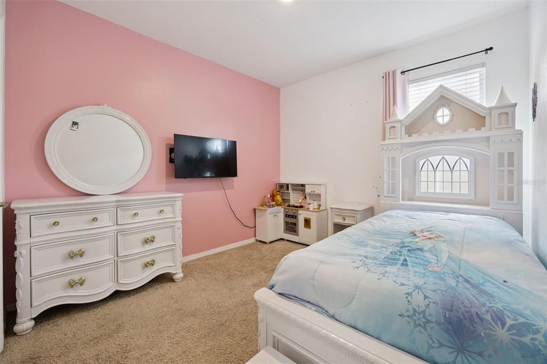
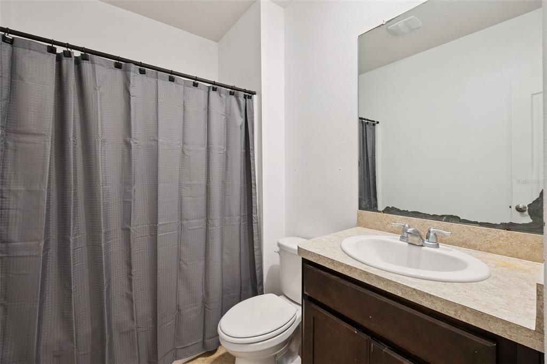
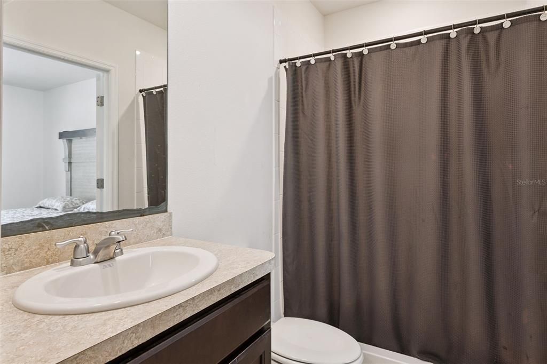
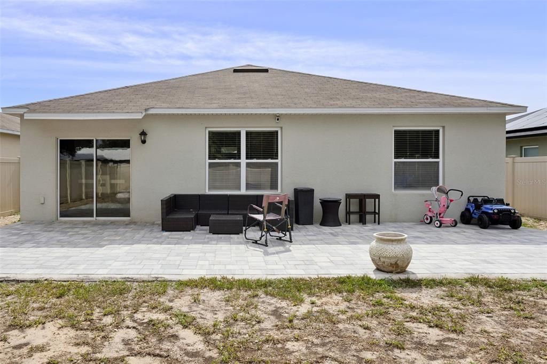
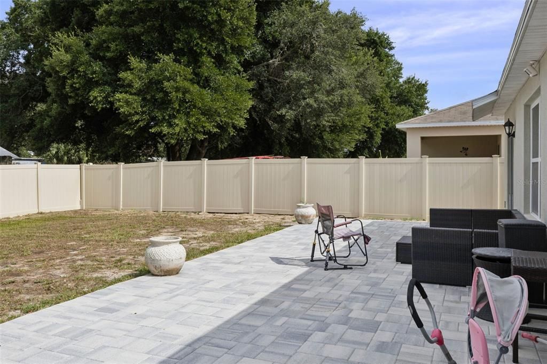
Under contract-accepting backup offers. Welcome to this beautifully maintained open-concept floor plan designed for both everyday living and effortless entertaining with an highly demanded LOCATION! The upgraded flooring throughout the living and dining areas adds a modern touch and creates a seamless flow throughout the main living spaces. The spacious kitchen showcases upgraded cabinetry, ample counter space, and a full suite of Amana stainless steel appliances, including a side-by-side refrigerator, dishwasher, range, and hood vent. Overlooking the expansive great room, the kitchen allows you to stay connected with family and guests while entertaining. This thoughtfully designed home offers three secondary bedrooms located toward the front of the home with a shared full bathroom, while the private owner's suite is tucked away in the rear. The primary retreat features a walk-in closet and an en-suite bathroom complete with a walk-in shower. Step outside to enjoy the fully fenced backyard, providing the perfect space for pets, play, outdoor gatherings, or simply relaxing in your own private outdoor oasis. Upgraded extended pavers adds elegance and comfort. Located in the desirable Taylor Hills community, you'll enjoy easy access to I-4, making commutes a breeze, while being just 30 minutes from Walt Disney World Resort, less than 15 minutes to shopping, dining, movie theatre and Central Florida's top attractions. Just a few minutes away from Hospitals and Doctor offices. Don't miss the opportunity to make this exceptional home yours!

Location

Details

Type:
Residential
Parking:
No Data
Year Built:
2020
Lot:
0.13 Acres
Heating:
Central / Electric
Price/sqft:
$190
Cooling:
Central Air
HOA:
$325

Valuation

Our model vs. what's actually selling nearby.
Estimate
$304,000
$248K – $350K
Confidence Low
List vs. estimate
$20K below estimate
List $284,000 · -6.6%
Our model says this listing is priced below recent comparable activity. Expect competition.
Price per sq ft
$189
+0.5% vs. city median $188
Based on
167 MLS comparables
Median of recent comparable listings. Sold comps use closing price, active listings use list price.

Highlights

Annual tax
$3,272
2025
HOA
$325/6mo
Garage
2 car garage
Pets
Allowed
All facts and features
  • Flooring

    • Carpet

    • Ceramic Tile

    • Concrete

    Heating

    • Central

    • Electric

    Cooling

    • Central Air

    Appliances

    • Dishwasher

    • Disposal

    • Electric Water Heater

    • Microwave

    • Range

    • Refrigerator

    Other interior features

    • Open Floorplan

    • Solid Surface Counters

    • Walk-In Closet(s)

    Bedrooms and bathrooms

    • Bedrooms: 4

    • Full bathrooms: 2

  • Property

    • Levels: One

    • Exterior Features: Irrigation System / Sidewalk

    Lot

    • Lot: 0.13 Acres

    Other Property Information

    • Parcel Number: 272706726507000320

    • Zoning: RES

  • Type and style

    • Property Type: Residential

    • Property Sub Type: Single Family Residence

  • Utility

    • Cable Available

    • Electricity Connected

    • Public

    • Sewer Connected

    • Street Lights

    Green energy

    • Insulation

    • Windows

  • Other financial information

    • HOA: $325

    • HOA Frequency: Semi-Annually

    • Annual tax amount: $3,272

  • Source details

    • MLS ID: S5152191

    Other facts

    • Construction Materials: Block / Stucco

    • Foundation Details: Slab

    • Laundry Features: Inside / Laundry Room

    • Lot Features: Sidewalk

    • Patio And Porch Features: Covered / Rear Porch

    • Window Features: ENERGY STAR Qualified Windows

    • Direction Faces: South

    • Garage Spaces: 2

    • Attached Garage: Yes

    • Garage: Yes

    • Living Area: 1498

    • Water Source: Public

    • Lot Size Dimensions: 50 x 110

    • Subdivision Name: TAYLOR HILLS

Private inquiry
Talk to the advisor on this listing.
Floor plans, HOA docs, off-market comparables, scheduling a private showing — one message, direct to the local specialist.

More like this

Active With Contract
$341,045
House
3 bds · 2 ba · 1,545 sqft
GENEVA LANDINGS, DAVENPORT
1984 NOBLE DRIVE
Active With Contract
$341,705
House
3 bds · 2 ba · 1,545 sqft
GENEVA LANDINGS, DAVENPORT
1965 NOBLE DRIVE
New
Active With Contract
$355,000
House
4 bds · 3 ba · 1,956 sqft
CALABAY PARC AT TOWER LAKE, HAINES CITY
103 MINNIEHAHA CIRCLE
New
Active With Contract
$331,590
Townhouse
3 bds · 2 ba · 1,782 sqft
HARTFORD TERRACE PHASE 2B, DAVENPORT
4364 CHESTER SPRINGS BOULEVARD
New
Active With Contract
$350,000
House
3 bds · 2 ba · 1,781 sqft
RIDGEWOOD LAKES VILLAGE 06, DAVENPORT
122 OAK HAMMOCK DR
+$5K
Active With Contract
$363,255
House
4 bds · 2 ba · 1,819 sqft
GENEVA LANDINGS, DAVENPORT
1928 NOBLE DRIVE
New
Active With Contract
$331,090
Townhouse
3 bds · 2 ba · 1,782 sqft
HARTFORD TERRACE PHASE 2B, DAVENPORT
4416 CHESTER SPRINGS BOULEVARD
New
Active With Contract
$320,000
House
4 bds · 2 ba · 1,846 sqft
CARLISLE GRAND PH 2, DAVENPORT
714 SEGOVIA AVENUE

Market around this address

Live counts in the same area.
View all

The multiple listing information is provided by the Stellar MLS from a copyrighted compilation of listings. The compilation of listings and each individual listing are ©2026-present Stellar MLS. All Rights Reserved. The information provided is for consumers' personal, noncommercial use and may not be used for any purpose other than to identify prospective properties consumers may be interested in purchasing. All properties are subject to prior sale or withdrawal. All information provided is deemed reliable but is not guaranteed accurate, and should be independently verified. Listing courtesy of: KELLER WILLIAMS ADVANTAGE III