Vender tu casa
Valoración gratuita de tu hogar
Contacto
Cuéntenos sobre sus necesidades
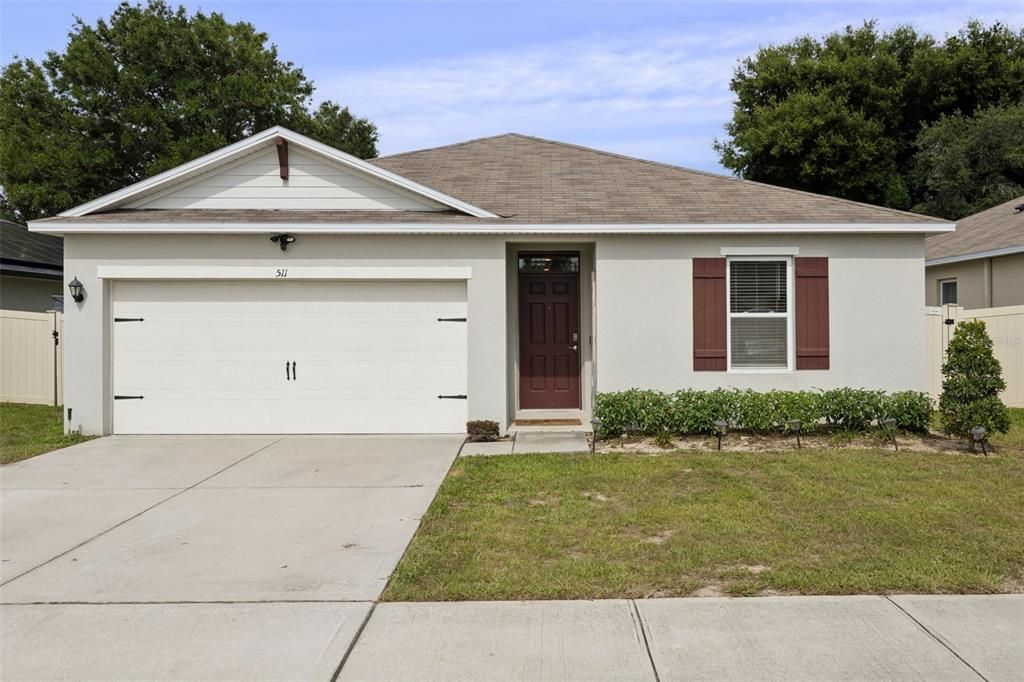
511 JACKS WAY

Casa Activo con contrato
$284,000

BTC: 3.67399741

ETH: 115.96570029

-$5K (2026/07/29)
47 días
4 camas
2 baños
1,498 sqft

Visión general

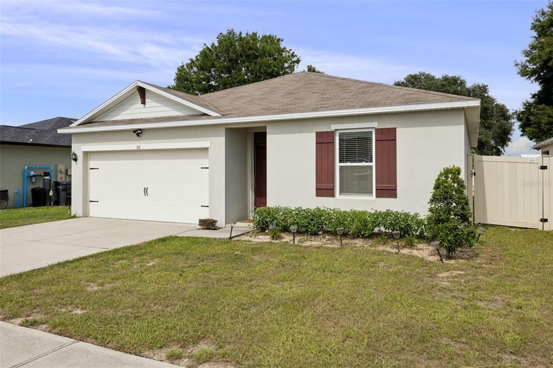
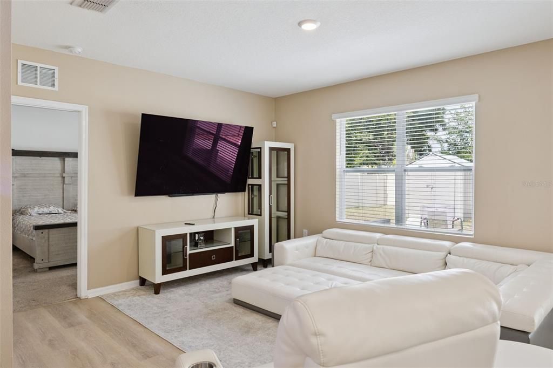
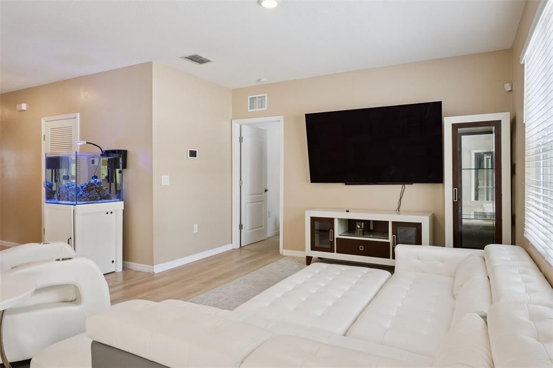
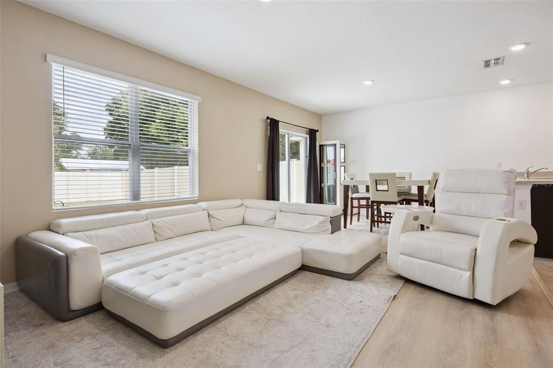
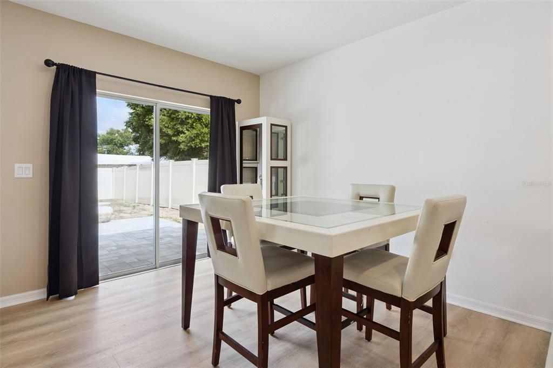
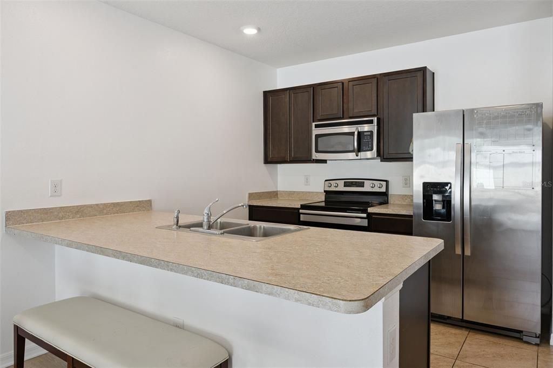
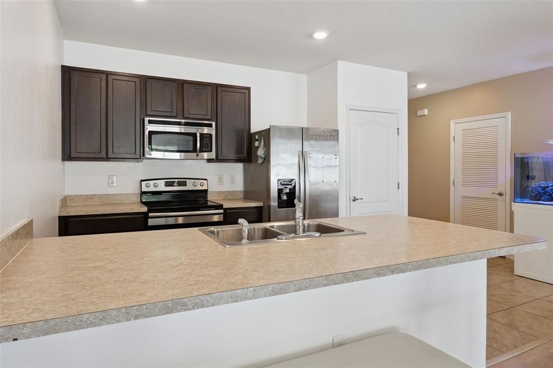
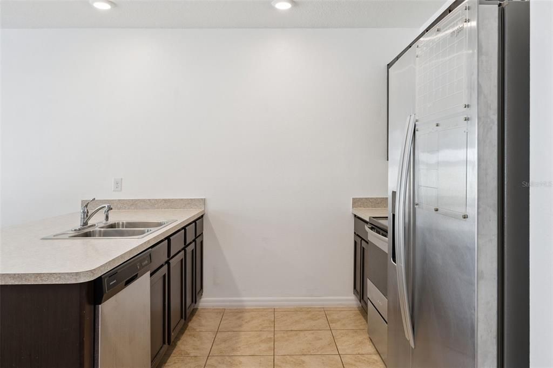
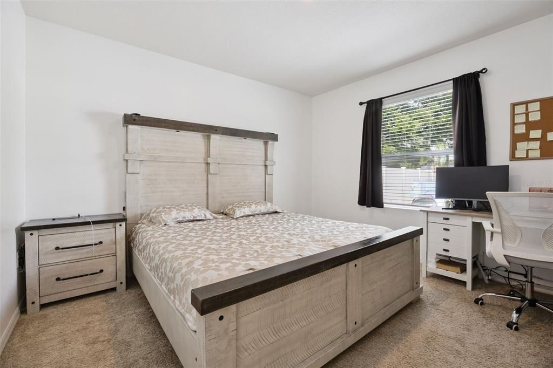
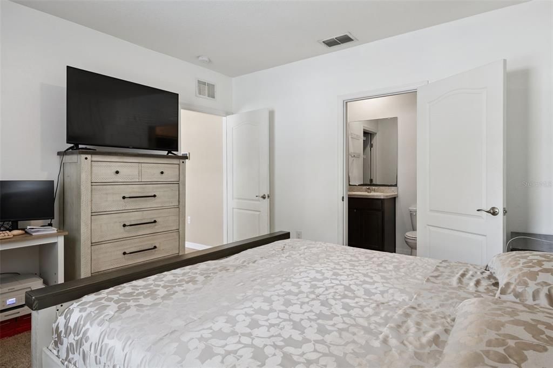
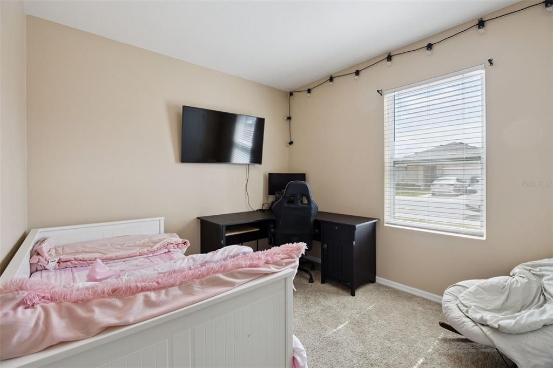
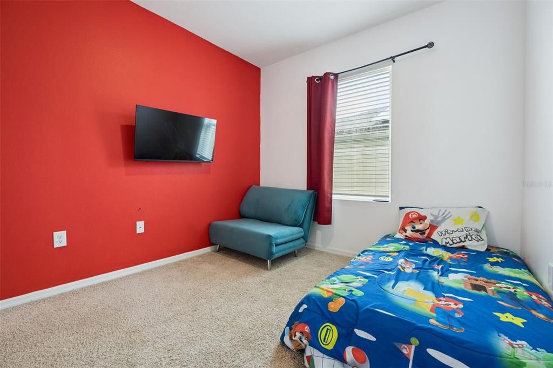
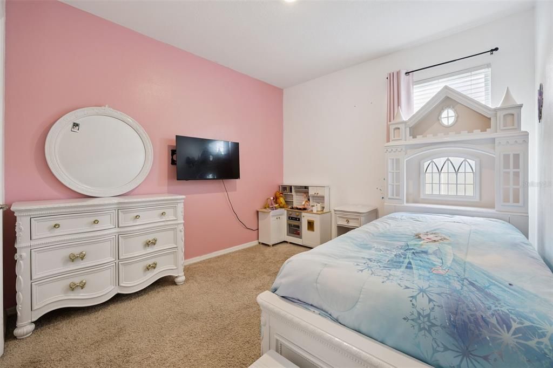
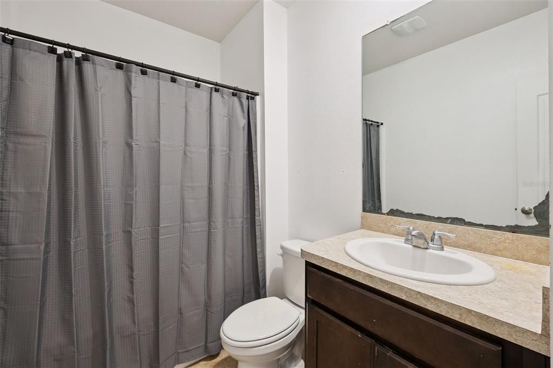
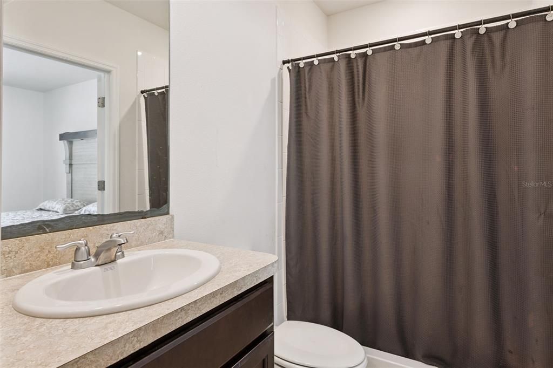
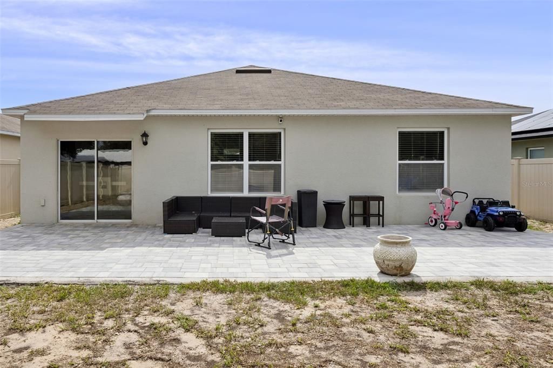
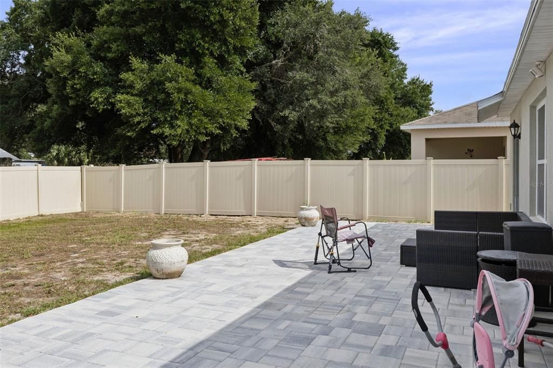
Under contract-accepting backup offers. Welcome to this beautifully maintained open-concept floor plan designed for both everyday living and effortless entertaining with an highly demanded LOCATION! The upgraded flooring throughout the living and dining areas adds a modern touch and creates a seamless flow throughout the main living spaces. The spacious kitchen showcases upgraded cabinetry, ample counter space, and a full suite of Amana stainless steel appliances, including a side-by-side refrigerator, dishwasher, range, and hood vent. Overlooking the expansive great room, the kitchen allows you to stay connected with family and guests while entertaining. This thoughtfully designed home offers three secondary bedrooms located toward the front of the home with a shared full bathroom, while the private owner's suite is tucked away in the rear. The primary retreat features a walk-in closet and an en-suite bathroom complete with a walk-in shower. Step outside to enjoy the fully fenced backyard, providing the perfect space for pets, play, outdoor gatherings, or simply relaxing in your own private outdoor oasis. Upgraded extended pavers adds elegance and comfort. Located in the desirable Taylor Hills community, you'll enjoy easy access to I-4, making commutes a breeze, while being just 30 minutes from Walt Disney World Resort, less than 15 minutes to shopping, dining, movie theatre and Central Florida's top attractions. Just a few minutes away from Hospitals and Doctor offices. Don't miss the opportunity to make this exceptional home yours!

Ubicación

Detalles

Tipo:
Residential
Estacionamiento:
Sin datos
Año de construcción:
2020
Lote:
0.13 Hectáreas
Calefacción:
Central / Electric
precio por sq. medidor:
$190
Enfriamiento:
Central Air
HOA:
$325

Valuation

Our model vs. what's actually selling nearby.
Estimate
$299,900
$230K – $344K
Confidence Low
List vs. estimate
$15K below estimate
List $284,000 · -5.3%
Our model says this listing is priced below recent comparable activity. Expect competition.
Price per sq ft
$189
-0.9% vs. city median $191
Based on
462 MLS comparables
Median of recent comparable listings. Sold comps use closing price, active listings use list price.

Destacados

Annual tax
$3,272
2025
HOA
$325/6mo
Garage
2 car garage
Pets
Allowed
Más hechos y características
  • Piso

    • Carpet

    • Ceramic Tile

    • Concrete

    Calefacción

    • Central

    • Electric

    Enfriamiento

    • Central Air

    Accesorios

    • Dishwasher

    • Disposal

    • Electric Water Heater

    • Microwave

    • Range

    • Refrigerator

    Otras características interiores

    • Open Floorplan

    • Solid Surface Counters

    • Walk-In Closet(s)

    Dormitorios y baños

    • Dormitorios: 4

    • Baños completos: 2

  • Propiedad

    • Pisos: One

    • Características Exteriores: Irrigation System / Sidewalk

    Lote

    • Lote: 0.13 Hectáreas

    Otra Información de Propiedad

    • Número de Parcela: 272706726507000320

    • Zonificación: RES

  • Tipo y estilo

    • Tipo de propiedad: Residential

    • Subtipo de propiedad: Single Family Residence

  • Utilidad

    • Cable Available

    • Electricity Connected

    • Public

    • Sewer Connected

    • Street Lights

    Energía verde

    • Insulation

    • Windows

  • Otra información financiera

    • HOA: $325

    • Frecuencia HOA: Semi-Annually

    • Importe anual de impuestos: $3,272

  • Detalles de la fuente

    • MLS ID: S5152191

    Otros hechos

    • Materiales de construcción: Block / Stucco

    • Detalles de la fundación: Slab

    • Características de lavandería: Inside / Laundry Room

    • Características del lote: Sidewalk

    • Características del patio y el porche: Covered / Rear Porch

    • Características de la ventana: ENERGY STAR Qualified Windows

    • Caras de dirección: South

    • Espacios de garaje: 2

    • Garaje adjunto: Si

    • Garaje: Si

    • Salón: 1498

    • Fuente de agua: Public

    • Tamaño de la parcela: 50 x 110

    • Nombre de subdivisión: TAYLOR HILLS

Consulta privada
Habla con el asesor de este inmueble.
Planos, documentos del HOA, comparables off-market, agendar una visita privada — un solo mensaje directo al especialista local.

Más como esta

Activo con contrato
$362,675
Casa
4 camas · 2 baños · 1,819 sqft
GENEVA LANDINGS, DAVENPORT
1713 ASTRID ROAD
Activo con contrato
$341,705
Casa
3 camas · 2 baños · 1,545 sqft
GENEVA LANDINGS, DAVENPORT
1965 NOBLE DRIVE
Activo con contrato
$341,045
Casa
3 camas · 2 baños · 1,545 sqft
GENEVA LANDINGS, DAVENPORT
1984 NOBLE DRIVE
Nuevo
Activo con contrato
$341,990
Casa
4 camas · 2 baños · 1,665 sqft
CASCADES, DAVENPORT
4217 BIXBY BRIDGE PLACE
Nuevo
Activo con contrato
$249,000
Casa
3 camas · 2 baños · 1,902 sqft
ESTATES LAKE ST CHARLES, DAVENPORT
127 ABERDEEN STREET
Nuevo
Activo con contrato
$349,900
Casa
4 camas · 3 baños · 2,061 sqft
WINDSOR ESTATES, DAVENPORT
538 WINDSOR ESTATES DRIVE
Nuevo
Activo con contrato
$336,590
Casa
4 camas · 2 baños · 1,665 sqft
CASCADES PHASE 3, DAVENPORT
3806 MOLERA BEACH STREET
Nuevo
Activo con contrato
$331,590
Adosados
3 camas · 2 baños · 1,782 sqft
HARTFORD TERRACE PHASE 2B, DAVENPORT
4364 CHESTER SPRINGS BOULEVARD

Mercado cerca de esta dirección

Conteos en vivo en la misma zona.
Ver todo

The multiple listing information is provided by the Stellar MLS from a copyrighted compilation of listings. The compilation of listings and each individual listing are ©2026-present Stellar MLS. All Rights Reserved. The information provided is for consumers' personal, noncommercial use and may not be used for any purpose other than to identify prospective properties consumers may be interested in purchasing. All properties are subject to prior sale or withdrawal. All information provided is deemed reliable but is not guaranteed accurate, and should be independently verified. Listing courtesy of: KELLER WILLIAMS ADVANTAGE III