Vender tu casa
Valoración gratuita de tu hogar
Contacto
Cuéntenos sobre sus necesidades

4416 CHESTER SPRINGS BOULEVARD

Adosados En Venta
$331,090

BTC: 4.72985714

ETH: 157.66190476

Nuevo
3 camas
2 baños
1,782 sqft

Visión general

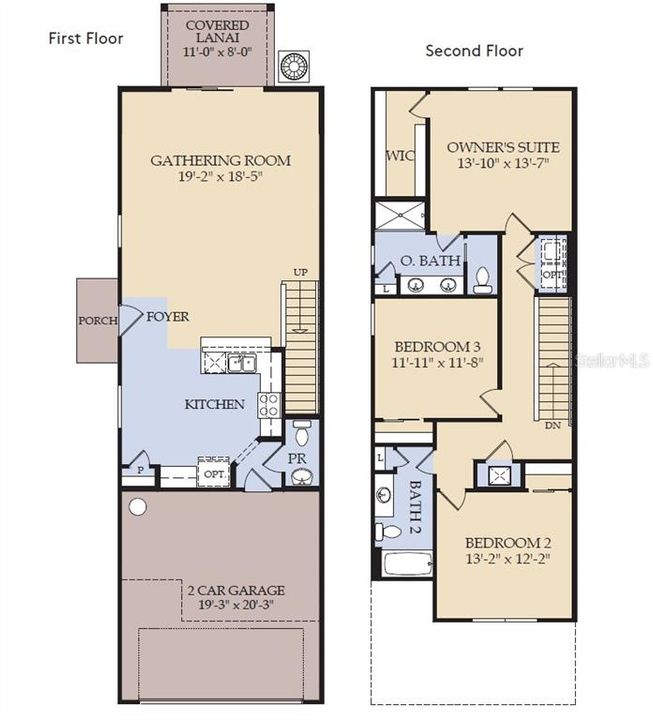
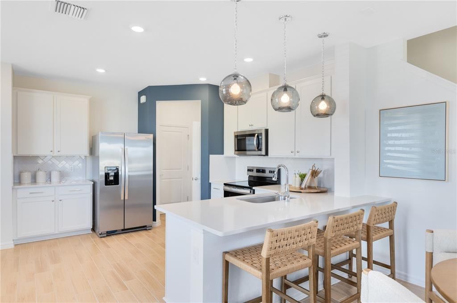
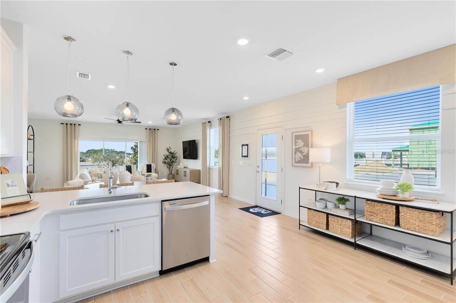
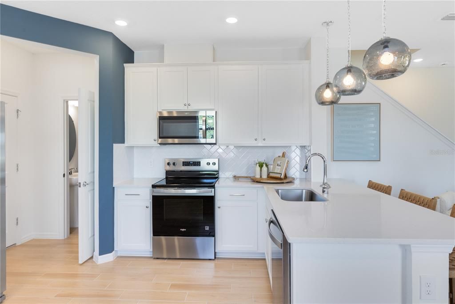
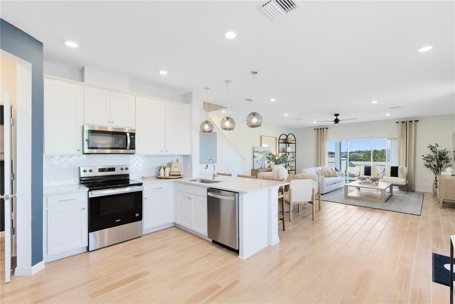
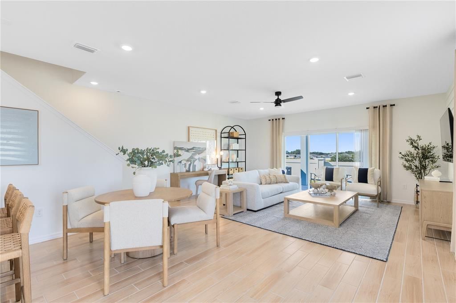
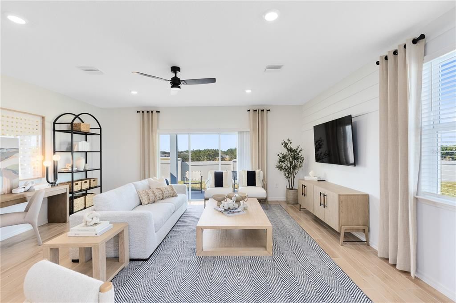
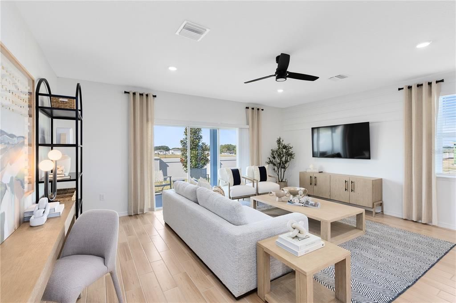
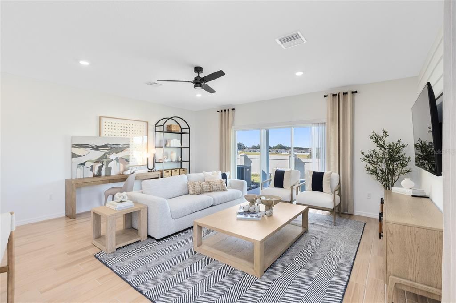
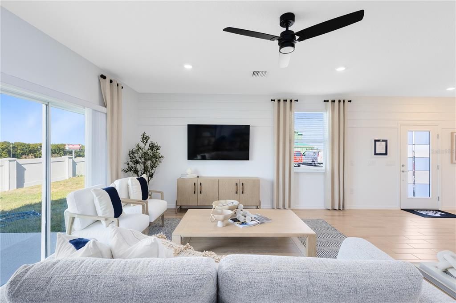
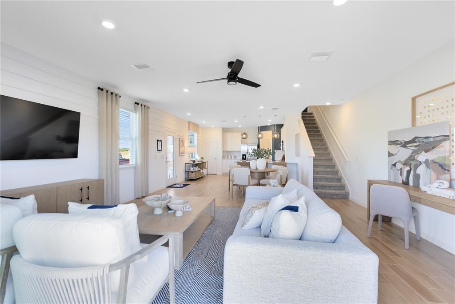
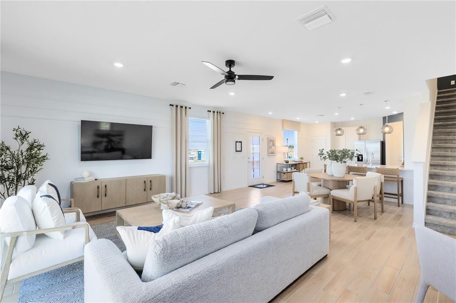
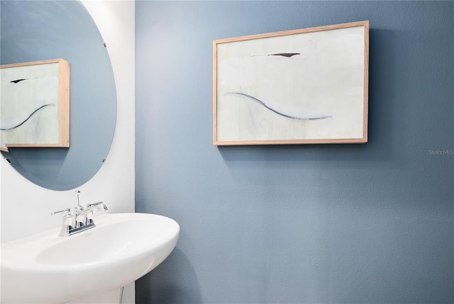
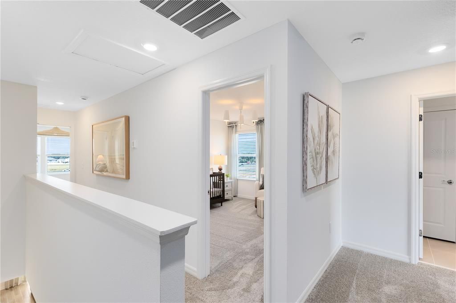
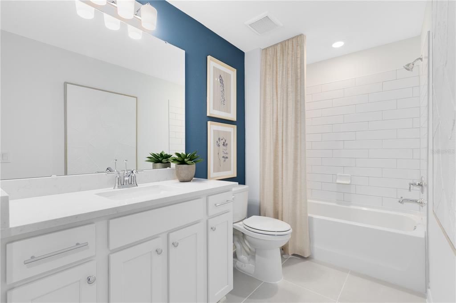
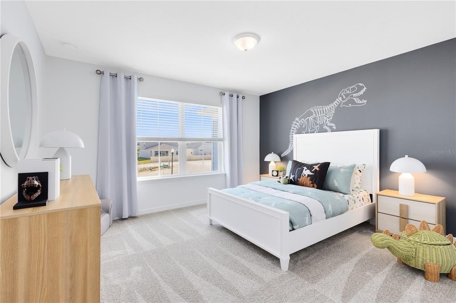
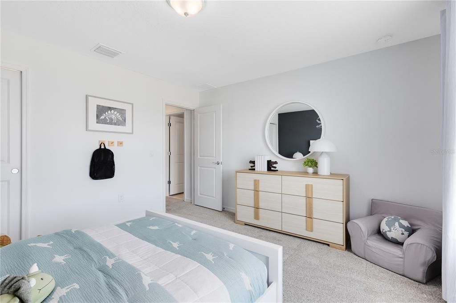
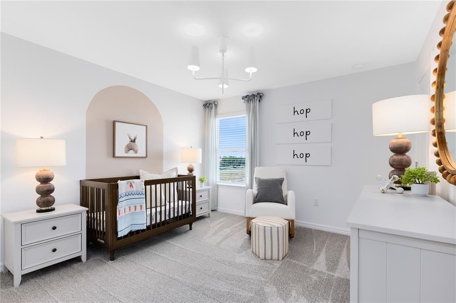

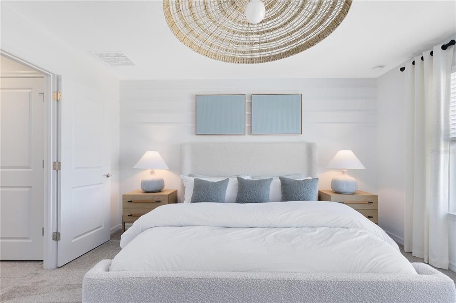
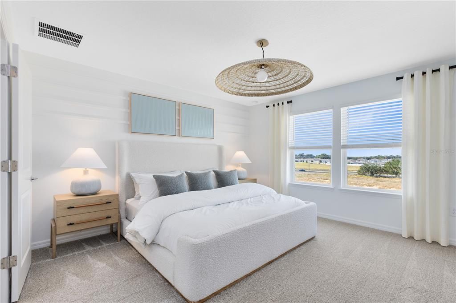
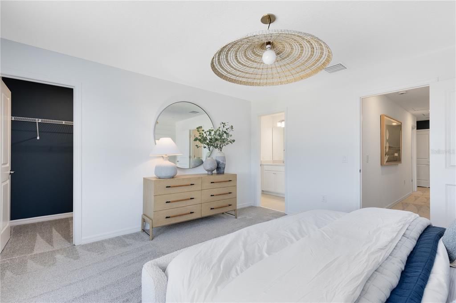
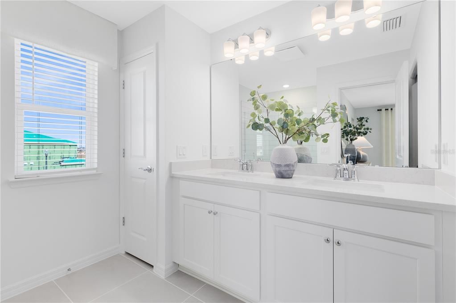
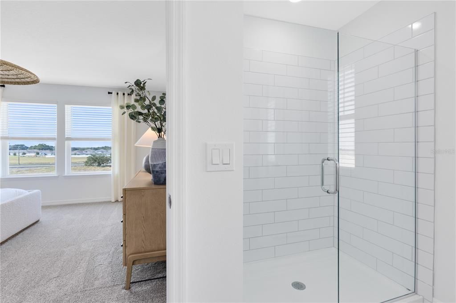
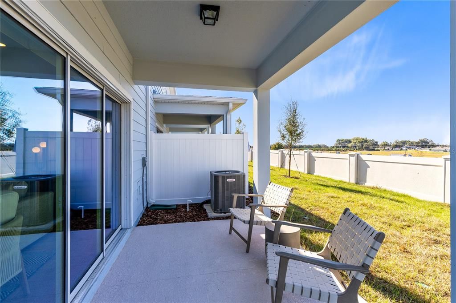
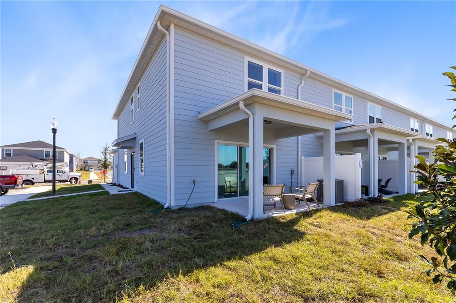
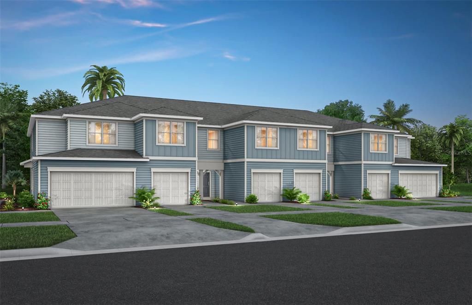
Welcome home to Hartford Terrace in Davenport! A new community in the flourishing city of Davenport will feature a collection of single-family homes and townhomes with a variety of onsite amenities and a location near everything – shopping, dining, entertainment, schools, and major highways. Located just off Highway 27, Hartford Terrace offers Smart Home technology in all homes, a resort style community pool with cabana, a sports field, playground, dog stations, walking trails, and 1-Gig high speed internet and streaming TV included in the HOA. Every inch was thoughtfully designed to best meet your needs, making your life better, happier and easier. This gorgeous end unit Marigold two-story townhome features our Coastal exterior, Premier Natural design package, Move-In Ready appliance and window blinds package, 3 bedrooms, 2 full bathrooms, a powder room, a two-car garage and a covered lanai. The spacious first floor is ideal for entertaining, featuring a powder room, open concept gathering room, café and kitchen and a covered lanai. The kitchen is equipped with a pantry, modern gray cabinetry, a Suite Arabesque ceramic tile backsplash, Lagoon quartz countertops and beautiful Brescia Blanco porcelain tile flooring. After a long day, retreat upstairs to your private oasis. The Owner's Suite features a spacious walk-in closet and en suite bathroom with a double sink quartz-topped vanity, a linen closet, private water closet and walk-in shower. Two additional bedrooms, the secondary bathroom and the laundry are also on the second floor, offering privacy and space for everyone. Professionally curated design selections for this popular Marigold townhome include a washer, dryer, refrigerator, blinds, upgraded cabinetry with quartz countertops, designer tile accents in the kitchen and showers, Brescia Blanco porcelain tile flooring in the living areas, bathrooms and laundry room, soft, stain-resistant Ornamental Gate carpet in the bedrooms and second floor living areas and so much more!

Ubicación

Detalles

Tipo:
Residential
Estacionamiento:
Driveway / Garage Door Opener
Año de construcción:
2026
Lote:
0.07 Hectáreas
Calefacción:
Central / Electric / Heat Pump
precio por sq. medidor:
$186
Enfriamiento:
Central Air
HOA:
$219

Valuation

Our model vs. what's actually selling nearby.
Estimate
$314,490
$294K – $335K
Confidence Medium
List vs. estimate
$16K above estimate
List $331,090 · +5.3%
Our model says this listing is priced above recent comparable activity. Room to negotiate.
Price per sq ft
$185
-1.0% vs. city median $187
Based on
69 MLS comparables
Median of recent comparable listings. Sold comps use closing price, active listings use list price.

Destacados

Annual tax
$768
2025
HOA
$219/mo
Cable TV, Community Pool, Internet
Garage
2 car garage
Pets
Allowed
Más hechos y características
  • Piso

    • Carpet

    • Tile

    Calefacción

    • Central

    • Electric

    • Heat Pump

    Enfriamiento

    • Central Air

    Accesorios

    • Dishwasher

    • Disposal

    • Dryer

    • Electric Water Heater

    • Microwave

    • Range

    • Refrigerator

    • Washer

    Otras características interiores

    • Eating Space In Kitchen

    • Kitchen/Family Room Combo

    • Open Floorplan

    • Pest Guard System

    • PrimaryBedroom Upstairs

    • Split Bedroom

    • Stone Counters

    • Thermostat

    • Walk-In Closet(s)

    Dormitorios y baños

    • Dormitorios: 3

    • Baños: 1

    • Baños completos: 2

  • Estacionamiento

    • Driveway

    • Garage Door Opener

    Propiedad

    • Pisos: Two

    • Características Exteriores: Irrigation System / Lighting / Sidewalk / Sliding Doors

    Lote

    • Lote: 0.07 Hectáreas

    Otra Información de Propiedad

    • Número de Parcela: 272632711011010450

  • Tipo y estilo

    • Tipo de propiedad: Residential

    • Subtipo de propiedad: Townhouse

  • Utilidad

    • Cable Available

    • Electricity Connected

    • Phone Available

    • Public

    • Sewer Connected

    • Underground Utilities

    • Water Connected

    Energía verde

    • Appliances

    • HVAC

    • Insulation

    • Lighting

    • Roof

    • Thermostat

    • Water Heater

    • Windows

  • Otra información financiera

    • HOA: $219

    • Frecuencia HOA: Monthly

    • Importe anual de impuestos: $768

  • Detalles de la fuente

    • MLS ID: O6434632

    Otros hechos

    • Materiales de construcción: HardiPlank Type / Wood Frame

    • Detalles de la fundación: Slab

    • Características de lavandería: Inside / Upper Level

    • Características del lote: Cleared / Landscaped / Sidewalk

    • Características del patio y el porche: Covered / Rear Porch

    • Características de la ventana: Blinds / Double Pane Windows / Insulated Windows / Low-Emissivity Windows

    • Caras de dirección: East

    • Estilo arquitectónico: Coastal

    • Espacios de garaje: 2

    • Garaje adjunto: Si

    • Garaje: Si

    • Salón: 1782

    • Fuente de agua: Public

    • Tamaño de la parcela: 27 x 115

    • Nombre de subdivisión: HARTFORD TERRACE PHASE 2B

Consulta privada
Habla con el asesor de este inmueble.
Planos, documentos del HOA, comparables off-market, agendar una visita privada — un solo mensaje directo al especialista local.

Más como esta

En Venta
$271,990
Adosados
3 camas · 2 baños · 1,413 sqft
SEDGEWICK TRLS, DAVENPORT
397 SEDGEWICK DRIVE
En Venta
$299,900
Casa
3 camas · 2 baños · 1,405 sqft
NORTHRIDGE RESERVE, DAVENPORT
495 TAFT DRIVE
En Venta
$408,415
Casa
4 camas · 2 baños · 2,313 sqft
WYNNSTONE, DAVENPORT
4421 RIVER BEACON BOULEVARD
En Venta
$300,000
Casa
3 camas · 2 baños · 1,521 sqft
NORTHRIDGE ESTATES, DAVENPORT
399 BUCHANNAN DRIVE
En Venta
$381,565
Casa
3 camas · 2 baños · 2,005 sqft
GENEVA LANDINGS, DAVENPORT
1712 ASTRID ROAD
En Venta
$334,990
Casa
3 camas · 2 baños · 1,604 sqft
WYNNSTONE, DAVENPORT
5475 MEADOW WALK DRIVE
En Venta
$349,900
Casa
3 camas · 2 baños · 2,081 sqft
RIDGEWOOD LAKES VILLAGE 04B, DAVENPORT
919 ASHTON DR
Nuevo
En Venta
$365,000
Casa
5 camas · 2 baños · 2,326 sqft
WYNNSTONE PH 1, DAVENPORT
5420 MEADOW WALK DRIVE

Mercado cerca de esta dirección

Conteos en vivo en la misma zona.
Ver todo

The multiple listing information is provided by the Stellar MLS from a copyrighted compilation of listings. The compilation of listings and each individual listing are ©2026-present Stellar MLS. All Rights Reserved. The information provided is for consumers' personal, noncommercial use and may not be used for any purpose other than to identify prospective properties consumers may be interested in purchasing. All properties are subject to prior sale or withdrawal. All information provided is deemed reliable but is not guaranteed accurate, and should be independently verified. Listing courtesy of: PULTE REALTY OF NORTH FLORIDA LLC