Sell Your Home
Get a free home valuation
Contact
Tell us about your needs
511 MOUNTAIN DRIVE

House For Sale
$269,900

BTC: 3.45361484

ETH: 110.20824826

3 days
3 bds
2 ba
1,317 sqft

Overview

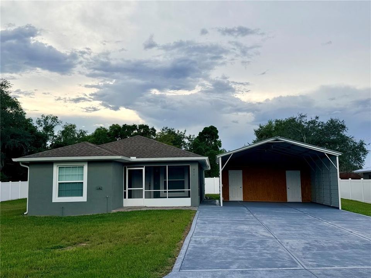
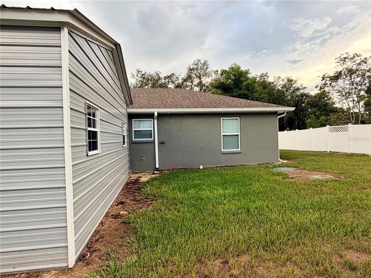
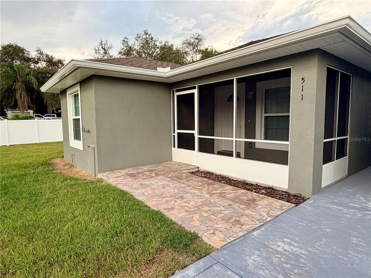
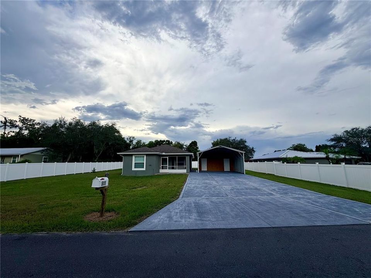
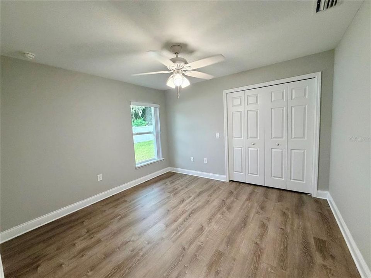
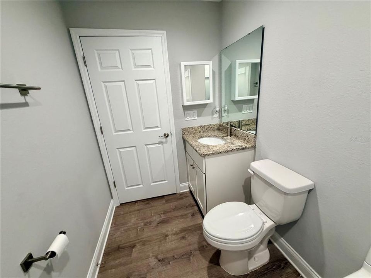
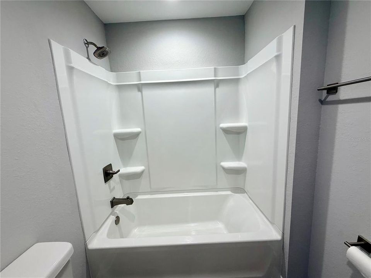
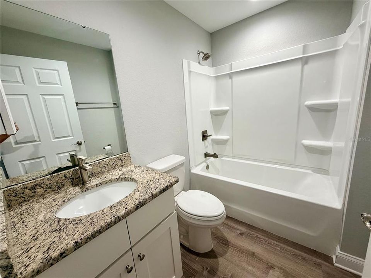
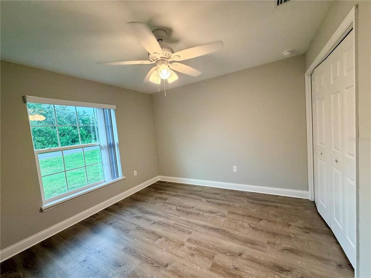
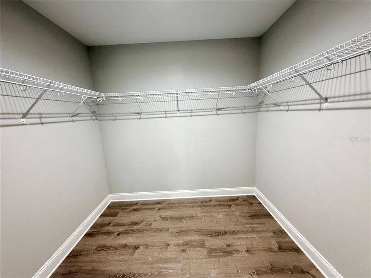
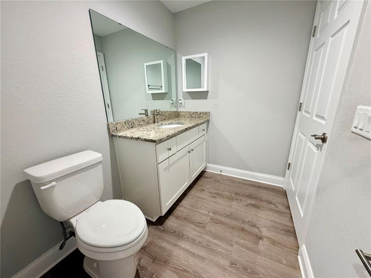
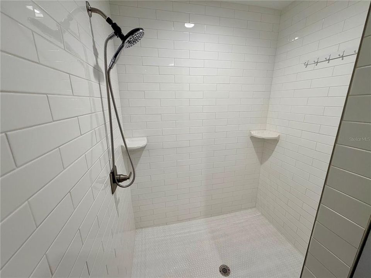
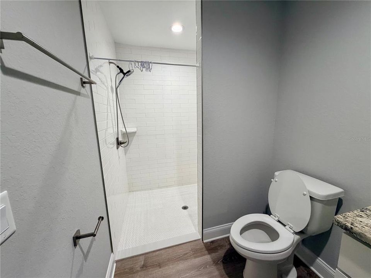
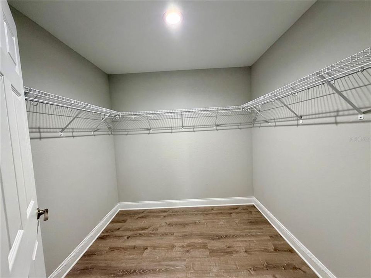
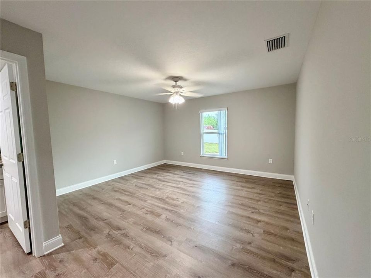
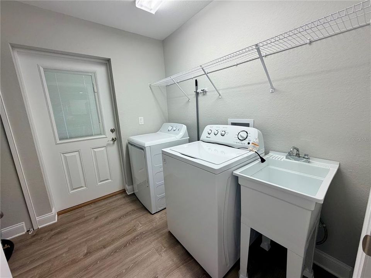
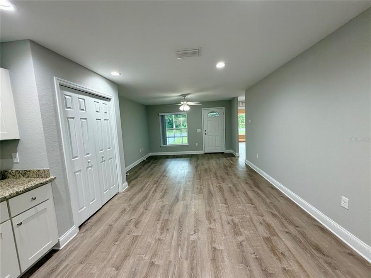
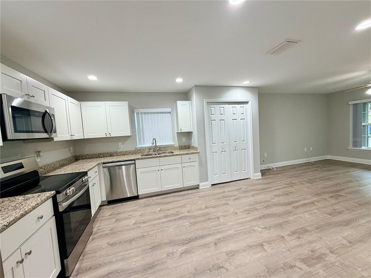
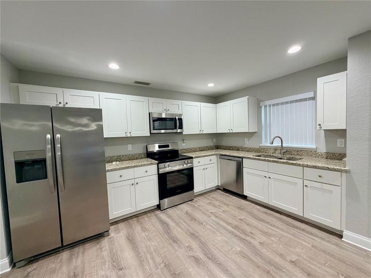
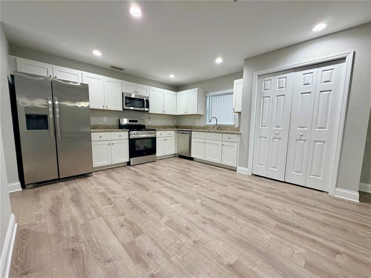
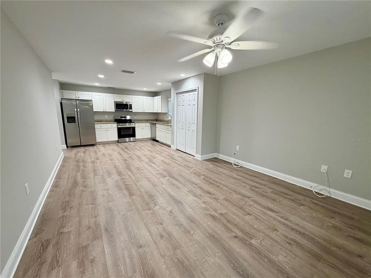
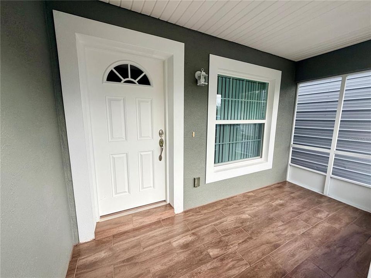
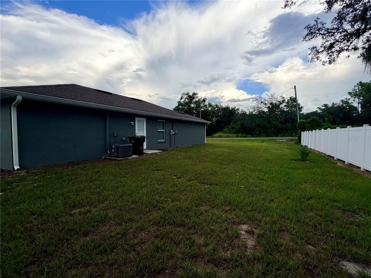
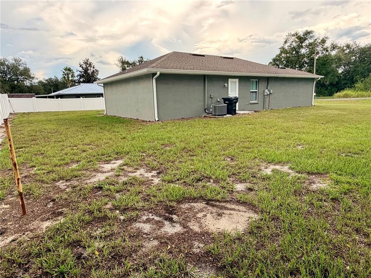
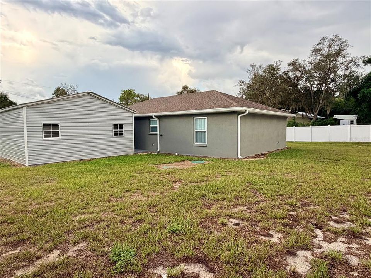
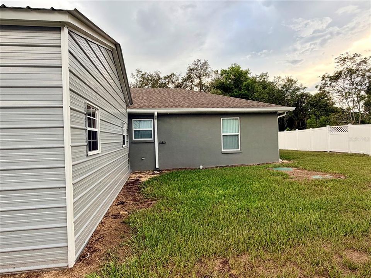
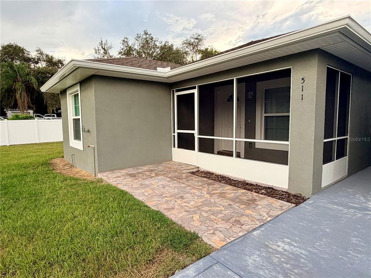
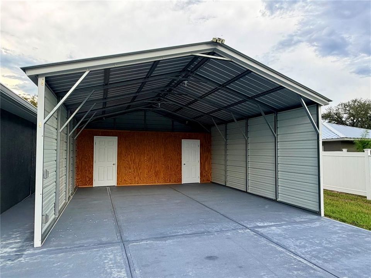
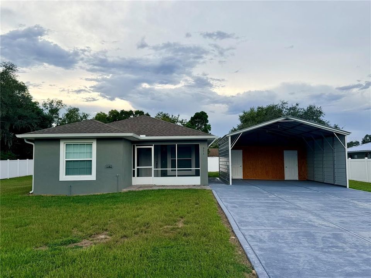
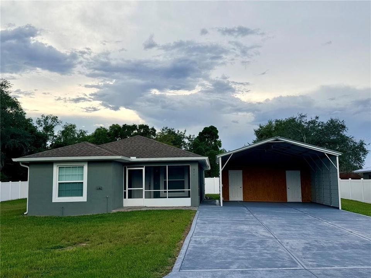
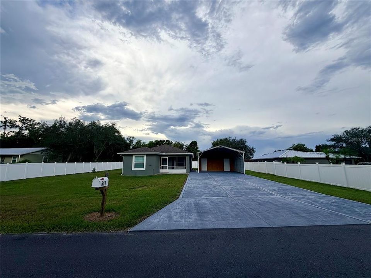
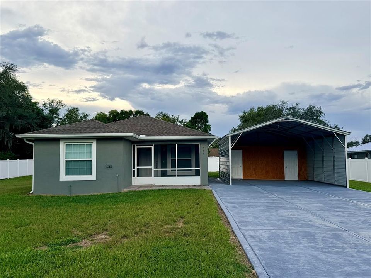
NO HOA! 0% DOWN FINANCING ELIGIBLE! MOVE-IN READY! Welcome to this well-maintained LIKE NEW 3-bedroom, 2-bath home in Babson Park! Built in 2024, this single-story residence offers a desirable split floor plan with comfortable living spaces, vinyl plank flooring (NO CARPET!), central electric HVAC, and convenient indoor laundry. The spacious primary suite features a large walk-in closet, while the screened front porch provides a welcoming place to relax. Outside, enjoy a fenced backyard, an extended driveway with plenty of room for multiple vehicles and RV parking, plus a detached 20' x 26' structure offering excellent flexibility for storage, a workshop, or hobby space. With no HOA or CDD fees, this property offers added freedom and affordability. Conveniently located near Webber International University with easy access to Scenic Highway and US-27. Seller financing and private financing available. 0% down payment financing options available through USDA. Schedule your private showing today and see everything this Babson Park home has to offer. Do not wait, this exceptional home will not last long!

Location

Details

Type:
Residential
Parking:
Covered / Driveway / Ground Level / Guest / Off Street / On Street / Open / Other / RV Carport
Year Built:
2024
Lot:
0.11 Acres
Heating:
Central / Electric / Other
Price/sqft:
$205
Cooling:
Central Air / Other
HOA:
No Data

Valuation

Our model vs. what's actually selling nearby.
Estimate
$254,250
$230K – $268K
Confidence Medium
List vs. estimate
$15K above estimate
List $269,900 · +6.2%
Our model says this listing is priced above recent comparable activity. Room to negotiate.
Price per sq ft
$204
+4.3% vs. city median $196
Based on
8 MLS comparables
Median of recent comparable listings. Sold comps use closing price, active listings use list price.

Highlights

Annual tax
$739
2025
View
City, Garden
All facts and features
  • Flooring

    • Concrete

    • Other

    • Tile

    • Vinyl

    Heating

    • Central

    • Electric

    • Other

    Cooling

    • Central Air

    • Other

    Appliances

    • Dryer

    • Other

    • Range

    • Refrigerator

    Other interior features

    • Ceiling Fan(s)

    • Eating Space In Kitchen

    • L Dining

    • Open Floorplan

    • Primary Bedroom Main Floor

    • Solid Surface Counters

    • Solid Wood Cabinets

    • Split Bedroom

    • Thermostat

    Bedrooms and bathrooms

    • Bedrooms: 3

    • Full bathrooms: 2

  • Parking

    • Covered

    • Driveway

    • Ground Level

    • Guest

    • Off Street

    • On Street

    • Open

    • Other

    • RV Carport

    Property

    • Levels: One

    • Exterior Features: Garden / Lighting / Other / Private Mailbox / Sidewalk / Storage

    Lot

    • Lot: 0.11 Acres

    Other Property Information

    • Parcel Number: 283033955600007140

    • Zoning: R-1

  • Type and style

    • Property Type: Residential

    • Property Sub Type: Single Family Residence

  • Utility

    • BB/HS Internet Available

    • Electricity Available

    • Electricity Connected

    • Other

    • Public

    • Sewer Available

    • Sewer Connected

    • Underground Utilities

    • Water Available

    • Water Connected

  • Other financial information

    • Annual tax amount: $739

  • Source details

    • MLS ID: P4939706

    Other facts

    • Construction Materials: Block / Concrete / Other / Stucco

    • Foundation Details: Block / Concrete Perimeter / Other

    • Laundry Features: Inside / Laundry Room / Other

    • Lot Features: Cleared / City Lot / Landscaped / Level / Near Public Transit / Private / Sidewalk

    • Patio And Porch Features: Covered / Enclosed / Front Porch / Other / Porch / Screened

    • Window Features: Blinds

    • Direction Faces: East

    • Other Structures: Finished RV Port / Other / Shed(s) / Storage

    • Architectural Style: Florida

    • Living Area: 1317

    • Water Source: Public / See Remarks

    • Subdivision Name: STEPHENSONS ADD

Private inquiry
Talk to the advisor on this listing.
Floor plans, HOA docs, off-market comparables, scheduling a private showing — one message, direct to the local specialist.

More like this

For Sale
$339,900
House
3 bds · 2 ba · 1,718 sqft
STEPHENSONS ADD, BABSON PARK
508 PARK DRIVE
For Sale
$250,000
House
3 bds · 1 ba · 1,167 sqft
BABSON PARK HEIGHTS SEC 01 PH 01, BABSON PARK
220 ALDO DRIVE
For Sale
$309,000
House
3 bds · 2 ba · 1,313 sqft
STEPHENSONS ADD, BABSON PARK
214 MOUNTAIN DRIVE
-$100
For Sale
$274,900
House
3 bds · 2 ba · 1,564 sqft
A R ELIGHFIELDS ADD/CROOKED L, BABSON PARK
115 SEMINOLE ROAD
-$21K
For Sale
$284,900
House
3 bds · 2 ba · 1,206 sqft
CITRUS PLACE, BABSON PARK
632 TANGELO TERRACE
-$22K
For Sale
$305,900
House
3 bds · 2 ba · 1,206 sqft
CITRUS PLACE, BABSON PARK
628 TANGELO TERRACE
-$13K
For Sale
$340,900
House
4 bds · 2 ba · 1,811 sqft
CITRUS PLACE, BABSON PARK
636 TANGELO TERRACE
+$7K
For Sale
$277,000
House
3 bds · 2 ba · 1,674 sqft
STEPHENSONS ADD, BABSON PARK
46 WINDY HILL LANE

Market around this address

Live counts in the same area.
View all

The multiple listing information is provided by the Stellar MLS from a copyrighted compilation of listings. The compilation of listings and each individual listing are ©2026-present Stellar MLS. All Rights Reserved. The information provided is for consumers' personal, noncommercial use and may not be used for any purpose other than to identify prospective properties consumers may be interested in purchasing. All properties are subject to prior sale or withdrawal. All information provided is deemed reliable but is not guaranteed accurate, and should be independently verified. Listing courtesy of: HUT REALTY, LLC