Sell Your Home
Get a free home valuation
Contact
Tell us about your needs
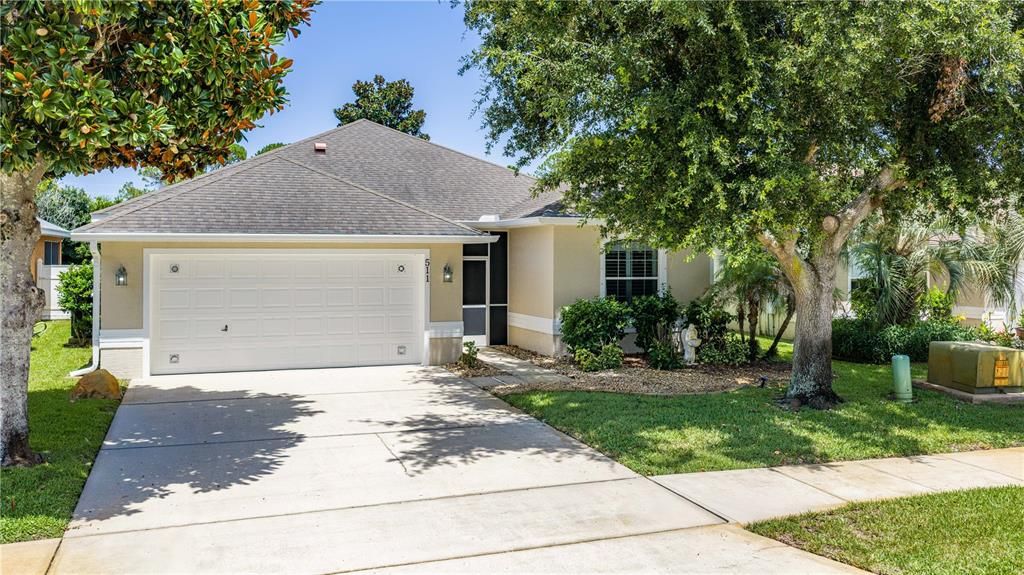
511 SAFE HARBOR DRIVE

House For Sale
$350,000

BTC: 5.47302580

ETH: 183.95492579

18 days
3 bds
2 ba
1,912 sqft

Overview

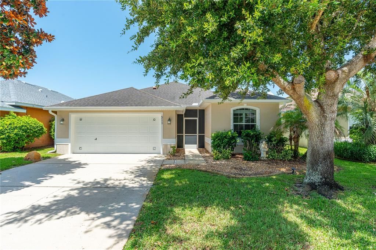
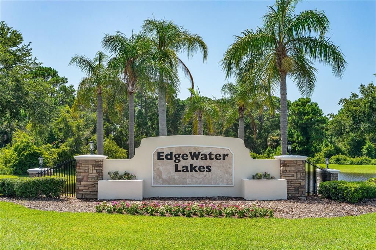
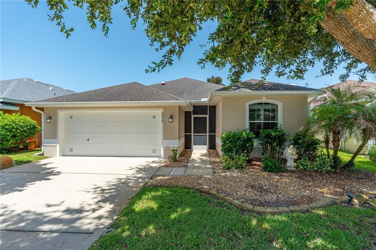
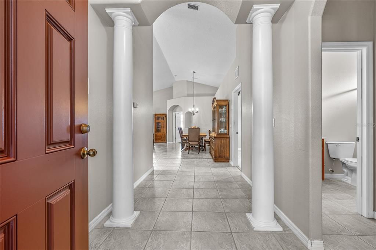
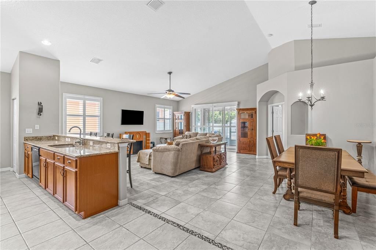
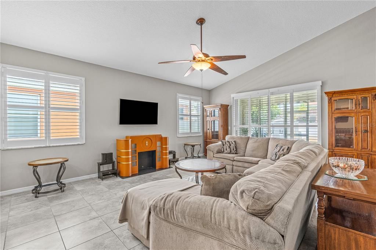
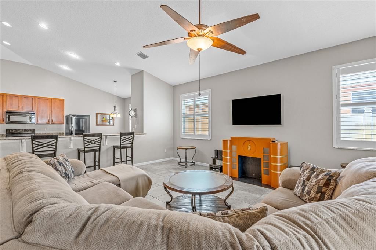
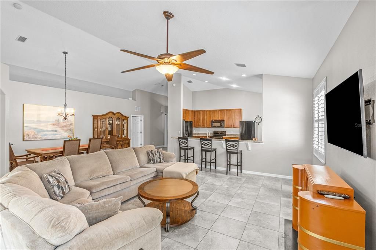
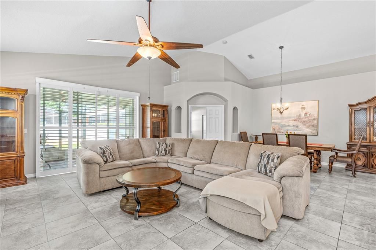
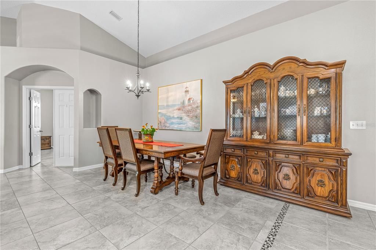
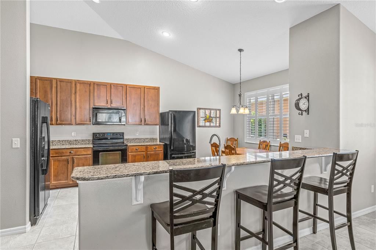
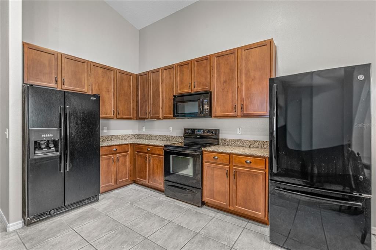
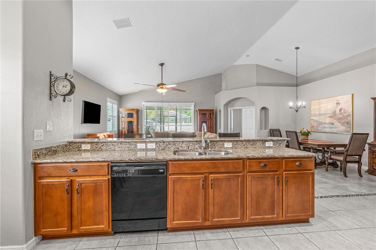
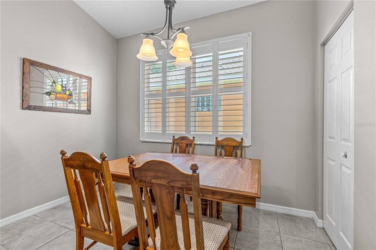
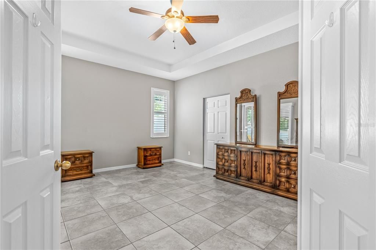
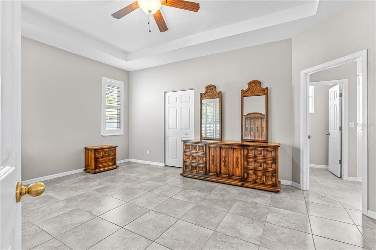
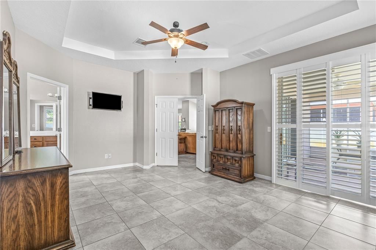
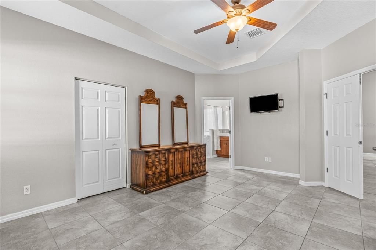
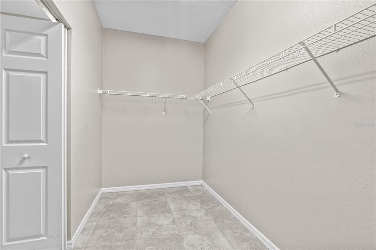
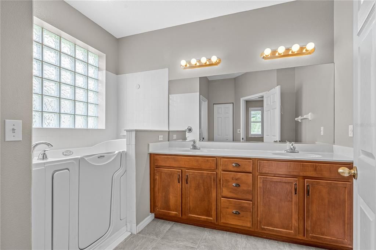
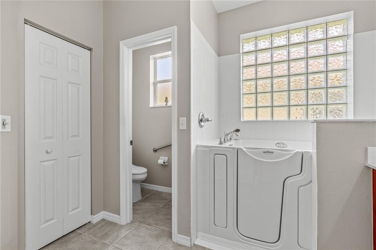
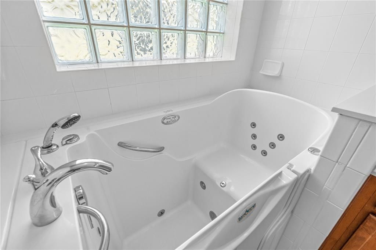
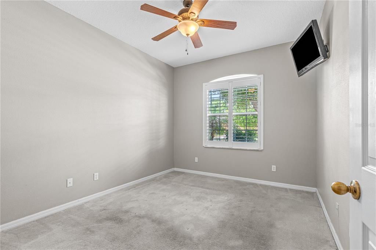
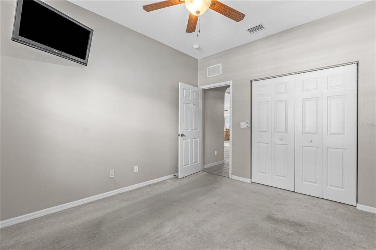
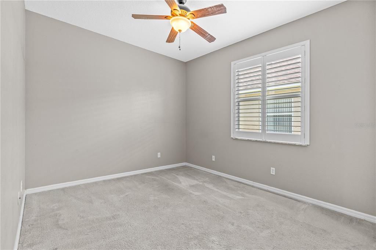
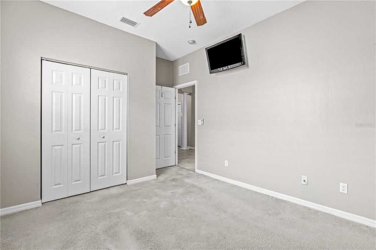
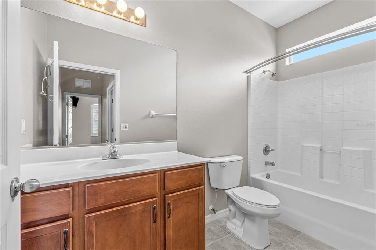
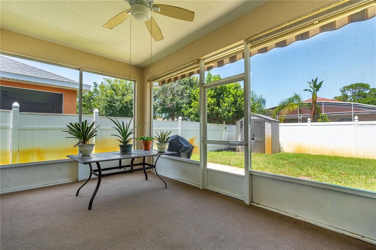
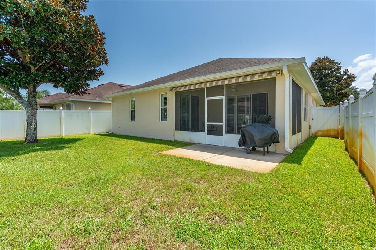
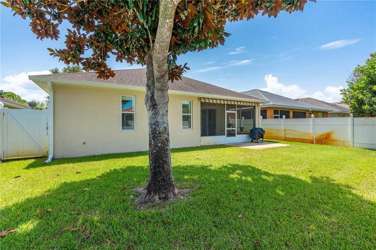
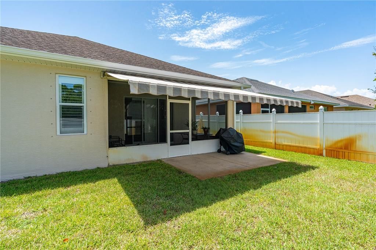
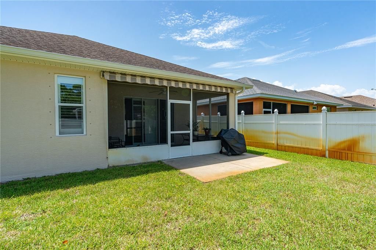
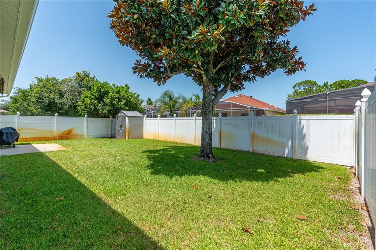
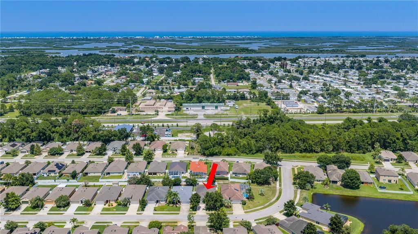
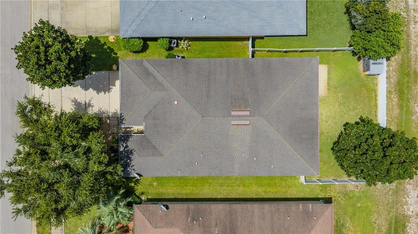
THE ROOF IS BEING REPLACED IN AUGUST 2026! Welcome home to this beautifully maintained concrete block home in the desirable Edgewater Lakes community. Offering 3 bedrooms, 2 bathrooms, and a spacious floor plan, this home is designed for comfortable family living. The open-concept layout features a large eat-in kitchen with granite countertops, a breakfast bar overlooking the expansive great room and dining area, and the added convenience of two full-size refrigerators--perfect for entertaining and large families. The thoughtful floor plan provides privacy for everyone. Bedrooms 2 and 3 are located on one side of the home with a full guest bath, while the private primary suite is tucked away at the rear. The oversized primary bedroom features a huge walk-in closet and a spacious 10' x 10' en-suite bath complete with double vanities, an enclosed water closet, and a luxurious whirlpool walk-in tub installed in 2016. Step outside to enjoy the screened lanai overlooking the large, fully fenced backyard with PVC privacy fencing. There's plenty of room to add a swimming pool, and the electric retractable awning provides additional shade for year-round outdoor enjoyment. Additional features include ceiling fans throughout much of the home, plantation shutters throughout the home, a freshly painted exterior, and a brand-new roof scheduled for installation in August 2026, providing added value and peace of mind for the new owner. Don't miss this exceptional opportunity to own a move-in-ready home in one of Edgewater's most sought-after neighborhoods.

Location

Details

Type:
Residential
Parking:
Covered / Driveway / Garage Door Opener
Year Built:
2009
Lot:
0.14 Acres
Heating:
Central
Price/sqft:
$183
Cooling:
Central Air
HOA:
$530

Valuation

Our model vs. what's actually selling nearby.
Estimate
$350,000
$260K – $375K
Confidence Low
List vs. estimate
At estimate
List $350,000 · +0.0%
List is in line with recent comparable activity.
Price per sq ft
$183
-11.6% vs. city median $207
Based on
21 MLS comparables
Median of recent comparable listings. Sold comps use closing price, active listings use list price.

Highlights

Annual tax
$4,584
2025
HOA
$530/yr
Maintenance Grounds
Garage
2 car garage
Pets
Allowed
All facts and features
  • Flooring

    • Carpet

    • Tile

    Heating

    • Central

    Cooling

    • Central Air

    Appliances

    • Dishwasher

    • Disposal

    • Dryer

    • Microwave

    • Range

    • Refrigerator

    • Washer

    Other interior features

    • Cathedral Ceiling(s)

    • Ceiling Fan(s)

    • Eating Space In Kitchen

    • High Ceilings

    • Kitchen/Family Room Combo

    • Living Room/Dining Room Combo

    • Open Floorplan

    • Primary Bedroom Main Floor

    • Stone Counters

    • Vaulted Ceiling(s)

    • Walk-In Closet(s)

    • Window Treatments

    Bedrooms and bathrooms

    • Bedrooms: 3

    • Full bathrooms: 2

  • Parking

    • Covered

    • Driveway

    • Garage Door Opener

    Property

    • Levels: One

    • Exterior Features: Hurricane Shutters / Irrigation System / Private Yard / Sidewalk

    Lot

    • Lot: 0.14 Acres

    Other Property Information

    • Parcel Number: 844803000630

    • Zoning: RESI

  • Type and style

    • Property Type: Residential

    • Property Sub Type: Single Family Residence

  • Utility

    • BB/HS Internet Available

    • Cable Available

    • Electricity Connected

    • Sewer Connected

    • Water Connected

  • Other financial information

    • HOA: $530

    • HOA Frequency: Annually

    • Annual tax amount: $4,584

  • Source details

    • MLS ID: NS1088688

    Other facts

    • Construction Materials: Block / Concrete / Stucco

    • Foundation Details: Slab

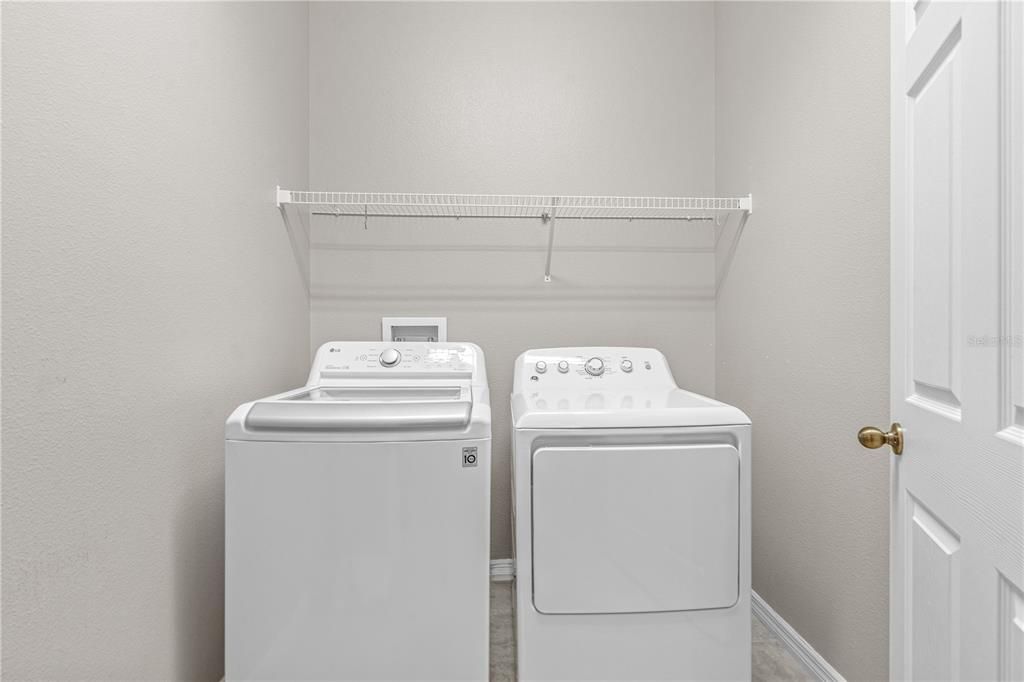
    • Laundry Features: Electric Dryer Hookup / Inside / Laundry Room / Washer Hookup

    • Patio And Porch Features: Covered / Patio / Rear Porch / Screened

    • Direction Faces: Northwest

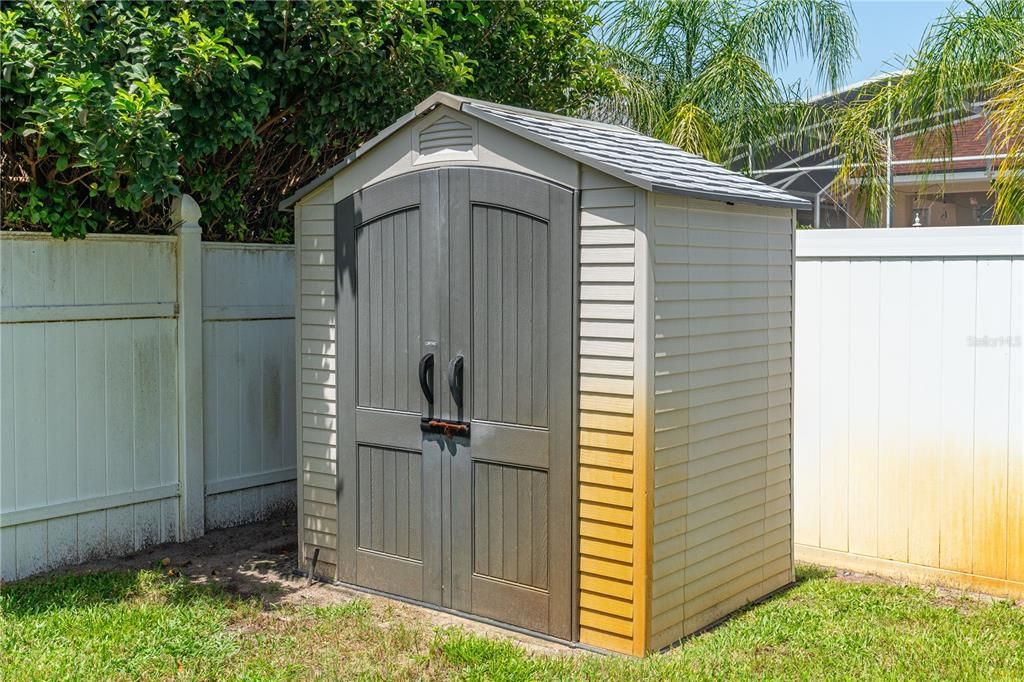
    • Other Structures: Shed(s)

    • Garage Spaces: 2

    • Attached Garage: Yes

    • Garage: Yes

    • Living Area: 1912

    • Water Source: Public

    • Lot Size Dimensions: 50 x 120

    • Subdivision Name: EDGEWATER LAKES PH 1A

Private inquiry
Talk to the advisor on this listing.
Floor plans, HOA docs, off-market comparables, scheduling a private showing — one message, direct to the local specialist.

More like this

New
For Sale
$337,000
Multi-family
0 room(s) · 1,972 sqft
FLA SHRS 07, EDGEWATER
2225 INDIA PALM DRIVE
New
For Sale
$375,000
House
4 bds · 3 ba · 1,918 sqft
EDGEWATER PRESERVE PH 1, EDGEWATER
3986 WILLOWBROOK DRIVE
New
For Sale
$380,000
House
3 bds · 2 ba · 1,683 sqft
4743 - FLORIDA SHRS NO 1 MB 23 PG 57, EDGEWATER
2311 PINE TREE
New
For Sale
$315,000
Lots/Land
0.11 acres
BETHUNE VOLUSIA BEACH UN 03 07, NEW SMYRNA BEACH
6329 ENGRAM ROAD
New
For Sale
$410,000
House
4 bds · 3 ba · 2,045 sqft
RIVERFRONT ESTATES SOUTH, EDGEWATER
182 JONES FISH CAMP ROAD
For Sale
$320,000
House
3 bds · 2 ba · 1,340 sqft
FLORIDA SHORES 01, EDGEWATER
3403 QUEEN PALM DRIVE
For Sale
$250,000
House
3 bds · 1 ba · 1,248 sqft
FLORIDA SHORES 01, EDGEWATER
2824 YULE TREE DRIVE
For Sale
$299,900
Lots/Land
0.96 acres
WATERWAY PARK SEC #1, EDGEWATER
3609 S RIDGEWOOD AVENUE UNIT 0

Market around this address

Live counts in the same area.
View all

The multiple listing information is provided by the Stellar MLS from a copyrighted compilation of listings. The compilation of listings and each individual listing are ©2026-present Stellar MLS. All Rights Reserved. The information provided is for consumers' personal, noncommercial use and may not be used for any purpose other than to identify prospective properties consumers may be interested in purchasing. All properties are subject to prior sale or withdrawal. All information provided is deemed reliable but is not guaranteed accurate, and should be independently verified. Listing courtesy of: REALTY PROS ASSURED