Vender tu casa
Valoración gratuita de tu hogar
Contacto
Cuéntenos sobre sus necesidades
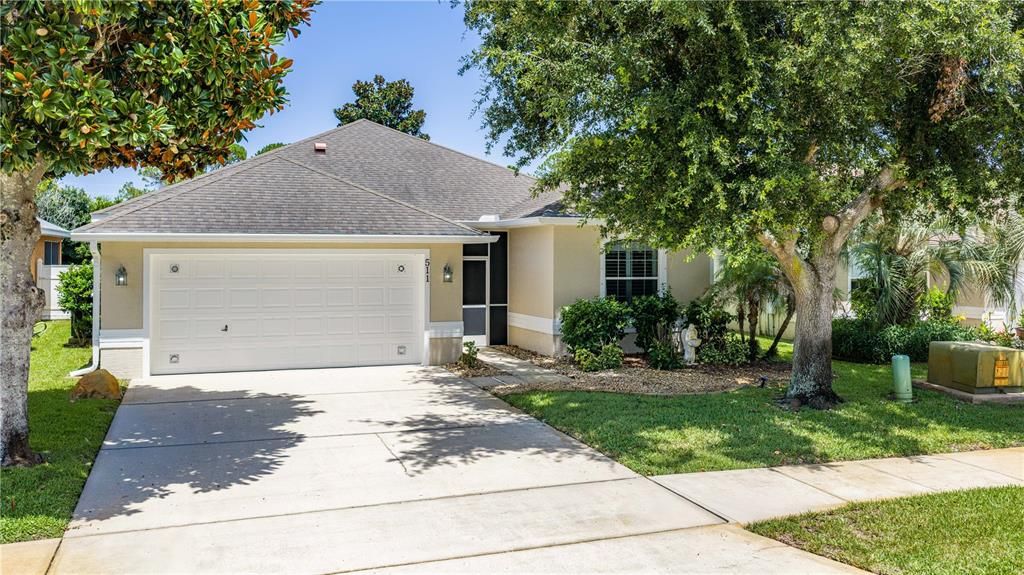
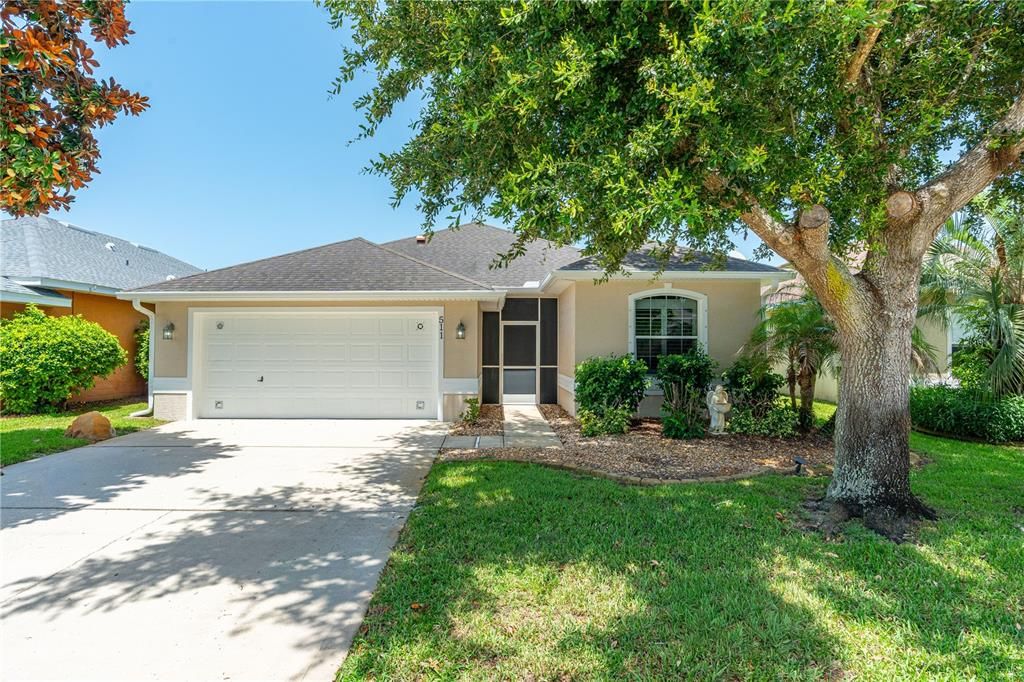
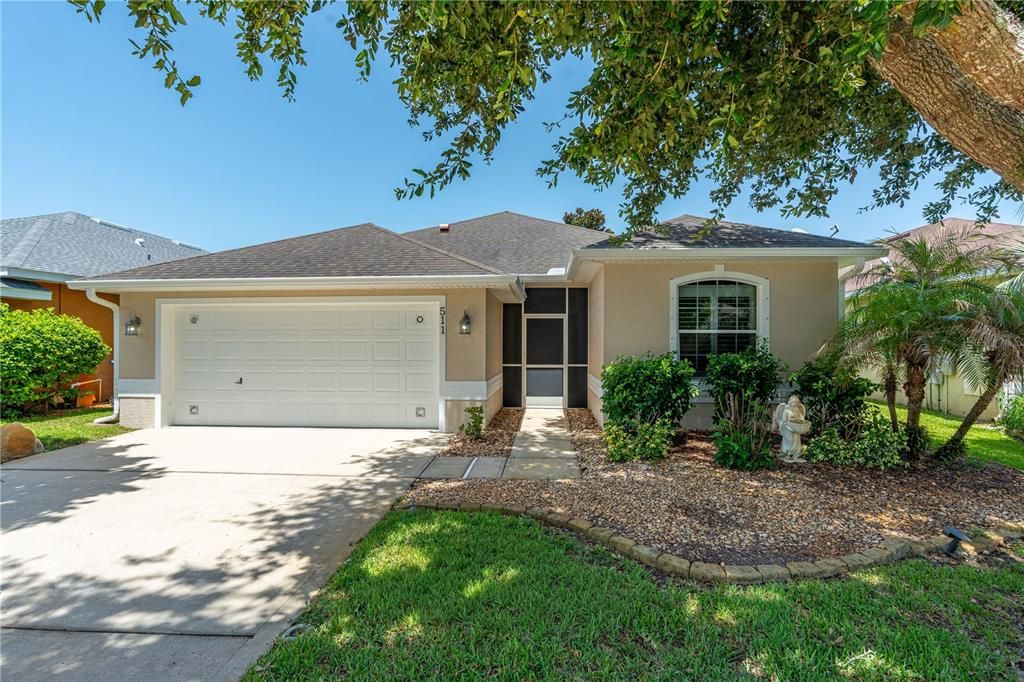
511 SAFE HARBOR DRIVE

Casa Activo con contrato
$330,000

BTC: 4.26908150

ETH: 134.74887709

-$20K (2026/08/15)
49 días
3 camas
2 baños
1,912 sqft

Visión general

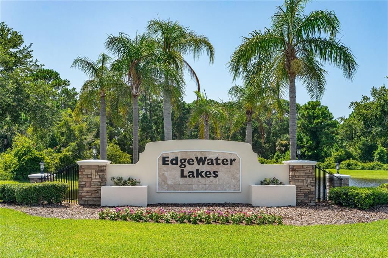
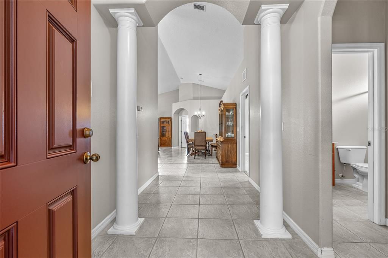
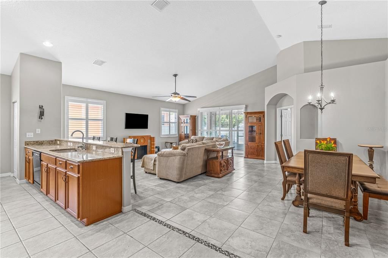
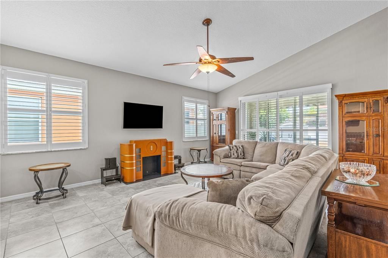
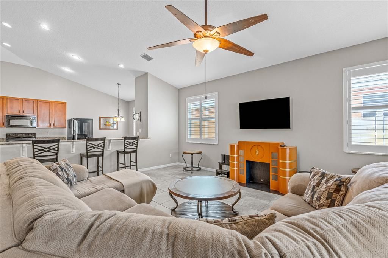
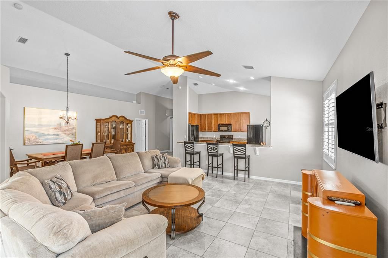
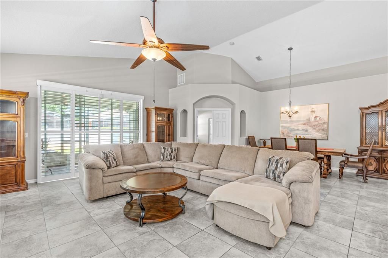
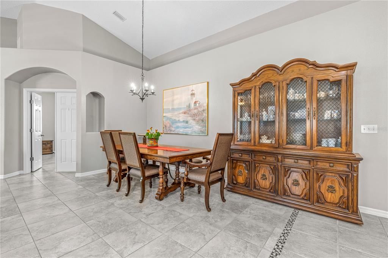
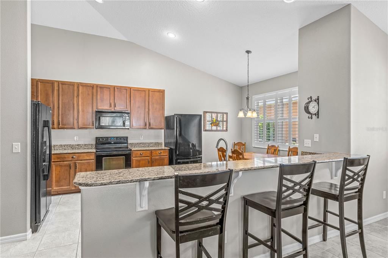
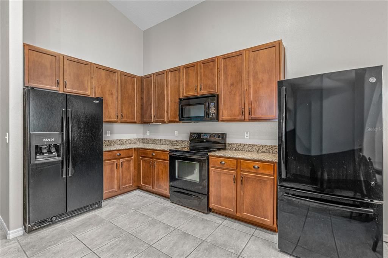
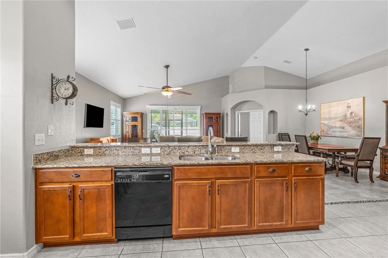
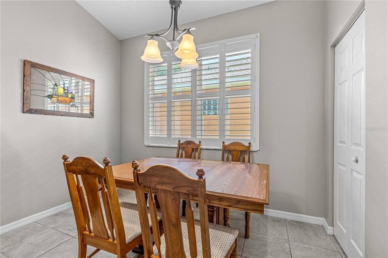
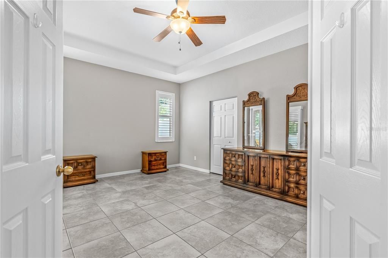
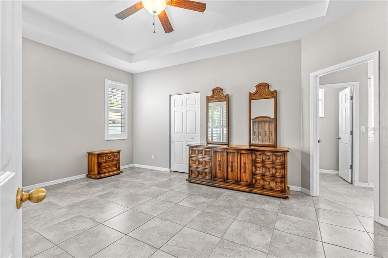
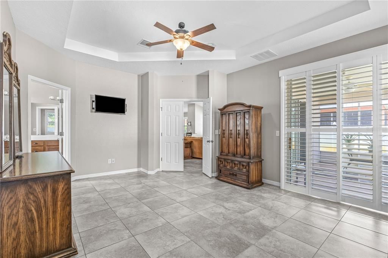
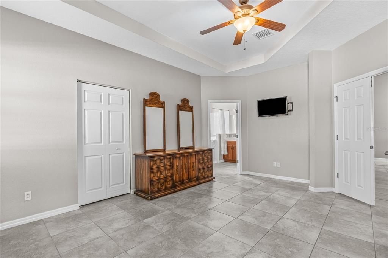
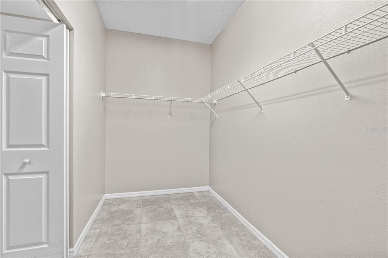
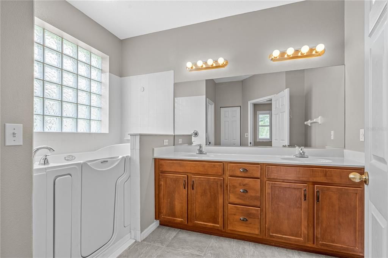
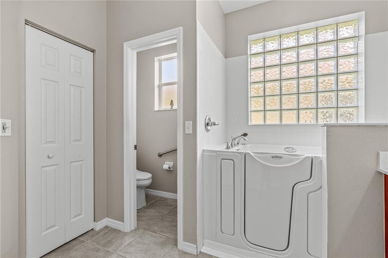
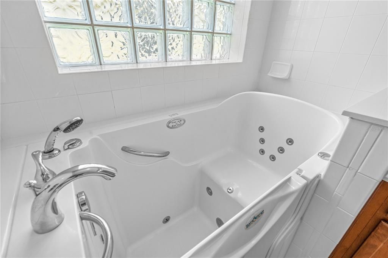
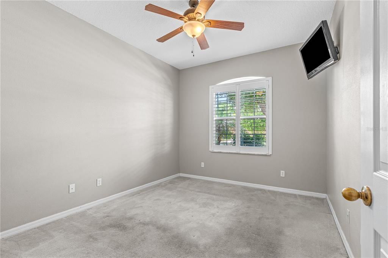
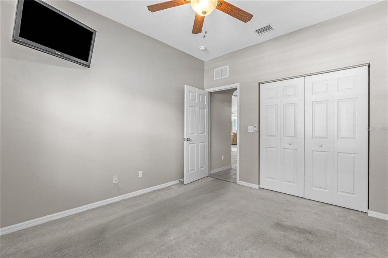
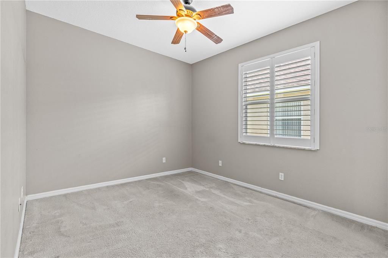
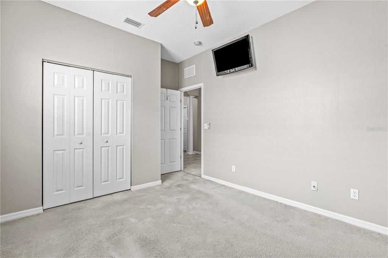
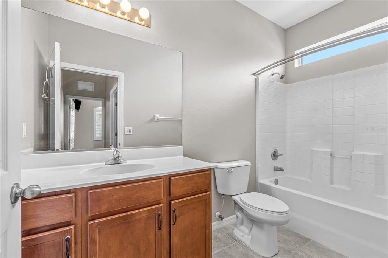
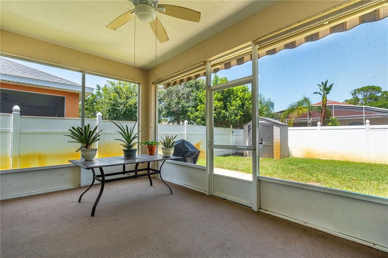
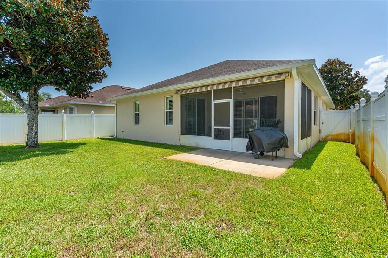
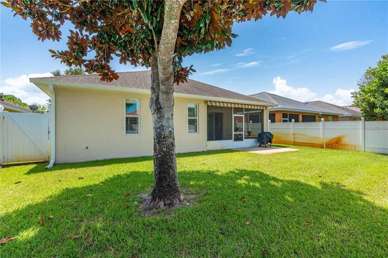
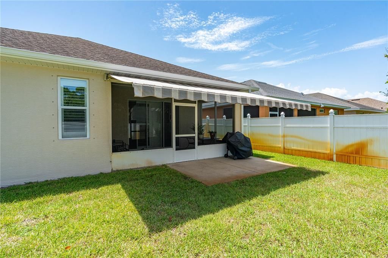
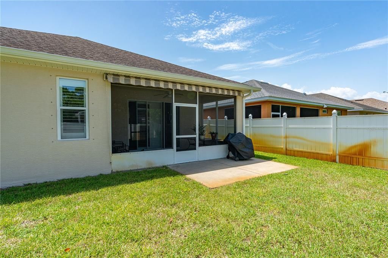
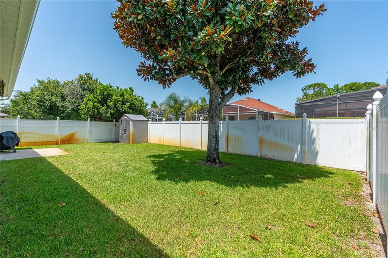
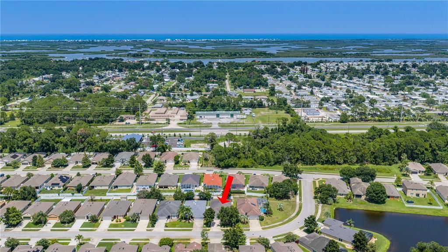
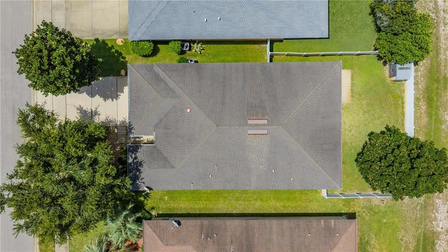
Under contract-accepting backup offers. THE ROOF WAS REPLACED IN AUGUST 2026! Welcome home to this beautifully maintained concrete block home in the desirable Edgewater Lakes community. Offering 3 bedrooms, 2 bathrooms, and a spacious floor plan, this home is designed for comfortable family living. The open-concept layout features a large eat-in kitchen with granite countertops, a breakfast bar overlooking the expansive great room and dining area, and the added convenience of two full-size refrigerators--perfect for entertaining and large families. The thoughtful floor plan provides privacy for everyone. Bedrooms 2 and 3 are located on one side of the home with a full guest bath, while the private primary suite is tucked away at the rear. The oversized primary bedroom features a huge walk-in closet and a spacious 10' x 10' en-suite bath complete with double vanities, an enclosed water closet, and a luxurious whirlpool walk-in tub installed in 2016. Step outside to enjoy the screened lanai overlooking the large, fully fenced backyard with PVC privacy fencing. There's plenty of room to add a swimming pool, and the electric retractable awning provides additional shade for year-round outdoor enjoyment. Additional features include ceiling fans throughout much of the home, plantation shutters throughout the home, a freshly painted exterior, and a brand-new roof providing added value and peace of mind for the new owner. Don't miss this exceptional opportunity to own a move-in-ready home in one of Edgewater's most sought-after neighborhoods.
Ubicación

Detalles

Tipo:
Residential
Estacionamiento:
Covered / Driveway / Garage Door Opener
Año de construcción:
2009
Lote:
0.14 Hectáreas
Calefacción:
Central
precio por sq. medidor:
$173
Enfriamiento:
Central Air
HOA:
$530

Valuation

Our model vs. what's actually selling nearby.
Estimate
$339,900
$260K – $375K
Confidence Low
List vs. estimate
$9K below estimate
List $330,000 · -2.9%
Our model says this listing is priced below recent comparable activity. Expect competition.
Price per sq ft
$172
-15.9% vs. city median $205
Based on
21 MLS comparables
Median of recent comparable listings. Sold comps use closing price, active listings use list price.

Destacados

Annual tax
$4,584
2025
HOA
$530/yr
Maintenance Grounds
Garage
2 car garage
Pets
Allowed
Más hechos y características
  • Piso

    • Carpet

    • Tile

    Calefacción

    • Central

    Enfriamiento

    • Central Air

    Accesorios

    • Dishwasher

    • Disposal

    • Dryer

    • Microwave

    • Range

    • Refrigerator

    • Washer

    Otras características interiores

    • Cathedral Ceiling(s)

    • Ceiling Fan(s)

    • Eating Space In Kitchen

    • High Ceilings

    • Kitchen/Family Room Combo

    • Living Room/Dining Room Combo

    • Open Floorplan

    • Primary Bedroom Main Floor

    • Stone Counters

    • Vaulted Ceiling(s)

    • Walk-In Closet(s)

    • Window Treatments

    Dormitorios y baños

    • Dormitorios: 3

    • Baños completos: 2

  • Estacionamiento

    • Covered

    • Driveway

    • Garage Door Opener

    Propiedad

    • Pisos: One

    • Características Exteriores: Hurricane Shutters / Irrigation System / Private Yard / Sidewalk

    Lote

    • Lote: 0.14 Hectáreas

    Otra Información de Propiedad

    • Número de Parcela: 844803000630

    • Zonificación: RESI

  • Tipo y estilo

    • Tipo de propiedad: Residential

    • Subtipo de propiedad: Single Family Residence

  • Utilidad

    • BB/HS Internet Available

    • Cable Available

    • Electricity Connected

    • Sewer Connected

    • Water Connected

  • Otra información financiera

    • HOA: $530

    • Frecuencia HOA: Annually

    • Importe anual de impuestos: $4,584

  • Detalles de la fuente

    • MLS ID: NS1088688

    Otros hechos

    • Materiales de construcción: Block / Concrete / Stucco

    • Detalles de la fundación: Slab

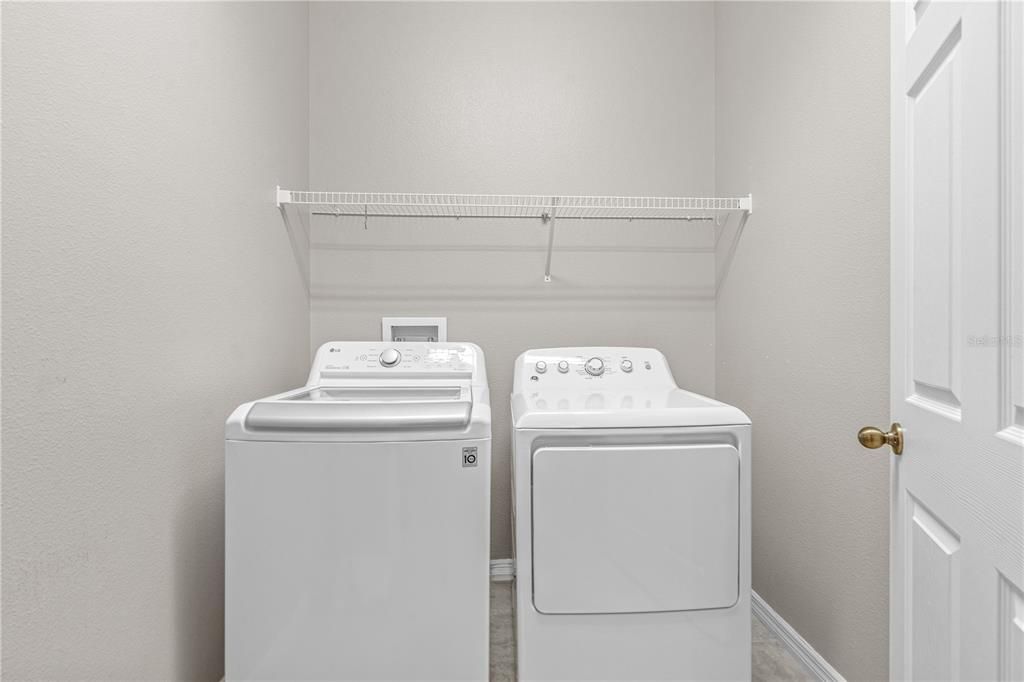
    • Características de lavandería: Electric Dryer Hookup / Inside / Laundry Room / Washer Hookup

    • Características del patio y el porche: Covered / Patio / Rear Porch / Screened

    • Caras de dirección: Northwest

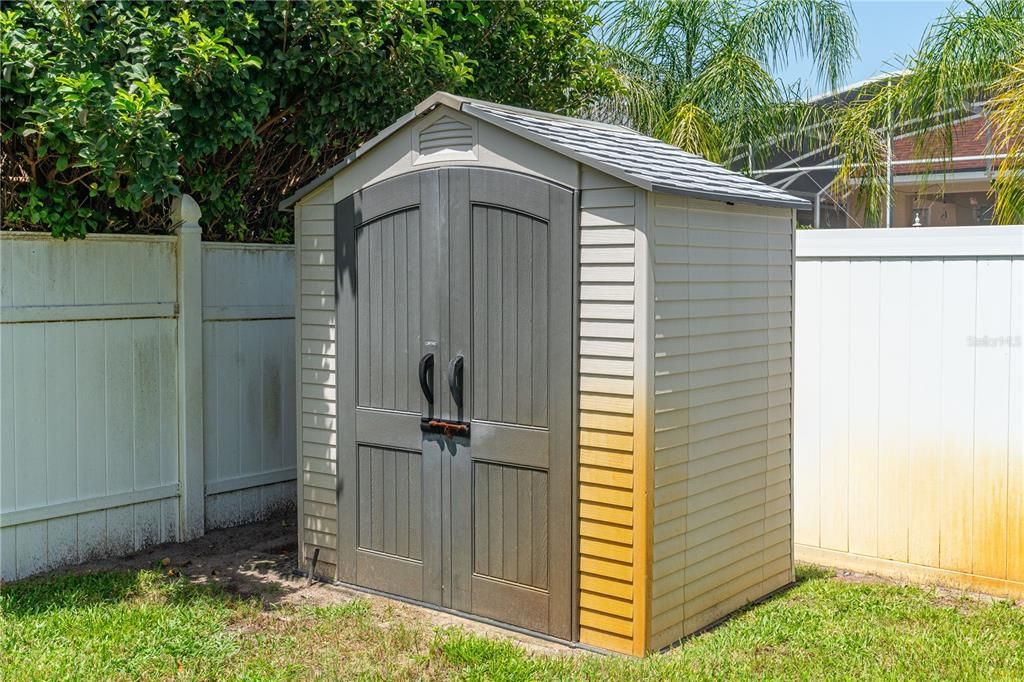
    • Otras estructuras: Shed(s)

    • Espacios de garaje: 2

    • Garaje adjunto: Si

    • Garaje: Si

    • Salón: 1912

    • Fuente de agua: Public

    • Tamaño de la parcela: 50 x 120

    • Nombre de subdivisión: EDGEWATER LAKES PH 1A

Consulta privada
Habla con el asesor de este inmueble.
Planos, documentos del HOA, comparables off-market, agendar una visita privada — un solo mensaje directo al especialista local.

Más como esta

Nuevo
Activo con contrato
$320,000
Casa
3 camas · 2 baños · 1,630 sqft
FLORIDA SHORES 01, EDGEWATER
2713 VICTORY PALM DRIVE
Nuevo
Activo con contrato
$295,000
Casa
3 camas · 2 baños · 1,464 sqft
FLORIDA SHORES 01, EDGEWATER
2812 TRAVELERS PALM DRIVE
-$10K
Activo con contrato
$389,500
Casa
3 camas · 2 baños · 1,698 sqft
FLORIDA SHORES 01, EDGEWATER
1914 SABAL PALM DRIVE
Nuevo
Activo con contrato
$410,000
Casa
4 camas · 3 baños · 2,045 sqft
RIVERFRONT ESTATES SOUTH, EDGEWATER
182 JONES FISH CAMP ROAD
Nuevo
Activo con contrato
$275,900
Casa
3 camas · 2 baños · 1,232 sqft
FLORIDA SHORES 01, EDGEWATER
3123 KUMQUAT DRIVE
Activo con contrato
$299,000
Casa
3 camas · 2 baños · 1,260 sqft
FLORIDA SHORES 01, EDGEWATER
3213 VISTA PALM DRIVE
Activo con contrato
$405,990
Casa
3 camas · 2 baños · 1,876 sqft
FLORIDA SHORES 01, EDGEWATER
3224 NEEDLE PALM DRIVE
Activo con contrato
$325,000
Casa
6 camas · 4 baños · 2,400 sqft
FLORIDA SHORES 01, EDGEWATER
2055-2057 GUAVA DRIVE

Mercado cerca de esta dirección

Conteos en vivo en la misma zona.
Ver todo

The multiple listing information is provided by the Stellar MLS from a copyrighted compilation of listings. The compilation of listings and each individual listing are ©2026-present Stellar MLS. All Rights Reserved. The information provided is for consumers' personal, noncommercial use and may not be used for any purpose other than to identify prospective properties consumers may be interested in purchasing. All properties are subject to prior sale or withdrawal. All information provided is deemed reliable but is not guaranteed accurate, and should be independently verified. Listing courtesy of: REALTY PROS ASSURED