Sell Your Home
Get a free home valuation
Contact
Tell us about your needs

5117 LEVANA STREET

House For Sale
$387,000

BTC: 4.97333419

ETH: 161.25000000

7 days
4 bds
2 ba
2,200 sqft

Overview

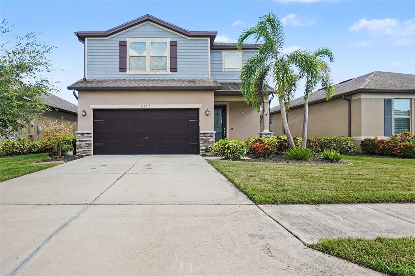
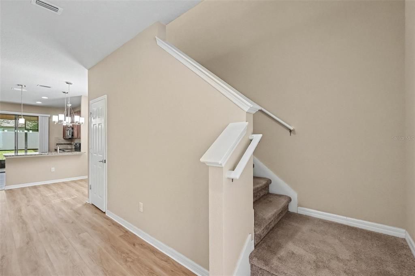
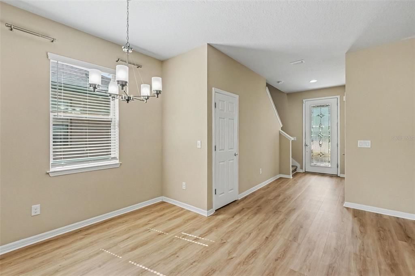
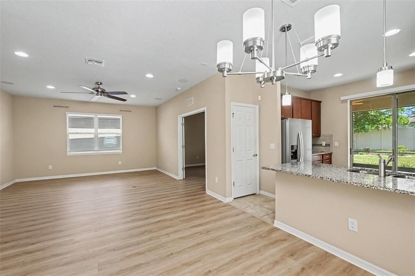
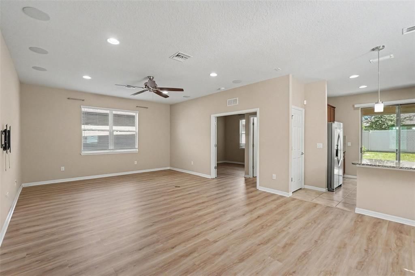
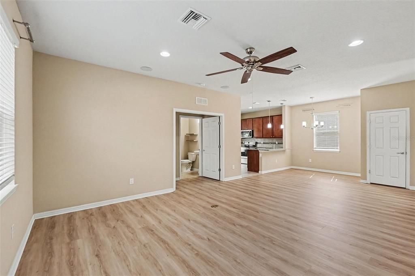
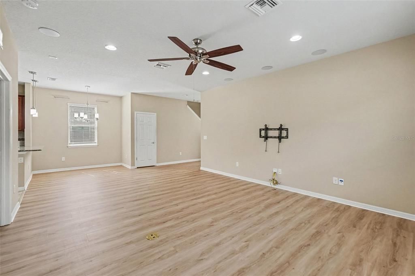
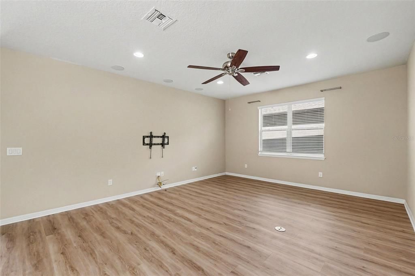
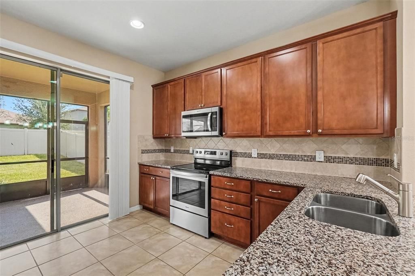
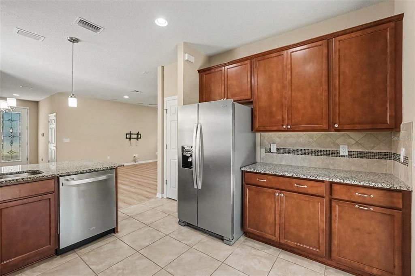
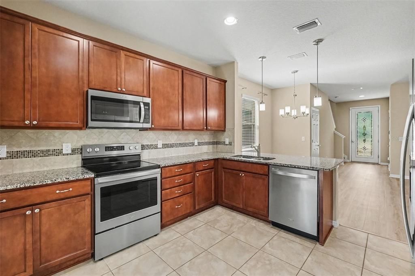
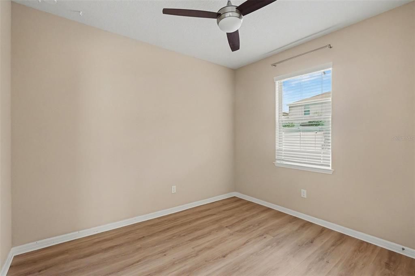
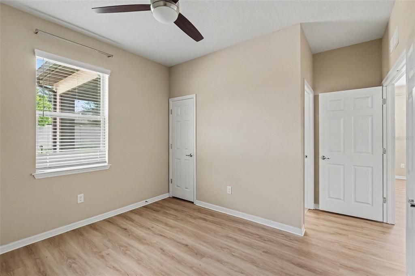
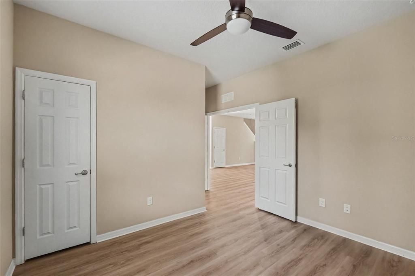
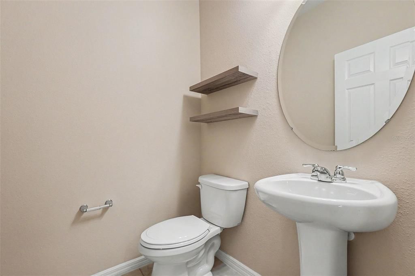
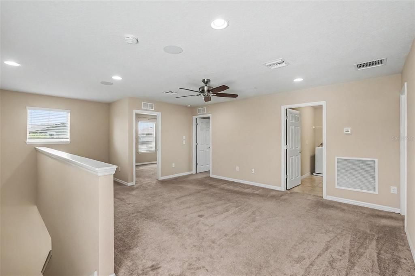
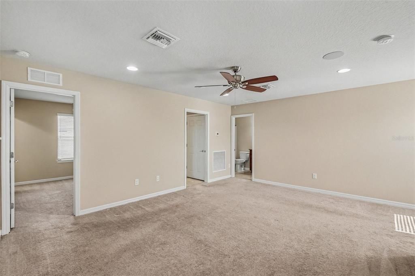
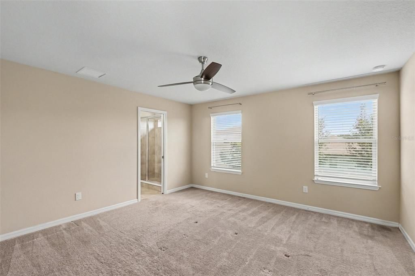
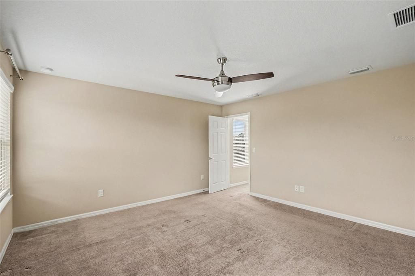
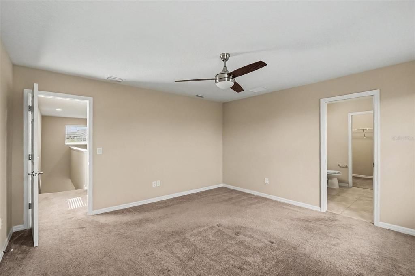
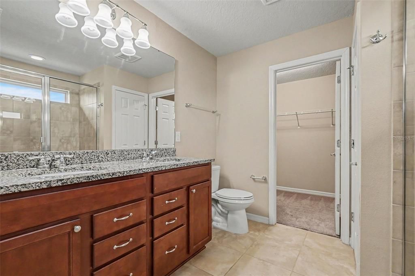
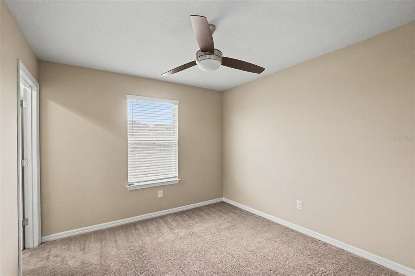
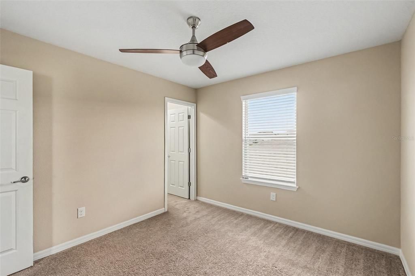
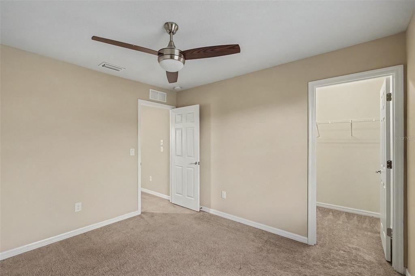
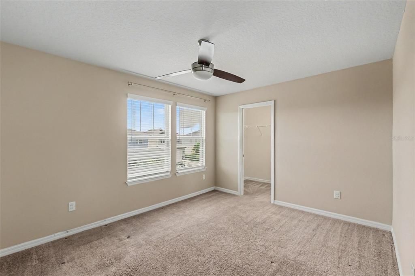
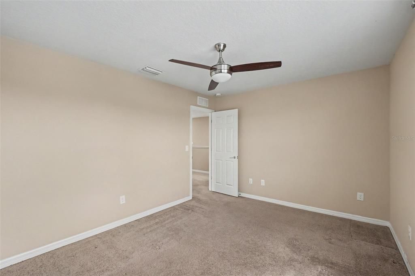
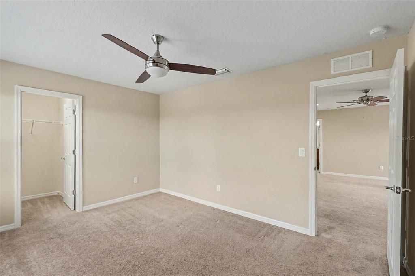
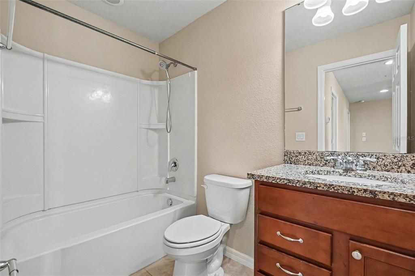
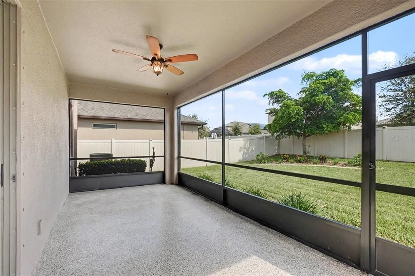
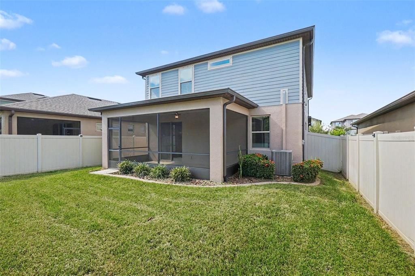
Welcome to this stunning, like-new home tucked inside the highly sought-after resort-style community of Trevesta, where modern design meets everyday comfort. Step inside to experience a meticulously crafted interior featuring an expansive open-concept living area that seamlessly blends the great room, dining space, and a chef-inspired kitchen—perfect for effortless entertaining and relaxed Florida living. The designer kitchen showcases granite countertops, stainless-steel appliances, and a decorative tile backsplash, delivering both style and functionality. Soaring 9’ ceilings on the main floor enhance the sense of openness throughout. A versatile office/den—or true 4th bedroom—is conveniently located on the first floor, complete with double French doors, a closet with storage shelving, and a half bath, creating a private retreat ideal for work, guests, or multi-purpose living. Upstairs, you’ll find three spacious bedrooms, each with its own walk-in closet, including a luxurious primary suite featuring a double vanity, large walk-in shower, and an expansive closet. A generously sized laundry room with extra storage sits just steps from all bedrooms, along with an additional full bath for convenience. Step outside to enjoy the screened lanai and the tranquility of a fully fenced 6’ vinyl privacy backyard, offering the perfect setting for morning coffee, evening relaxation, or playtime with pets. A spacious two-car garage adds storage and practicality. Residents of Trevesta enjoy low HOA fees that include cable and internet, plus access to resort-style amenities: a zero-entry pool, splash pad, playground, 24/7 fitness center, clubhouse, and a vibrant calendar of activities for all ages—creating a truly active, community-focused lifestyle. Convenience is unmatched with I-75 and I-275 just minutes away, providing quick access to St. Petersburg, Tampa, Bradenton, and Sarasota. Within a short 10-minute radius, you’ll find Publix, Lowe’s, Crunch Fitness, Anytime Fitness, numerous restaurants, pet-friendly favorites like Lucky Puppy and Leo & Lucky, plus salons and everyday conveniences. Exciting growth continues with BayCare Hospital, Home Depot, and new dining and retail options on the horizon—making Trevesta one of the area’s most desirable communities. Homes offering this level of style, space, and resort-style living don’t last long. Experience the Florida lifestyle at its finest—make this one yours today.

Location

Details

Type:
Residential
Parking:
No Data
Year Built:
2019
Lot:
0.12 Acres
Heating:
Central
Price/sqft:
$176
Cooling:
Central Air
HOA:
$450

Valuation

Our model vs. what's actually selling nearby.
Estimate
$387,990
$280K – $444K
Confidence Low
List vs. estimate
At estimate
List $387,000 · -0.3%
List is in line with recent comparable activity.
Price per sq ft
$175
-23.7% vs. city median $230
Based on
83 MLS comparables
Median of recent comparable listings. Sold comps use closing price, active listings use list price.

Highlights

Annual tax
$4,089
2025
HOA
$450/qtr
Garage
2 car garage
Pets
Allowed
All facts and features
  • Flooring

    • Carpet

    • Vinyl

    Heating

    • Central

    Cooling

    • Central Air

    Appliances

    • Cooktop

    • Dishwasher

    • Microwave

    • Refrigerator

    Other interior features

    • Ceiling Fan(s)

    Bedrooms and bathrooms

    • Bedrooms: 4

    • Bathrooms: 1

    • Full bathrooms: 2

  • Property

    • Levels: Two

    • Exterior Features: Sliding Doors

    Lot

    • Lot: 0.12 Acres

    Other Property Information

    • Parcel Number: 717304809

    • Zoning: 0

  • Type and style

    • Property Type: Residential

    • Property Sub Type: Single Family Residence

  • Utility

    • Public

  • Other financial information

    • HOA: $450

    • HOA Frequency: Quarterly

    • Annual tax amount: $4,089

  • Source details

    • MLS ID: O6433244

    Other facts

    • Construction Materials: Stucco

    • Foundation Details: Slab

    • Laundry Features: Electric Dryer Hookup / Laundry Room / Upper Level / Washer Hookup

    • Direction Faces: North

    • Garage Spaces: 2

    • Attached Garage: Yes

    • Garage: Yes

    • Living Area: 2200

    • Water Source: Public

    • Subdivision Name: TREVESTA PH IB-1

Private inquiry
Talk to the advisor on this listing.
Floor plans, HOA docs, off-market comparables, scheduling a private showing — one message, direct to the local specialist.

More like this

New
For Sale
$359,000
House
3 bds · 2 ba · 1,703 sqft
CRYSTAL LAKES, PALMETTO
5310 72ND STREET E
New
For Sale
$289,000
House
4 bds · 2 ba · 1,874 sqft
WILLOW WALK PH I-A, PALMETTO
3920 WILLOW WALK DRIVE
New
For Sale
$425,000
House
4 bds · 2 ba · 1,828 sqft
SILVERSTONE NORTH, PALMETTO
4120 QUIET RAIN COURT
New
For Sale
$359,000
House
3 bds · 2 ba · 1,416 sqft
MEADOWBROOK ESTATES, PALMETTO
5904 33RD DRIVE E
New
For Sale
$389,900
House
4 bds · 2 ba · 2,004 sqft
WILLOW WALK PH IIA-IIB-IID, PALMETTO
4505 WINDY HAMMOCK WAY
New
For Sale
$500,000
House
4 bds · 3 ba · 2,228 sqft
FAIRWAYS AT IMPERIAL LAKEWOODS 2A,3B&3C, PALMETTO
6627 BOBBY JONES COURT
New
For Sale
$500,000
House
4 bds · 3 ba · 3,235 sqft
COVERED BRIDGE ESTATES PH 2B&3B, ELLENTON
5802 BROAD RIVER RUN
New
For Sale
$445,000
House
4 bds · 3 ba · 2,756 sqft
SILVERSTONE NORTH, PALMETTO
4410 DUSKY DAWN LANE

Market around this address

Live counts in the same area.
View all

The multiple listing information is provided by the Stellar MLS from a copyrighted compilation of listings. The compilation of listings and each individual listing are ©2026-present Stellar MLS. All Rights Reserved. The information provided is for consumers' personal, noncommercial use and may not be used for any purpose other than to identify prospective properties consumers may be interested in purchasing. All properties are subject to prior sale or withdrawal. All information provided is deemed reliable but is not guaranteed accurate, and should be independently verified. Listing courtesy of: MARK SPAIN REAL ESTATE