Sell Your Home
Get a free home valuation
Contact
Tell us about your needs
5118 BRYNN MAWR DRIVE

House For Sale
$574,900

BTC: 6.91484243

ETH: 216.94339623

5 days
3 bds
2 ba
1,812 sqft

Overview

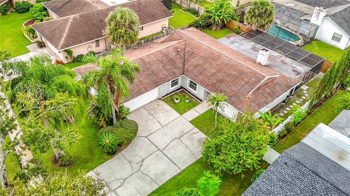
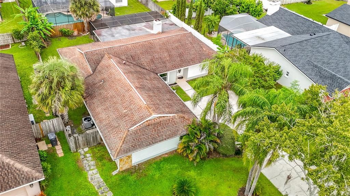
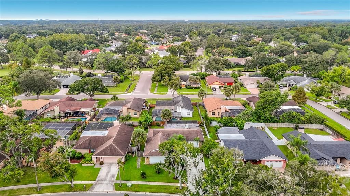
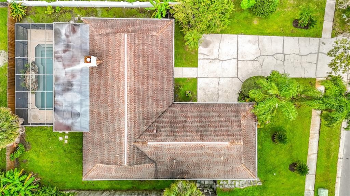
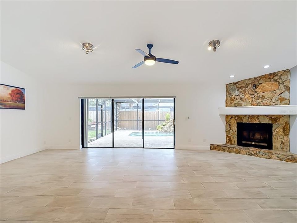
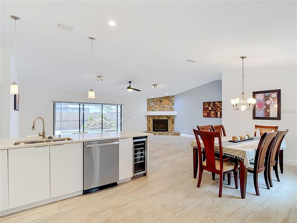
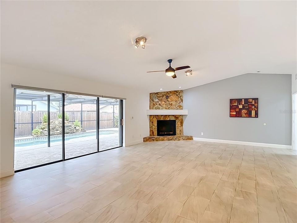
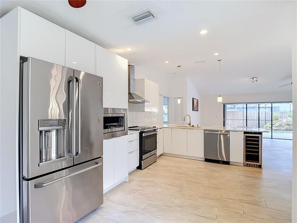
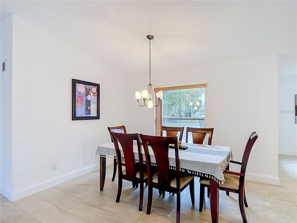
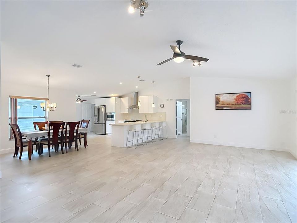
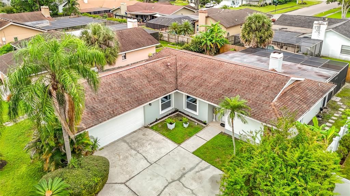
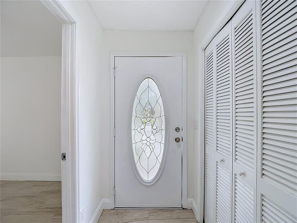
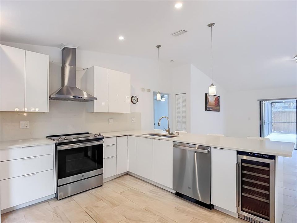
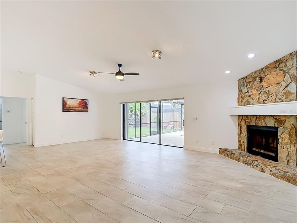
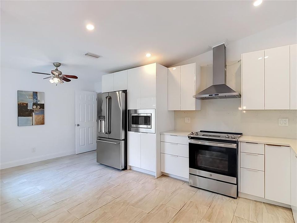
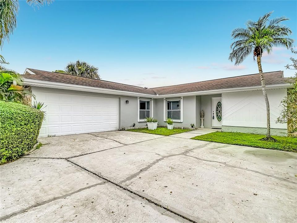
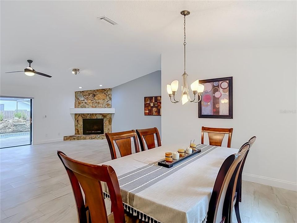
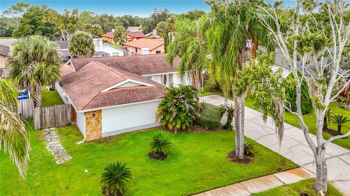
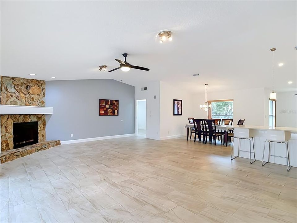
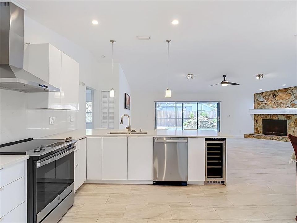
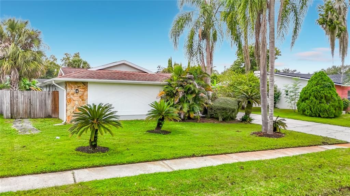
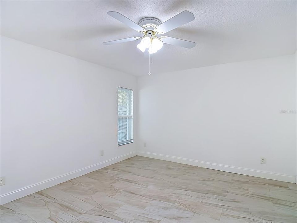
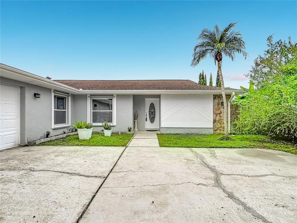
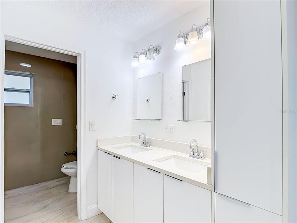
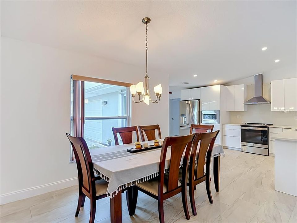
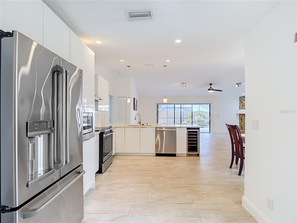
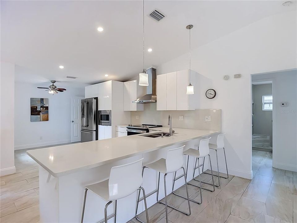
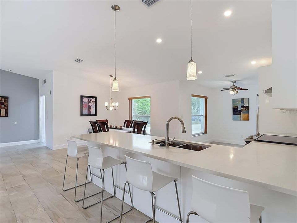
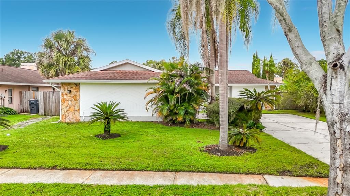
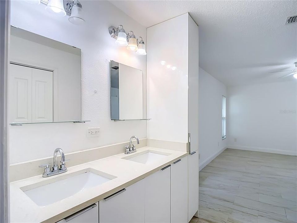
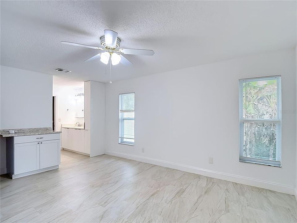
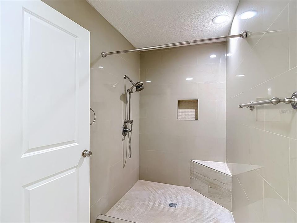
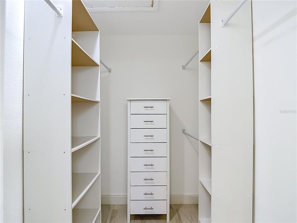
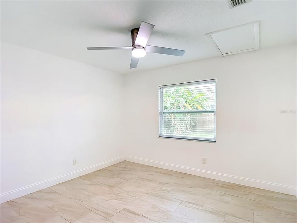
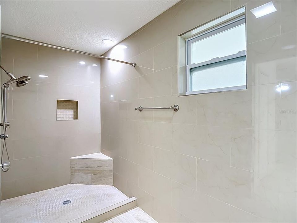
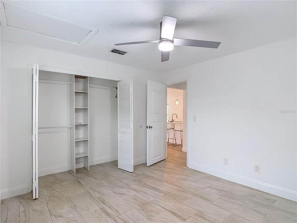
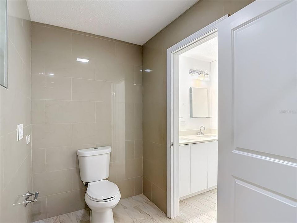
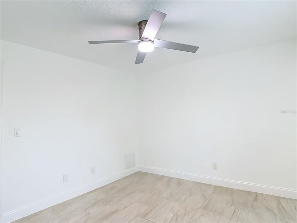
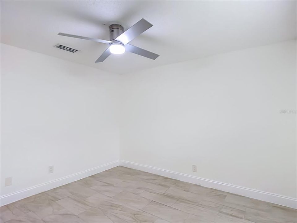
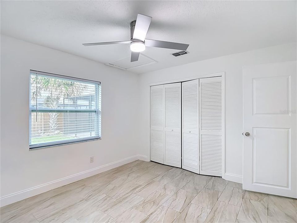
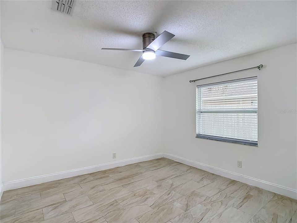
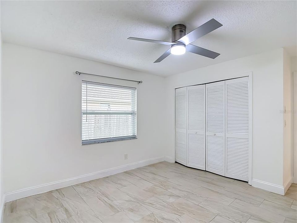
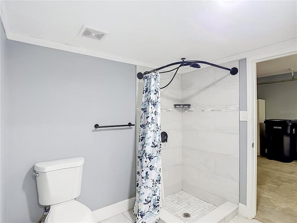
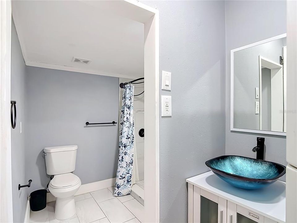
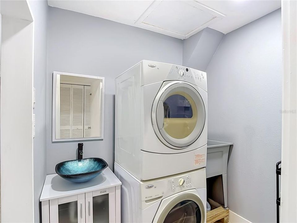
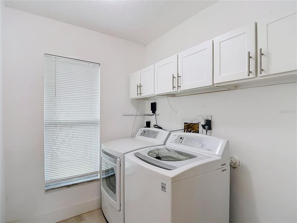
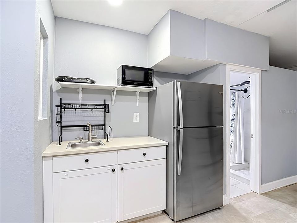
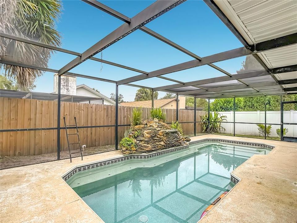
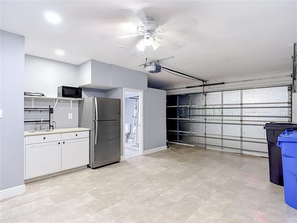
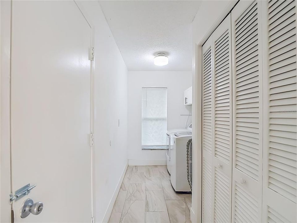
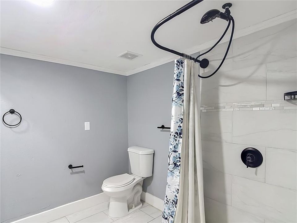
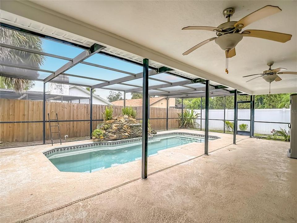
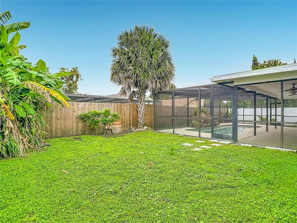
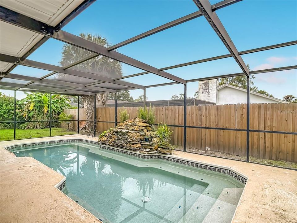
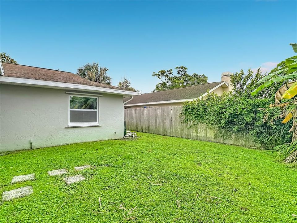
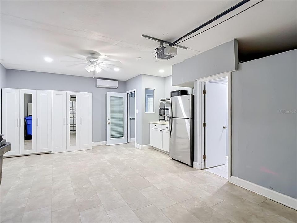
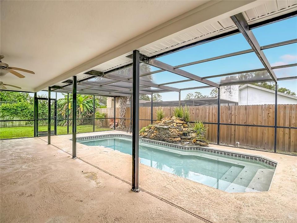
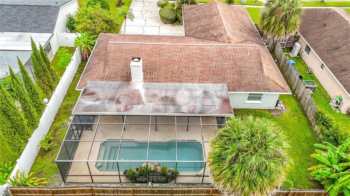
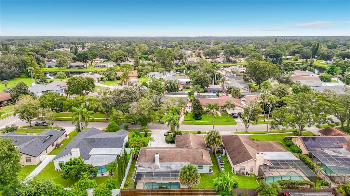
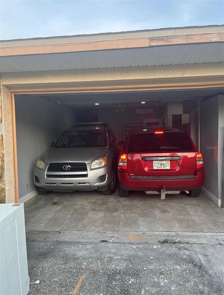
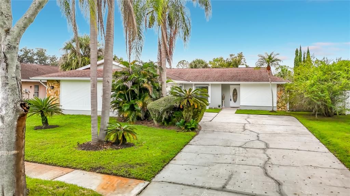
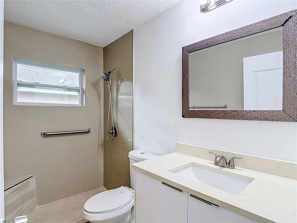
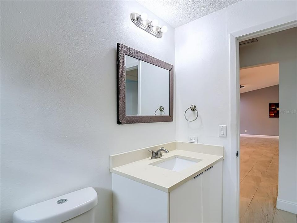
A rare opportunity in the heart of Carrollwood Village. Perfectly positioned just moments from Carrollwood park and many venues this extraordinary home presents an incredible occasion to own in ones of Hillsborough county’s most desirable locations designed for those who value exceptional privacy and effortless entertainment this 3 bedrooms 2 baths pool home immediately welcomes you with beautiful curb appeal. Step inside to a fully modernized interior filled with natural light and an open concept design that flows effortlessly from room to room through the well designed interior featuring Porcelain tile throughout the main living areas. With a split bedroom floor plan, the home offers plenty of room to gather while still proving privacy when needed. The kitchen features quartz countertops, stainless steel appliances a generous island with seating and a kitchen hood. The primary suite is privately positioned on one side of the home, large walk in closet en-suite bath featuring a double sink vanity with quartz countertops while the additional bedrooms are located on the opposite side. Step outside to experience the ultimate Florida lifestyle, the screened pool and covered patio create a year round outdoor retreat while enjoying the magnificent fountain. A versatile converted garage can be used for a mother in law, additional living space or home office or exercise room it comes with a new bath, laundry and storage, this property offers multiple possibilities for its next owner schedule your private tour this one will not last!!! Carrollwood offers one of the best Restaurants, shops, entertainment in the Tampa area the airport its just few miles away The garage is fully functional! You can easily park two vehicles!! And still have the extra space of the laundry room and the additional bathroom
Location

Florida • TAMPA • 33624 • House • For Sale

Details

Type:
Residential
Parking:
No Data
Year Built:
1984
Lot:
0.20 Acres
Heating:
Central / Electric
Price/sqft:
$317
Cooling:
Central Air
HOA:
$495

Valuation

Our model vs. what's actually selling nearby.
Estimate
$499,999
$367K – $558K
Confidence Low
List vs. estimate
$74K above estimate
List $574,900 · +15.0%
Our model says this listing is priced above recent comparable activity. Room to negotiate.
Price per sq ft
$317
+10.6% vs. city median $286
Based on
9 MLS comparables
Median of recent comparable listings. Sold comps use closing price, active listings use list price.

Highlights

Annual tax
$4,352
2026
HOA
$495/yr
Pool
Gunite
Garage
2 car garage
Pets
Allowed
All facts and features
  • Flooring

    • Ceramic Tile

    • Tile

    Heating

    • Central

    • Electric

    Cooling

    • Central Air

    Appliances

    • Disposal

    • Microwave

    • Range

    • Range Hood

    • Refrigerator

    Other interior features

    • Cathedral Ceiling(s)

    • Ceiling Fan(s)

    • Eating Space In Kitchen

    • High Ceilings

    • Kitchen/Family Room Combo

    • Living Room/Dining Room Combo

    • Open Floorplan

    • Primary Bedroom Main Floor

    • Split Bedroom

    • Stone Counters

    • Thermostat

    • Vaulted Ceiling(s)

    • Walk-In Closet(s)

    Bedrooms and bathrooms

    • Bedrooms: 3

    • Full bathrooms: 2

  • Property

    • Levels: One

    • Pool Private: Yes

    • Exterior Features: Sidewalk / Sliding Doors

    Lot

    • Lot: 0.20 Acres

    Other Property Information

    • Parcel Number: U0628180WM00000100021.0

    • Zoning: PD

  • Type and style

    • Property Type: Residential

    • Property Sub Type: Single Family Residence

  • Utility

    • Electricity Available

    • Electricity Connected

    • Fiber Optics

    • Public

    • Water Available

    • Water Connected

  • Other financial information

    • HOA: $495

    • HOA Frequency: Annually

    • Annual tax amount: $4,352

  • Source details

    • MLS ID: TB8551223

    Other facts

    • Construction Materials: Block

    • Foundation Details: Slab

    • Fireplace Features: Living Room

    • Laundry Features: Inside / Laundry Room / Washer Hookup

    • Lot Features: In County / Sidewalk

    • Patio And Porch Features: Covered / Screened

    • Pool Features: Gunite / In Ground / Screen Enclosure

    • Direction Faces: Southwest

    • Architectural Style: Ranch

    • Fireplace: Yes

    • Garage Spaces: 2

    • Attached Garage: Yes

    • Garage: Yes

    • Living Area: 1812

    • Water Source: Public

    • Lot Size Dimensions: 72 x 120

    • Subdivision Name: VILLAGE 14 OF CARROLLWOOD VILLAGE PH 03

Private inquiry
Talk to the advisor on this listing.
Floor plans, HOA docs, off-market comparables, scheduling a private showing — one message, direct to the local specialist.

More like this

New
For Sale
$500,000
Townhouse
4 bds · 3 ba · 2,433 sqft
PARK BROOK OF CITRUS PARK, TAMPA
14619 ROCKY BROOK DRIVE
New
For Sale
$649,990
House
4 bds · 2 ba · 2,236 sqft
VILLAGE VI OF CARROLLWOOD VILL, TAMPA
13510 AVISTA DRIVE
New
For Sale
$499,000
House
4 bds · 3 ba · 1,783 sqft
RANCHESTER UNIT II, TAMPA
16116 SANDCREST WAY
New
For Sale
$419,900
House
3 bds · 2 ba · 1,630 sqft
NORTHDALE SEC C UNIT 1, TAMPA
15819 DEEP CREEK LANE
New
For Sale
$439,900
House
3 bds · 2 ba · 1,569 sqft
NORTHDALE SEC A UNIT 1, TAMPA
4010 BRAESGATE LANE
New
For Sale
$725,000
House
4 bds · 2 ba · 2,027 sqft
CARROLLWOOD VILLAGE PH 02 VILLAGE 01, TAMPA
13903 MIDDLE PARK DRIVE
New
For Sale
$569,000
House
3 bds · 2 ba · 2,452 sqft
MANDARIN LAKES, TAMPA
5822 BITTER ORANGE AVENUE
For Sale
$439,000
Townhouse
3 bds · 2 ba · 1,933 sqft
VERONA, TAMPA
10029 CORSO MILANO DRIVE

Market around this address

Live counts in the same area.
View all

The multiple listing information is provided by the Stellar MLS from a copyrighted compilation of listings. The compilation of listings and each individual listing are ©2026-present Stellar MLS. All Rights Reserved. The information provided is for consumers' personal, noncommercial use and may not be used for any purpose other than to identify prospective properties consumers may be interested in purchasing. All properties are subject to prior sale or withdrawal. All information provided is deemed reliable but is not guaranteed accurate, and should be independently verified. Listing courtesy of: REALTY ONE GROUP MVP