Sell Your Home
Get a free home valuation
Contact
Tell us about your needs
16116 SANDCREST WAY

House For Sale
$499,000

BTC: 6.00192446

ETH: 188.30188679

2 days
4 bds
3 ba
1,783 sqft

Overview

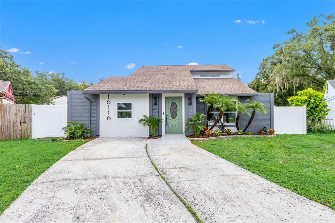
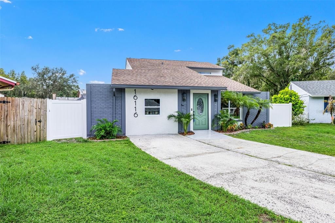
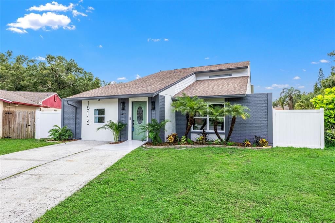
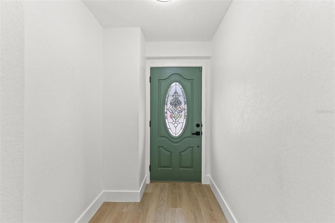
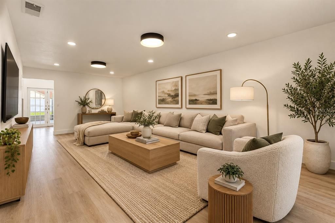
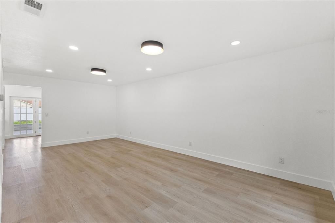
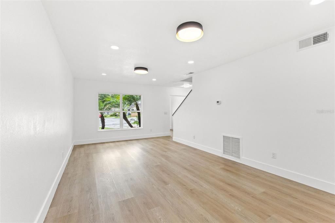
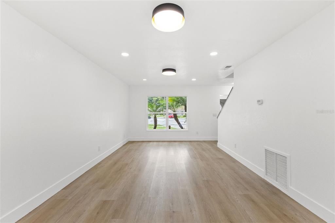
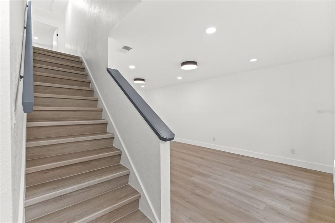
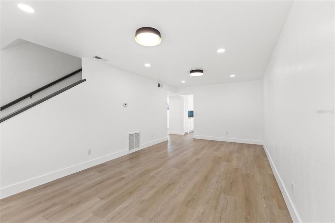
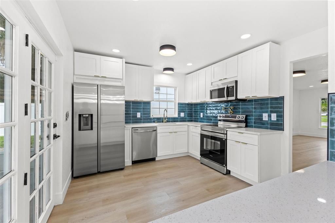
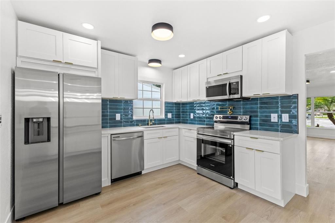
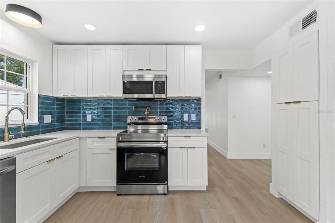
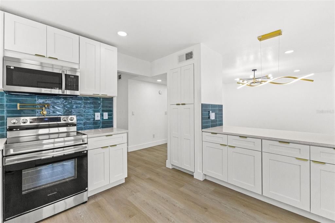
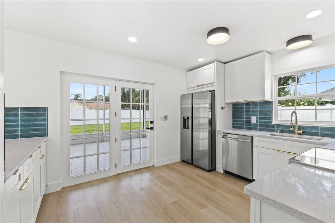
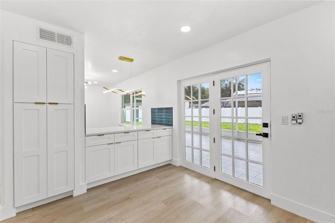
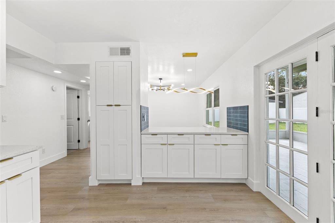
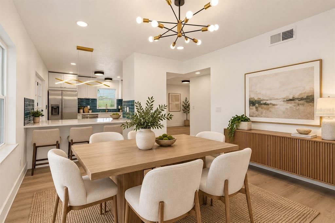
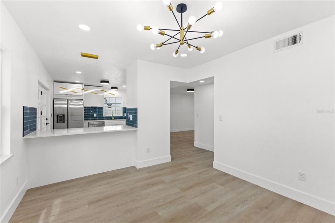
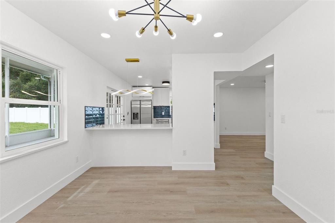
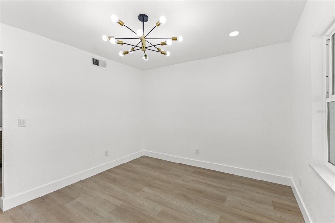
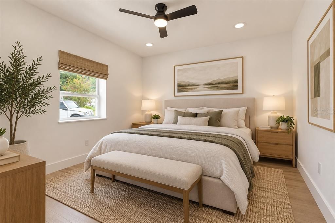
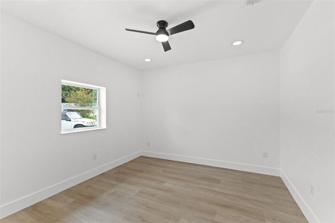
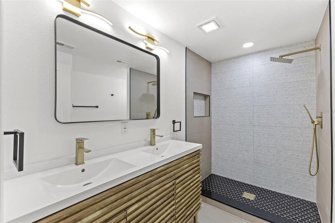
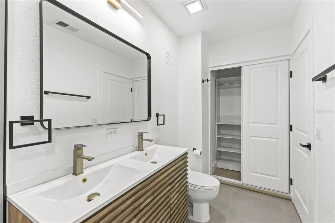
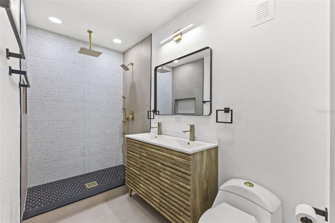
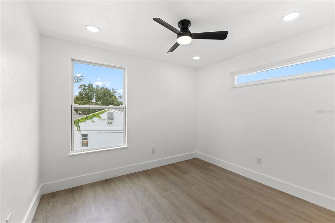
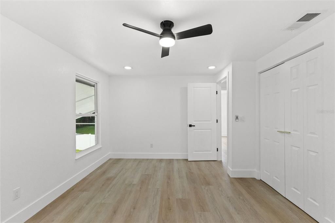
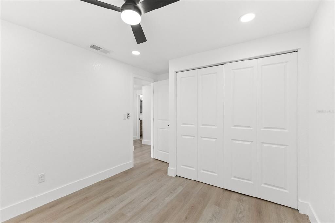
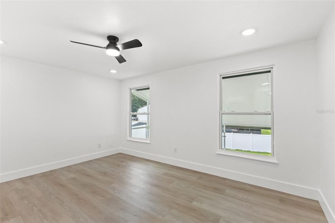
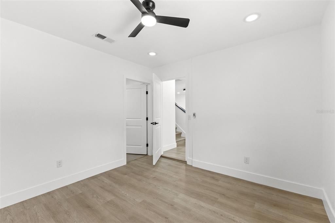
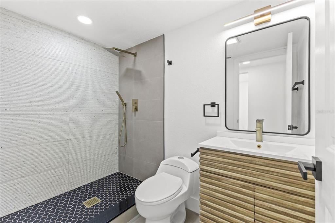
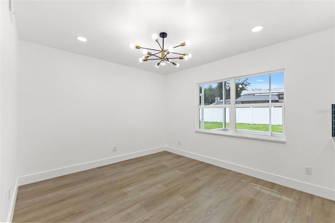
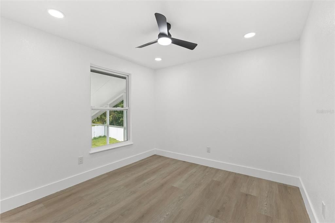
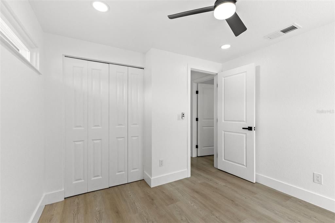
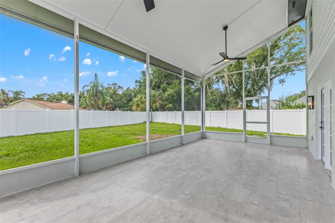
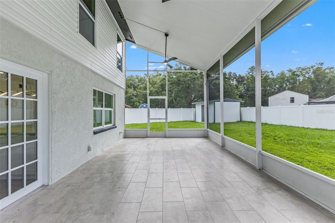
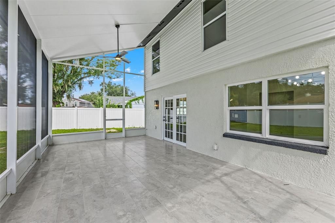
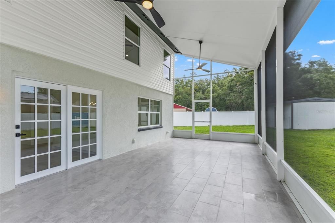
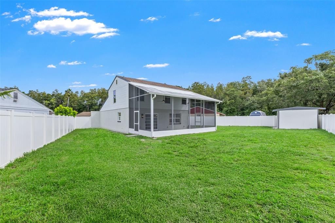
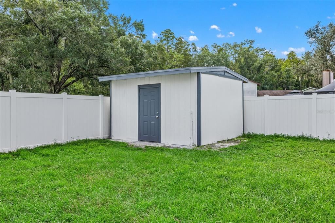
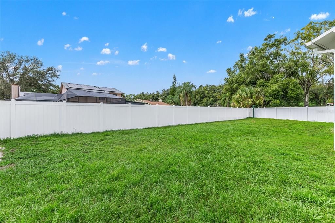
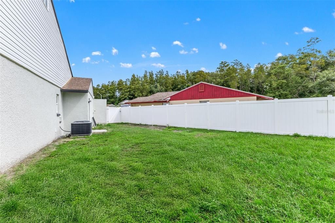
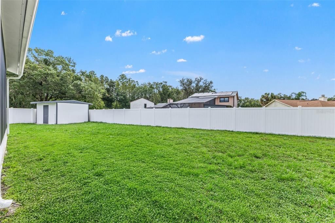
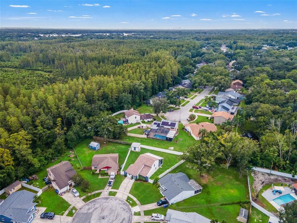
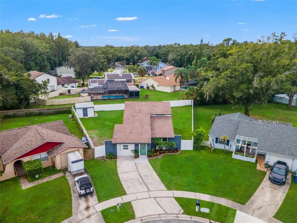
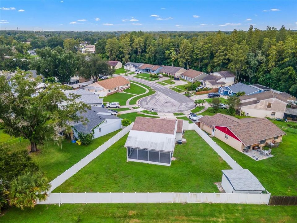
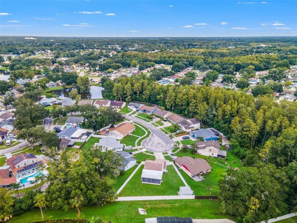
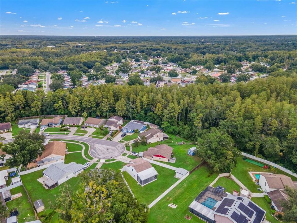
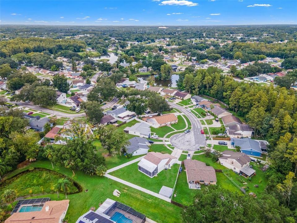
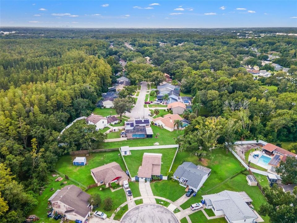
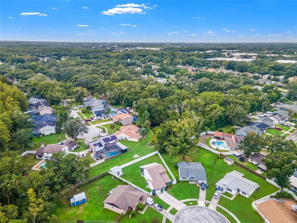
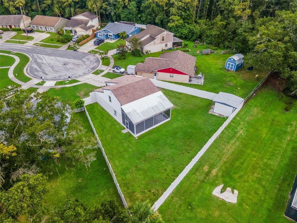
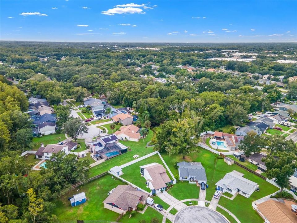
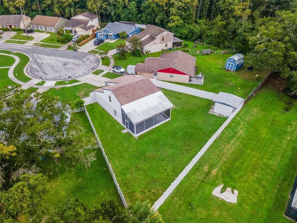
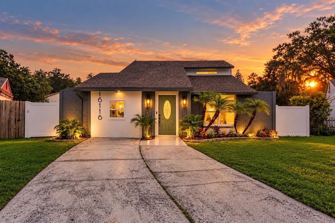
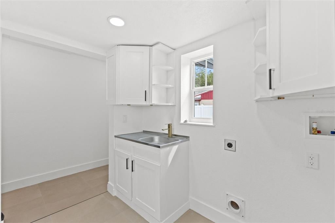
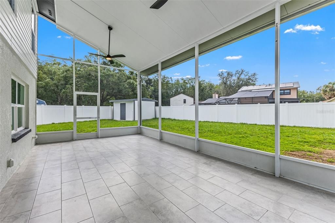
Virtually Staged. COMPLETELY RENOVATED 4-bedroom, 3-full-bath home tucked away on a quiet cul-de-sac! From the moment you step inside, you’ll find a fresh, move-in-ready interior where the updates have already been done for you. New flooring and fresh paint throughout create a bright, cohesive feel, while the completely redesigned kitchen serves as the heart of the home. Featuring brand-new cabinetry, beautiful quartz countertops, a tiled backsplash, designer lighting, and modern finishes, this kitchen was designed with both everyday living and entertaining in mind. All three full bathrooms have also been completely remodeled, featuring elevated finishes and luxurious jetted shower systems that bring a spa-like experience home. Beyond the cosmetic renovation, several of the major components have been addressed as well, including a 2020 roof, new water heater, updated electrical with a new electrical panel, and PVC plumbing—giving buyers the benefit of a beautifully updated home with important improvements already completed. Outside, the generous lot provides plenty of room to enjoy the Florida lifestyle, while the oversized screened-in patio with BRAND-NEW screens creates an incredible extension of the living space. Whether you're hosting friends, enjoying dinner outdoors, or simply relaxing at the end of the day, there is plenty of room to make it your own. With four bedrooms, three full bathrooms, extensive renovations, major system updates, and a desirable cul-de-sac setting, 16116 Sandcrest Way offers the combination of style, space, and functionality buyers have been looking for.
Location

Florida • TAMPA • 33618 • House • For Sale

Details

Type:
Residential
Parking:
Driveway
Year Built:
1979
Lot:
0.16 Acres
Heating:
Central / Electric
Price/sqft:
$280
Cooling:
Central Air
HOA:
No Data

Valuation

Our model vs. what's actually selling nearby.
Estimate
$470,000
$367K – $521K
Confidence Low
List vs. estimate
$29K above estimate
List $499,000 · +6.2%
Our model says this listing is priced above recent comparable activity. Room to negotiate.
Price per sq ft
$279
-2.4% vs. city median $286
Based on
9 MLS comparables
Median of recent comparable listings. Sold comps use closing price, active listings use list price.

Highlights

Annual tax
$2,094
2025
All facts and features
  • Flooring

    • Luxury Vinyl

    • Porcelain Tile

    Heating

    • Central

    • Electric

    Cooling

    • Central Air

    Appliances

    • Cooktop

    • Dishwasher

    • Disposal

    • Electric Water Heater

    • Microwave

    • Refrigerator

    Other interior features

    • Attic Ventilator

    • Ceiling Fan(s)

    • Kitchen/Family Room Combo

    • Living Room/Dining Room Combo

    • Primary Bedroom Main Floor

    • Solid Surface Counters

    • Solid Wood Cabinets

    • Stone Counters

    • Thermostat

    Bedrooms and bathrooms

    • Bedrooms: 4

    • Full bathrooms: 3

  • Parking

    • Driveway

    Property

    • Levels: Two

    • Exterior Features: Storage

    Lot

    • Lot: 0.16 Acres

    Other Property Information

    • Parcel Number: U2727180OE00000600046.0

    • Zoning: PD

  • Type and style

    • Property Type: Residential

    • Property Sub Type: Single Family Residence

  • Utility

    • BB/HS Internet Available

    • Cable Available

    • Electricity Connected

    • Fiber Optics

    • Fire Hydrant

    • Phone Available

    • Sewer Connected

    • Underground Utilities

    • Water Connected

  • Other financial information

    • Annual tax amount: $2,095

  • Source details

    • MLS ID: TB8552065

    Other facts

    • Construction Materials: Block / Cement Siding / Wood Siding

    • Foundation Details: Slab

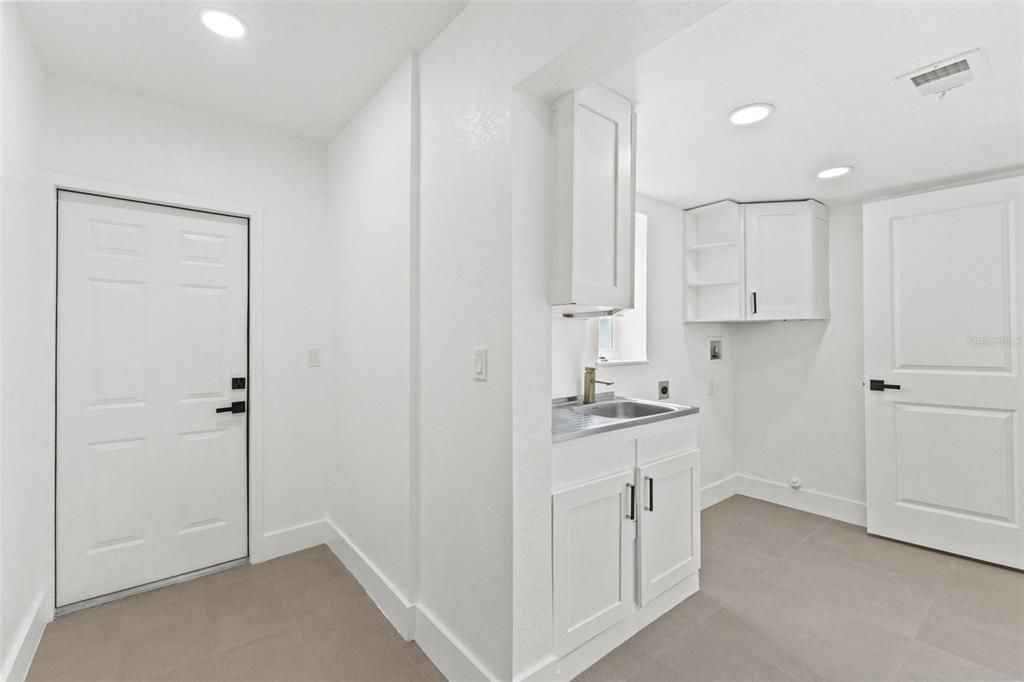
    • Laundry Features: Electric Dryer Hookup / Inside / Laundry Room / Washer Hookup

    • Lot Features: Cul-De-Sac

    • Patio And Porch Features: Enclosed / Patio / Screened

    • Direction Faces: North

    • Other Structures: Shed(s)

    • Living Area: 1783

    • Water Source: Public

    • Lot Size Dimensions: 55 x 125

    • Subdivision Name: RANCHESTER UNIT II

Private inquiry
Talk to the advisor on this listing.
Floor plans, HOA docs, off-market comparables, scheduling a private showing — one message, direct to the local specialist.

More like this

New
For Sale
$450,000
House
3 bds · 2 ba · 1,700 sqft
NORTH LAKES SEC B UNIT, TAMPA
16012 SADDLESTRING DRIVE
New
For Sale
$349,900
House
4 bds · 2 ba · 1,724 sqft
THE VILLAS AT CARROLLWOOD CONDO, TAMPA
4006 CARROLLWOOD PALM COURT
New
For Sale
$389,900
House
3 bds · 2 ba · 1,661 sqft
TAMPAS NORTH SIDE CNTRY CL, TAMPA
12408 N BOULEVARD
New
For Sale
$439,900
House
3 bds · 2 ba · 1,569 sqft
NORTHDALE SEC A UNIT 1, TAMPA
4010 BRAESGATE LANE
New
For Sale
$390,000
House
3 bds · 2 ba · 1,516 sqft
COUNTRY PLACE UNIT II, TAMPA
4717 DEERWALK AVENUE
New
For Sale
$419,900
House
3 bds · 2 ba · 1,630 sqft
NORTHDALE SEC C UNIT 1, TAMPA
15819 DEEP CREEK LANE
New
For Sale
$379,900
Townhouse
3 bds · 2 ba · 1,540 sqft
BEARSS LNDG PH 2, TAMPA
15107 ABBY BIRCH PLACE
New
For Sale
$569,000
House
4 bds · 4 ba · 2,150 sqft
NORTHDALE SEC B UNIT 5, TAMPA
4313 HOLLOW HILL DRIVE

Market around this address

Live counts in the same area.
View all

The multiple listing information is provided by the Stellar MLS from a copyrighted compilation of listings. The compilation of listings and each individual listing are ©2026-present Stellar MLS. All Rights Reserved. The information provided is for consumers' personal, noncommercial use and may not be used for any purpose other than to identify prospective properties consumers may be interested in purchasing. All properties are subject to prior sale or withdrawal. All information provided is deemed reliable but is not guaranteed accurate, and should be independently verified. Listing courtesy of: IMPACT REALTY TAMPA BAY