Sell Your Home
Get a free home valuation
Contact
Tell us about your needs

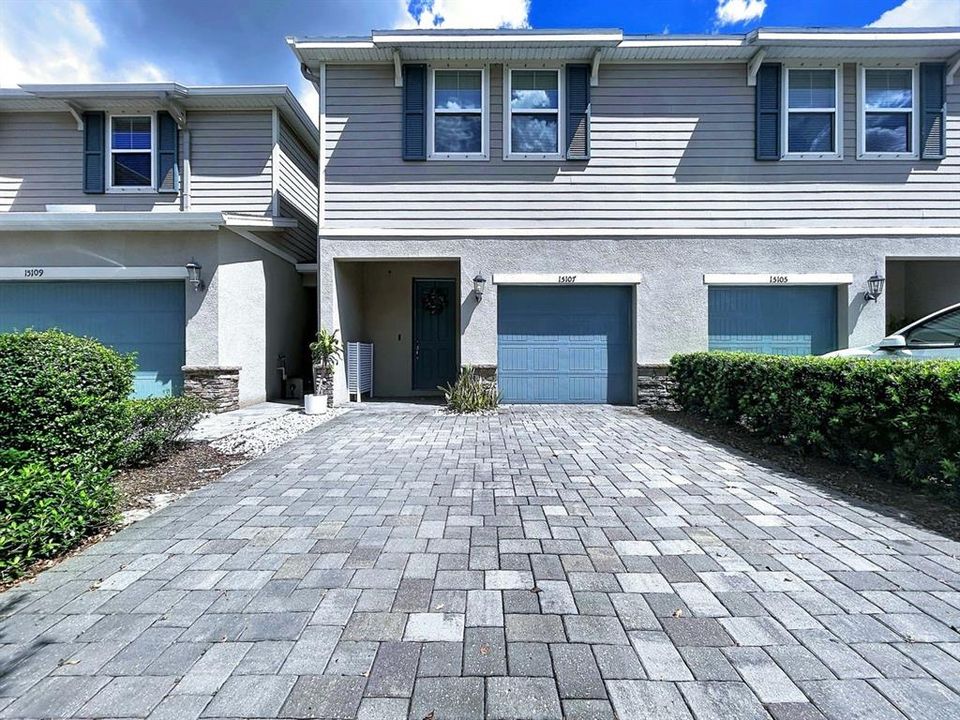
15107 ABBY BIRCH PLACE

Townhouse For Sale
$379,900

BTC: 4.56940101

ETH: 143.35849057

New
3 bds
2 ba
1,540 sqft

Overview

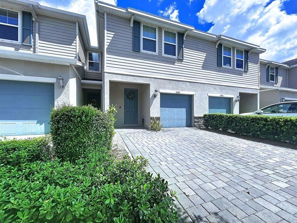
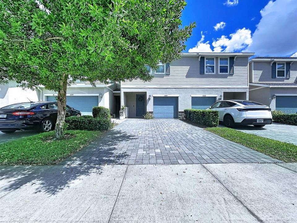
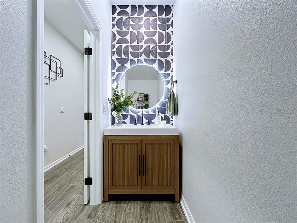
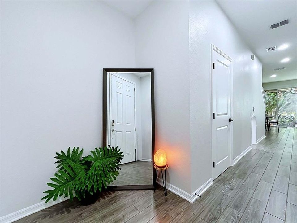
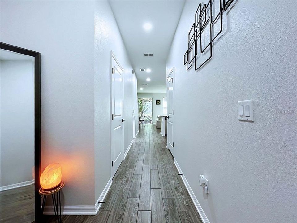
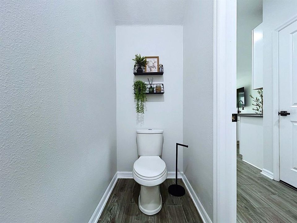
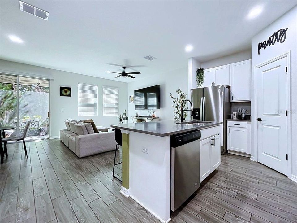
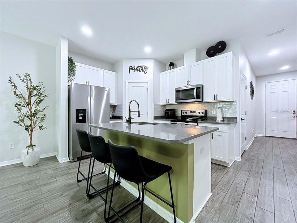
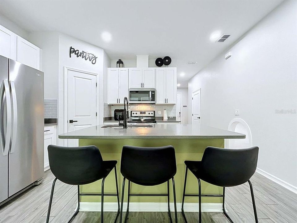
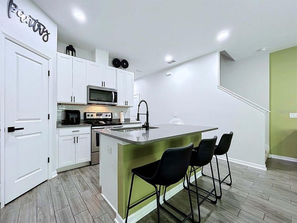
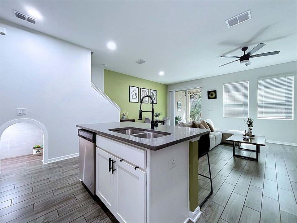
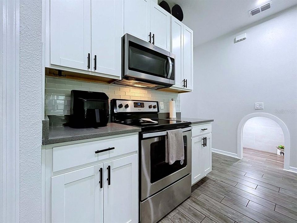
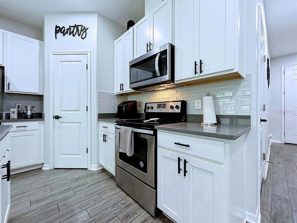
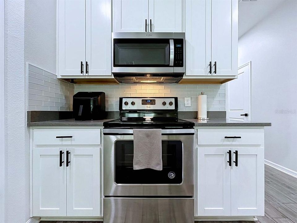
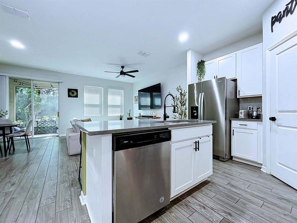
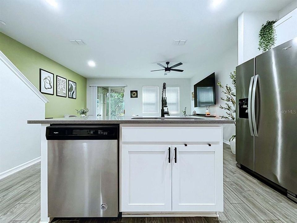
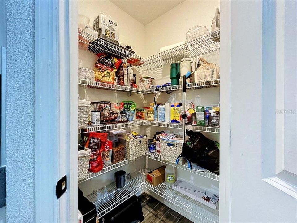
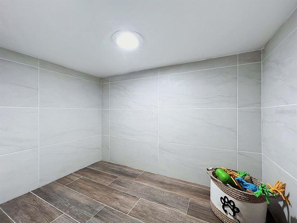
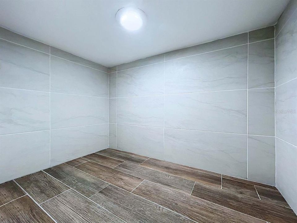
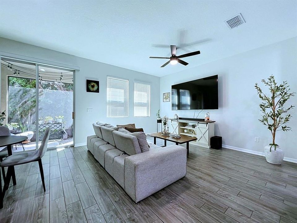
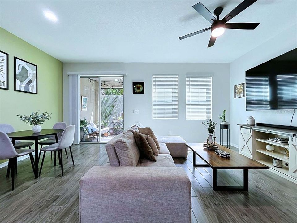
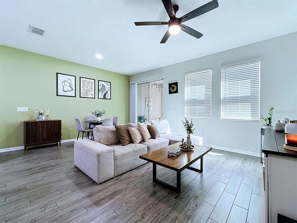
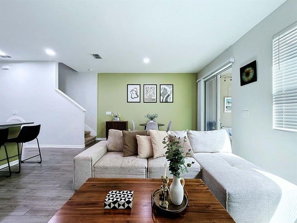
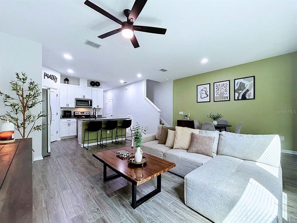
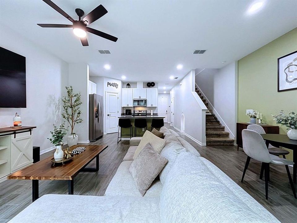
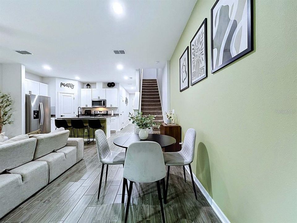
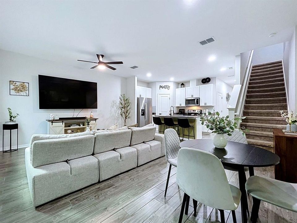
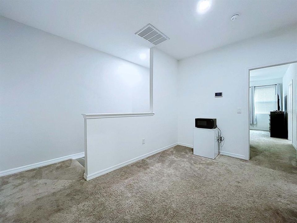
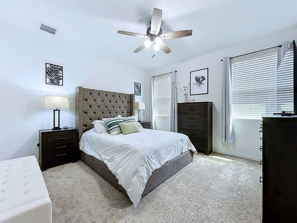
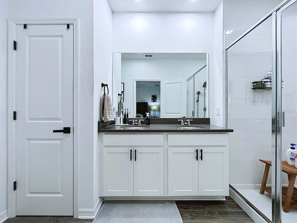
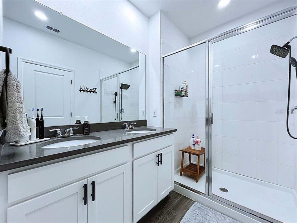
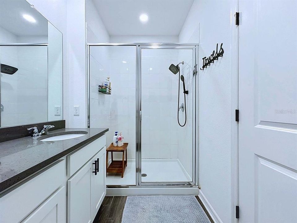
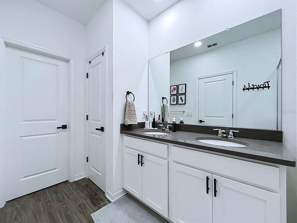
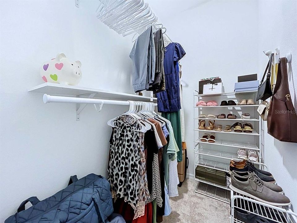
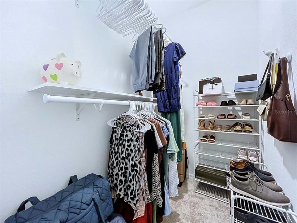
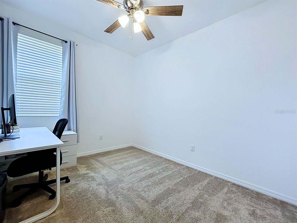
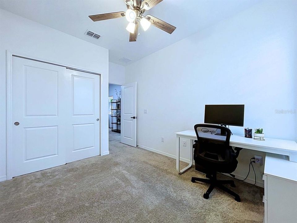
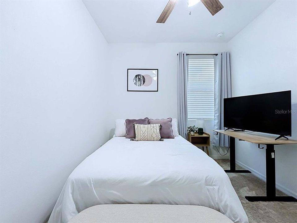
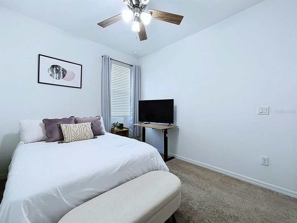
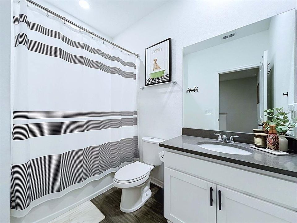
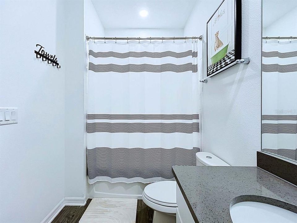
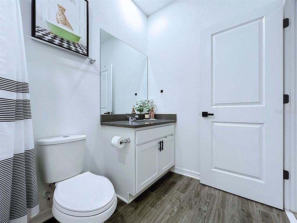
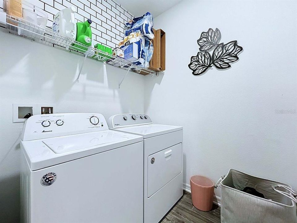
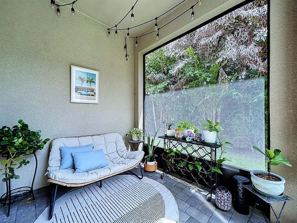
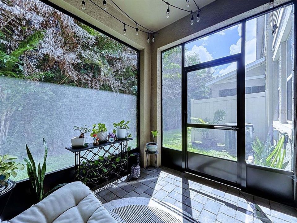
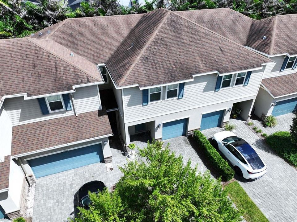
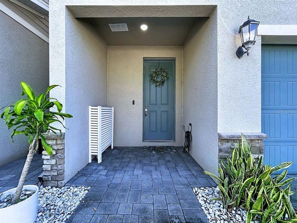
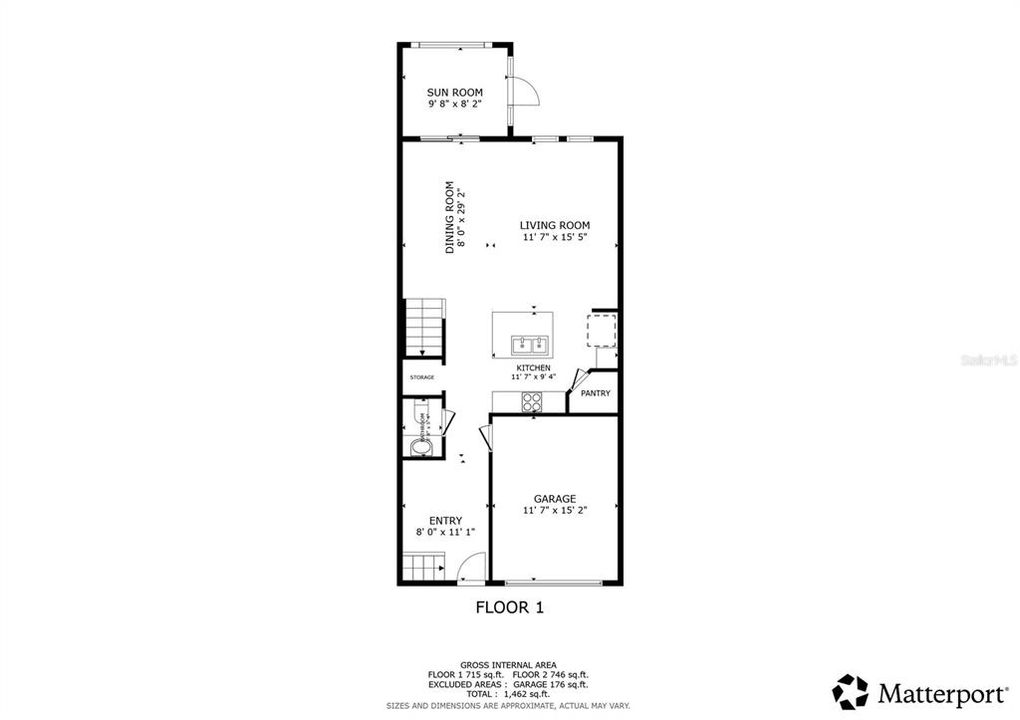
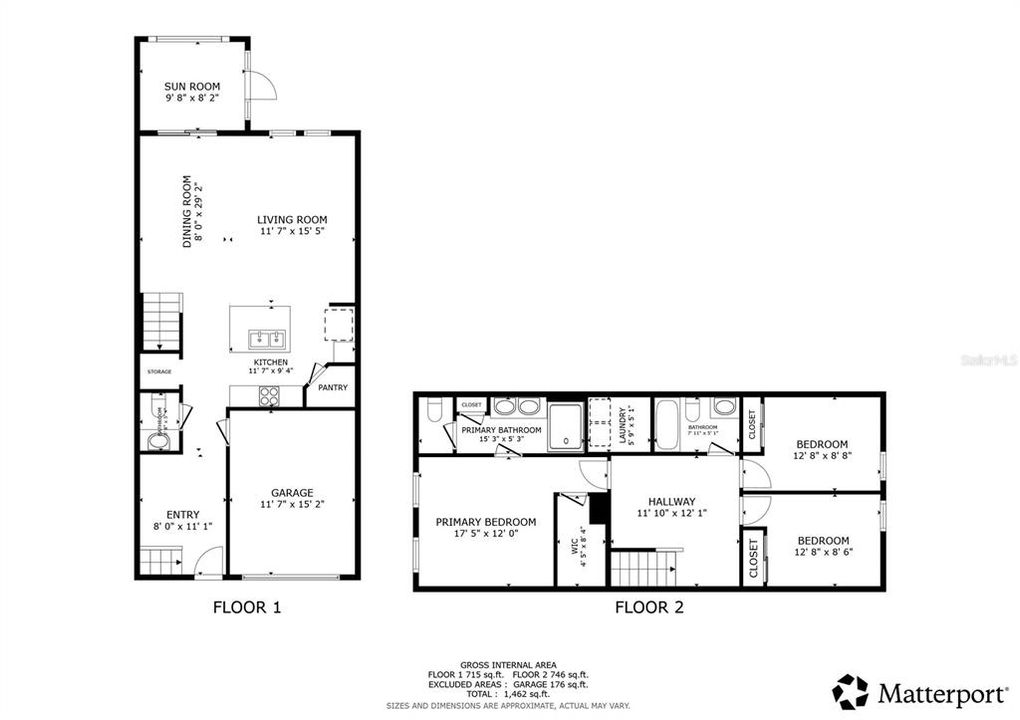
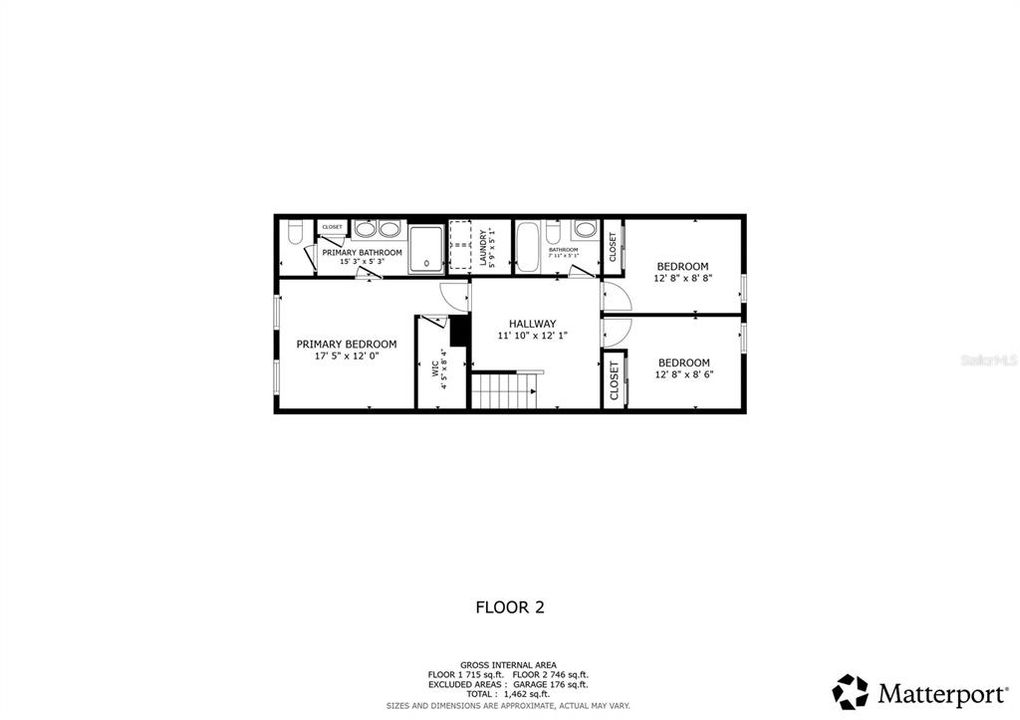
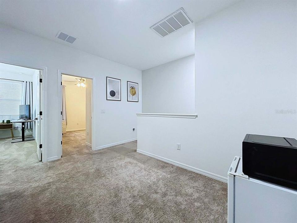
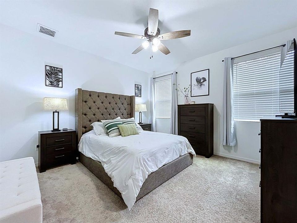
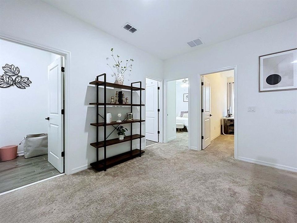
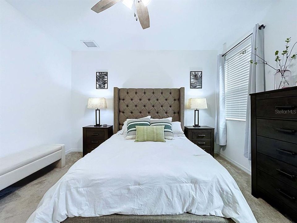
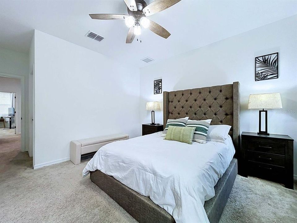
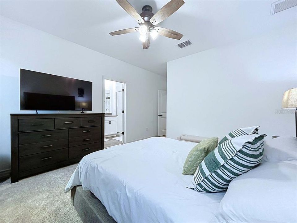
Welcome to 15107 Abby Birch Pl, Tampa, FL 33613! This beautiful 2020 home offers a spacious and versatile floor plan with thoughtful upgrades throughout. Fresh interior paint, attractive porcelain tile downstairs, and newer electrical lighting give the home a clean, upgraded feel. The beautiful kitchen features a stylish backsplash, quartz countertops, generous storage, stainless-steel appliances, and a newer microwave. The A/C system is operating like new with warranty coverage reportedly in effect through 2030, and a water-softener system adds another desirable feature. The downstairs layout provides excellent flexibility, including additional storage, a walk-in pantry/closet, and a private backyard setting ideal for entertaining, grilling, or relaxing with your morning coffee. A spacious upstairs loft offers room for a home office, playroom, or additional living area. All three bedrooms are located upstairs, along with the conveniently positioned laundry room. The primary suite features a spacious bedroom with room for a king-size bed, a walk-in closet with custom shelving, and an en-suite bath with porcelain tile, dual sinks, a walk-in shower, and additional linen storage. Quartz countertops complement both the kitchen and bathrooms. Additional highlights include a recently screened-in patio, washer and dryer, blinds throughout, extra garage storage, and a Ring camera system. Conveniently located approximately 15 minutes from USF, 5 minutes from I-275, and about 20 minutes from Downtown Tampa and Tampa International Airport. This move-in-ready home combines updates, storage, flexible living space, and a convenient Tampa location

Location
Details

Type:
Residential
Parking:
No Data
Year Built:
2020
Lot:
0.04 Acres
Heating:
Central
Price/sqft:
$247
Cooling:
Central Air
HOA:
$225

Valuation
Our model vs. what's actually selling nearby.
Estimate
$335,000
$264K – $396K
Confidence Low
List vs. estimate
$44K above estimate
List $379,900 · +13.4%
Our model says this listing is priced above recent comparable activity. Room to negotiate.
Price per sq ft
$246
+11.6% vs. city median $221
Based on
58 MLS comparables
Median of recent comparable listings. Sold comps use closing price, active listings use list price.

Highlights

Annual tax
$4,264
2025
HOA
$225/mo
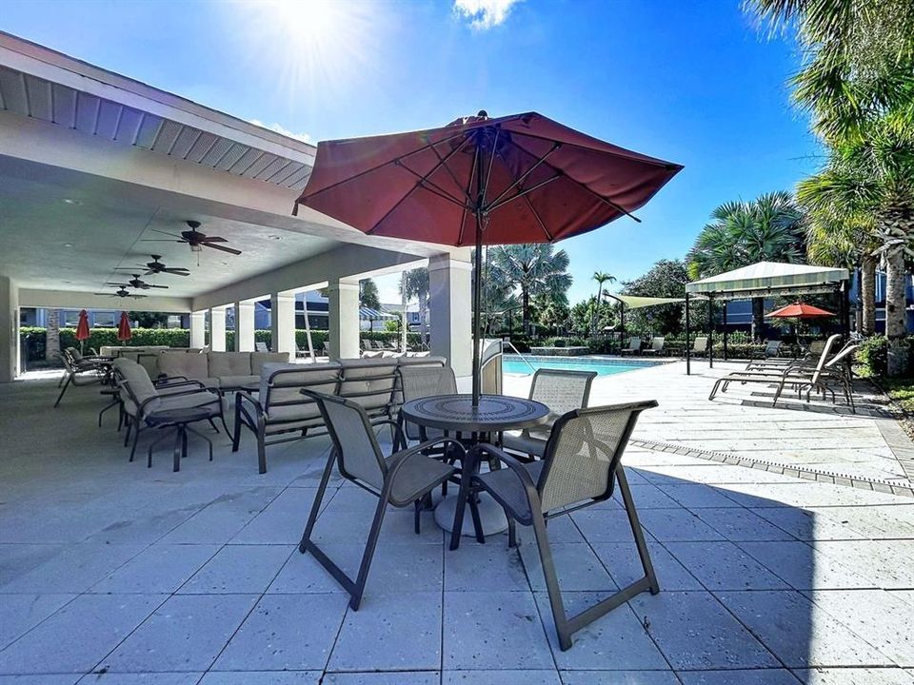
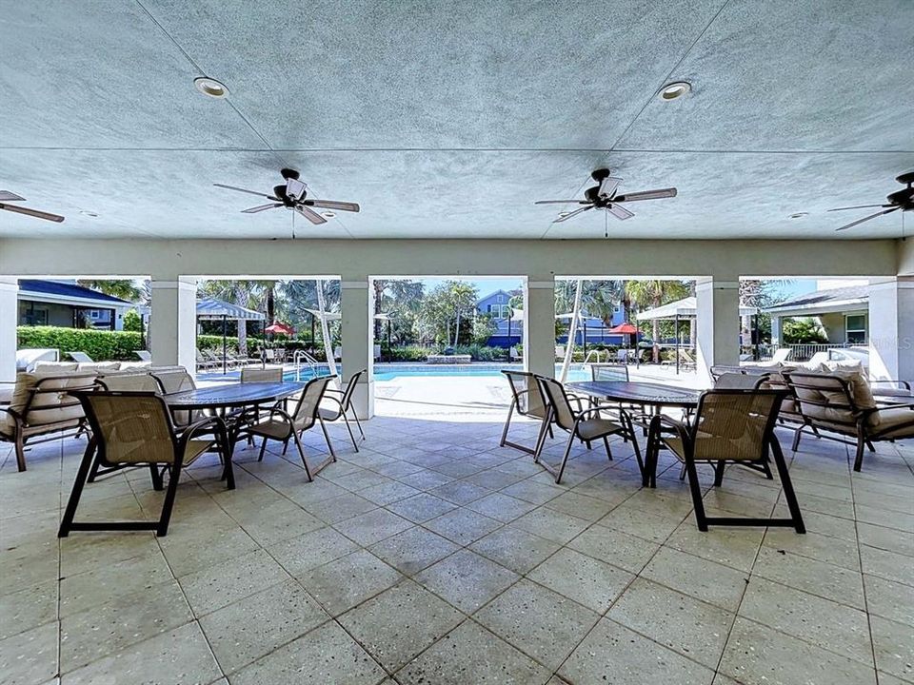
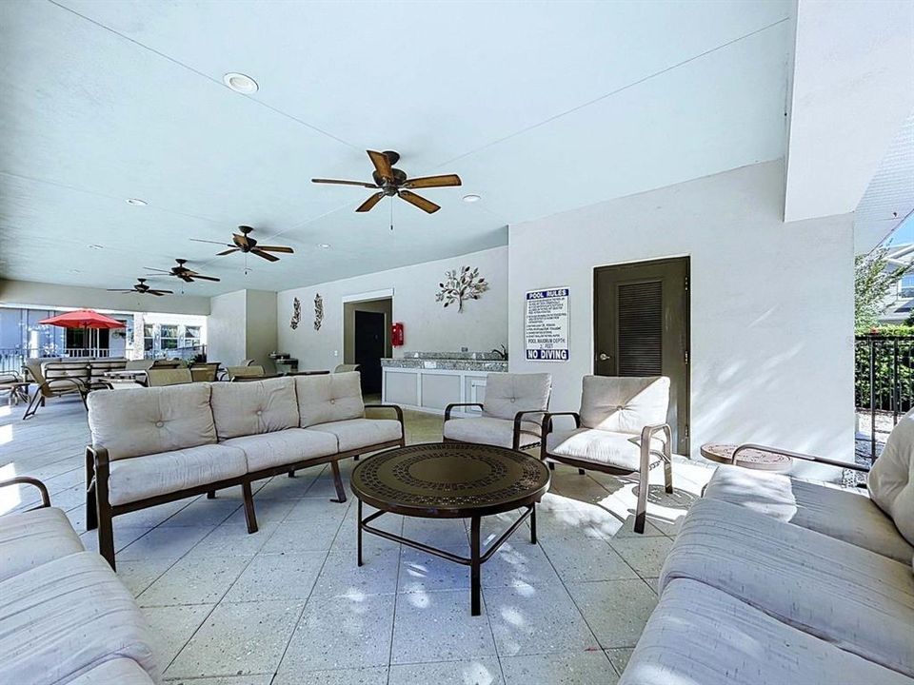
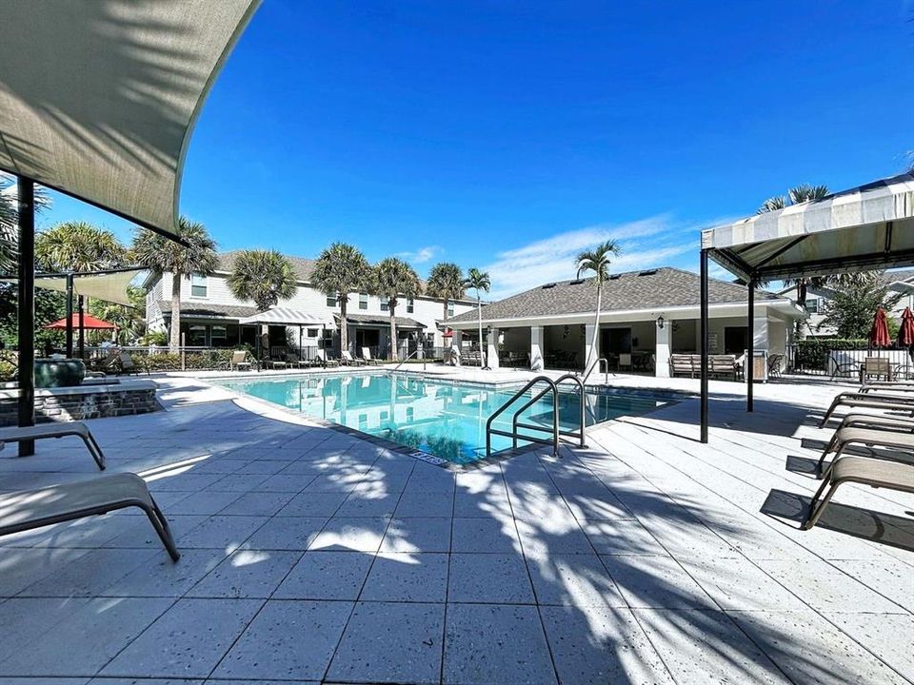
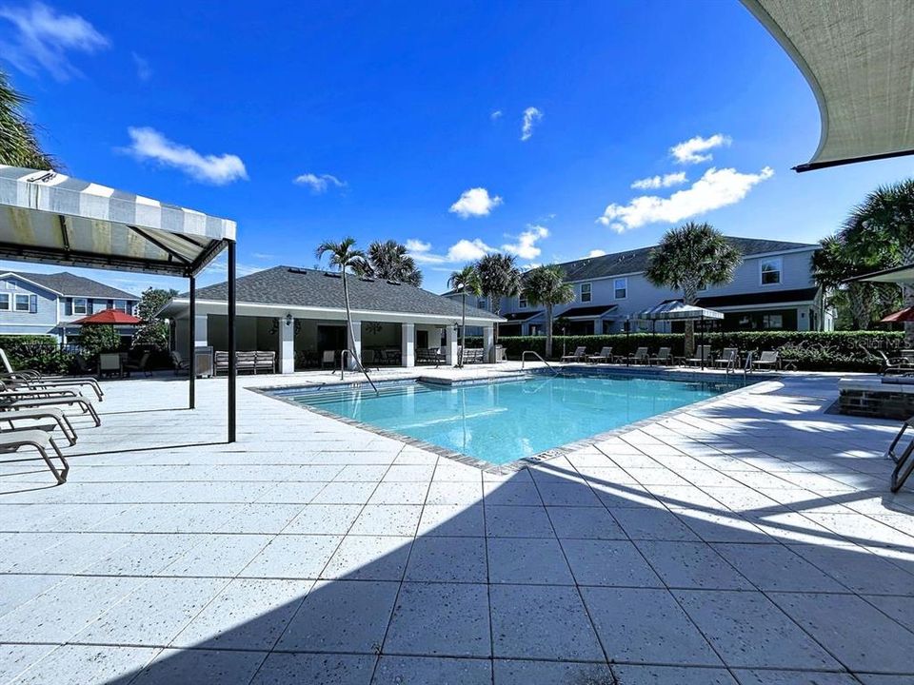
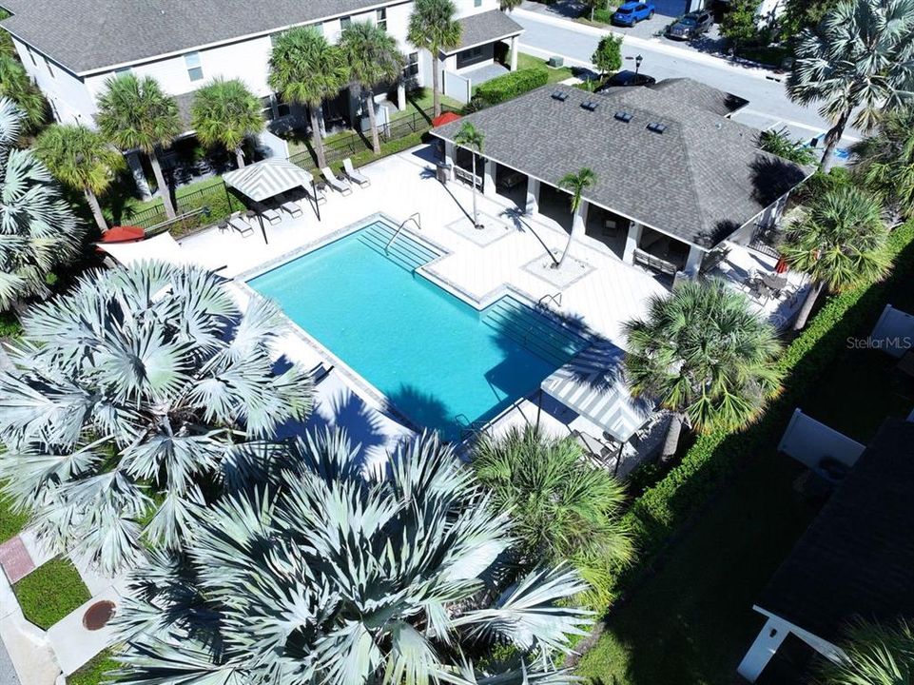
Community Pool, Maintenance Grounds
View
Trees/Woods
Garage
1 car garage
Pets
Allowed
All facts and features
  • Flooring

    • Carpet

    • Tile

    Heating

    • Central

    Cooling

    • Central Air

    Appliances

    • Convection Oven
    • Dishwasher

    • Disposal

    • Dryer

    • Microwave

    • Refrigerator

    • Washer

    • Water Softener

    Other interior features

    • Ceiling Fan(s)

    • Eating Space In Kitchen

    • High Ceilings

    • Kitchen/Family Room Combo

    • Open Floorplan

    • PrimaryBedroom Upstairs

    • Thermostat

    • Walk-In Closet(s)

    Bedrooms and bathrooms

    • Bedrooms: 3

    • Bathrooms: 1

    • Full bathrooms: 2

  • Property

    • Levels: Two

    • Exterior Features: Balcony / Sidewalk / Sliding Doors

    Lot

    • Lot: 0.04 Acres

    Other Property Information
    • Parcel Number: U352718B8N00001100003.0

    • Zoning: PD

  • Type and style

    • Property Type: Residential

    • Property Sub Type: Townhouse

  • Utility

    • Cable Available

    • Electricity Connected

    • Public

    • Sewer Connected

  • Other financial information
    • HOA: $225

    • HOA Frequency: Monthly

    • Annual tax amount: $4,264

  • Source details

    • MLS ID: TB8551876

    Other facts

    • Construction Materials: Block / Stucco
    • Foundation Details: Slab

    • Laundry Features: Laundry Room

    • Patio And Porch Features: Screened

    • Direction Faces: West

    • Architectural Style: Florida

    • Garage Spaces: 1

    • Attached Garage: Yes

    • Garage: Yes

    • Living Area: 1540

    • Water Source: Public

    • Subdivision Name: BEARSS LNDG PH 2

Private inquiry
Talk to the advisor on this listing.
Floor plans, HOA docs, off-market comparables, scheduling a private showing — one message, direct to the local specialist.

More like this

For Sale
$389,900
House
3 bds · 2 ba · 1,661 sqft
TAMPAS NORTH SIDE CNTRY CL, TAMPA
12408 N BOULEVARD
For Sale
$305,000
Condo/Co-op
3 bds · 2 ba · 1,492 sqft
MAGDELENE COURT A CONDO, TAMPA
3118 VALLEY OAKS DRIVE
New
For Sale
$375,000
Townhouse
3 bds · 2 ba · 2,172 sqft
CRENSHAW RESERVE, LUTZ
17030 VILESTA DRIVE
New
For Sale
$475,000
House
4 bds · 2 ba · 1,586 sqft
CHERRY CREEK UNIT 4, TAMPA
13918 BRIARDALE LANE
New
For Sale
$450,000
House
4 bds · 2 ba · 2,371 sqft
COUNTRY LAKES, TAMPA
602 SPECK COURT
New
For Sale
$390,000
House
3 bds · 2 ba · 1,346 sqft
CARROLLWOOD SPRGS CLUSTER HMS, TAMPA
3942 SHORESIDE CIRCLE
For Sale
$275,000
Lots/Land
1.00 acres
LUTZ
TBD DENNISON ROAD
For Sale
$395,000
Multi-family
2 bds · 2,312 sqft
REVISED MAP OF FLOWERS & STU, TAMPA
905 E 124TH AVENUE

Market around this address

Live counts in the same area.
View all

The multiple listing information is provided by the Stellar MLS from a copyrighted compilation of listings. The compilation of listings and each individual listing are ©2026-present Stellar MLS. All Rights Reserved. The information provided is for consumers' personal, noncommercial use and may not be used for any purpose other than to identify prospective properties consumers may be interested in purchasing. All properties are subject to prior sale or withdrawal. All information provided is deemed reliable but is not guaranteed accurate, and should be independently verified. Listing courtesy of: DIVINE REALTY AND ASSOCIATES LLC