Vender tu casa
Valoración gratuita de tu hogar
Contacto
Cuéntenos sobre sus necesidades

15107 ABBY BIRCH PLACE

Adosados En Venta
$379,900

BTC: 4.54317149

ETH: 156.20888158

27 días
3 camas
2 baños
1,540 sqft

Visión general

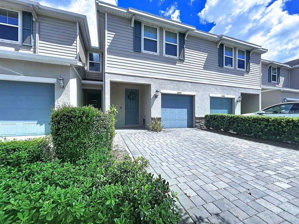
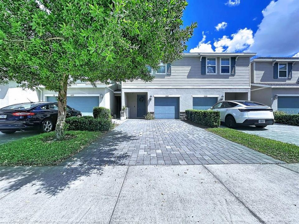
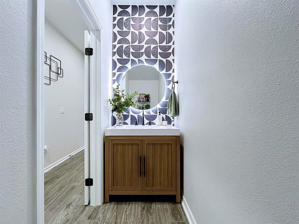
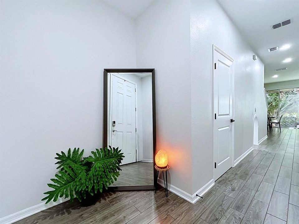
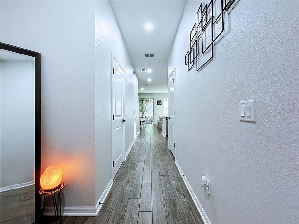
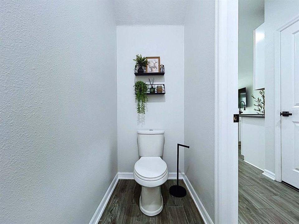
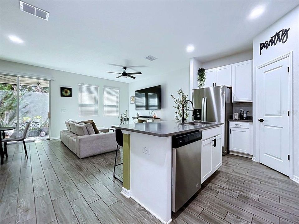
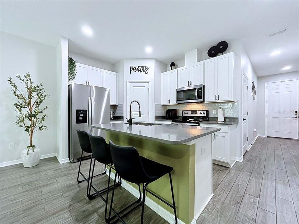
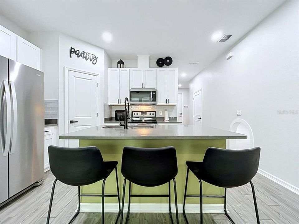
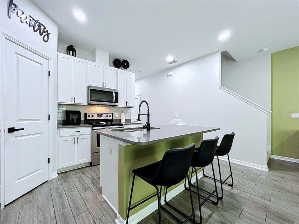
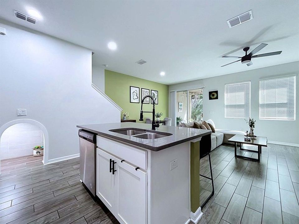
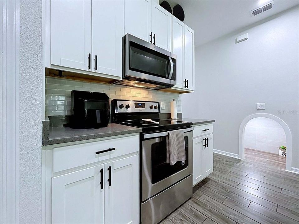
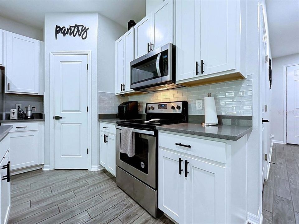
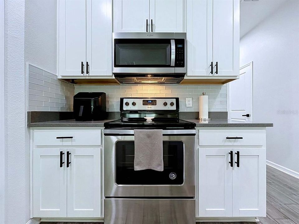
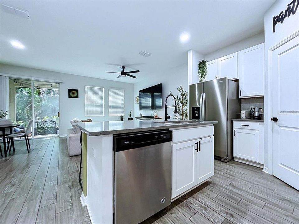
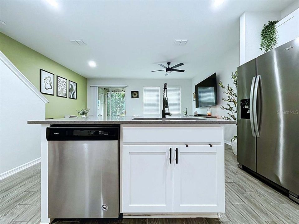
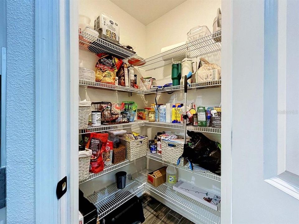
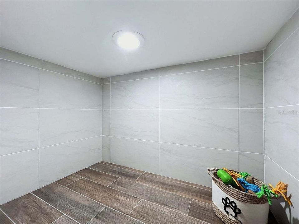
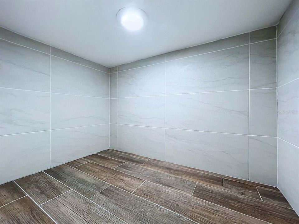
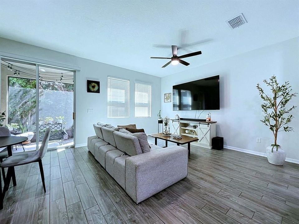
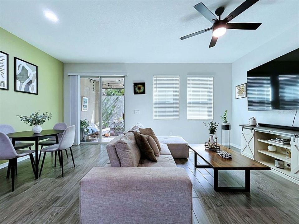
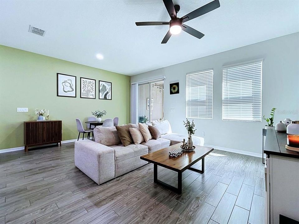
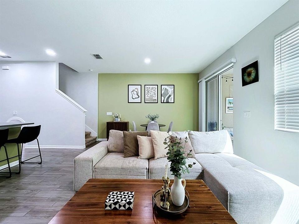
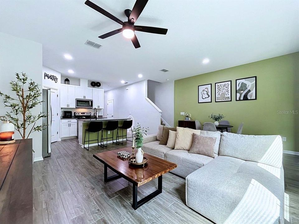
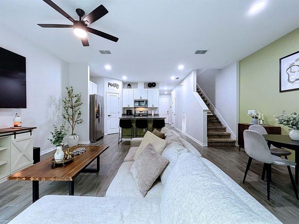
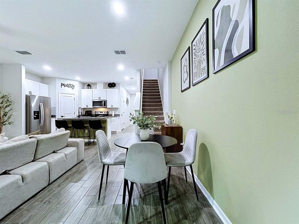
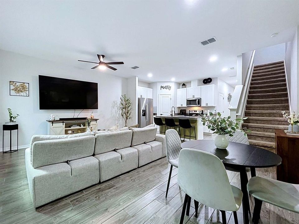
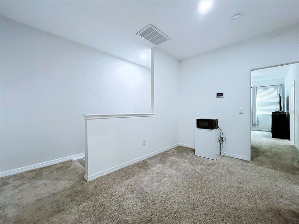
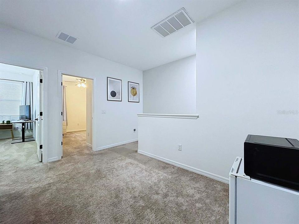
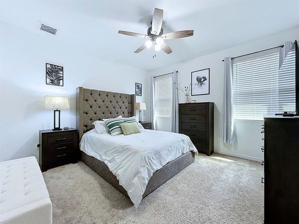
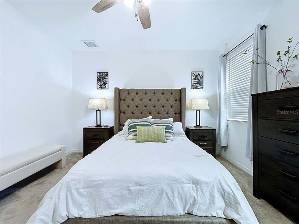
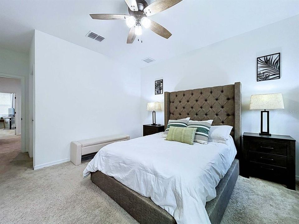
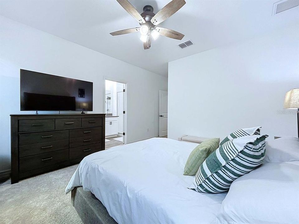
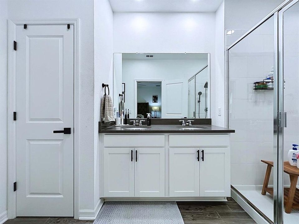
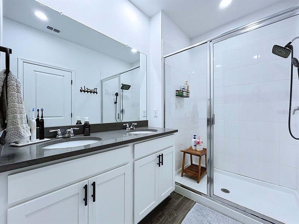
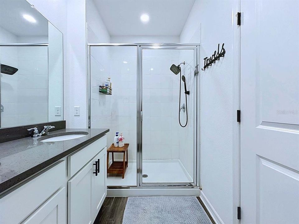
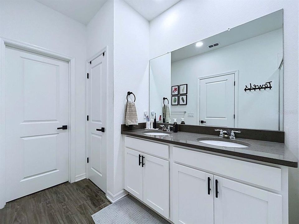
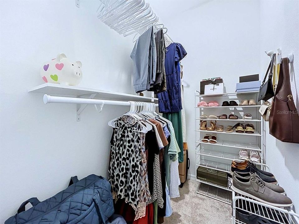
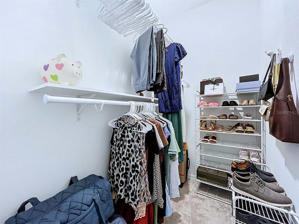
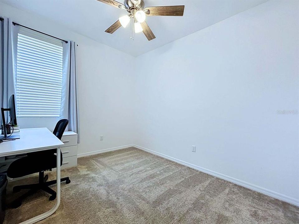
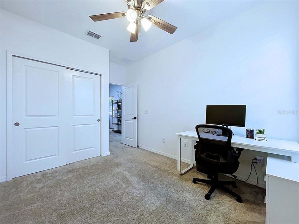
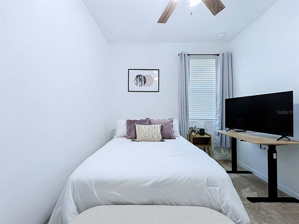
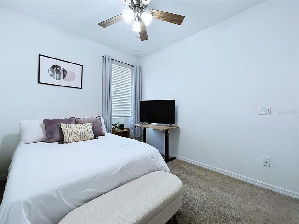
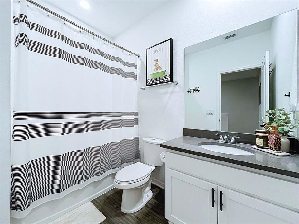
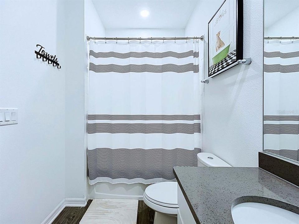
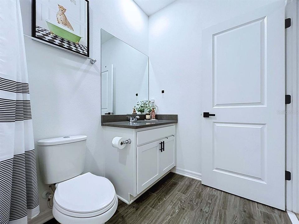
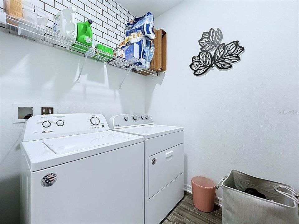
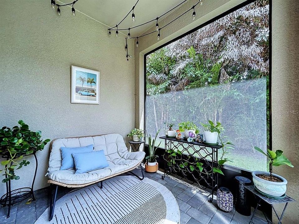
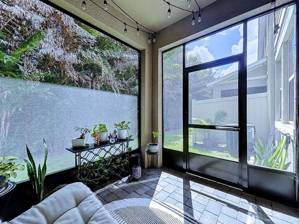
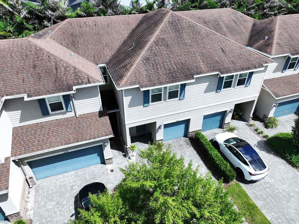
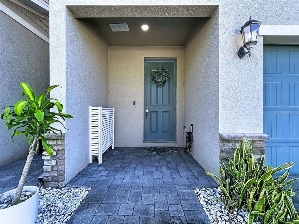
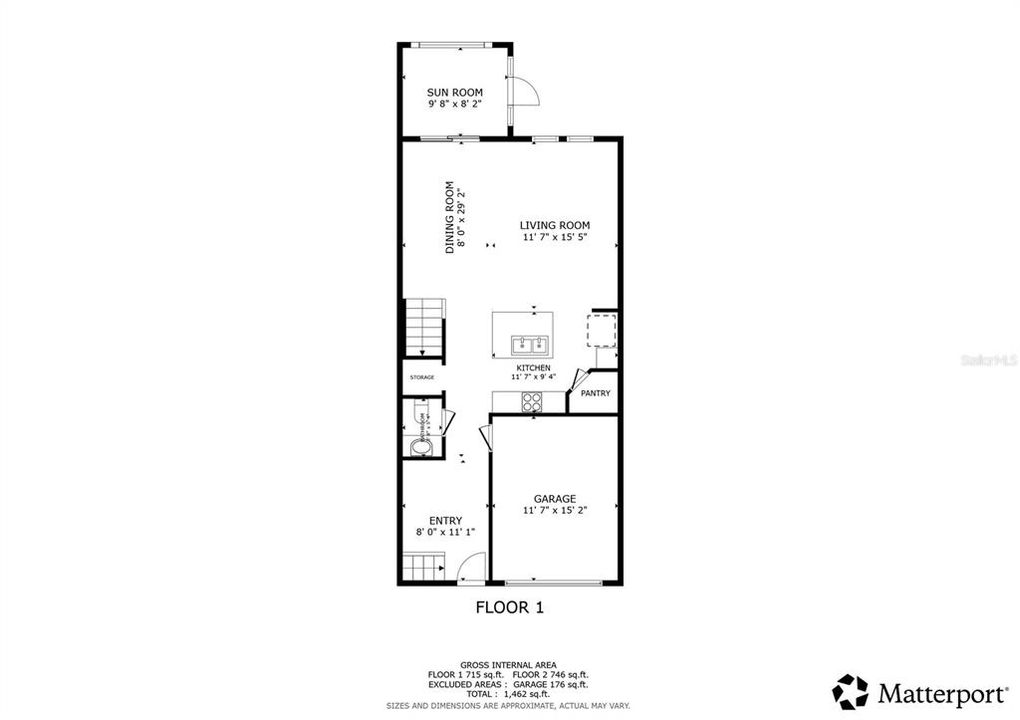
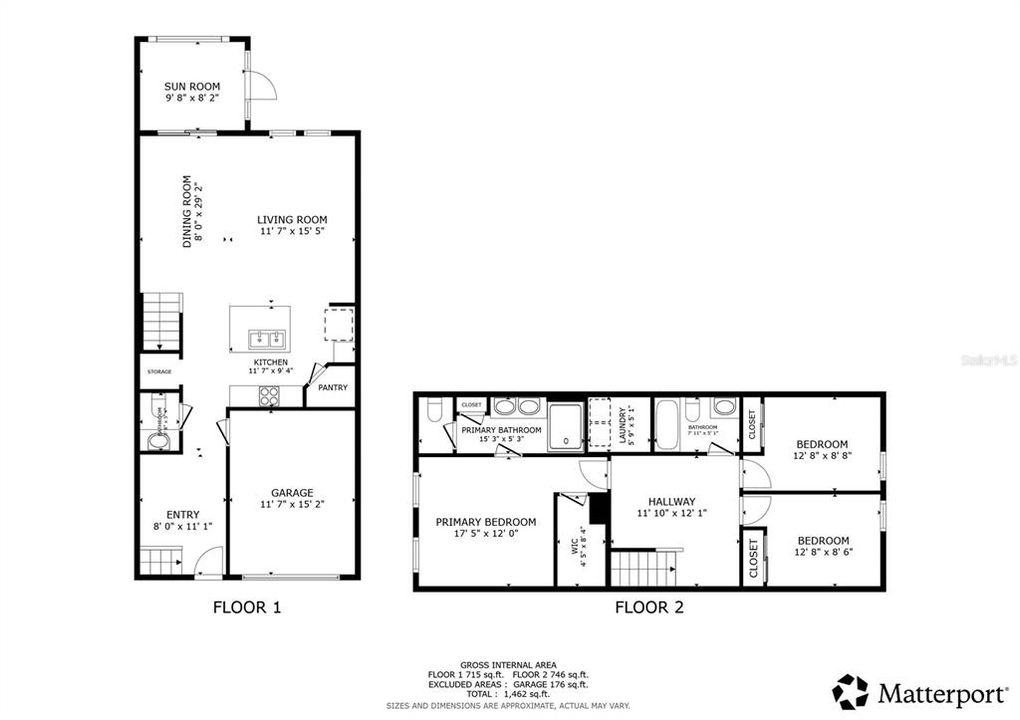
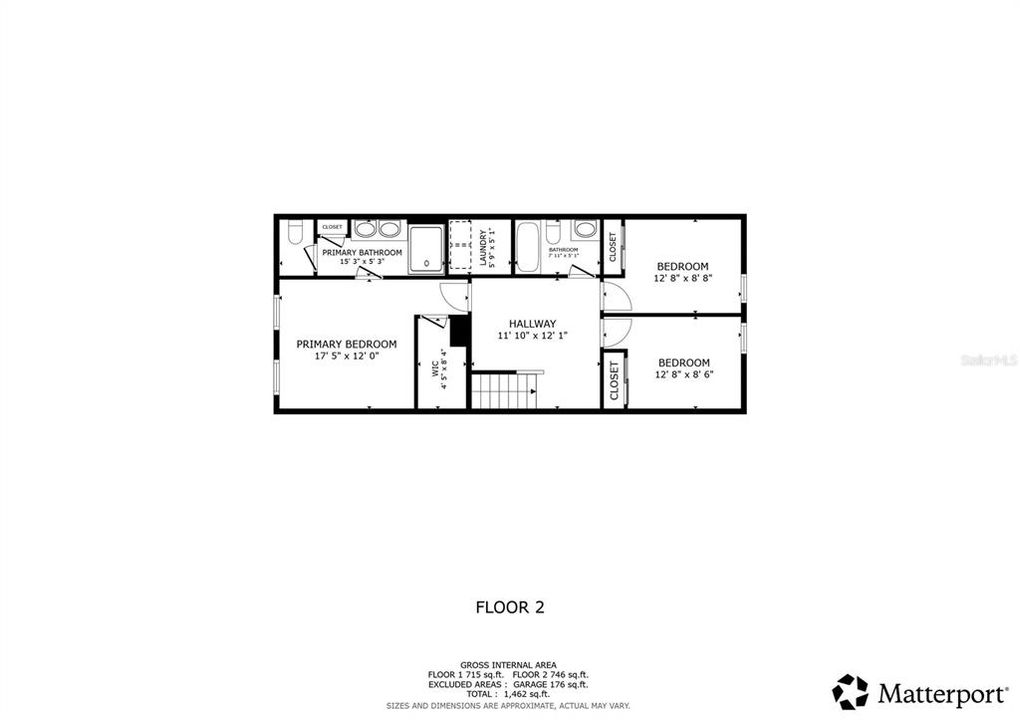
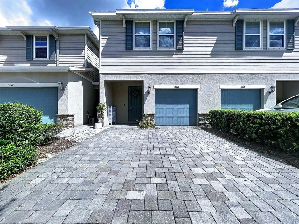
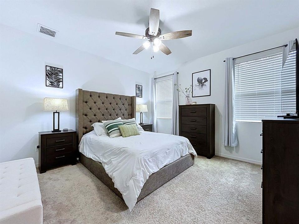
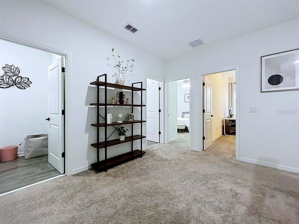
Welcome to 15107 Abby Birch Pl, Tampa, FL 33613! This beautiful 2020 home offers a spacious and versatile floor plan with thoughtful upgrades throughout. Fresh interior paint, attractive porcelain tile downstairs, and newer electrical lighting give the home a clean, upgraded feel. The beautiful kitchen features a stylish backsplash, quartz countertops, generous storage, stainless-steel appliances, and a newer microwave. The A/C system is operating like new with warranty coverage reportedly in effect through 2030, and a water-softener system adds another desirable feature. The downstairs layout provides excellent flexibility, including additional storage, a walk-in pantry/closet, and a private backyard setting ideal for entertaining, grilling, or relaxing with your morning coffee. A spacious upstairs loft offers room for a home office, playroom, or additional living area. All three bedrooms are located upstairs, along with the conveniently positioned laundry room. The primary suite features a spacious bedroom with room for a king-size bed, a walk-in closet with custom shelving, and an en-suite bath with porcelain tile, dual sinks, a walk-in shower, and additional linen storage. Quartz countertops complement both the kitchen and bathrooms. Additional highlights include a recently screened-in patio, washer and dryer, blinds throughout, extra garage storage, and a Ring camera system. Conveniently located approximately 15 minutes from USF, 5 minutes from I-275, and about 20 minutes from Downtown Tampa and Tampa International Airport. This move-in-ready home combines updates, storage, flexible living space, and a convenient Tampa location

Ubicación

Detalles

Tipo:
Residential
Estacionamiento:
Sin datos
Año de construcción:
2020
Lote:
0.04 Hectáreas
Calefacción:
Central
precio por sq. medidor:
$247
Enfriamiento:
Central Air
HOA:
$225

Valuation
Our model vs. what's actually selling nearby.
Estimate
$379,900
$362K – $391K
Confidence High
List vs. estimate
At estimate
List $379,900 · +0.0%
List is in line with recent comparable activity.
Price per sq ft
$246
+10.4% vs. city median $223
Based on
15 MLS comparables
Median of recent comparable listings. Sold comps use closing price, active listings use list price.

Destacados

Annual tax
$4,264
2025
HOA
$225/mo
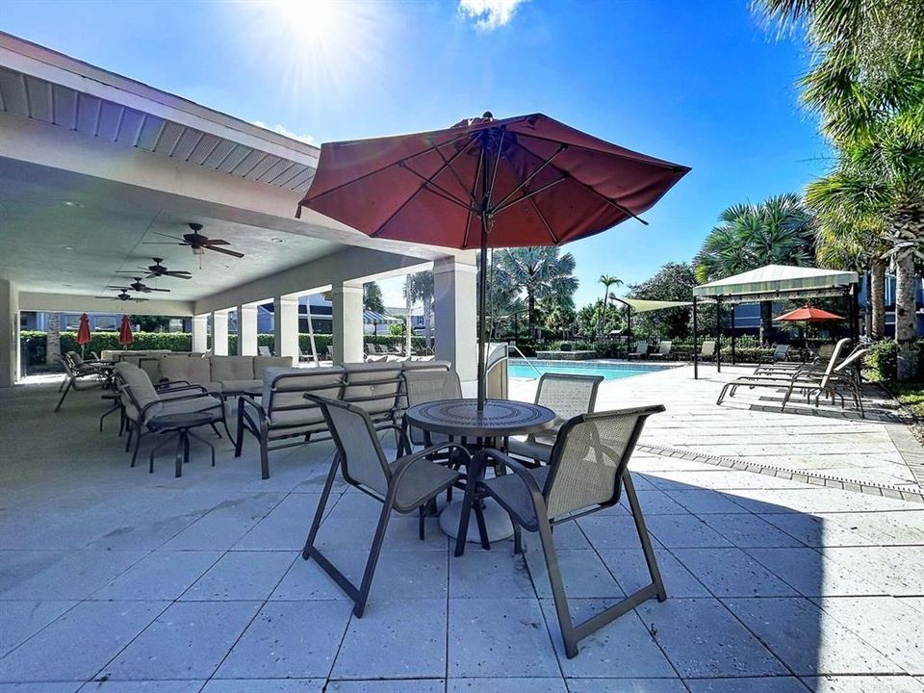
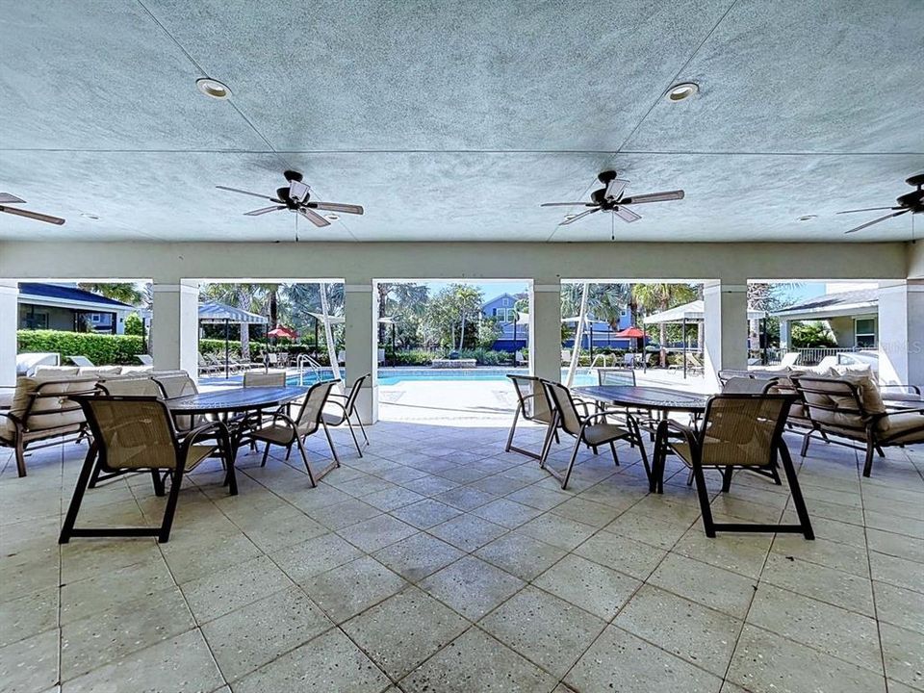
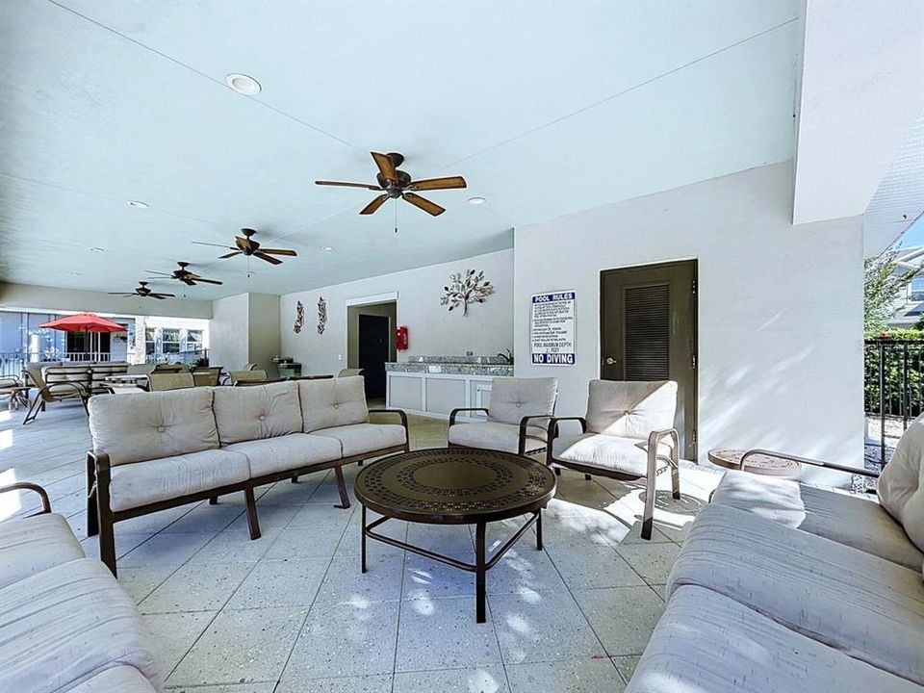
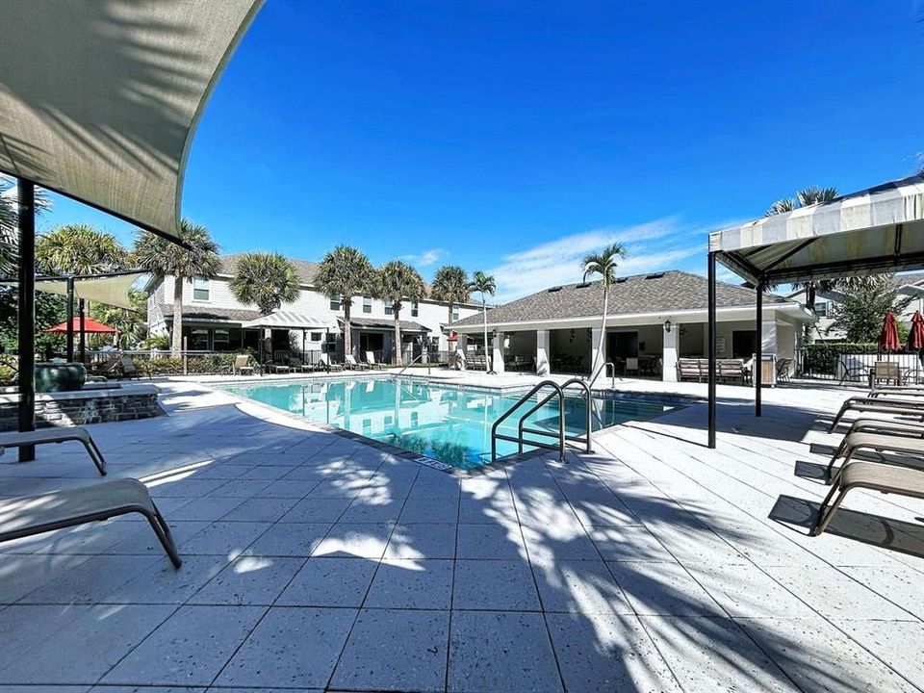
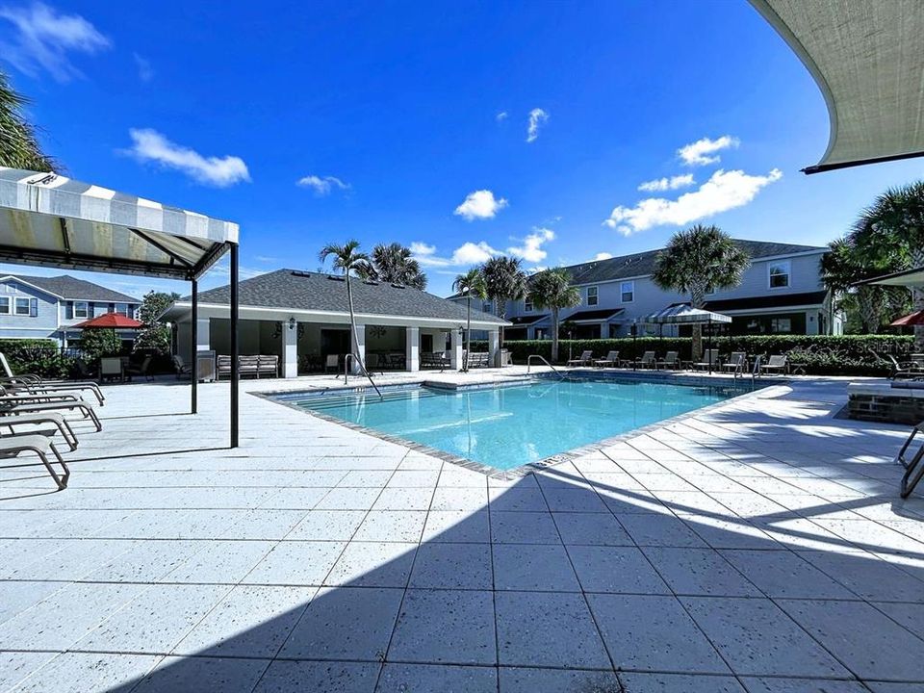
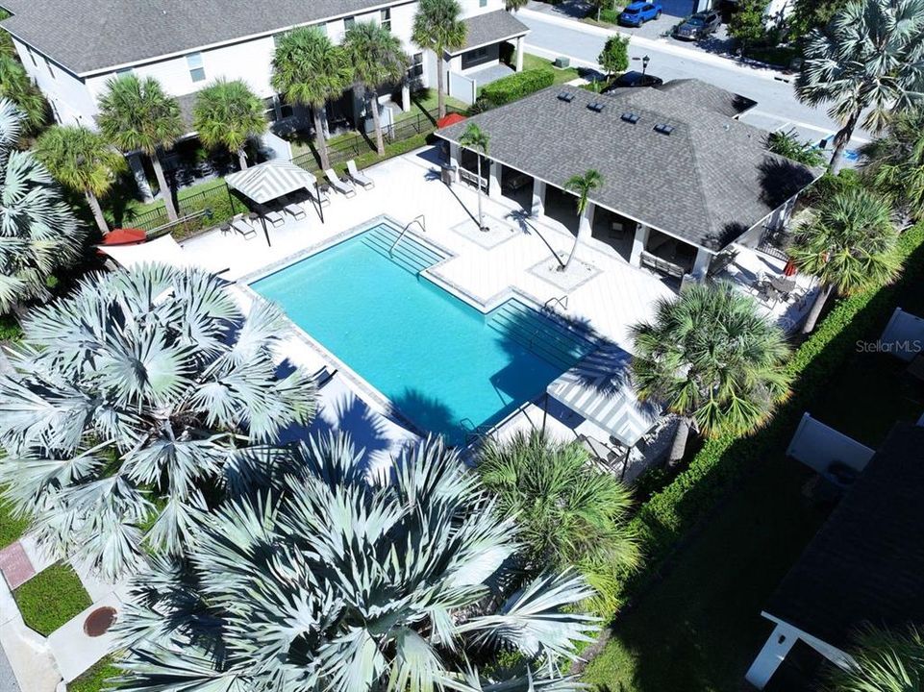
Community Pool, Maintenance Grounds
View
Trees/Woods
Garage
1 car garage
Pets
Allowed
Más hechos y características
  • Piso

    • Carpet

    • Tile

    Calefacción

    • Central

    Enfriamiento

    • Central Air

    Accesorios

    • Convection Oven
    • Dishwasher

    • Disposal

    • Dryer

    • Microwave

    • Refrigerator

    • Washer

    • Water Softener

    Otras características interiores

    • Ceiling Fan(s)

    • Eating Space In Kitchen

    • High Ceilings

    • Kitchen/Family Room Combo

    • Open Floorplan

    • PrimaryBedroom Upstairs

    • Thermostat

    • Walk-In Closet(s)

    Dormitorios y baños

    • Dormitorios: 3

    • Baños: 1

    • Baños completos: 2

  • Propiedad

    • Pisos: Two

    • Características Exteriores: Balcony / Sidewalk / Sliding Doors

    Lote

    • Lote: 0.04 Hectáreas

    Otra Información de Propiedad

    • Número de Parcela: U352718B8N00001100003.0

    • Zonificación: PD

  • Tipo y estilo

    • Tipo de propiedad: Residential

    • Subtipo de propiedad: Townhouse

  • Utilidad

    • Cable Available

    • Electricity Connected

    • Public

    • Sewer Connected

  • Otra información financiera

    • HOA: $225

    • Frecuencia HOA: Monthly

    • Importe anual de impuestos: $4,264

  • Detalles de la fuente

    • MLS ID: TB8551876

    Otros hechos

    • Materiales de construcción: Block / Stucco

    • Detalles de la fundación: Slab

    • Características de lavandería: Laundry Room

    • Características del patio y el porche: Screened

    • Caras de dirección: West

    • Estilo arquitectónico: Florida

    • Espacios de garaje: 1

    • Garaje adjunto: Si

    • Garaje: Si

    • Salón: 1540

    • Fuente de agua: Public

    • Nombre de subdivisión: BEARSS LNDG PH 2

Consulta privada
Habla con el asesor de este inmueble.
Planos, documentos del HOA, comparables off-market, agendar una visita privada — un solo mensaje directo al especialista local.

Más como esta

En Venta
$354,900
Adosados
3 camas · 2 baños · 1,920 sqft
KEMERTON PLACE, TAMPA
2886 GRAND KEMERTON PLACE
En Venta
$319,000
Casa
3 camas · 2 baños · 1,365 sqft
BEARSS HEIGHTS SUB, TAMPA
14902 PINECREST ROAD
Nuevo
En Venta
$400,000
Casa
3 camas · 2 baños · 1,474 sqft
LIVINGSTON UNIT II B, LUTZ
17531 BRANDYWINE DRIVE
Nuevo
En Venta
$300,000
Lotes / Tierras
0.27 acres
LAKE MAGDALENE FOR REST, TAMPA
14748 LAKE MAGDALENE CIRCLE
Nuevo
En Venta
$316,000
Casa
3 camas · 1 baños · 1,089 sqft
NORTH LAKES SEC B UNIT, TAMPA
16005 WOODPINE DRIVE
Nuevo
En Venta
$449,900
Casa
3 camas · 2 baños · 1,684 sqft
WALKERS RANCH ESTATES, LUTZ
17001 MELBA LANE
Nuevo
En Venta
$339,000
Adosados
2 camas · 2 baños · 1,099 sqft
CARROLLWOOD SPRGS CLUSTER HMS, TAMPA
4004 SHORESIDE CIRCLE
Nuevo
En Venta
$435,000
Casa
3 camas · 2 baños · 1,907 sqft
TAMPA'S NORTH SIDE COUNTRY CLUB AREA UNIT NO 3, TAMPA
1708 POND LAKE DRIVE

Mercado cerca de esta dirección

Conteos en vivo en la misma zona.
Ver todo

The multiple listing information is provided by the Stellar MLS from a copyrighted compilation of listings. The compilation of listings and each individual listing are ©2026-present Stellar MLS. All Rights Reserved. The information provided is for consumers' personal, noncommercial use and may not be used for any purpose other than to identify prospective properties consumers may be interested in purchasing. All properties are subject to prior sale or withdrawal. All information provided is deemed reliable but is not guaranteed accurate, and should be independently verified. Listing courtesy of: DIVINE REALTY AND ASSOCIATES LLC