Sell Your Home
Get a free home valuation
Contact
Tell us about your needs

5126 SAVONA RUN

House For Sale
$450,000

BTC: 7.03125000

ETH: 282.18650647

4 days
2 bds
2 ba
1,692 sqft

Overview

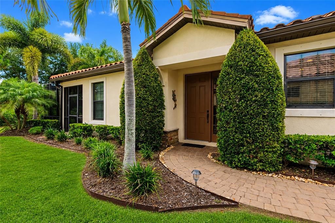
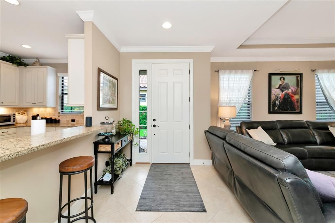
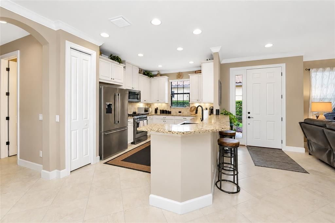
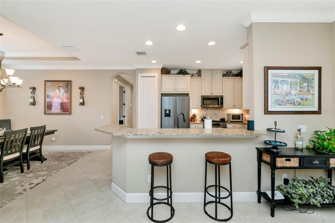
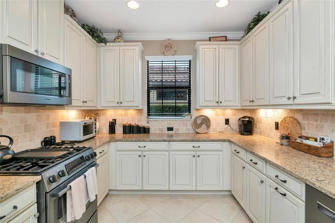
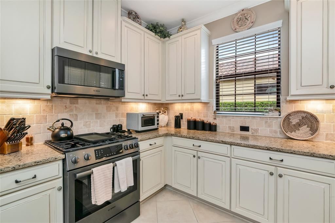
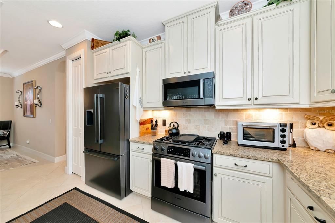
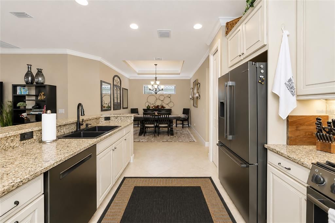
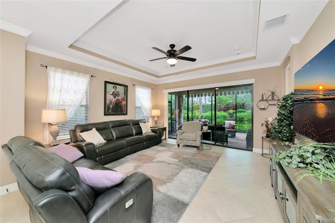
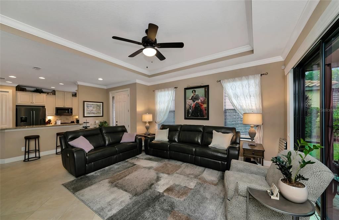
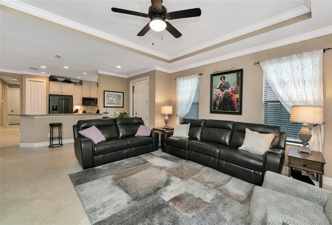
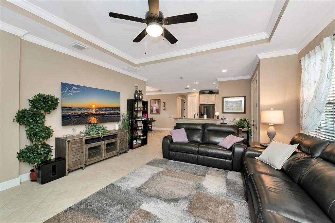
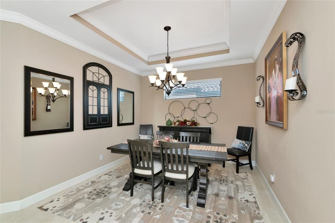
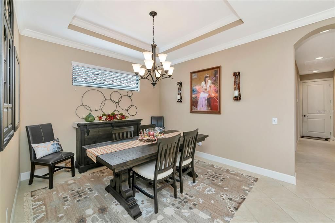
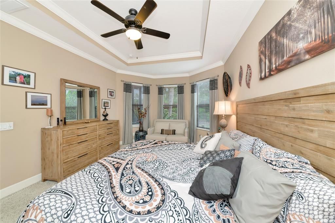
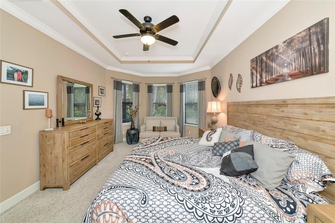
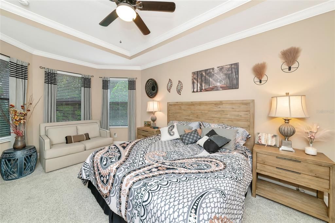
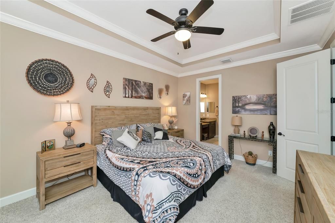
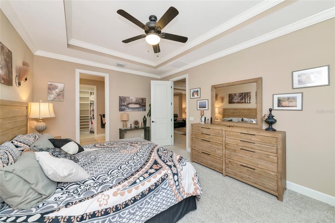
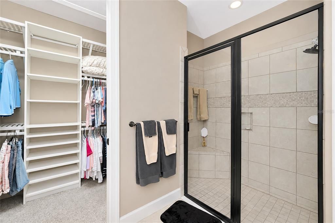
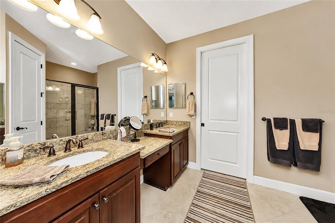
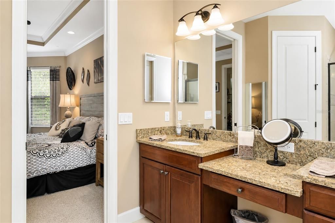
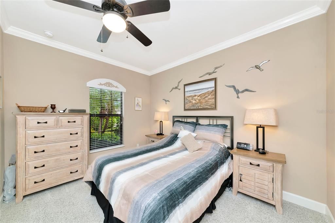
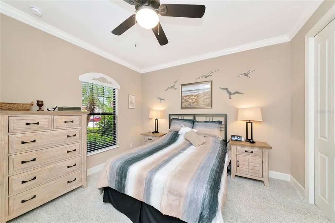
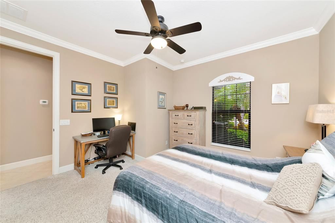
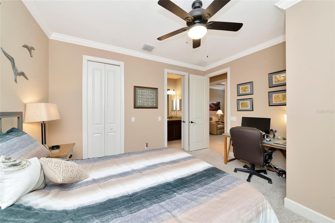
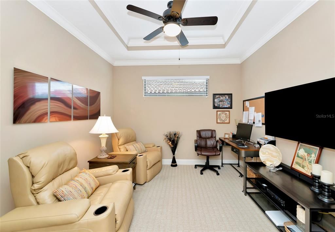
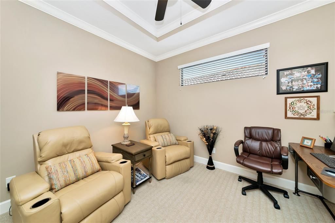
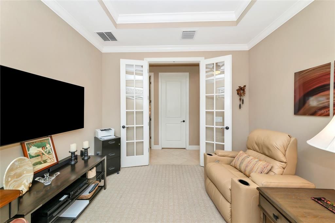
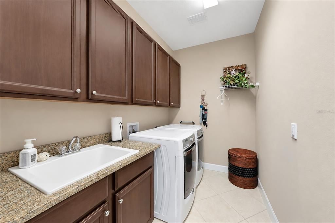
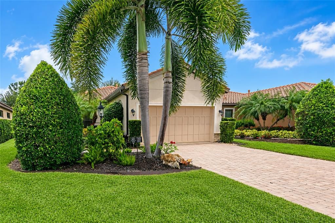
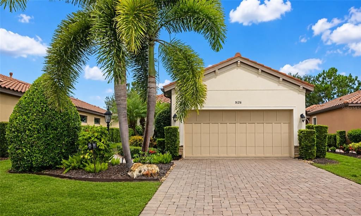
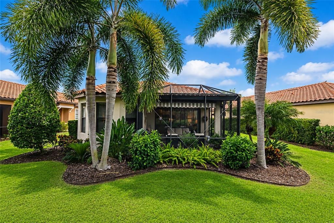
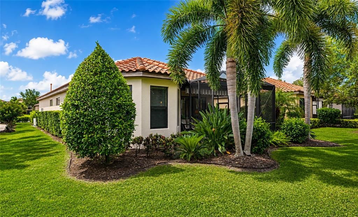
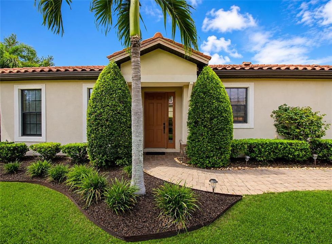
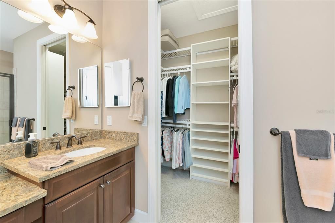
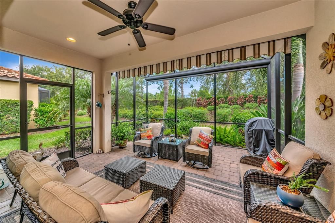
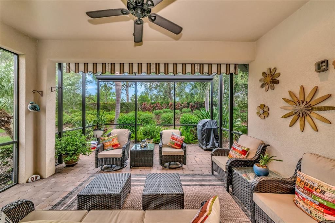
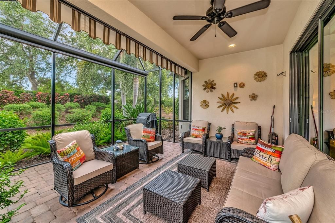
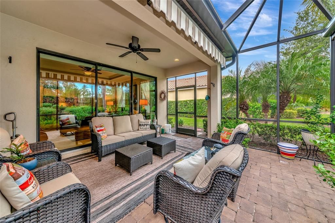
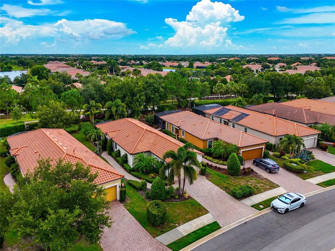
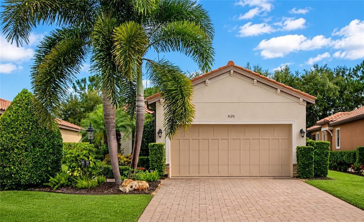
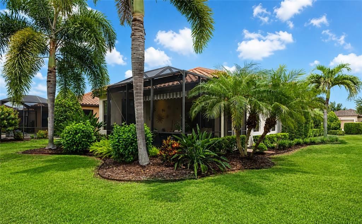
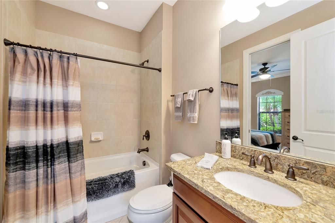
This beautifully maintained Roma floor plan offers 2 bedrooms, 2 bathrooms, a den, and a private homesite with an extended screened lanai in the highly sought-after Esplanade Golf & Country Club. Thoughtfully updated and impeccably cared for, this move-in ready home features stunning new quartz countertops in the kitchen and bathrooms, all new stainless steel kitchen appliances, a new A/C system, a whole-house generator, whole-house water filtration system, tray ceilings, crown molding, 8-foot interior doors, porcelain tile flooring throughout the main living areas, and designer finishes that create a warm, elegant feel. The open-concept kitchen is designed for both everyday living and entertaining, featuring 48-inch cabinetry, under-cabinet lighting, a tile backsplash, pull-out shelving, and a large breakfast bar overlooking the spacious living and dining areas. Pocket sliding glass doors open to the extended screened lanai, creating seamless indoor and outdoor living while overlooking a peaceful, private backyard with plenty of room to relax or entertain. The spacious primary suite offers a tray ceiling, custom closet organizers, and an ensuite bath with dual vanities and beautiful new quartz countertops. A separate den provides the flexibility for a home office, media room, or additional guest space. The laundry room includes additional cabinetry and a utility sink, while the garage features durable epoxy flooring. Optional furnishings make this an ideal full-time residence, winter getaway, or investment property. A non-golf social membership is included, allowing you to enjoy Esplanade's exceptional resort-style amenities, including the lagoon-style pool, Bahama Bar, Culinary Center, fitness center, tennis, pickleball, bocce, scenic walking trails, dog parks, and a full calendar of social activities, all while enjoying lower fees than a golf membership. Combining quality upgrades, a private setting, an extended lanai, optional furnishings, and outstanding value, this home is an exceptional opportunity to enjoy one of Lakewood Ranch's premier resort-style communities. Be sure to click on the Virtual Tour link to experience the interactive 3D walkthrough and explore the home from the comfort of your computer or mobile device.

Location

Details

Type:
Residential
Parking:
No Data
Year Built:
2014
Lot:
0.17 Acres
Heating:
Central / Electric / Natural Gas
Price/sqft:
$266
Cooling:
Central Air
HOA:
$1,915

Valuation

Our model vs. what's actually selling nearby.
Estimate
$449,950
$333K – $599K
Confidence Low
List vs. estimate
At estimate
List $450,000 · +0.0%
List is in line with recent comparable activity.
Price per sq ft
$265
-3.5% vs. city median $275
Based on
78 MLS comparables
Median of recent comparable listings. Sold comps use closing price, active listings use list price.
Highlights

Annual tax
$5,385
2025
HOA
$1,915/qtr
Community Pool, Insurance, Maintenance Grounds
Pool
Heated
Garage
2 car garage
Furnished
Negotiable
Pets
Allowed
All facts and features
  • Flooring

    • Carpet

    • Ceramic Tile

    Heating

    • Central

    • Electric

    • Natural Gas

    Cooling

    • Central Air

    Appliances

    • Dishwasher

    • Disposal

    • Dryer

    • Microwave

    • Range

    • Refrigerator

    • Washer

    Other interior features

    • Ceiling Fan(s)

    • Crown Molding

    • High Ceilings

    • In Wall Pest System

    • Open Floorplan

    • Primary Bedroom Main Floor

    • Solid Surface Counters

    • Solid Wood Cabinets

    • Split Bedroom

    • Tray Ceiling(s)

    • Walk-In Closet(s)

    • Window Treatments

    Bedrooms and bathrooms

    • Bedrooms: 2

    • Full bathrooms: 2

  • Property

    • Levels: One

    • Exterior Features: Hurricane Shutters / Irrigation System / Sliding Doors

    Lot

    • Lot: 0.17 Acres

    Other Property Information

    • Parcel Number: 579926209

    • Zoning: PDMU/A

  • Type and style

    • Property Type: Residential

    • Property Sub Type: Single Family Residence

  • Utility

    • Cable Connected

    • Public

    • Sprinkler Recycled

    • Street Lights

  • Other financial information

    • HOA: $1,915

    • HOA Frequency: Quarterly

    • Annual tax amount: $5,385

  • Source details

    • MLS ID: A4699402

    Other facts

    • Construction Materials: Block / Stucco

    • Foundation Details: Slab

    • Laundry Features: Inside

    • Lot Features: In County

    • Patio And Porch Features: Deck / Patio / Porch / Screened

    • Pool Features: Heated / In Ground

    • Window Features: Blinds / Window Treatments

    • Direction Faces: East

    • Garage Spaces: 2

    • Attached Garage: Yes

    • Garage: Yes

    • Living Area: 1692

    • Water Source: Public

    • Subdivision Name: ESPLANADE PH III SP A B C D J & PORTI

Private inquiry
Talk to the advisor on this listing.
Floor plans, HOA docs, off-market comparables, scheduling a private showing — one message, direct to the local specialist.

More like this

-$100K
For Sale
$539,900
House
4 bds · 3 ba · 2,208 sqft
SAPPHIRE POINT PH I & II SUBPH 1A, 1B, 1, LAKEWOOD RANCH
6072 BAYWOOD COURT
New
For Sale
$565,000
House
3 bds · 2 ba · 2,034 sqft
ROSEDALE 1, BRADENTON
8718 54TH AVENUE E
New
For Sale
$524,900
House
3 bds · 2 ba · 1,766 sqft
INDIGO PH VI SUBPHASE 6B & 6C REP, BRADENTON
12946 TRUE BLUE CIRCLE
New
For Sale
$425,000
House
3 bds · 2 ba · 1,411 sqft
GREENBROOK VILLAGE SUBPHASE L, BRADENTON
6308 ROBIN COVE
New
For Sale
$420,000
House
3 bds · 2 ba · 1,598 sqft
MILLBROOK AT GREENFIELD PLANTATION 3B, BRADENTON
1415 MILLBROOK CIRCLE
New
For Sale
$375,000
House
3 bds · 2 ba · 1,414 sqft
LORRAINE LAKES PH IIA, BRADENTON
15724 SUNNY DAY DRIVE
New
For Sale
$484,900
House
2 bds · 2 ba · 1,558 sqft
AZARIO ESPLANADE PH II SUBPH A, B & P, LAKEWOOD RANCH
15611 SACILE LANE
New
For Sale
$325,000
Townhouse
3 bds · 2 ba · 1,653 sqft
HARMONY AT LAKEWOOD RANCH PH I, BRADENTON
12356 TRAILHEAD DRIVE

Market around this address

Live counts in the same area.
View all

The multiple listing information is provided by the Stellar MLS from a copyrighted compilation of listings. The compilation of listings and each individual listing are ©2026-present Stellar MLS. All Rights Reserved. The information provided is for consumers' personal, noncommercial use and may not be used for any purpose other than to identify prospective properties consumers may be interested in purchasing. All properties are subject to prior sale or withdrawal. All information provided is deemed reliable but is not guaranteed accurate, and should be independently verified. Listing courtesy of: COLDWELL BANKER REALTY