Sell Your Home
Get a free home valuation
Contact
Tell us about your needs
5140 TREND ROAD

House For Rent
$2,500

BTC: 0.03178640

ETH: 0.98794705

/mo
-$100 (2026/09/05)
10 days
3 bds
2 ba
1,248 sqft

Overview

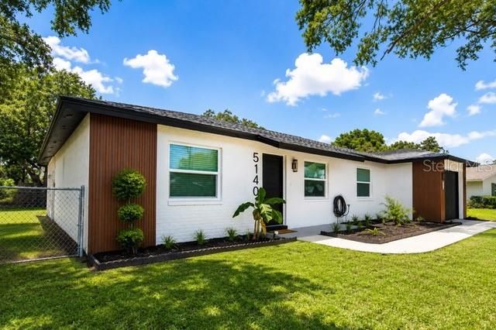
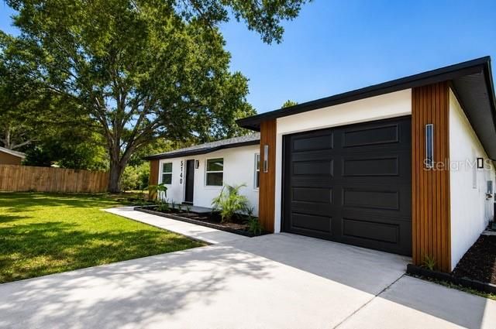
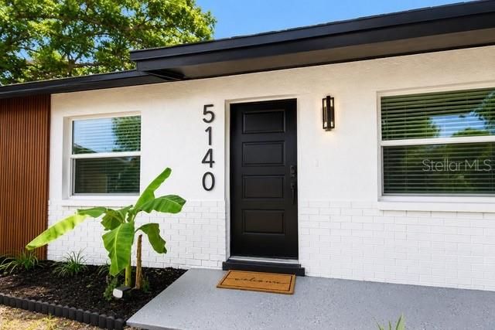
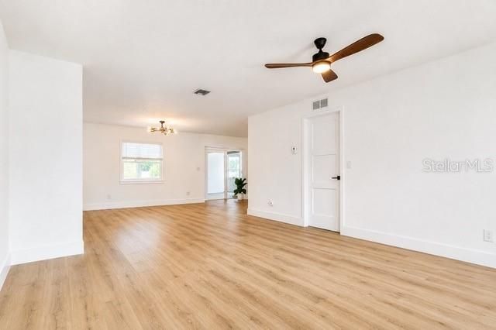
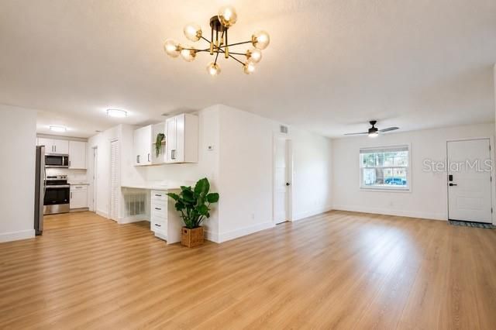
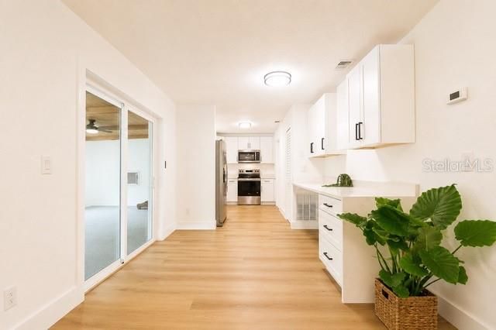
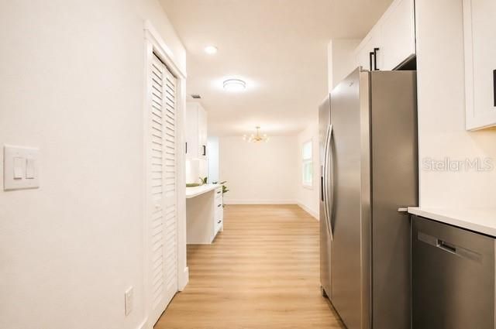
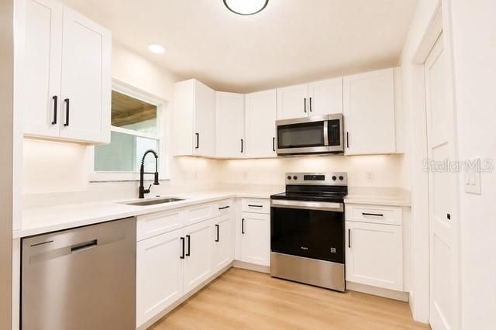
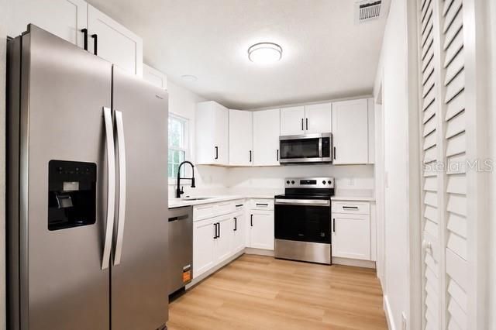
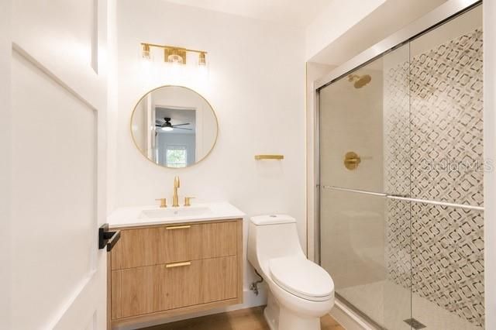
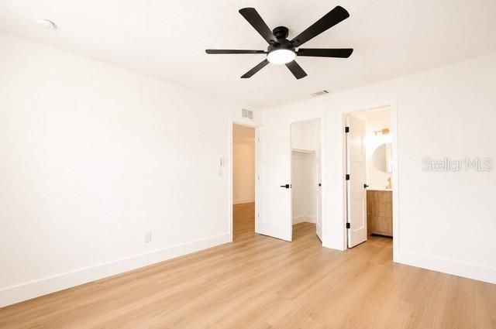
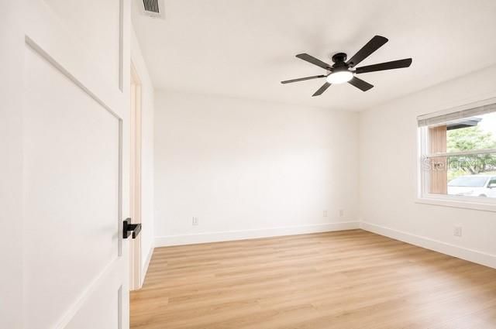
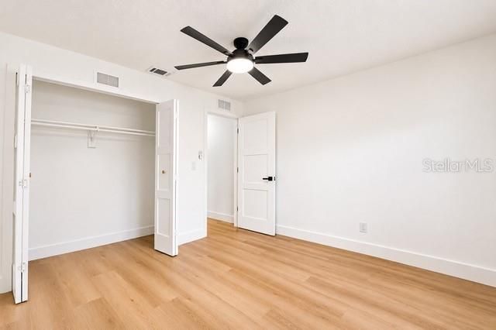
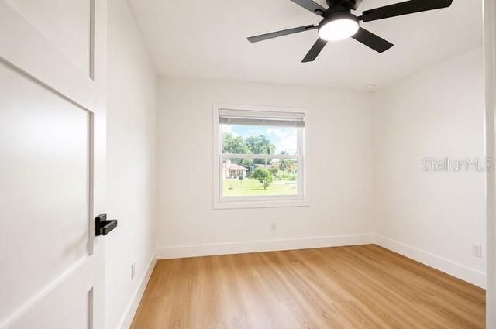
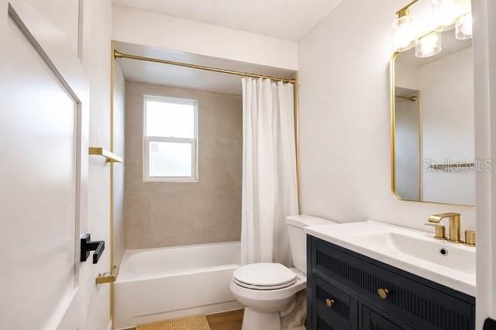
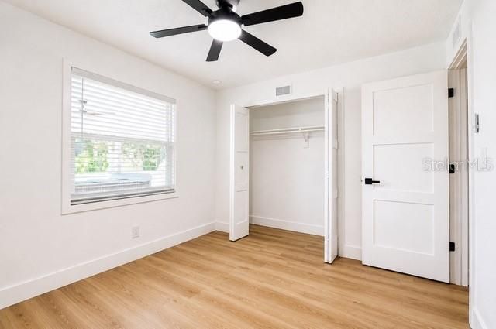
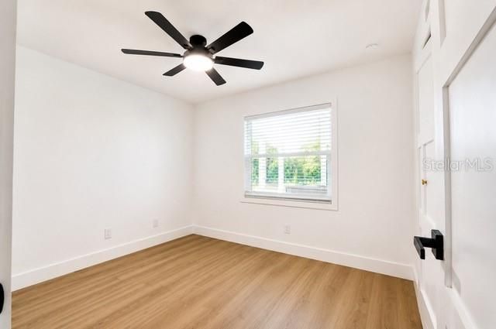
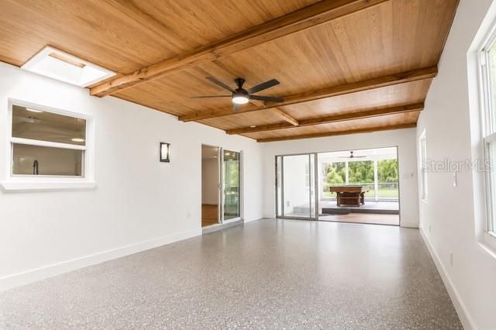
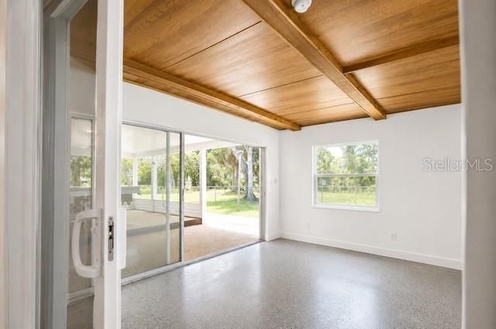
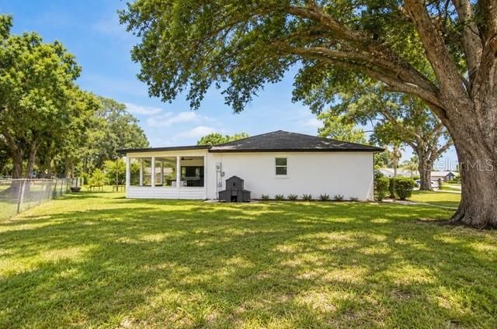
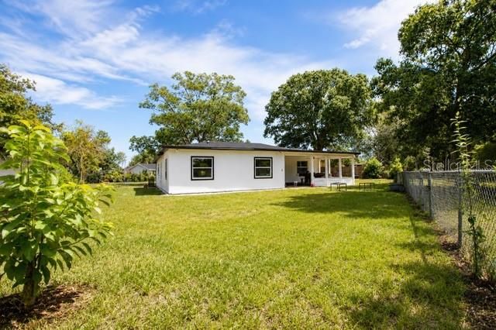
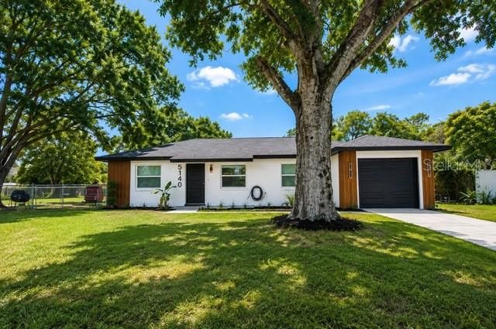
Virtually Staged. STUNNING FULLY RENOVATED HOME WITH FLORIDA ROOM & LARGE FENCED YARD! Welcome to 5140 Trend Rd, a beautifully renovated 3-bedroom, 2-bath home offering modern finishes, generous indoor and outdoor living spaces, and a convenient West Melbourne location. This move-in-ready home has been thoughtfully updated throughout. Step inside to a bright and inviting interior featuring beautiful wood-look flooring, fresh neutral finishes, modern lighting, ceiling fans, and an open living and dining area. The renovated kitchen features white shaker-style cabinetry, beautiful countertops, stainless-steel appliances, contemporary black hardware, and plenty of storage. Both bathrooms have been beautifully updated with modern vanities, stylish fixtures and contemporary finishes. The bedrooms are bright and comfortable, with updated flooring, ceiling fans and ample closet space. One of the home’s standout features is the spacious Florida room, highlighted by a beautiful wood ceiling and exposed beams—an incredible additional space for relaxing, entertaining, a home office, game room or flexible living area. Step outside to enjoy the large fenced backyard with mature shade trees, offering plenty of room to enjoy Florida living. The property also features impressive curb appeal an attached garage and a spacious driveway. Conveniently located near shopping, dining, schools and major roadways, this home combines the character of an established neighborhood with the look and feel of a beautifully renovated property. This is not your typical rental. Schedule your private showing today and see everything this beautiful home has to offer!

Location

Details

Type:
Residential Lease
Parking:
No Data
Year Built:
1978
Lot:
0.24 Acres
Heating:
Central / Electric
Price/sqft:
$2
Cooling:
Central Air
HOA:
No Data

Highlights

Garage
1 car garage
Pets
Allowed
All facts and features
  • Heating

    • Central

    • Electric

    Cooling

    • Central Air

    Appliances

    • Dishwasher

    • Disposal

    • Dryer

    • Electric Water Heater

    • Microwave

    • Range

    • Refrigerator

    • Washer

    Other interior features

    • Ceiling Fan(s)

    • Eating Space In Kitchen

    • Kitchen/Family Room Combo

    • Open Floorplan

    • Thermostat

    • Walk-In Closet(s)

    Bedrooms and bathrooms

    • Bedrooms: 3

    • Full bathrooms: 2

  • Property

    • Levels: One

    Lot

    • Lot: 0.24 Acres

    Other Property Information

    • Parcel Number: 28 370704*25

  • Type and style

    • Property Type: Residential Lease

    • Property Sub Type: Single Family Residence

  • Source details

    • MLS ID: S5156666

    Other facts

    • Laundry Features: In Garage

    • Garage Spaces: 1

    • Attached Garage: Yes

    • Garage: Yes

    • Living Area: 1248

    • Lot Size Dimensions: 103 x 100

    • Subdivision Name: DE ANGELIS PARK UNIT 02 SEC 02

Private inquiry
Talk to the advisor on this listing.
Floor plans, HOA docs, off-market comparables, scheduling a private showing — one message, direct to the local specialist.

More like this

For Rent
$3,000 /mo
House
5 bds · 3 ba · 2,385 sqft
COUNTRY CLUB ESTATES SUB, MELBOURNE
2101 PALM BOULEVARD

Market around this address

Live counts in the same area.
View all

The multiple listing information is provided by the Stellar MLS from a copyrighted compilation of listings. The compilation of listings and each individual listing are ©2026-present Stellar MLS. All Rights Reserved. The information provided is for consumers' personal, noncommercial use and may not be used for any purpose other than to identify prospective properties consumers may be interested in purchasing. All properties are subject to prior sale or withdrawal. All information provided is deemed reliable but is not guaranteed accurate, and should be independently verified. Listing courtesy of: EXP REALTY LLC