Vender tu casa
Valoración gratuita de tu hogar
Contacto
Cuéntenos sobre sus necesidades
5140 TREND ROAD

Casa En Renta
$2,500

BTC: 0.03178640

ETH: 0.98794705

/mo
-$100 (2026/09/05)
10 días
3 camas
2 baños
1,248 sqft

Visión general

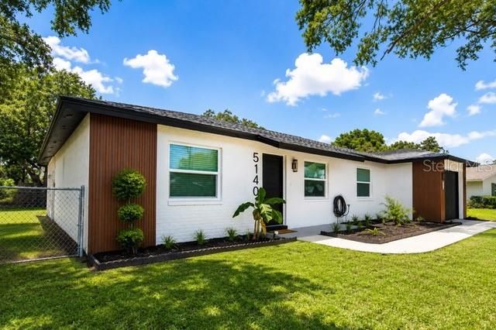
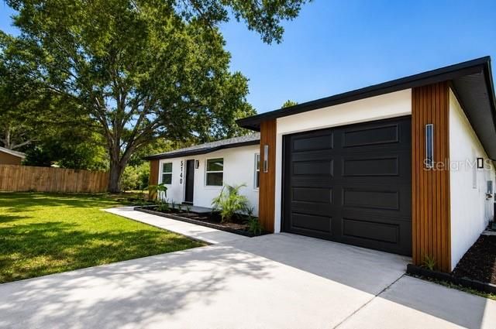
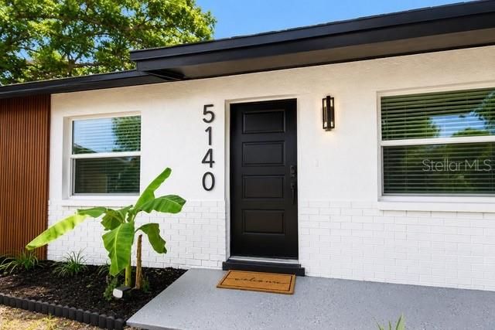
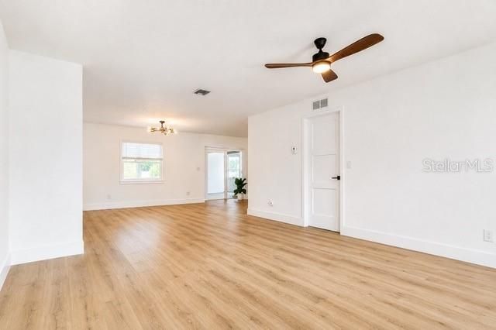
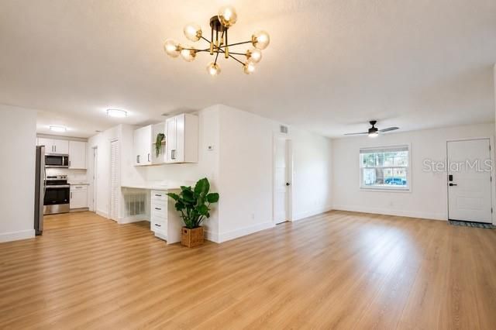
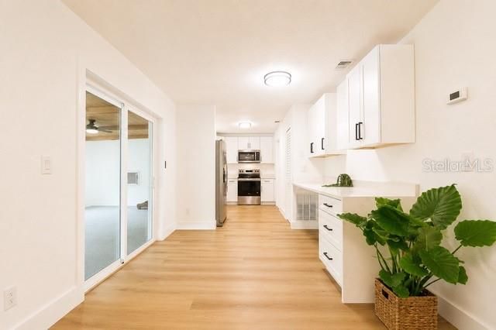
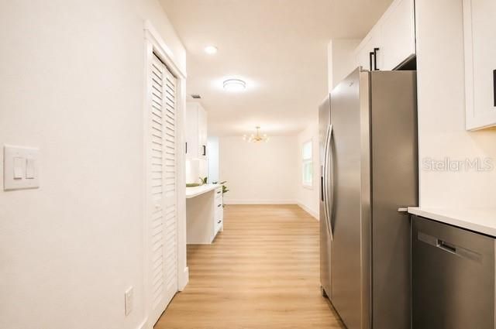
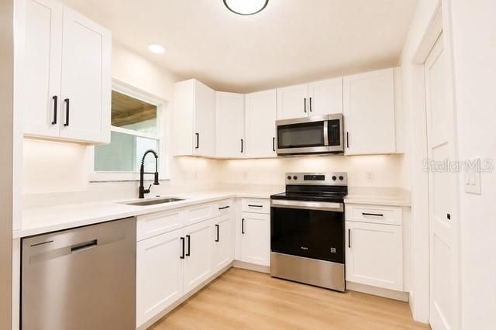
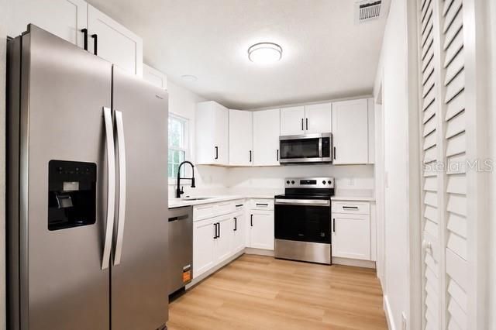
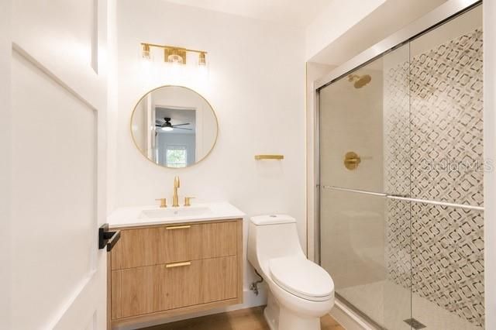
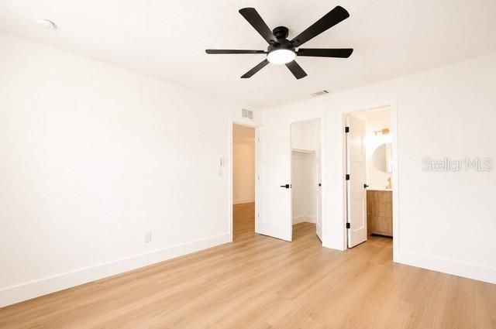
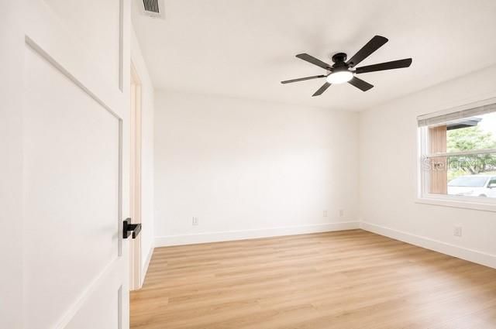
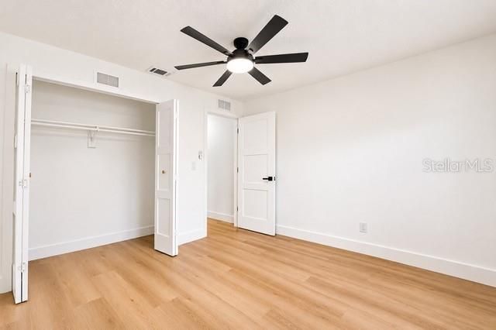
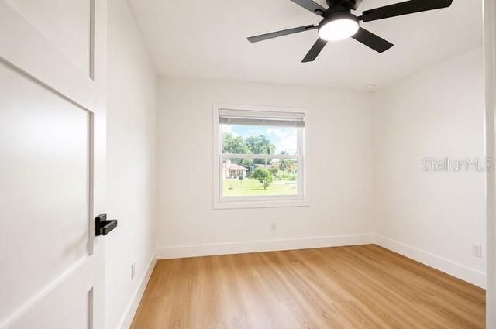
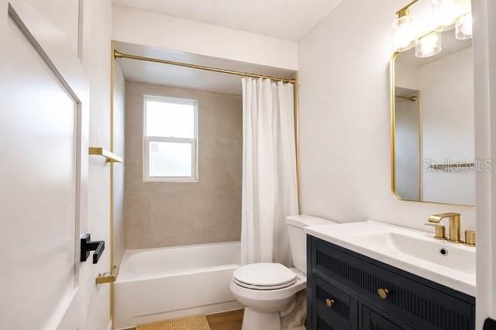
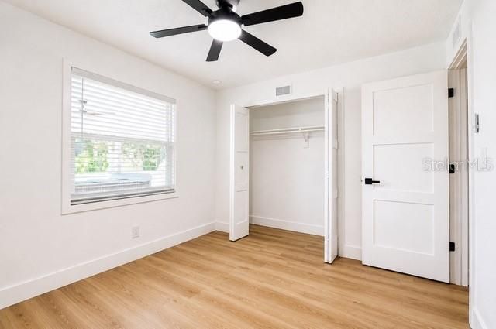
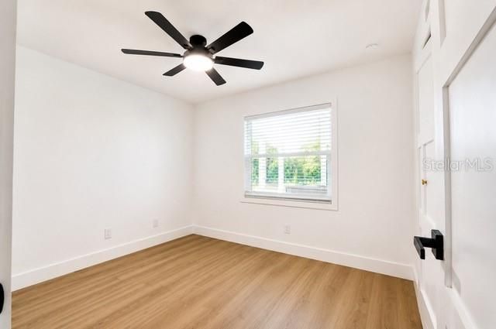
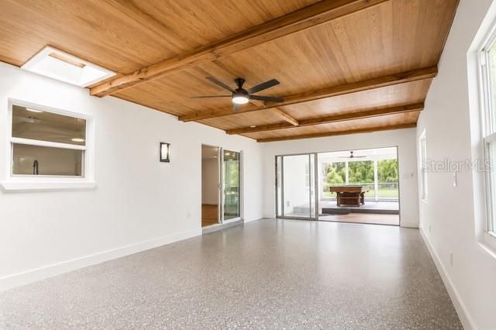
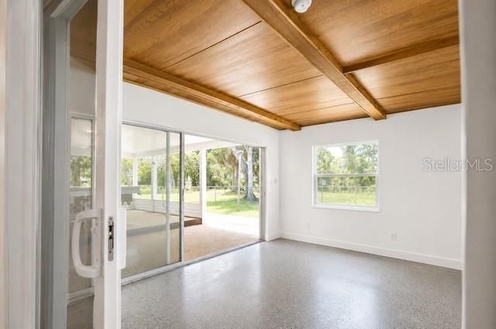
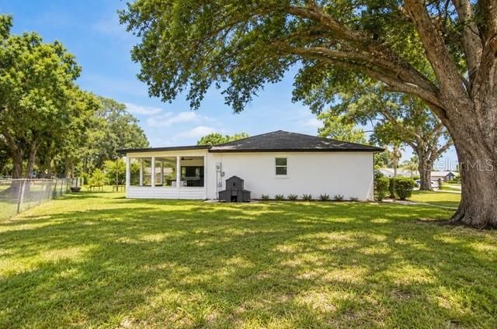
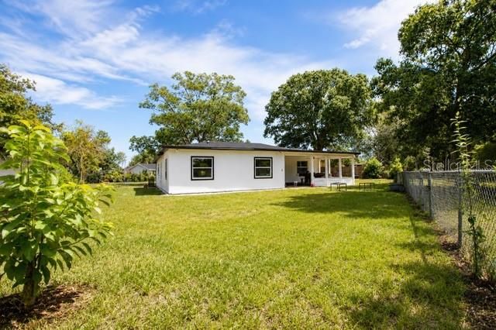
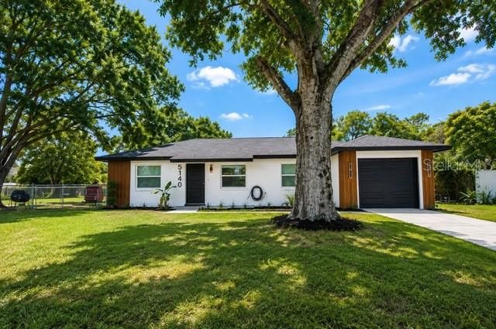
Virtually Staged. STUNNING FULLY RENOVATED HOME WITH FLORIDA ROOM & LARGE FENCED YARD! Welcome to 5140 Trend Rd, a beautifully renovated 3-bedroom, 2-bath home offering modern finishes, generous indoor and outdoor living spaces, and a convenient West Melbourne location. This move-in-ready home has been thoughtfully updated throughout. Step inside to a bright and inviting interior featuring beautiful wood-look flooring, fresh neutral finishes, modern lighting, ceiling fans, and an open living and dining area. The renovated kitchen features white shaker-style cabinetry, beautiful countertops, stainless-steel appliances, contemporary black hardware, and plenty of storage. Both bathrooms have been beautifully updated with modern vanities, stylish fixtures and contemporary finishes. The bedrooms are bright and comfortable, with updated flooring, ceiling fans and ample closet space. One of the home’s standout features is the spacious Florida room, highlighted by a beautiful wood ceiling and exposed beams—an incredible additional space for relaxing, entertaining, a home office, game room or flexible living area. Step outside to enjoy the large fenced backyard with mature shade trees, offering plenty of room to enjoy Florida living. The property also features impressive curb appeal an attached garage and a spacious driveway. Conveniently located near shopping, dining, schools and major roadways, this home combines the character of an established neighborhood with the look and feel of a beautifully renovated property. This is not your typical rental. Schedule your private showing today and see everything this beautiful home has to offer!

Ubicación

Detalles

Tipo:
Residential Lease
Estacionamiento:
Sin datos
Año de construcción:
1978
Lote:
0.24 Hectáreas
Calefacción:
Central / Electric
precio por sq. medidor:
$2
Enfriamiento:
Central Air
HOA:
Sin datos

Destacados

Garage
1 car garage
Pets
Allowed
Más hechos y características
  • Calefacción

    • Central

    • Electric

    Enfriamiento

    • Central Air

    Accesorios

    • Dishwasher

    • Disposal

    • Dryer

    • Electric Water Heater

    • Microwave

    • Range

    • Refrigerator

    • Washer

    Otras características interiores

    • Ceiling Fan(s)

    • Eating Space In Kitchen

    • Kitchen/Family Room Combo

    • Open Floorplan

    • Thermostat

    • Walk-In Closet(s)

    Dormitorios y baños

    • Dormitorios: 3

    • Baños completos: 2

  • Propiedad

    • Pisos: One

    Lote

    • Lote: 0.24 Hectáreas

    Otra Información de Propiedad

    • Número de Parcela: 28 370704*25

  • Tipo y estilo

    • Tipo de propiedad: Residential Lease

    • Subtipo de propiedad: Single Family Residence

  • Detalles de la fuente

    • MLS ID: S5156666

    Otros hechos

    • Características de lavandería: In Garage

    • Espacios de garaje: 1

    • Garaje adjunto: Si

    • Garaje: Si

    • Salón: 1248

    • Tamaño de la parcela: 103 x 100

    • Nombre de subdivisión: DE ANGELIS PARK UNIT 02 SEC 02

Consulta privada
Habla con el asesor de este inmueble.
Planos, documentos del HOA, comparables off-market, agendar una visita privada — un solo mensaje directo al especialista local.

Más como esta

En Renta
$3,000 /mo
Casa
5 camas · 3 baños · 2,385 sqft
COUNTRY CLUB ESTATES SUB, MELBOURNE
2101 PALM BOULEVARD

Mercado cerca de esta dirección

Conteos en vivo en la misma zona.
Ver todo

The multiple listing information is provided by the Stellar MLS from a copyrighted compilation of listings. The compilation of listings and each individual listing are ©2026-present Stellar MLS. All Rights Reserved. The information provided is for consumers' personal, noncommercial use and may not be used for any purpose other than to identify prospective properties consumers may be interested in purchasing. All properties are subject to prior sale or withdrawal. All information provided is deemed reliable but is not guaranteed accurate, and should be independently verified. Listing courtesy of: EXP REALTY LLC