Sell Your Home
Get a free home valuation
Contact
Tell us about your needs

5148 BRICKWOOD RISE DRIVE

House For Sale
$289,900

BTC: 4.44768334

ETH: 152.36723710

23 days
2 bds
2 ba
1,468 sqft

Overview

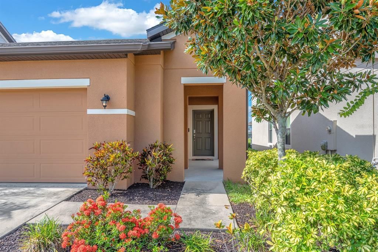
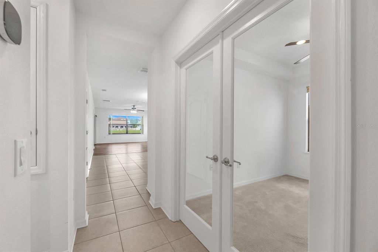
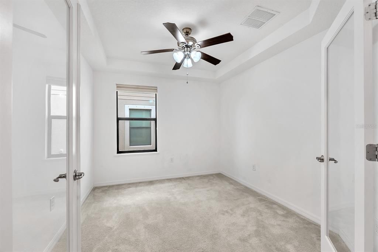
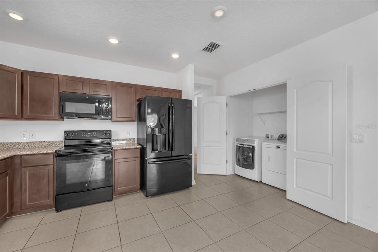
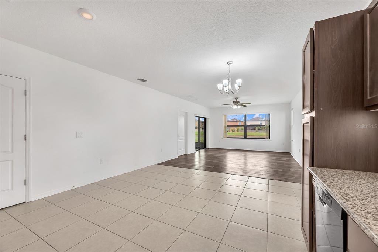
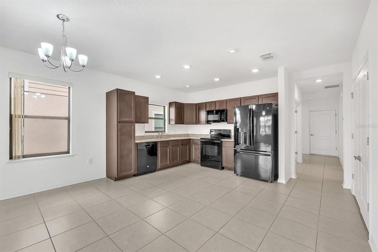
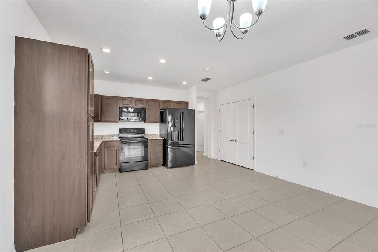
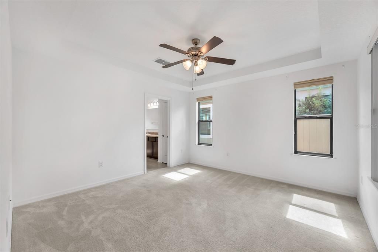
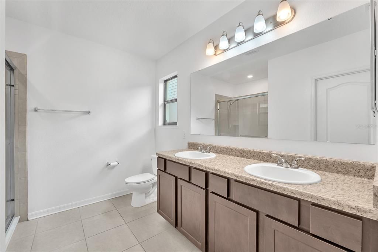
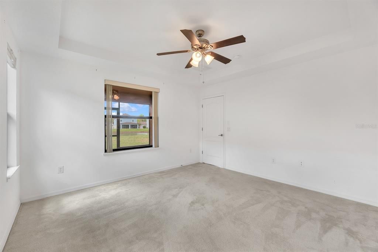
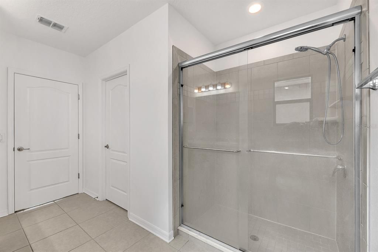
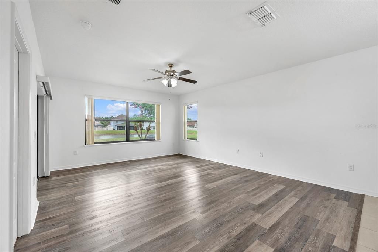
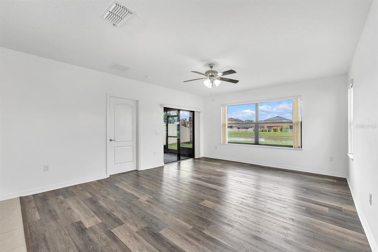
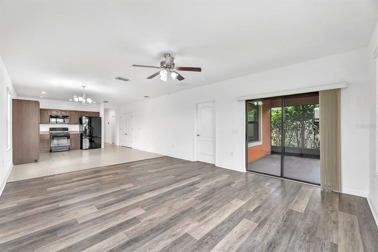
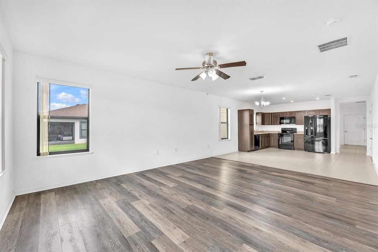
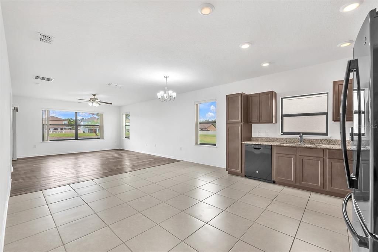
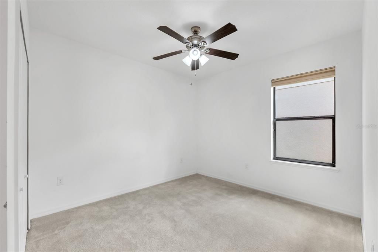
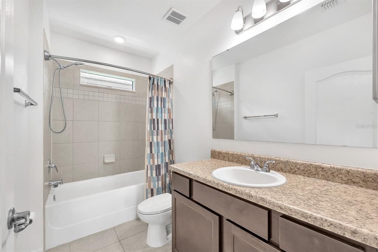
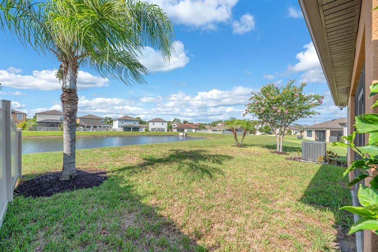
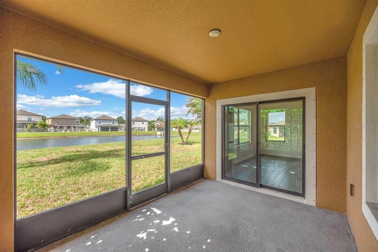
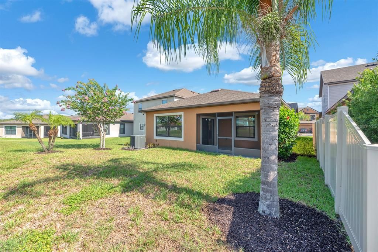
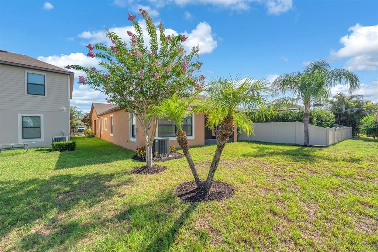
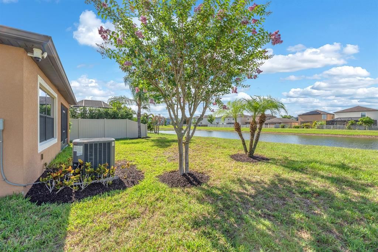
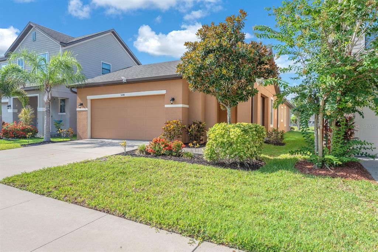
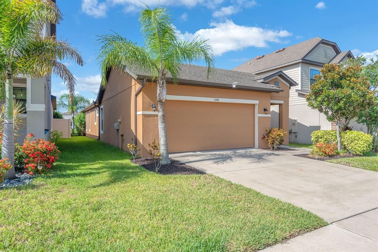
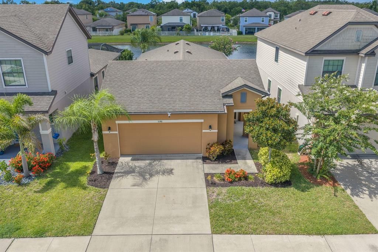
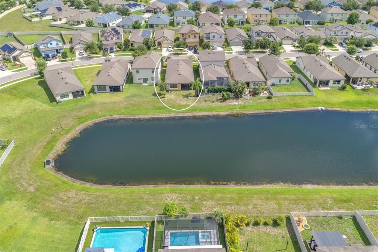
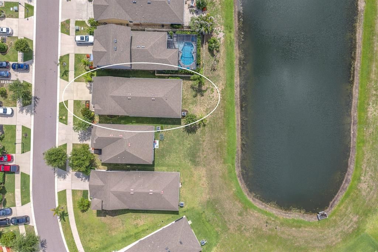
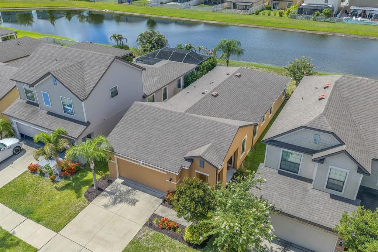
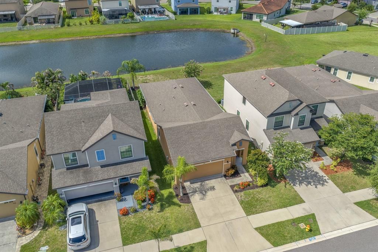
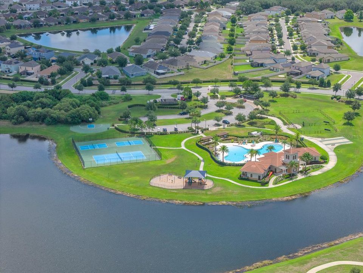
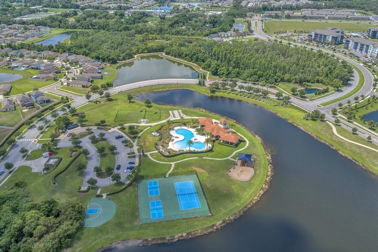
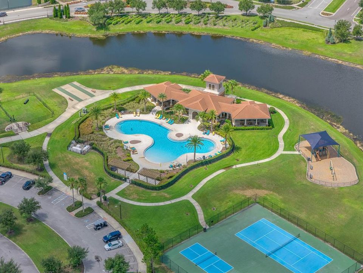
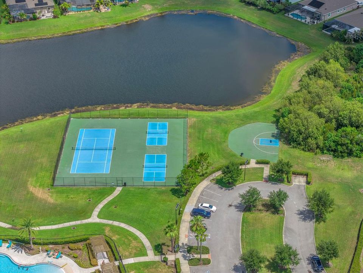
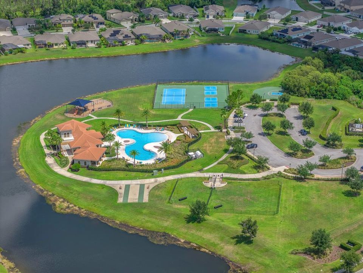
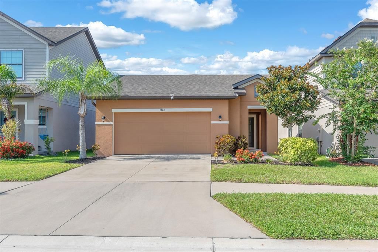
Peaceful pond views set the tone for this single-story home in Sereno, a gated master-planned community in Wimauma. Designed for low-maintenance living, the home offers 2 bedrooms, 2 baths, and a flexible den behind French doors, giving you space for an office, hobby room, reading nook, or guest overflow. The main living area is open and bright, with the kitchen, dining, and living spaces flowing together for everyday ease. Espresso cabinetry, granite countertops, GE appliances, and recessed lighting give the kitchen a polished, functional feel, while tile flooring through the main living areas keeps things simple. The living room opens to the screened lanai, creating a natural extension of the home and a peaceful place to enjoy the pond views. The primary suite offers its own calm escape with a tray ceiling, walk-in closet, and en-suite bath featuring a double vanity and spacious walk-in shower. A secondary bedroom and full bath provide comfortable separation for guests or household members. Additional value items include an oversized 2-car garage, ample storage space, smart home features, ceiling fans, and hurricane shutters. Located in the gated Sereno master-planned community in Wimauma, residents enjoy access to resort-style amenities including a clubhouse, community pool, playground, dog park, sports courts, trails, and recreational spaces. With peaceful neighborhood surroundings, pond views, and easy access to the greater Tampa Bay and Sarasota areas, this home offers comfort, convenience, and a lifestyle that feels connected without feeling busy.

Location

Details

Type:
Residential
Parking:
Driveway
Year Built:
2017
Lot:
0.10 Acres
Heating:
Electric / Heat Pump
Price/sqft:
$197
Cooling:
Central Air
HOA:
$268

Valuation

Our model vs. what's actually selling nearby.
Estimate
$270,000
$199K – $346K
Confidence Low
List vs. estimate
$19K above estimate
List $289,900 · +7.4%
Our model says this listing is priced above recent comparable activity. Room to negotiate.
Price per sq ft
$197
+6.6% vs. city median $185
Based on
119 MLS comparables
Median of recent comparable listings. Sold comps use closing price, active listings use list price.

Highlights

Annual tax
$5,308
2025
HOA
$268/qtr
View
Water
Garage
2 car garage
Pets
Allowed
All facts and features
  • Flooring

    • Carpet

    • Ceramic Tile

    • Luxury Vinyl

    Heating

    • Electric

    • Heat Pump

    Cooling

    • Central Air

    Appliances

    • Dishwasher

    • Disposal

    • Dryer

    • Electric Water Heater

    • Microwave

    • Range

    • Refrigerator

    • Washer

    Other interior features

    • Built-in Features

    • Ceiling Fan(s)

    • Eating Space In Kitchen

    • In Wall Pest System

    • Open Floorplan

    • Primary Bedroom Main Floor

    • Smart Home

    • Stone Counters

    • Thermostat

    • Tray Ceiling(s)

    • Walk-In Closet(s)

    • Window Treatments

    Bedrooms and bathrooms

    • Bedrooms: 2

    • Full bathrooms: 2

  • Parking

    • Driveway

    Property

    • Levels: One

    • Exterior Features: Hurricane Shutters / Rain Gutters / Sidewalk / Sliding Doors

    Lot

    • Lot: 0.10 Acres

    Other Property Information

    • Parcel Number: U083220A6400001100004.0

    • Zoning: PD

  • Type and style

    • Property Type: Residential

    • Property Sub Type: Single Family Residence

  • Utility

    • BB/HS Internet Available

    • Cable Available

    • Electricity Connected

    • Public

    • Sewer Connected

    • Water Connected

  • Other financial information

    • HOA: $268

    • HOA Frequency: Quarterly

    • Annual tax amount: $5,308

  • Source details

    • MLS ID: TB8522996

    Other facts

    • Construction Materials: Block / Stucco

    • Foundation Details: Slab

    • Laundry Features: Inside / Laundry Closet

    • Lot Features: In County / Landscaped / Sidewalk

    • Patio And Porch Features: Covered / Rear Porch / Screened

    • Window Features: Blinds

    • Direction Faces: North

    • Garage Spaces: 2

    • Attached Garage: Yes

    • Garage: Yes

    • Living Area: 1468

    • Water Source: Public

    • Lot Size Dimensions: 40 x 110

    • Subdivision Name: DG FARMS PH 4A

Private inquiry
Talk to the advisor on this listing.
Floor plans, HOA docs, off-market comparables, scheduling a private showing — one message, direct to the local specialist.

More like this

New
For Sale
$215,000
House
2 bds · 1 ba · 1,431 sqft
DEL WEBBS SUN CITY FLORIDA UN, SUN CITY CENTER
901 HACIENDA DRIVE
New
For Sale
$269,999
Townhouse
3 bds · 2 ba · 1,695 sqft
SOUTHSHORE BAY, WIMAUMA
5055 CAPTAIN DAVIS DRIVE
New
For Sale
$364,900
House
2 bds · 2 ba · 1,683 sqft
FOREST BROOKE ACTIVE ADULT, WIMAUMA
17307 BLUE WALK STREET
New
For Sale
$333,290
House
3 bds · 2 ba · 1,545 sqft
CYPRESS RIDGE RANCH, WIMAUMA
6056 WILD PETUNIA DRIVE
New
For Sale
$355,650
House
4 bds · 2 ba · 1,715 sqft
CYPRESS RIDGE RANCH, WIMAUMA
6066 MANGROVE CREEK ROAD
New
For Sale
$279,900
House
2 bds · 2 ba · 1,756 sqft
SUN CITY CENTER UNIT 45, SUN CITY CENTER
907 BLUEWATER DRIVE
-$13K
For Sale
$272,000
House
2 bds · 2 ba · 1,883 sqft
VALENCIA LAKES PH 2, WIMAUMA
15841 COBBLE MILL DRIVE
New
For Sale
$375,990
House
4 bds · 2 ba · 2,039 sqft
DAVIS LANDING, WIMAUMA
15121 MAUDE LANDING LOOP

Market around this address

Live counts in the same area.
View all

The multiple listing information is provided by the Stellar MLS from a copyrighted compilation of listings. The compilation of listings and each individual listing are ©2026-present Stellar MLS. All Rights Reserved. The information provided is for consumers' personal, noncommercial use and may not be used for any purpose other than to identify prospective properties consumers may be interested in purchasing. All properties are subject to prior sale or withdrawal. All information provided is deemed reliable but is not guaranteed accurate, and should be independently verified. Listing courtesy of: EATON REALTY