Vender tu casa
Valoración gratuita de tu hogar
Contacto
Cuéntenos sobre sus necesidades

5148 BRICKWOOD RISE DRIVE

Casa En Venta
$289,900

BTC: 4.52968750

ETH: 181.79081828

4 días
2 camas
2 baños
1,468 sqft

Visión general

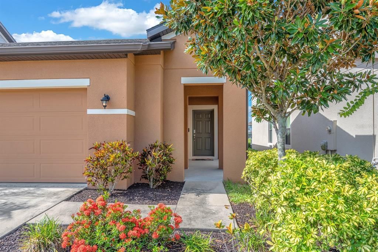
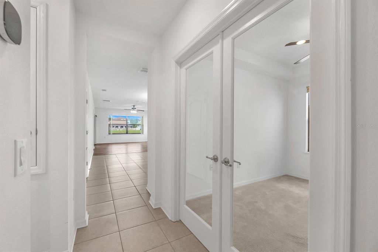
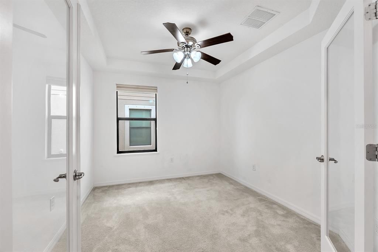
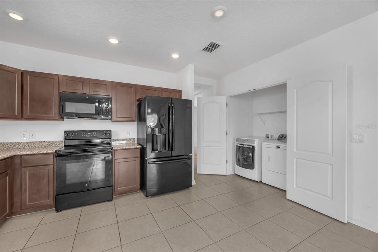
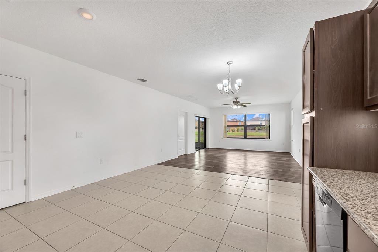
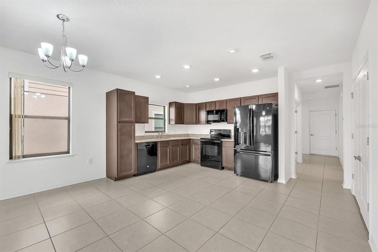
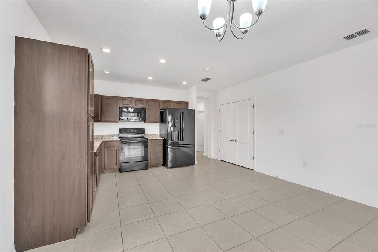
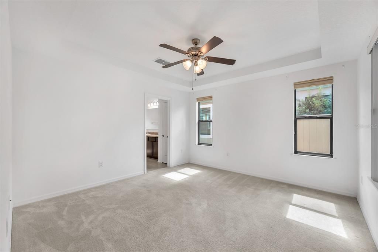
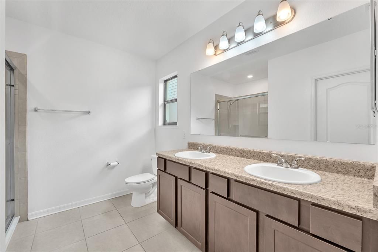
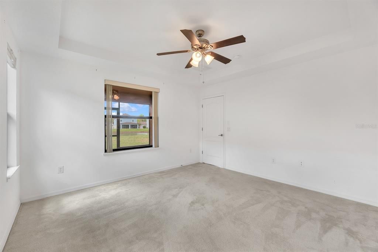
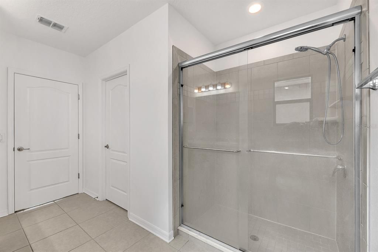
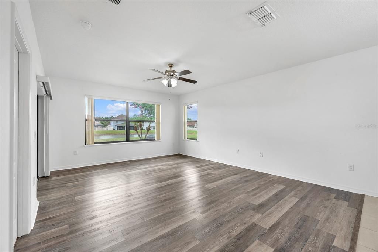
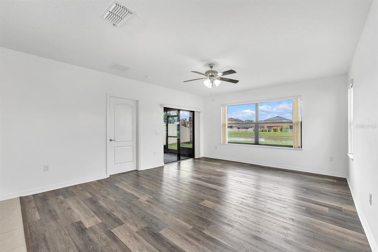
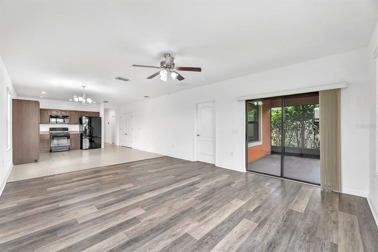
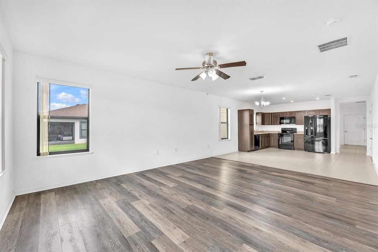
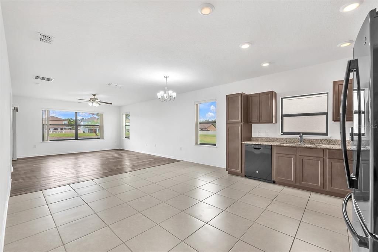
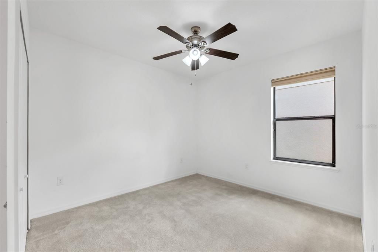
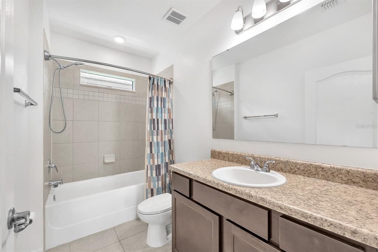
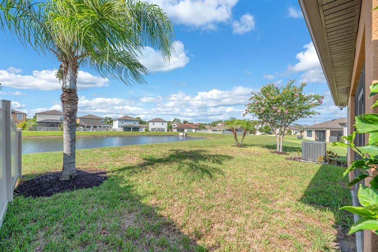
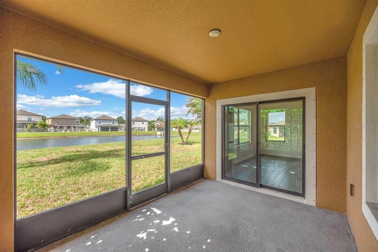
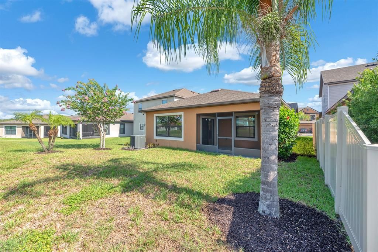
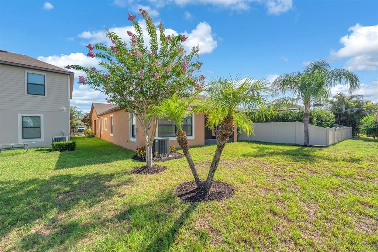
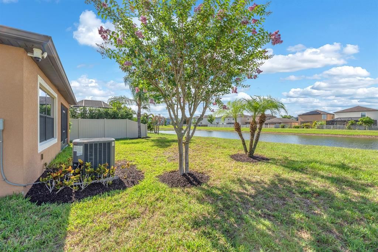
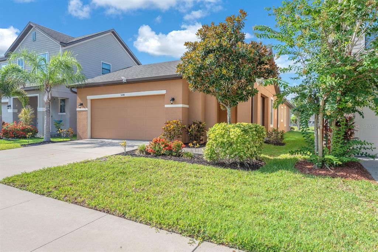
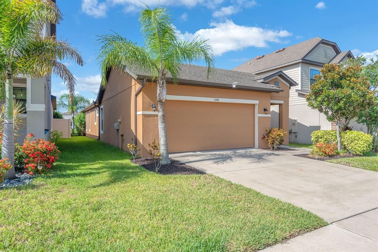
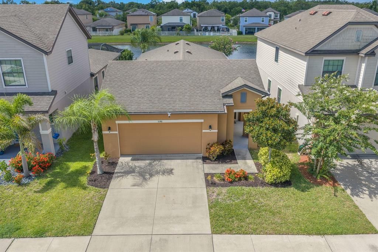
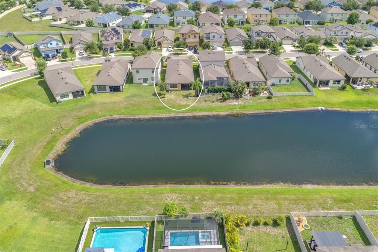
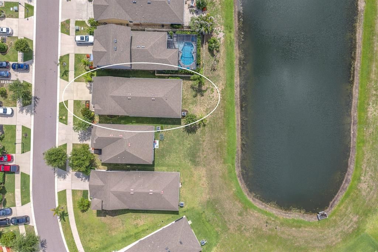
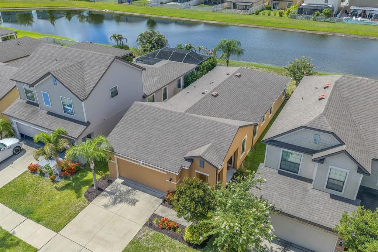
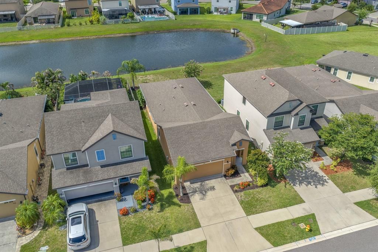
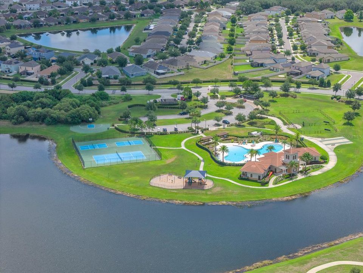
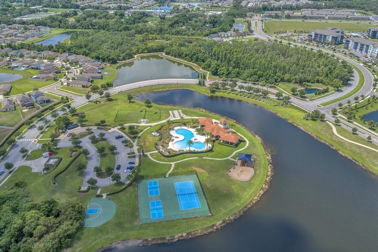
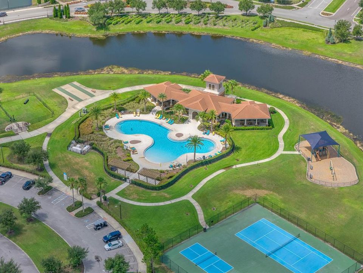
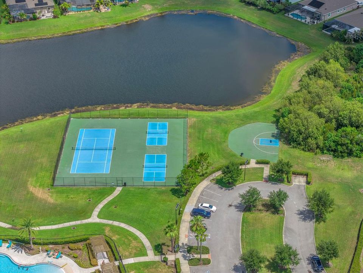
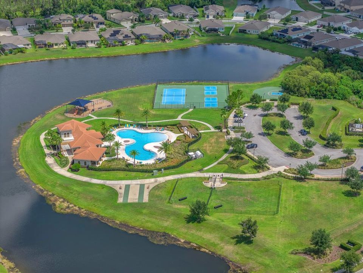
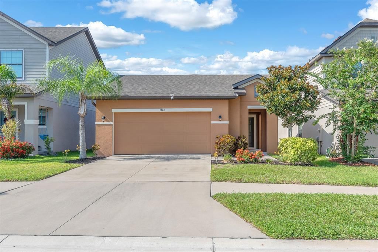
Peaceful pond views set the tone for this single-story home in Sereno, a gated master-planned community in Wimauma. Designed for low-maintenance living, the home offers 2 bedrooms, 2 baths, and a flexible den behind French doors, giving you space for an office, hobby room, reading nook, or guest overflow. The main living area is open and bright, with the kitchen, dining, and living spaces flowing together for everyday ease. Espresso cabinetry, granite countertops, GE appliances, and recessed lighting give the kitchen a polished, functional feel, while tile flooring through the main living areas keeps things simple. The living room opens to the screened lanai, creating a natural extension of the home and a peaceful place to enjoy the pond views. The primary suite offers its own calm escape with a tray ceiling, walk-in closet, and en-suite bath featuring a double vanity and spacious walk-in shower. A secondary bedroom and full bath provide comfortable separation for guests or household members. Additional value items include an oversized 2-car garage, ample storage space, smart home features, ceiling fans, and hurricane shutters. Located in the gated Sereno master-planned community in Wimauma, residents enjoy access to resort-style amenities including a clubhouse, community pool, playground, dog park, sports courts, trails, and recreational spaces. With peaceful neighborhood surroundings, pond views, and easy access to the greater Tampa Bay and Sarasota areas, this home offers comfort, convenience, and a lifestyle that feels connected without feeling busy.

Ubicación

Detalles

Tipo:
Residential
Estacionamiento:
Driveway
Año de construcción:
2017
Lote:
0.10 Hectáreas
Calefacción:
Electric / Heat Pump
precio por sq. medidor:
$197
Enfriamiento:
Central Air
HOA:
$268

Valuation

Our model vs. what's actually selling nearby.
Estimate
$270,000
$199K – $346K
Confidence Low
List vs. estimate
$19K above estimate
List $289,900 · +7.4%
Our model says this listing is priced above recent comparable activity. Room to negotiate.
Price per sq ft
$197
+5.9% vs. city median $186
Based on
118 MLS comparables
Median of recent comparable listings. Sold comps use closing price, active listings use list price.

Destacados

Annual tax
$5,308
2025
HOA
$268/qtr
View
Water
Garage
2 car garage
Pets
Allowed
Más hechos y características
  • Piso

    • Carpet

    • Ceramic Tile

    • Luxury Vinyl

    Calefacción

    • Electric

    • Heat Pump

    Enfriamiento

    • Central Air

    Accesorios

    • Dishwasher

    • Disposal

    • Dryer

    • Electric Water Heater

    • Microwave

    • Range

    • Refrigerator

    • Washer

    Otras características interiores

    • Built-in Features

    • Ceiling Fan(s)

    • Eating Space In Kitchen

    • In Wall Pest System

    • Open Floorplan

    • Primary Bedroom Main Floor

    • Smart Home

    • Stone Counters

    • Thermostat

    • Tray Ceiling(s)

    • Walk-In Closet(s)

    • Window Treatments

    Dormitorios y baños

    • Dormitorios: 2

    • Baños completos: 2

  • Estacionamiento

    • Driveway

    Propiedad

    • Pisos: One

    • Características Exteriores: Hurricane Shutters / Rain Gutters / Sidewalk / Sliding Doors

    Lote

    • Lote: 0.10 Hectáreas

    Otra Información de Propiedad

    • Número de Parcela: U083220A6400001100004.0

    • Zonificación: PD

  • Tipo y estilo

    • Tipo de propiedad: Residential

    • Subtipo de propiedad: Single Family Residence

  • Utilidad

    • BB/HS Internet Available

    • Cable Available

    • Electricity Connected

    • Public

    • Sewer Connected

    • Water Connected

  • Otra información financiera

    • HOA: $268

    • Frecuencia HOA: Quarterly

    • Importe anual de impuestos: $5,308

  • Detalles de la fuente

    • MLS ID: TB8522996

    Otros hechos

    • Materiales de construcción: Block / Stucco

    • Detalles de la fundación: Slab

    • Características de lavandería: Inside / Laundry Closet

    • Características del lote: In County / Landscaped / Sidewalk

    • Características del patio y el porche: Covered / Rear Porch / Screened

    • Características de la ventana: Blinds

    • Caras de dirección: North

    • Espacios de garaje: 2

    • Garaje adjunto: Si

    • Garaje: Si

    • Salón: 1468

    • Fuente de agua: Public

    • Tamaño de la parcela: 40 x 110

    • Nombre de subdivisión: DG FARMS PH 4A

Consulta privada
Habla con el asesor de este inmueble.
Planos, documentos del HOA, comparables off-market, agendar una visita privada — un solo mensaje directo al especialista local.

Más como esta

Nuevo
En Venta
$349,900
Condo / Coop
3 camas · 2 baños · 1,860 sqft
TOSCANA AT RENAISSANCE A CONDO, SUN CITY CENTER
1348 EMERALD DUNES DRIVE
Nuevo
En Venta
$349,900
Casa
3 camas · 2 baños · 2,051 sqft
CYPRESS CREEK PHASE 2 LOT 7 BLOCK 9, RUSKIN
15406 FEATHER STAR PLACE
Nuevo
En Venta
$335,000
Casa
3 camas · 2 baños · 2,304 sqft
DEL WEBBS SUN CITY FLORIDA UNIT NO 31, SUN CITY CENTER
1501 NEW BEDFORD DRIVE
Nuevo
En Venta
$314,990
Casa
3 camas · 2 baños · 1,516 sqft
FOREST BROOKE PH 4A, WIMAUMA
17066 OVAL RUM DRIVE
Nuevo
En Venta
$340,000
Casa
3 camas · 2 baños · 2,043 sqft
DG FARMS PH 7A, WIMAUMA
16525 MOSAIC OAR DRIVE
Nuevo
En Venta
$290,000
Casa
4 camas · 2 baños · 1,914 sqft
SUNSHINE VILLAGE PH 3B, WIMAUMA
17032 YELLOW PINE STREET
Nuevo
En Venta
$275,000
Casa
2 camas · 2 baños · 1,123 sqft
SUN CITY CENTER UNIT 32, SUN CITY CENTER
1739 COCO PALM CIRCLE
Nuevo
En Venta
$365,000
Casa
4 camas · 3 baños · 2,435 sqft
SERENO PH 8A, WIMAUMA
16636 WINDMILL FORGE PASS

Mercado cerca de esta dirección

Conteos en vivo en la misma zona.
Ver todo

The multiple listing information is provided by the Stellar MLS from a copyrighted compilation of listings. The compilation of listings and each individual listing are ©2026-present Stellar MLS. All Rights Reserved. The information provided is for consumers' personal, noncommercial use and may not be used for any purpose other than to identify prospective properties consumers may be interested in purchasing. All properties are subject to prior sale or withdrawal. All information provided is deemed reliable but is not guaranteed accurate, and should be independently verified. Listing courtesy of: EATON REALTY