Vender tu casa
Valoración gratuita de tu hogar
Contacto
Cuéntenos sobre sus necesidades

5055 CAPTAIN DAVIS DRIVE

Adosados En Venta
$269,999

BTC: 4.24626877

ETH: 141.90756002

Nuevo
3 camas
2 baños
1,695 sqft

Visión general

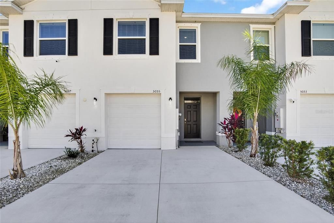
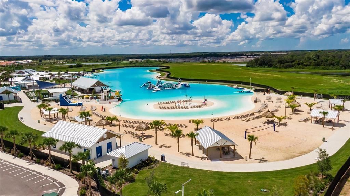
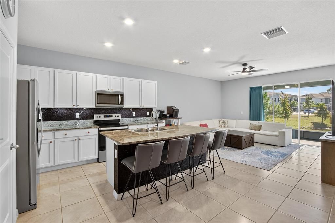
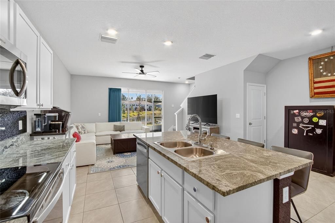
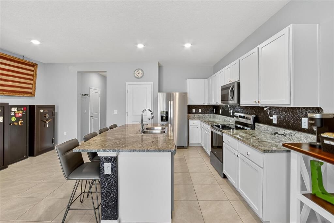
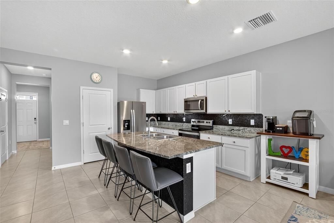
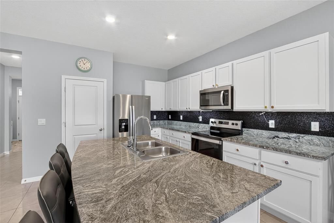
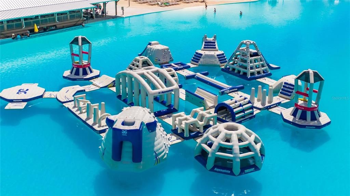
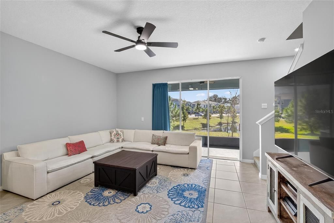
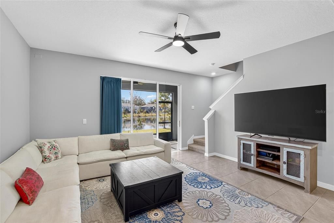
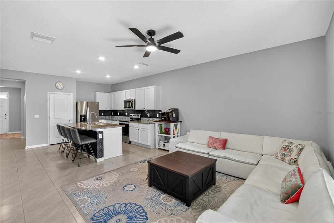
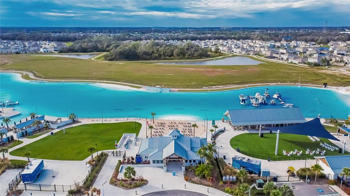
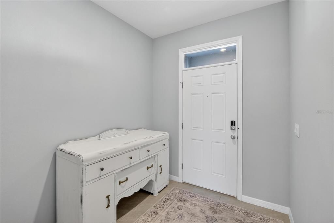
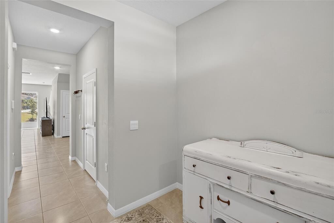
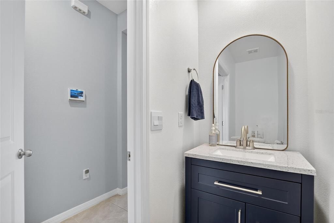
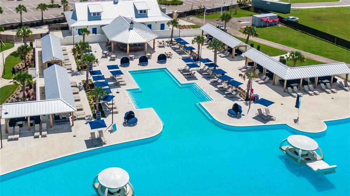
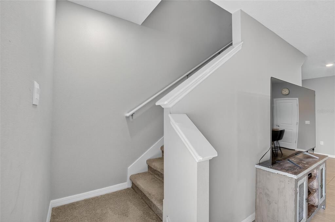
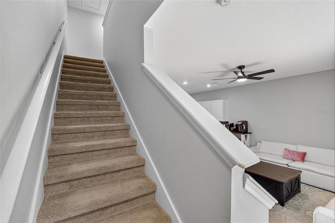
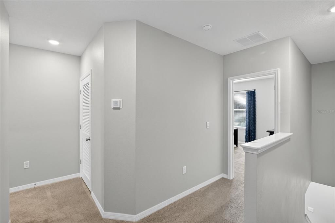
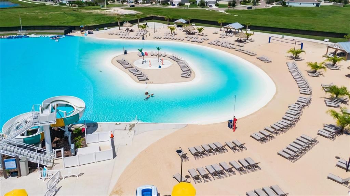
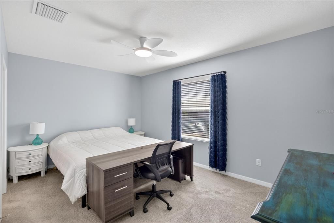
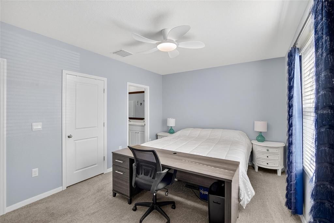
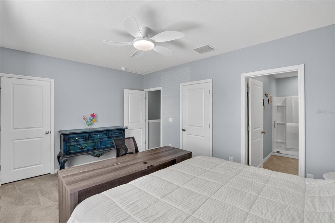
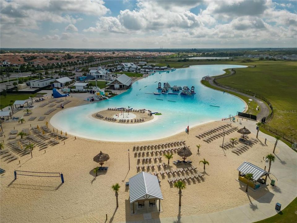
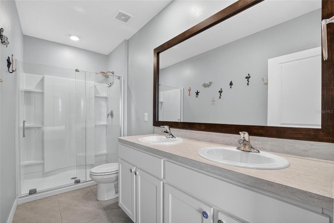
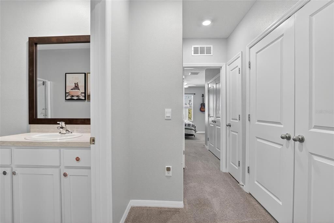
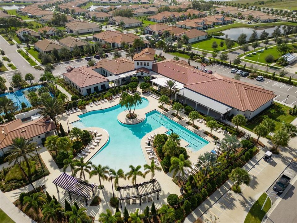
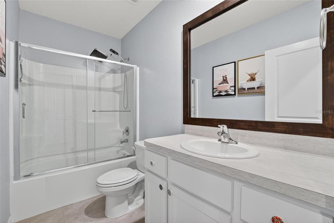
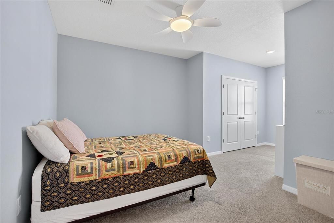
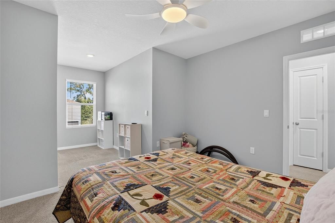
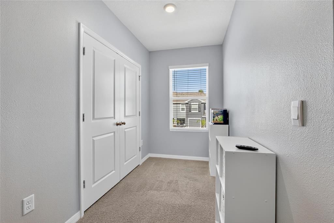
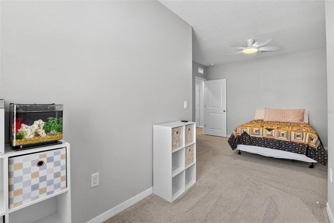
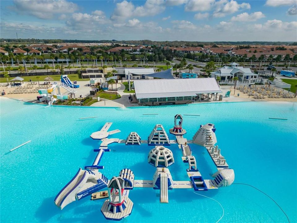
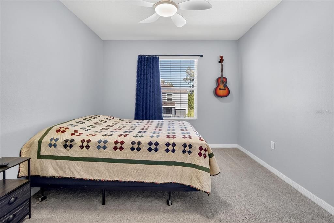
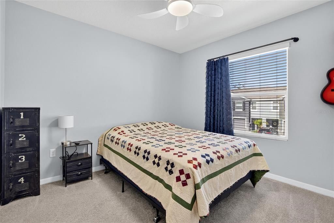
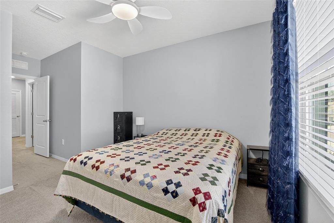
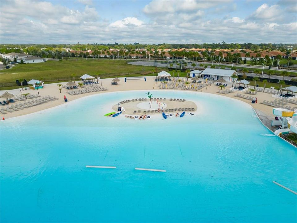
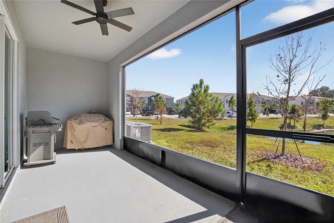
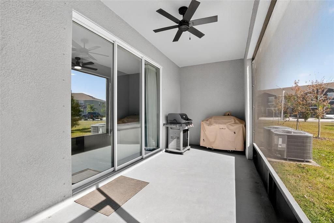
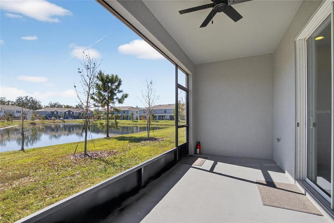
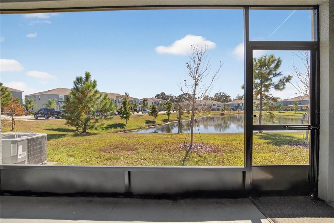
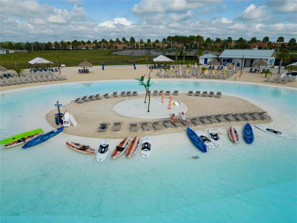
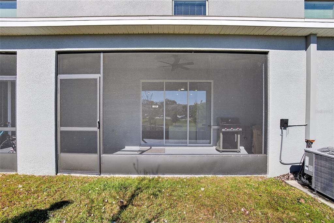
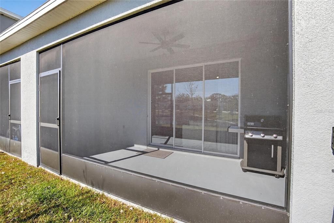
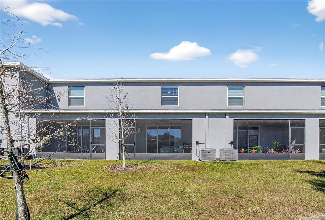
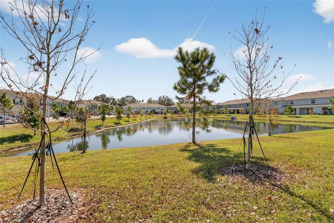
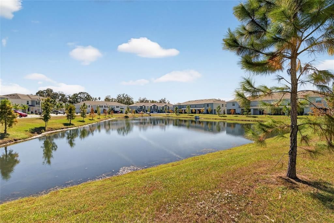
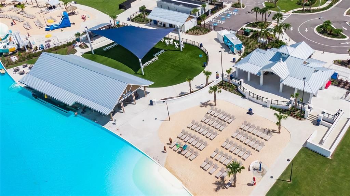
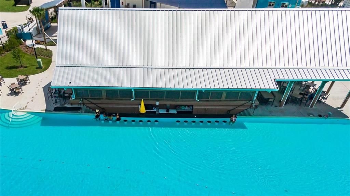
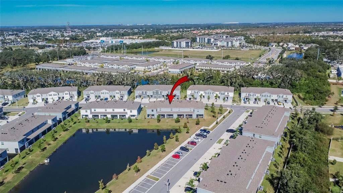
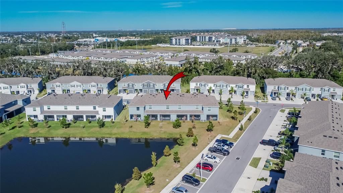
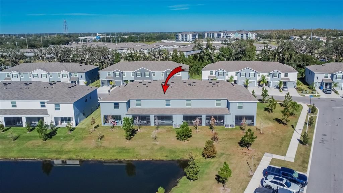
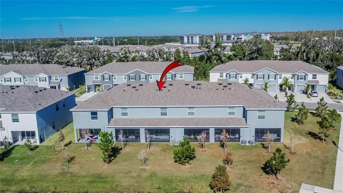
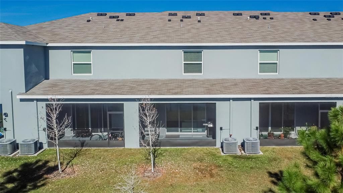
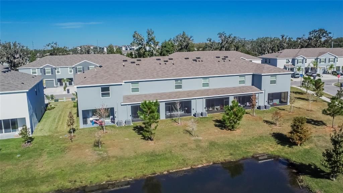
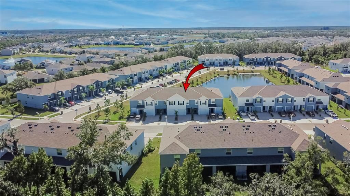
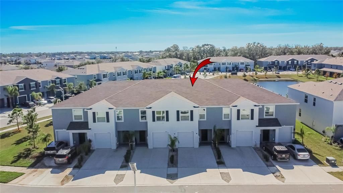
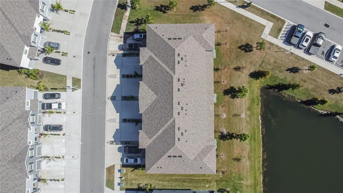
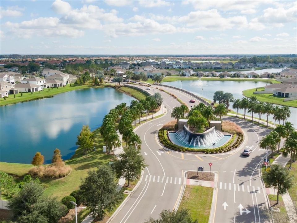
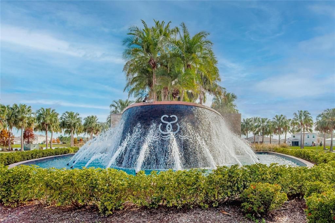
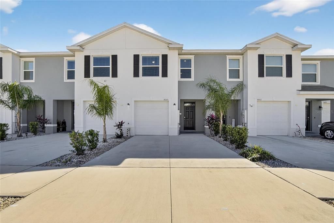
Welcome to your Florida lifestyle getaway located just steps from the breathtaking Southshore Bay Lagoon—the centerpiece of this vibrant community. Imagine waking up and having immediate access to a crystal-clear, multi-acre lagoon with sandy beaches, cabanas, and sparkling turquoise waters perfect for swimming, paddleboarding, kayaking, or simply lounging in the sun. The Lagoon offers resort-style amenities, including picnic areas, a playground, and community gathering spaces—making every day feel like a vacation. This beautifully maintained D.R. Horton townhome features 3 spacious bedrooms and 2.5 baths with a bright, open-concept layout designed for comfort and easy living. Step outside to your screened-in porch overlooking the serene pond, an ideal spot for morning coffee, evening relaxation, or taking in Florida’s natural beauty. Inside, the first floor includes a kitchen with ample cabinetry, stainless steel appliances, and a generous living and dining space perfect for entertaining or unwinding. Upstairs, you’ll find three well-appointed bedrooms, including a comfortable primary suite with excellent closet space. Beyond your home, enjoy walking trails and beautifully landscaped areas that complement the Lagoon’s resort-style lifestyle. From sunrise to sunset, Southshore Bay Lagoon provides endless opportunities for recreation, relaxation, and unforgettable memories. Perfectly situated near Tampa, St. Petersburg, and Sarasota, this home keeps you close to Gulf Coast beaches, major shopping destinations, top dining options, MacDill AFB, and world-class entertainment. Whether commuting, adventuring, or enjoying the Lagoon lifestyle, everything you need is right at your fingertips. Move-in ready, beautifully situated, and steps from Southshore Bay Lagoon—don’t miss your chance to make this stunning townhome your personal slice of paradise!

Ubicación

Detalles

Tipo:
Residential
Estacionamiento:
Sin datos
Año de construcción:
2023
Lote:
0.05 Hectáreas
Calefacción:
Central
precio por sq. medidor:
$159
Enfriamiento:
Central Air
HOA:
$135

Valuation

Our model vs. what's actually selling nearby.
Estimate
$300,000
$239K – $330K
Confidence Low
List vs. estimate
$30K below estimate
List $269,999 · -10.0%
Our model says this listing is priced below recent comparable activity. Expect competition.
Price per sq ft
$159
-4.2% vs. city median $166
Based on
79 MLS comparables
Median of recent comparable listings. Sold comps use closing price, active listings use list price.

Destacados

Annual tax
$6,230
2025
HOA
$135/mo
Community Pool, Internet, Maintenance Grounds
Garage
1 car garage
Pets
Allowed
Más hechos y características
  • Piso

    • Carpet

    • Tile

    Calefacción

    • Central

    Enfriamiento

    • Central Air

    Accesorios

    • Dishwasher

    • Disposal

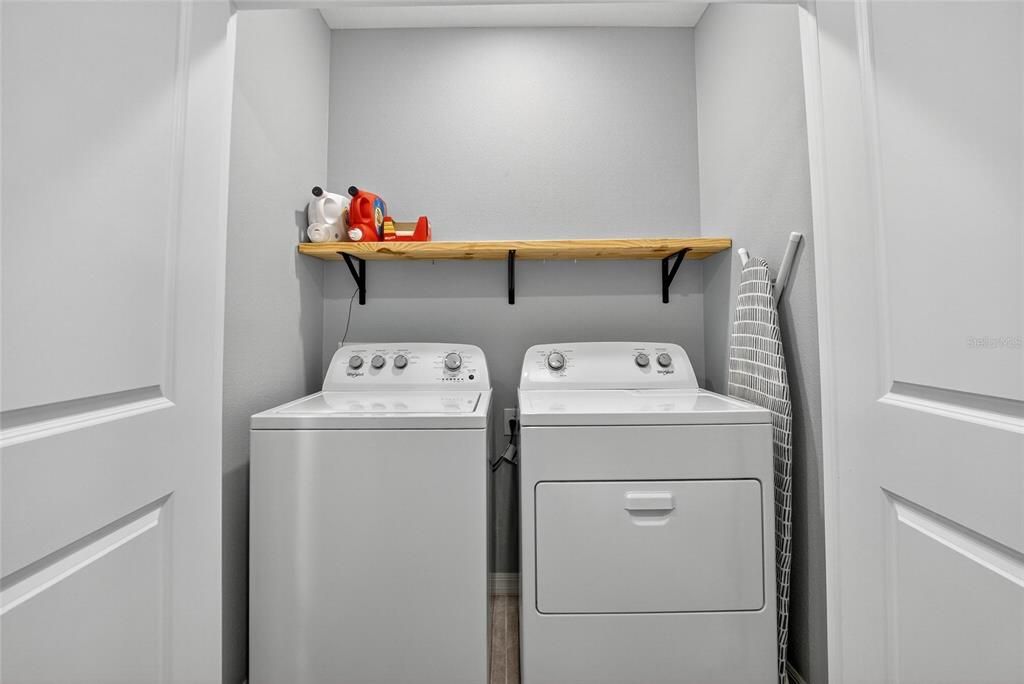
    • Dryer

    • Microwave

    • Range

    • Refrigerator

    • Washer

    • Water Softener

    Otras características interiores

    • Open Floorplan

    • Walk-In Closet(s)

    Dormitorios y baños

    • Dormitorios: 3

    • Baños: 1

    • Baños completos: 2

  • Propiedad

    • Pisos: Two

    • Características Exteriores: Sidewalk / Sliding Doors

    Lote

    • Lote: 0.05 Hectáreas

    Otra Información de Propiedad

    • Número de Parcela: U083220C7C00000300004.0

    • Zonificación: PD

  • Tipo y estilo

    • Tipo de propiedad: Residential

    • Subtipo de propiedad: Townhouse

  • Utilidad

    • BB/HS Internet Available

    • Cable Connected

    • Electricity Connected

    • Public

    • Water Connected

  • Otra información financiera

    • HOA: $135

    • Frecuencia HOA: Monthly

    • Importe anual de impuestos: $6,231

  • Detalles de la fuente

    • MLS ID: TB8533995

    Otros hechos

    • Materiales de construcción: Block / Stucco

    • Detalles de la fundación: Slab

    • Características de lavandería: Inside / Upper Level

    • Caras de dirección: Northwest

    • Espacios de garaje: 1

    • Garaje adjunto: Si

    • Garaje: Si

    • Salón: 1695

    • Fuente de agua: Public

    • Nombre de subdivisión: SOUTHSHORE BAY

Consulta privada
Habla con el asesor de este inmueble.
Planos, documentos del HOA, comparables off-market, agendar una visita privada — un solo mensaje directo al especialista local.

Más como esta

En Venta
$215,000
Casa
2 camas · 1 baños · 1,431 sqft
DEL WEBBS SUN CITY FLORIDA UN, SUN CITY CENTER
901 HACIENDA DRIVE
-$13K
En Venta
$272,000
Casa
2 camas · 2 baños · 1,883 sqft
VALENCIA LAKES PH 2, WIMAUMA
15841 COBBLE MILL DRIVE
Nuevo
En Venta
$333,290
Casa
3 camas · 2 baños · 1,545 sqft
CYPRESS RIDGE RANCH, WIMAUMA
6056 WILD PETUNIA DRIVE
Nuevo
En Venta
$279,900
Casa
2 camas · 2 baños · 1,756 sqft
SUN CITY CENTER UNIT 45, SUN CITY CENTER
907 BLUEWATER DRIVE
Nuevo
En Venta
$223,750
Casa
2 camas · 2 baños · 1,516 sqft
SUN CITY CENTER UNIT 45, SUN CITY CENTER
127 WINTERSONG LANE
Nuevo
En Venta
$300,000
Casa
2 camas · 2 baños · 1,538 sqft
VALENCIA LAKES TR N, WIMAUMA
4919 MARBLE SPRINGS CIRCLE
Nuevo
En Venta
$226,000
Condo / Coop
2 camas · 2 baños · 1,516 sqft
WESTWOOD GREENS A CONDO, SUN CITY CENTER
310 FAIRCROSS CIRCLE
Nuevo
En Venta
$340,000
Casa
5 camas · 2 baños · 2,264 sqft
CREEK PRESERVE PH 2-4, WIMAUMA
16630 KINGMAN REEF STREET

Mercado cerca de esta dirección

Conteos en vivo en la misma zona.
Ver todo

The multiple listing information is provided by the Stellar MLS from a copyrighted compilation of listings. The compilation of listings and each individual listing are ©2026-present Stellar MLS. All Rights Reserved. The information provided is for consumers' personal, noncommercial use and may not be used for any purpose other than to identify prospective properties consumers may be interested in purchasing. All properties are subject to prior sale or withdrawal. All information provided is deemed reliable but is not guaranteed accurate, and should be independently verified. Listing courtesy of: 27NORTH REALTY