Sell Your Home
Get a free home valuation
Contact
Tell us about your needs
5204 GREEN FOREST COURT

House Active With Contract
$555,000

BTC: 8.51488187

ETH: 291.69995375

-$10K (2026/07/09)
41 days
3 bds
2 ba
1,928 sqft

Overview

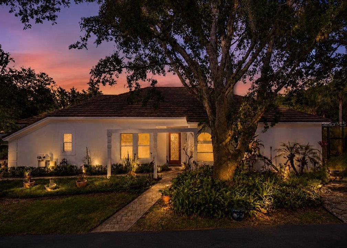
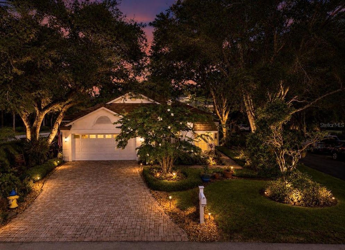
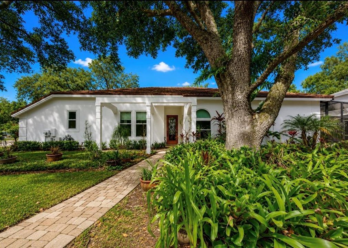
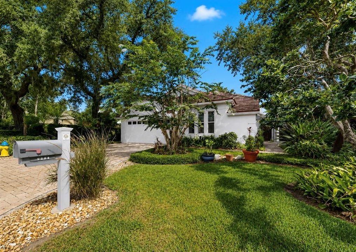
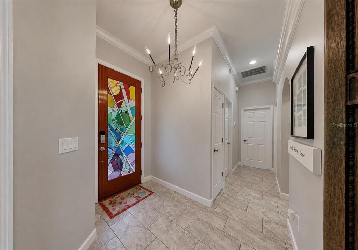
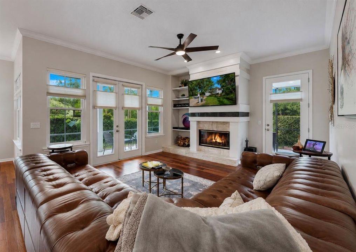
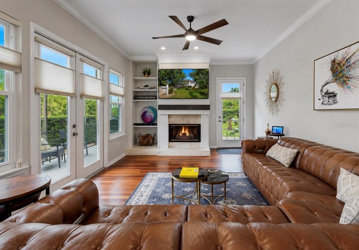
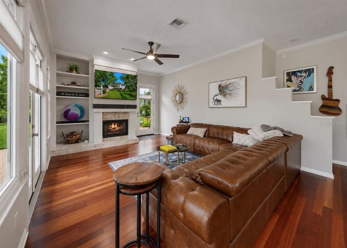
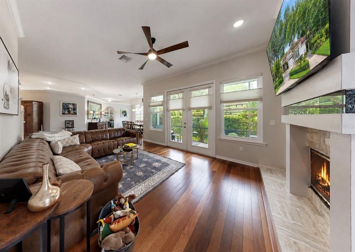
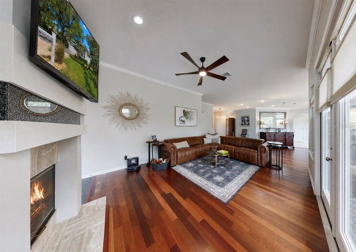
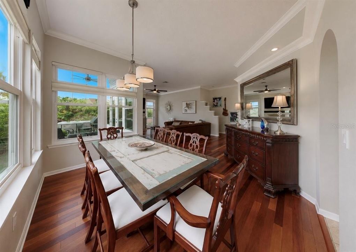
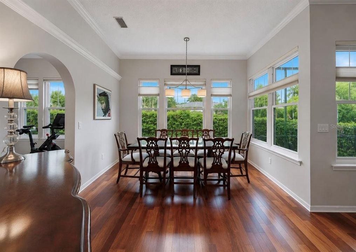
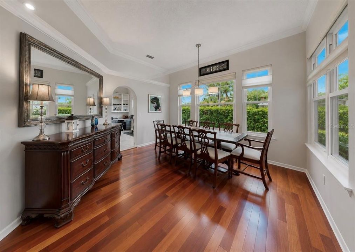
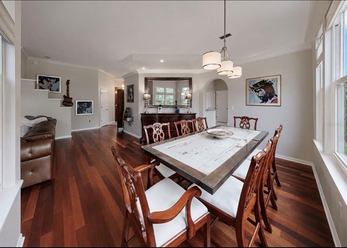
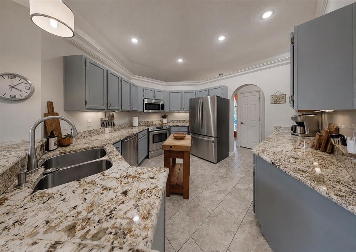
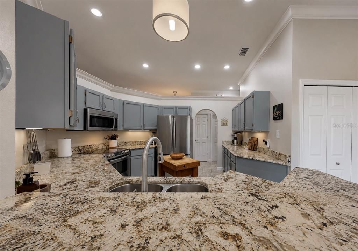
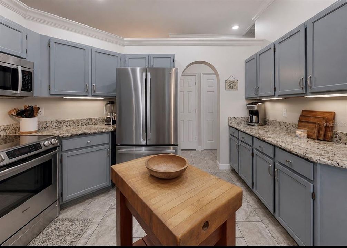
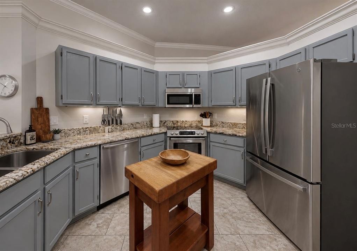
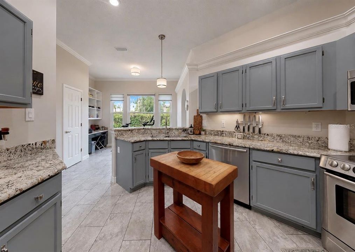
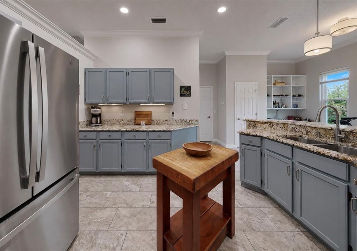
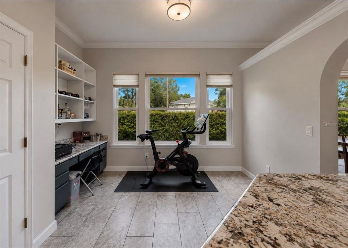
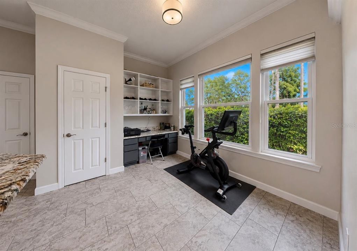
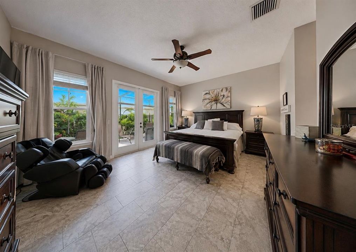
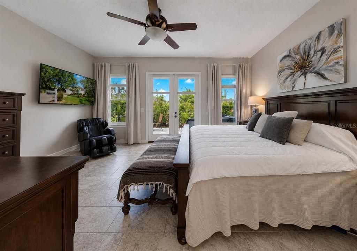
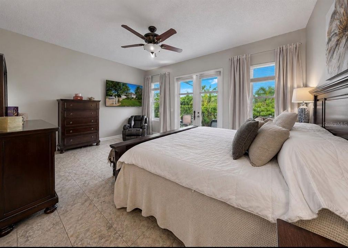
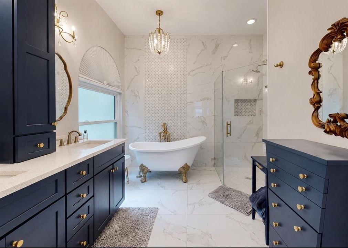
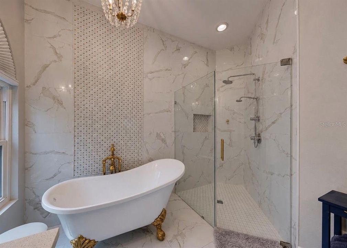
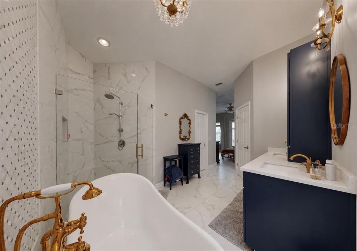
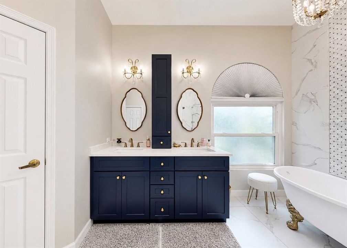
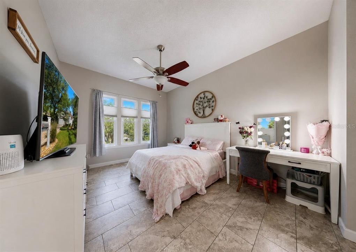
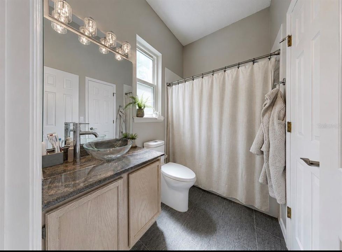
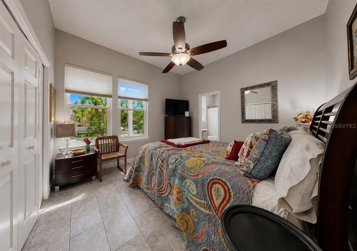
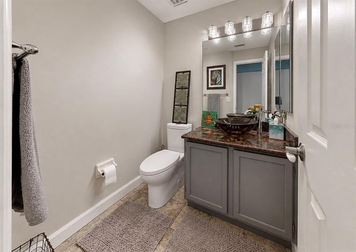
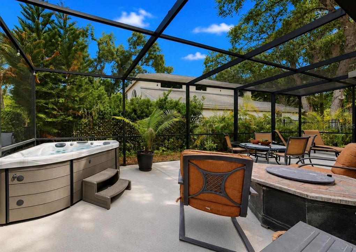
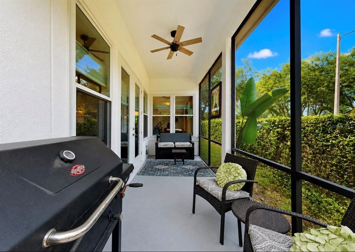
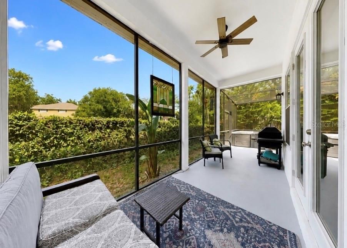
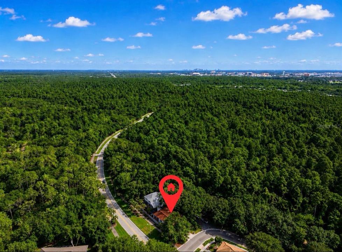
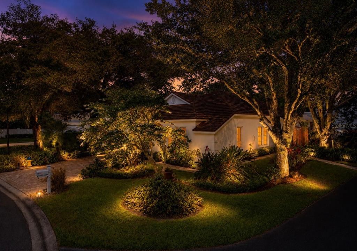
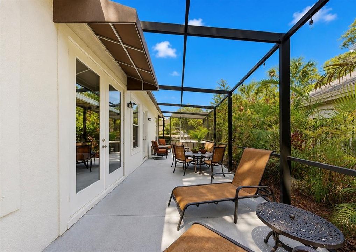
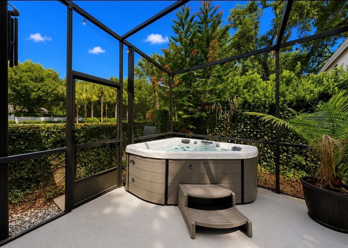
Under contract-accepting backup offers. Enchanting property surrounded by mature trees and pristine nature, nestled in a serene cul-de-sac within Tampa Palms. This residence exudes curb appeal with a pavered driveway, lush landscaping, and an air of quiet sophistication. Step inside to an open, flowing layout accentuated by rich wood floors and crown molding. The inviting family room features a wood-burning fireplace, bathed in natural light and enhanced by refined finishes. The gourmet-style kitchen showcases granite countertops, stainless steel appliances, and sleek, timeless design. A bright breakfast nook / flex space with a built-in desk offers versatility for dining, work, or relaxation. The grand master suite is flooded with natural light and French doors opening to the covered lanai. The master bath is exquisitely renovated with dual vanities, a freestanding tub, and designer tilework that elevates spa-like serenity. A private outdoor patio is designed for seamless entertaining and outdoor living. A new jacuzzi is surrounded by ample seating areas, perfect for unwinding under the Florida skies. Brand-new double-pane windows throughout for superior energy efficiency. EV charger in the garage. A metal roof with a tile-like appearance, upgraded lighting, and modern ceiling fans enhance comfort and style. Enjoy all the amenities Tampa Palms offers, with convenient access to shopping, dining, highways, and hospitals. This is an exemplary home for discerning families seeking elegance, comfort, and memorable moments. This is the quintessential luxury residence for family living and refined entertaining.
Location

Details

Type:
Residential
Parking:
Electric Vehicle Charging Station(s) / Garage Door Opener / Garage Faces Side
Year Built:
1990
Lot:
0.14 Acres
Heating:
Central
Price/sqft:
$288
Cooling:
Central Air
HOA:
$103

Valuation

Our model vs. what's actually selling nearby.
Estimate
$420,000
$295K – $532K
Confidence Low
List vs. estimate
$135K above estimate
List $555,000 · +32.1%
Our model says this listing is priced above recent comparable activity. Room to negotiate.
Price per sq ft
$287
-2.6% vs. city median $295
Based on
18 MLS comparables
Median of recent comparable listings. Sold comps use closing price, active listings use list price.

Highlights

Annual tax
$6,828
2025
HOA
$103/mo
Recreational Facilities
View
Trees/Woods
Garage
2 car garage
Pets
Allowed
All facts and features
  • Flooring

    • Ceramic Tile

    • Hardwood

    Heating

    • Central

    Cooling

    • Central Air

    Appliances

    • Dishwasher

    • Microwave

    • Range

    • Refrigerator

    • Whole House R.O. System

    Other interior features

    • Built-in Features

    • Ceiling Fan(s)

    • Crown Molding

    • Solid Surface Counters

    • Walk-In Closet(s)

    • Window Treatments

    Bedrooms and bathrooms

    • Bedrooms: 3

    • Bathrooms: 1

    • Full bathrooms: 2

  • Parking

    • Electric Vehicle Charging Station(s)

    • Garage Door Opener

    • Garage Faces Side

    Property

    • Levels: One

    • Exterior Features: French Doors / Irrigation System / Lighting / Rain Gutters / Sidewalk / Sliding Doors / Sprinkler Metered

    Lot

    • Lot: 0.14 Acres

    Other Property Information

    • Parcel Number: A3427191DY00000300014.0

    • Zoning: PD

  • Type and style

    • Property Type: Residential

    • Property Sub Type: Single Family Residence

  • Utility

    • Cable Available

    • Cable Connected

    • Electricity Available

    • Electricity Connected

    • Fiber Optics

    • Fire Hydrant

    • Public

    • Sewer Connected

    • Sprinkler Meter

    • Street Lights

  • Other financial information

    • HOA: $103

    • HOA Frequency: Monthly

    • Annual tax amount: $6,828

  • Source details

    • MLS ID: TB8520236

    Other facts

    • Construction Materials: Stucco / Wood Frame

    • Foundation Details: Slab

    • Fireplace Features: Wood Burning

    • Laundry Features: Inside

    • Lot Features: Corner Lot / Cul-De-Sac / City Lot / Near Golf Course / Sidewalk

    • Patio And Porch Features: Covered / Rear Porch / Screened / Side Porch

    • Window Features: Blinds / Double Pane Windows / Drapes / ENERGY STAR Qualified Windows / Thermal Windows / Window Treatments

    • Direction Faces: North

    • Architectural Style: Traditional

    • Fireplace: Yes

    • Garage Spaces: 2

    • Attached Garage: Yes

    • Garage: Yes

    • Living Area: 1928

    • Water Source: Public

    • Subdivision Name: THE MANORS OF NOTTINGHAM

Private inquiry
Talk to the advisor on this listing.
Floor plans, HOA docs, off-market comparables, scheduling a private showing — one message, direct to the local specialist.

More like this

New
Active With Contract
$534,900
House
4 bds · 3 ba · 2,527 sqft
TAMPA PALMS UNIT 3C, TAMPA
16043 PENWOOD DRIVE
Active With Contract
$514,900
House
4 bds · 2 ba · 2,474 sqft
UNPLATTED, TEMPLE TERRACE
11805 N 51ST STREET
Active With Contract
$575,000
House
6 bds · 3 ba · 2,489 sqft
TEMPLE TERRACES, TAMPA
5305 E 127TH AVENUE
-$16K
Active With Contract
$399,000
House
3 bds · 2 ba · 1,528 sqft
TUSCANY AT TAMPA PALMS, TAMPA
7847 TUSCANY WOODS DRIVE
Active With Contract
$395,000
House
3 bds · 2 ba · 1,689 sqft
UNPLATTED, TAMPA
11715 N 51ST STREET
-$15K
Active With Contract
$525,000
House
4 bds · 2 ba · 1,985 sqft
TAMPA PALMS, TAMPA
4910 EBENSBURG DRIVE
Active With Contract
$525,000
House
4 bds · 2 ba · 2,005 sqft
RUSTIC VILLAGE, TAMPA
11311 LINBANKS PLACE
-$10K
Active With Contract
$505,000
House
5 bds · 3 ba · 2,423 sqft
SUTTON ESTATES, LUTZ
2534 VICTARRA CIRCLE

Market around this address

Live counts in the same area.
View all

The multiple listing information is provided by the Stellar MLS from a copyrighted compilation of listings. The compilation of listings and each individual listing are ©2026-present Stellar MLS. All Rights Reserved. The information provided is for consumers' personal, noncommercial use and may not be used for any purpose other than to identify prospective properties consumers may be interested in purchasing. All properties are subject to prior sale or withdrawal. All information provided is deemed reliable but is not guaranteed accurate, and should be independently verified. Listing courtesy of: CENTURY 21 BEGGINS ENTERPRISES