Sell Your Home
Get a free home valuation
Contact
Tell us about your needs

5207 WILDWOOD WAY

House Recently Sold
$490,000

BTC: 5.85984214

ETH: 201.48026316

Sold on: 2026-10-16
32 days
6 bds
5 ba
3,270 sqft

Overview

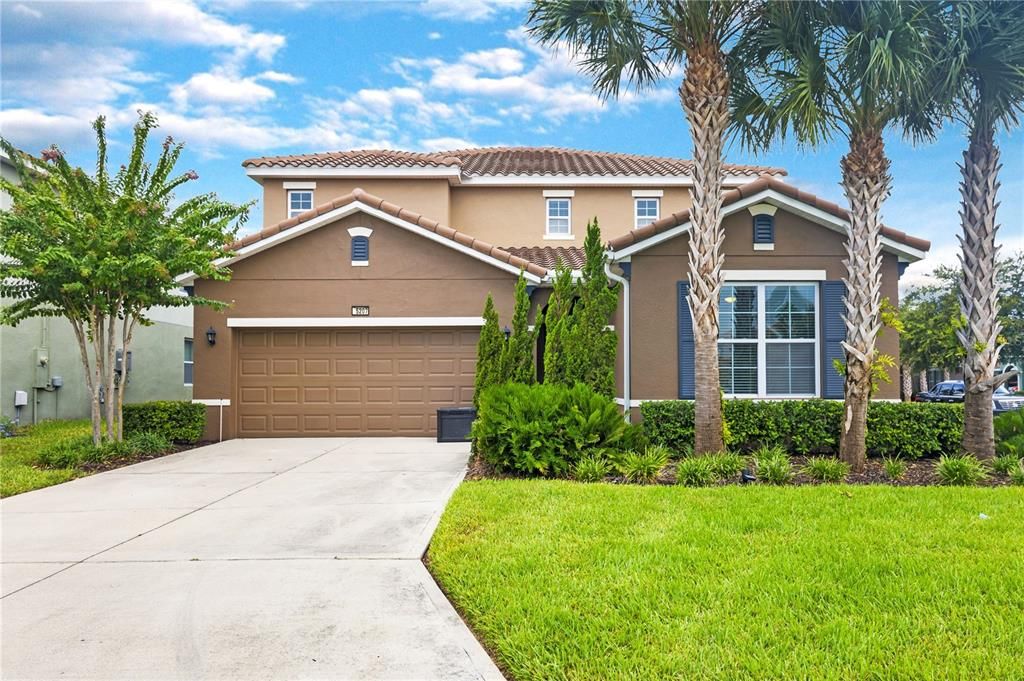
$5K BUYER CREDIT! MOTIVATED SELLER - LISTED BELOW APPRAISED VALUE! Positioned on a desirable corner lot within the guard-gated Solterra Resort, this spacious 6-bedroom, 5.5-bath pool home offers the flexibility to serve as a primary residence, vacation home, or short-term rental investment. Built in 2018, the thoughtfully designed floor plan features over 3,200 square feet of living space, including two primary suites (one downstairs, one upstairs), generous gathering areas, and plenty of room for guests. Step outside to your private screened pool and covered lanai, creating the perfect place to relax after a day enjoying all that Central Florida has to offer. One of this home's standout features is its location within the community. The clubhouse and resort amenities are just an easy walk away via a convenient pedestrian path, allowing you to get there without ever having to step foot on the street. Solterra is one of Central Florida's premier resort communities, offering an impressive collection of amenities including a 24-hour guard-gated entrance, resort-style pool with waterslide, lazy river, poolside cabanas, clubhouse, fitness center, tennis courts, playground, walking trails, and on-site dining. Conveniently located just minutes from ChampionsGate with quick access to I-4, you'll be within easy reach of Walt Disney World, Universal Orlando, SeaWorld, world-class golf, shopping, restaurants, Orlando International Airport, and both Florida coasts. Whether you're searching for a full-time residence, a vacation home, or an income-producing short-term rental, this property offers the space, location, and community amenities to make it an outstanding opportunity.

Location

Details

Type:
Residential
Parking:
No Data
Year Built:
2018
Lot:
0.22 Acres
Heating:
Central / Electric
Price/sqft:
$160
Cooling:
Central Air
HOA:
$478

Valuation

Our model vs. what's actually selling nearby.
Estimate
$620,000
$498K – $705K
Confidence Low
List vs. estimate
$97K below estimate
List $522,500 · -15.7%
Our model says this listing is priced below recent comparable activity. Expect competition.
Price per sq ft
$159
-15.2% vs. city median $188
Based on
9 MLS comparables
Median of recent comparable listings. Sold comps use closing price, active listings use list price.

Highlights

Annual tax
$11,368
2025
HOA
$478/qtr
24-Hour Guard, Common Area Taxes, Community Pool
Pool
Gunite
View
Pool
Garage
2 car garage
Pets
Allowed
All facts and features
  • Flooring

    • Carpet

    • Tile

    Heating

    • Central

    • Electric

    Cooling

    • Central Air

    Appliances

    • Dishwasher

    • Dryer

    • Microwave

    • Range

    • Refrigerator

    • Washer

    Other interior features

    • Ceiling Fan(s)

    • Eating Space In Kitchen

    • High Ceilings

    Bedrooms and bathrooms

    • Bedrooms: 6

    • Bathrooms: 1

    • Full bathrooms: 5

  • Property

    • Levels: Two

    • Pool Private: Yes

    • Exterior Features: Lighting / Rain Gutters / Sidewalk / Sliding Doors

    Lot

    • Lot: 0.22 Acres

    Other Property Information

    • Parcel Number: 272610701302002110

  • Type and style

    • Property Type: Residential

    • Property Sub Type: Single Family Residence

  • Utility

    • BB/HS Internet Available

    • Cable Available

    • Electricity Connected

    • Public

    • Street Lights

    • Water Connected

  • Other financial information

    • HOA: $478

    • HOA Frequency: Quarterly

    • Annual tax amount: $11,368

  • Source details

    • MLS ID: O6429926

    Other facts

    • Construction Materials: Block / Concrete / Stucco

    • Foundation Details: Slab

    • Laundry Features: Inside / Laundry Room

    • Lot Features: Corner Lot / Landscaped / Oversized Lot

    • Patio And Porch Features: Covered / Deck / Rear Porch / Screened

    • Pool Features: Gunite / In Ground / Screen Enclosure

    • Direction Faces: East

    • Architectural Style: Mediterranean

    • Garage Spaces: 2

    • Attached Garage: Yes

    • Garage: Yes

    • Living Area: 3270

    • Water Source: Public

    • Subdivision Name: OAKMONT PH 01

Private inquiry
Talk to the advisor on this listing.
Floor plans, HOA docs, off-market comparables, scheduling a private showing — one message, direct to the local specialist.

More like this

Recently Sold
$435,000
Townhouse
5 bds · 4 ba · 2,020 sqft
THE AZUR RESORT, DAVENPORT
256 FAMAGUSTA DRIVE
Recently Sold
$450,000
Townhouse
5 bds · 4 ba · 2,020 sqft
THE AZUR RESORT, DAVENPORT
292 FAMAGUSTA DRIVE
Recently Sold
$450,000
Townhouse
5 bds · 4 ba · 2,145 sqft
THE AZUR RESORT, DAVENPORT
288 FAMAGUSTA DRIVE
Recently Sold
$394,000
Townhouse
3 bds · 2 ba · 1,510 sqft
THE AZUR RESORT, DAVENPORT
616 TRIKOMO DRIVE
Recently Sold
$490,000
Townhouse
5 bds · 4 ba · 2,145 sqft
THE AZUR RESORT, DAVENPORT
517 FAMAGUSTA DRIVE
Recently Sold
$445,000
Condo/Co-op
4 bds · 4 ba · 2,630 sqft
SPECTRUM AT REUNION, KISSIMMEE
7740 SANDY RIDGE DRIVE 200 BLDG 1 ELEVATOR
Recently Sold
$495,000
Townhouse
5 bds · 4 ba · 2,145 sqft
THE AZUR RESORT, DAVENPORT
253 FAMAGUSTA DRIVE
Recently Sold
$503,900
House
4 bds · 2 ba · 2,051 sqft
REUNION VILLAGE PHASE 4, KISSIMMEE
7894 SOMERSWORTH DRIVE

Market around this address

Live counts in the same area.
View all

The multiple listing information is provided by the Stellar MLS from a copyrighted compilation of listings. The compilation of listings and each individual listing are ©2026-present Stellar MLS. All Rights Reserved. The information provided is for consumers' personal, noncommercial use and may not be used for any purpose other than to identify prospective properties consumers may be interested in purchasing. All properties are subject to prior sale or withdrawal. All information provided is deemed reliable but is not guaranteed accurate, and should be independently verified. Listing courtesy of: HOMEVEST REALTY