Vender tu casa
Valoración gratuita de tu hogar
Contacto
Cuéntenos sobre sus necesidades

5207 WILDWOOD WAY

Casa Activo con contrato
$522,500

BTC: 6.28458023

ETH: 197.16981132

-$8K (2026/08/21)
32 días
6 camas
5 baños
3,270 sqft

Visión general

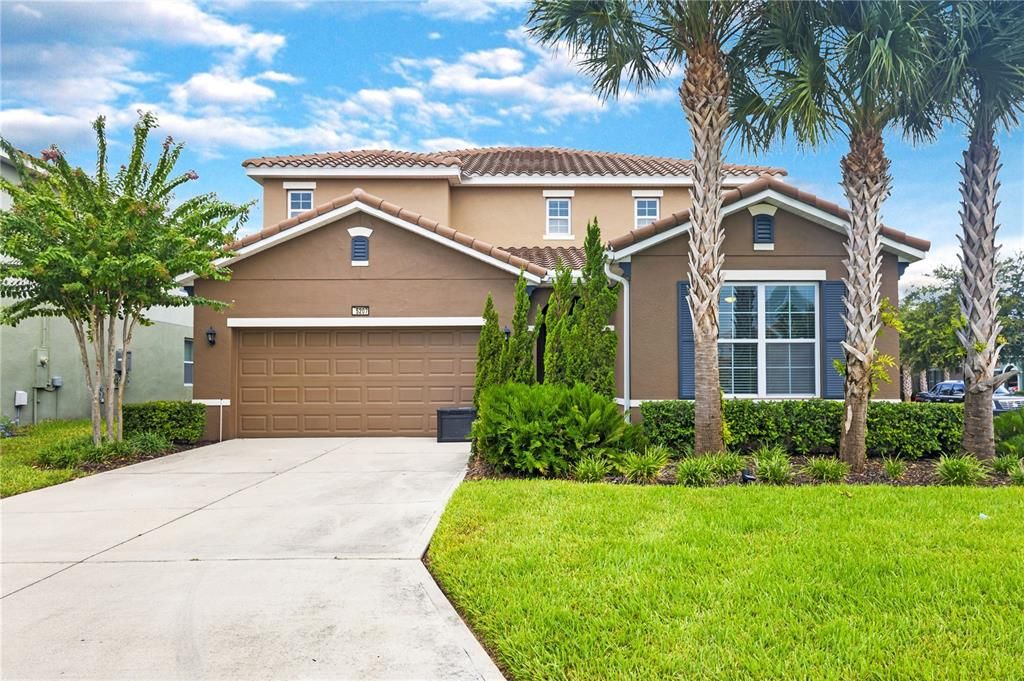
Under contract-accepting backup offers. $5K BUYER CREDIT! MOTIVATED SELLER - LISTED BELOW APPRAISED VALUE! Positioned on a desirable corner lot within the guard-gated Solterra Resort, this spacious 6-bedroom, 5.5-bath pool home offers the flexibility to serve as a primary residence, vacation home, or short-term rental investment. Built in 2018, the thoughtfully designed floor plan features over 3,200 square feet of living space, including two primary suites (one downstairs, one upstairs), generous gathering areas, and plenty of room for guests. Step outside to your private screened pool and covered lanai, creating the perfect place to relax after a day enjoying all that Central Florida has to offer. One of this home's standout features is its location within the community. The clubhouse and resort amenities are just an easy walk away via a convenient pedestrian path, allowing you to get there without ever having to step foot on the street. Solterra is one of Central Florida's premier resort communities, offering an impressive collection of amenities including a 24-hour guard-gated entrance, resort-style pool with waterslide, lazy river, poolside cabanas, clubhouse, fitness center, tennis courts, playground, walking trails, and on-site dining. Conveniently located just minutes from ChampionsGate with quick access to I-4, you'll be within easy reach of Walt Disney World, Universal Orlando, SeaWorld, world-class golf, shopping, restaurants, Orlando International Airport, and both Florida coasts. Whether you're searching for a full-time residence, a vacation home, or an income-producing short-term rental, this property offers the space, location, and community amenities to make it an outstanding opportunity.

Ubicación

Detalles

Tipo:
Residential
Estacionamiento:
Sin datos
Año de construcción:
2018
Lote:
0.22 Hectáreas
Calefacción:
Central / Electric
precio por sq. medidor:
$160
Enfriamiento:
Central Air
HOA:
$478

Valuation

Our model vs. what's actually selling nearby.
Estimate
$689,994
$517K – $1.1M
Confidence Low
List vs. estimate
$167K below estimate
List $522,500 · -24.3%
Our model says this listing is priced below recent comparable activity. Expect competition.
Price per sq ft
$159
-14.5% vs. city median $186
Based on
8 MLS comparables
Median of recent comparable listings. Sold comps use closing price, active listings use list price.

Destacados

Annual tax
$11,368
2025
HOA
$478/qtr
24-Hour Guard, Common Area Taxes, Community Pool
Pool
Gunite
View
Pool
Garage
2 car garage
Pets
Allowed
Más hechos y características
  • Piso

    • Carpet

    • Tile

    Calefacción

    • Central

    • Electric

    Enfriamiento

    • Central Air

    Accesorios

    • Dishwasher

    • Dryer

    • Microwave

    • Range

    • Refrigerator

    • Washer

    Otras características interiores

    • Ceiling Fan(s)

    • Eating Space In Kitchen

    • High Ceilings

    Dormitorios y baños

    • Dormitorios: 6

    • Baños: 1

    • Baños completos: 5

  • Propiedad

    • Pisos: Two

    • Piscina Privada: Si

    • Características Exteriores: Lighting / Rain Gutters / Sidewalk / Sliding Doors

    Lote

    • Lote: 0.22 Hectáreas

    Otra Información de Propiedad

    • Número de Parcela: 272610701302002110

  • Tipo y estilo

    • Tipo de propiedad: Residential

    • Subtipo de propiedad: Single Family Residence

  • Utilidad

    • BB/HS Internet Available

    • Cable Available

    • Electricity Connected

    • Public

    • Street Lights

    • Water Connected

  • Otra información financiera

    • HOA: $478

    • Frecuencia HOA: Quarterly

    • Importe anual de impuestos: $11,368

  • Detalles de la fuente

    • MLS ID: O6429926

    Otros hechos

    • Materiales de construcción: Block / Concrete / Stucco

    • Detalles de la fundación: Slab

    • Características de lavandería: Inside / Laundry Room

    • Características del lote: Corner Lot / Landscaped / Oversized Lot

    • Características del patio y el porche: Covered / Deck / Rear Porch / Screened

    • Características de la piscina: Gunite / In Ground / Screen Enclosure

    • Caras de dirección: East

    • Estilo arquitectónico: Mediterranean

    • Espacios de garaje: 2

    • Garaje adjunto: Si

    • Garaje: Si

    • Salón: 3270

    • Fuente de agua: Public

    • Nombre de subdivisión: OAKMONT PH 01

Consulta privada
Habla con el asesor de este inmueble.
Planos, documentos del HOA, comparables off-market, agendar una visita privada — un solo mensaje directo al especialista local.

Más como esta

Nuevo
Activo con contrato
$575,000
Casa
4 camas · 3 baños · 2,399 sqft
SANCTUARY AT WEST HAVEN, DAVENPORT
726 KILDRUMMY DRIVE
Activo con contrato
$466,990
Casa
4 camas · 2 baños · 2,903 sqft
PRESERVATION POINTE PH 1, DAVENPORT
305 PRESERVE POINTE BOULEVARD
Activo con contrato
$390,000
Casa
4 camas · 3 baños · 1,802 sqft
BRIDGEWATER AT TOWN CENTER, DAVENPORT
611 SADDLE RIDGE DRIVE
Activo con contrato
$440,000
Casa
5 camas · 4 baños · 2,850 sqft
WATERSONG PH 01, DAVENPORT
621 ORANGE COSMOS BLVD
Activo con contrato
$426,990
Casa
4 camas · 2 baños · 2,536 sqft
PRESERVATION POINTE PH 4, DAVENPORT
1349 SAWGRASS HAMMOCK LANE
+$16K
Activo con contrato
$408,990
Casa
5 camas · 3 baños · 2,447 sqft
WYNNSTONE PHASE 2, DAVENPORT
5756 MOUNTAIN ROAD
Activo con contrato
$509,900
Casa
6 camas · 5 baños · 3,579 sqft
WATERSONG PHASE ONE, DAVENPORT
406 ORANGE COSMOS BOULEVARD
-$15K
Activo con contrato
$550,000
Casa
5 camas · 4 baños · 2,723 sqft
OAKMONT PH 01, SOLTERRA, DAVENPORT
5352 OAKBOURNE AVENUE

Mercado cerca de esta dirección

Conteos en vivo en la misma zona.
Ver todo

The multiple listing information is provided by the Stellar MLS from a copyrighted compilation of listings. The compilation of listings and each individual listing are ©2026-present Stellar MLS. All Rights Reserved. The information provided is for consumers' personal, noncommercial use and may not be used for any purpose other than to identify prospective properties consumers may be interested in purchasing. All properties are subject to prior sale or withdrawal. All information provided is deemed reliable but is not guaranteed accurate, and should be independently verified. Listing courtesy of: HOMEVEST REALTY