Sell Your Home
Get a free home valuation
Contact
Tell us about your needs
521 SE 38TH STREET

House For Sale
$625,000

BTC: 7.51744046

ETH: 235.84905660

4 days
5 bds
4 ba
3,283 sqft

Overview

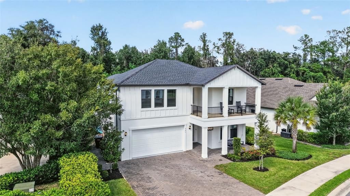
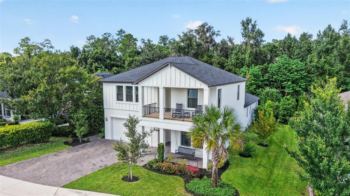
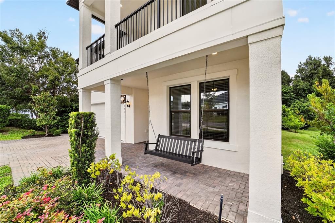
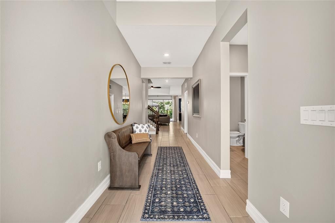
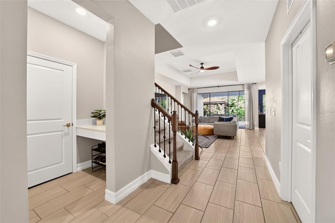
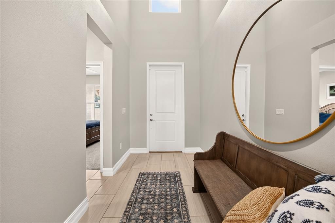
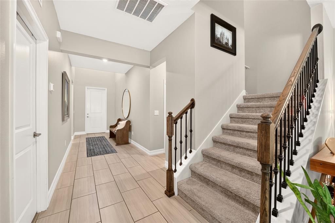
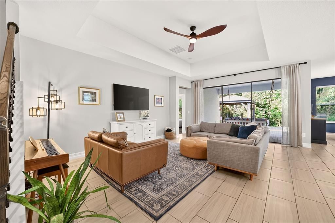
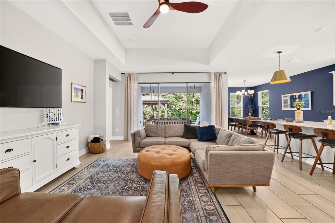
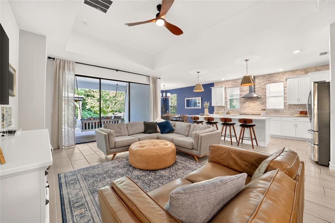
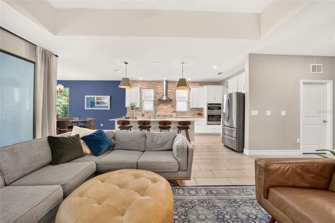
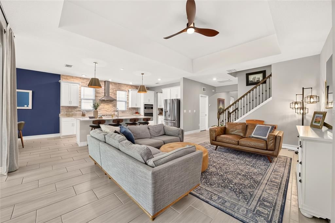
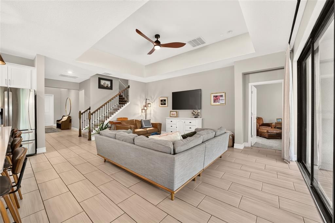
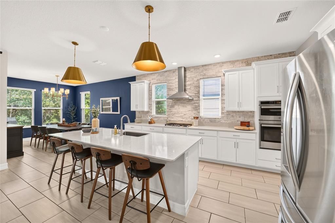
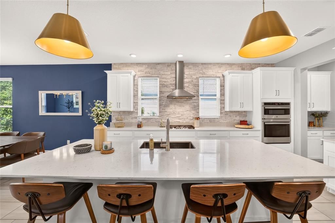
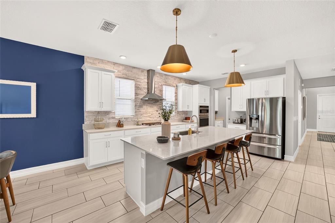
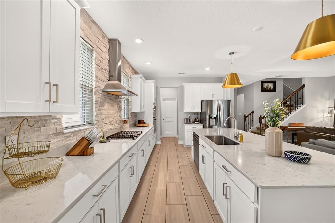
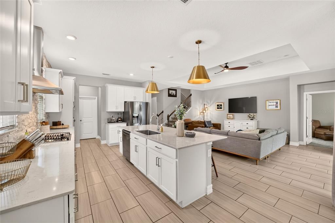
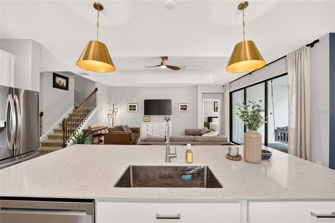
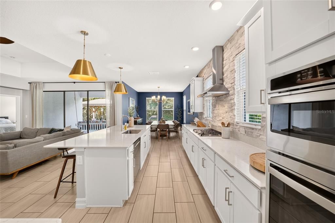
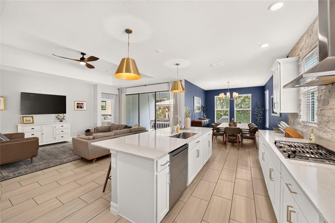
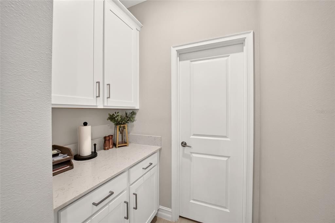
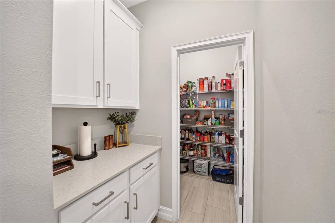
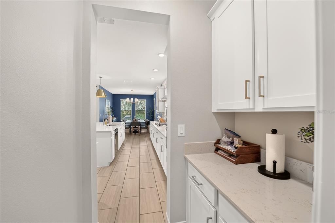
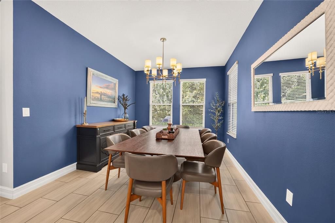
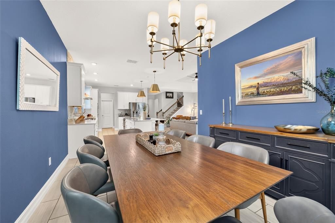
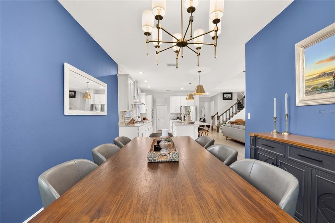
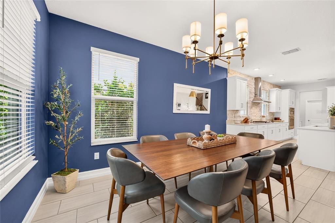
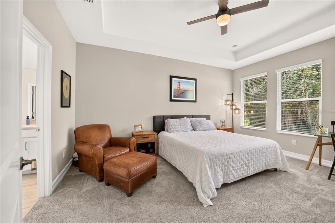
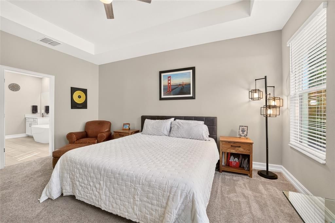
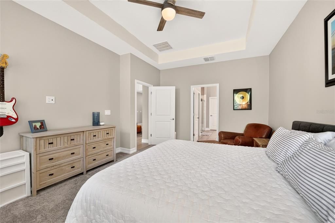
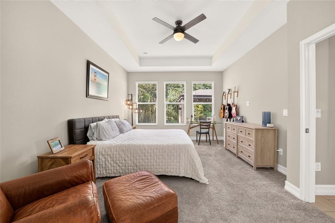
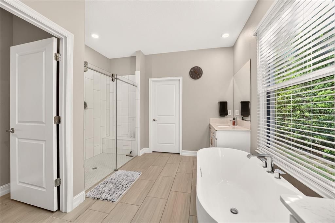
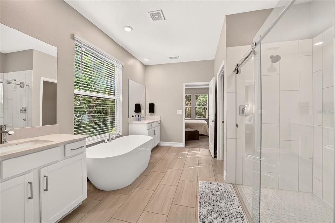
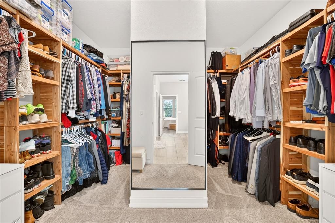
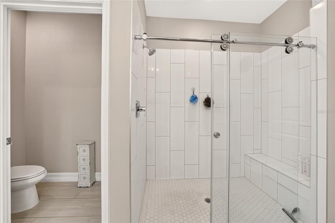
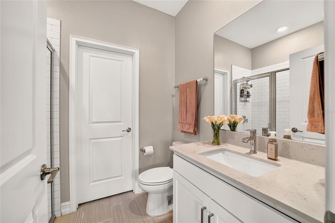
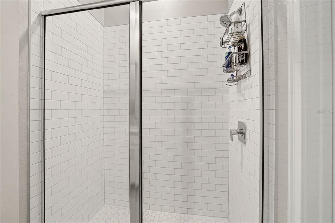
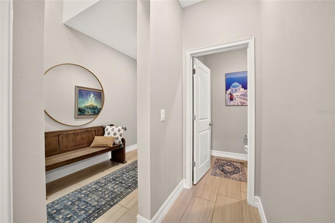
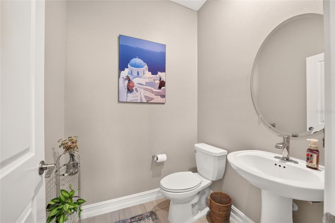
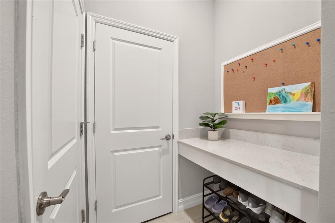
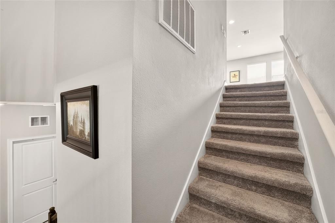
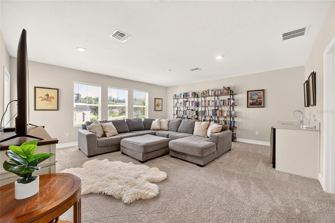
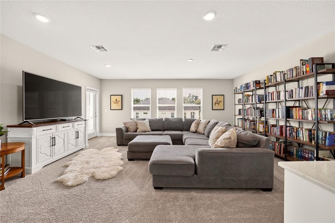
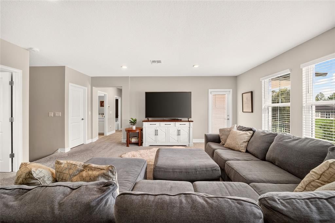
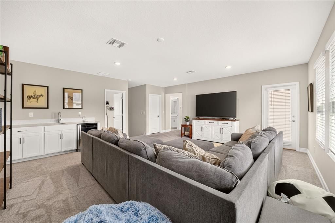
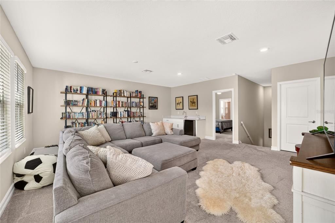
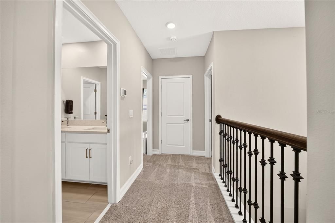
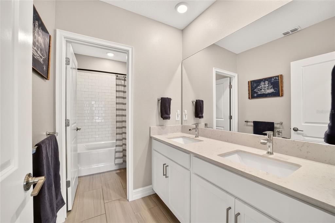
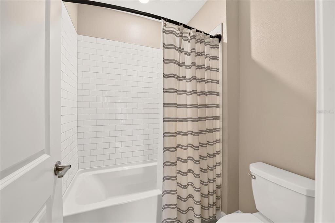
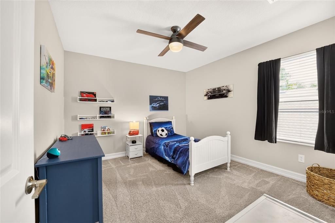
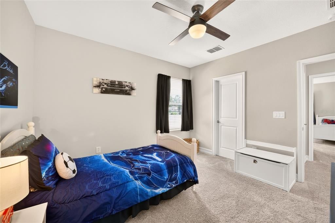
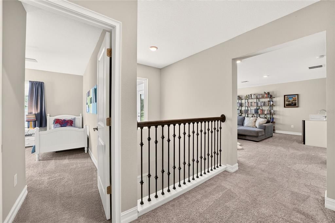
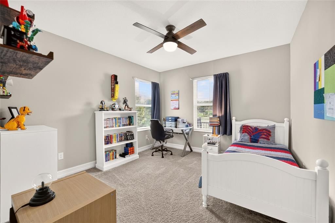
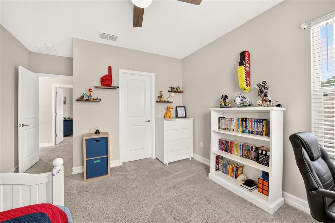
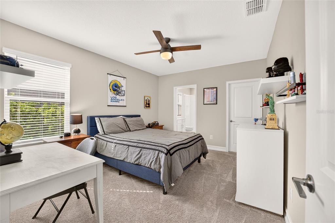
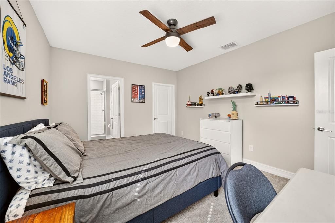
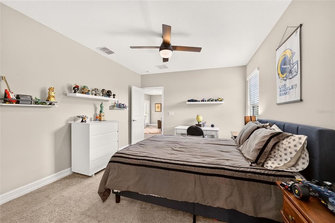
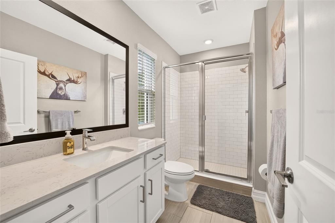
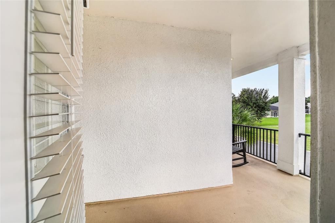
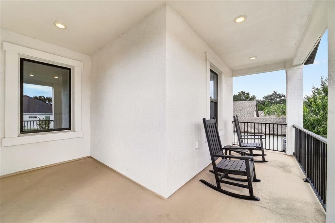
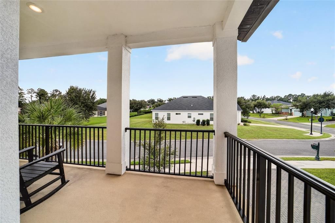
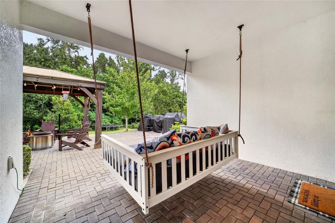
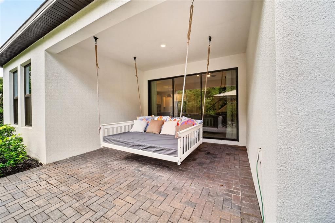
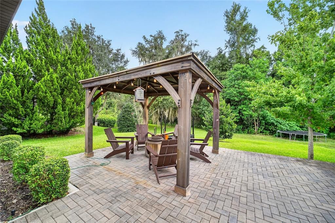
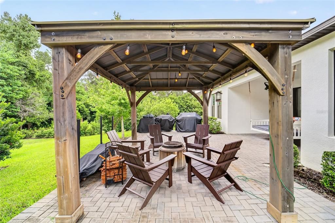
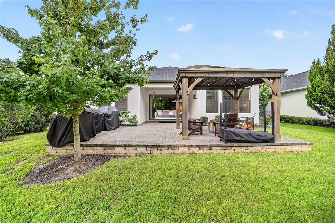
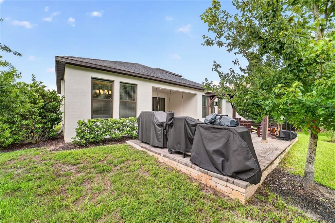
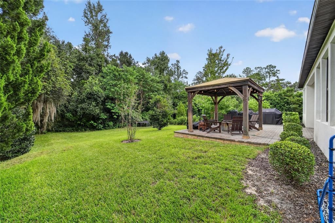
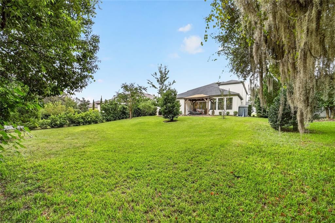
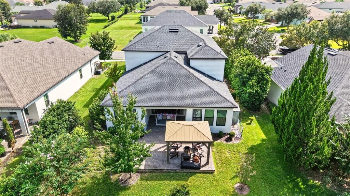
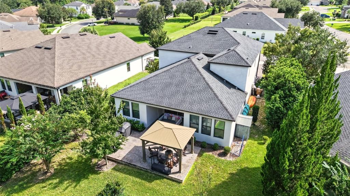
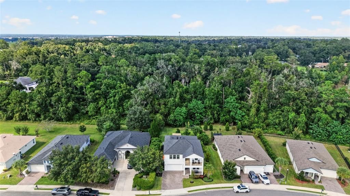
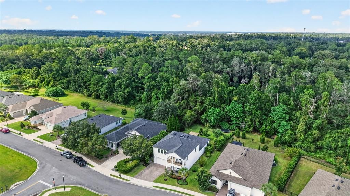
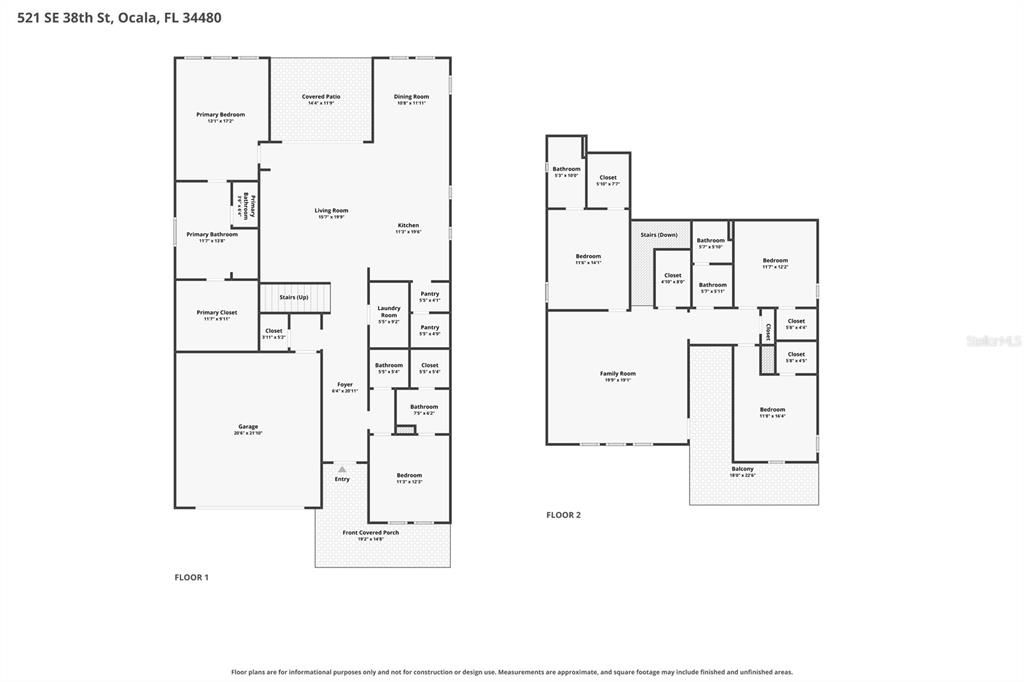
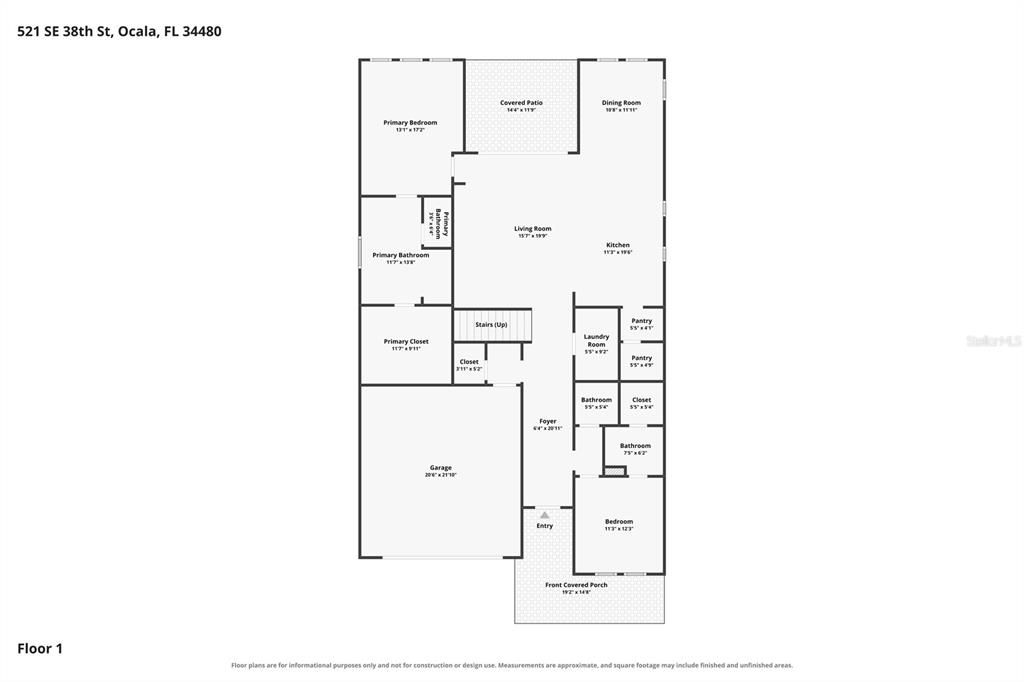
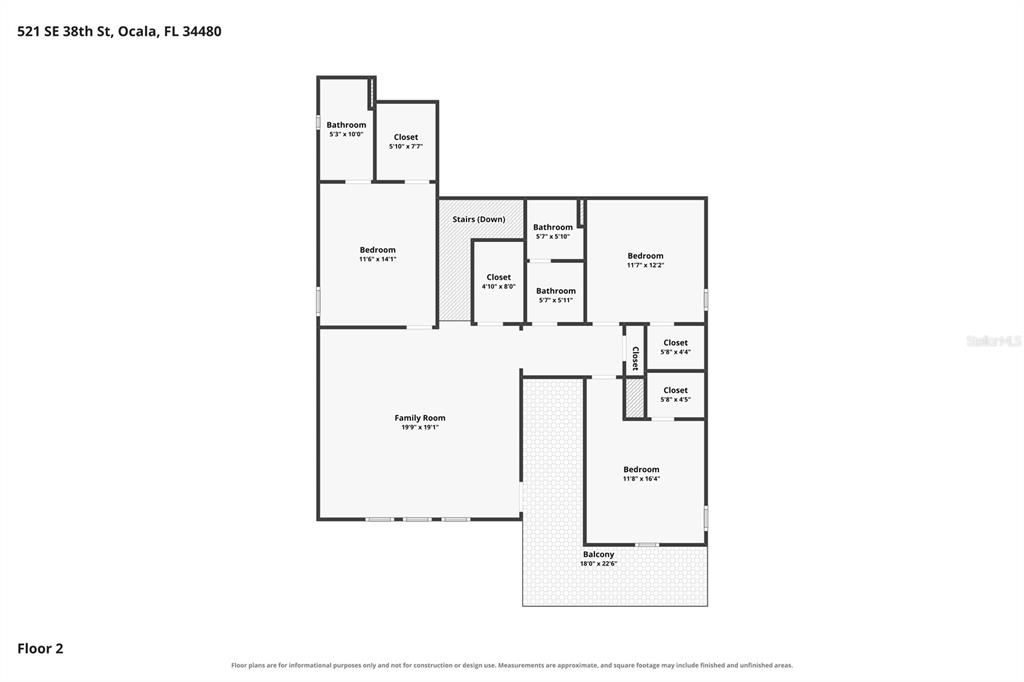
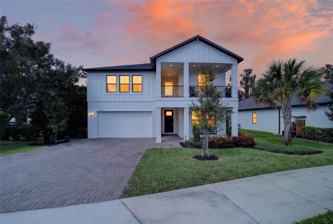
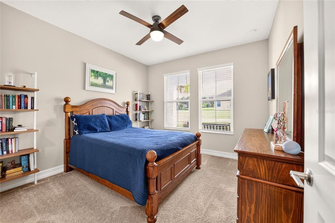
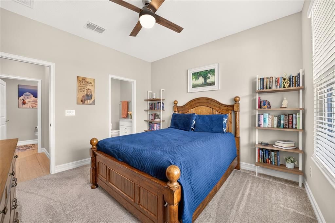
Beautiful 2022-built home located in the desirable gated Villas of Bellechase subdivision in Southeast Ocala. With nearly 3,300 square feet of living space, this is one of the largest homes in the community and offers an exceptional, open floor plan with plenty of room for everyday living and entertaining. The home features five bedrooms, all with walk-in closets. Two bedrooms are conveniently located downstairs, including the spacious primary suite and a guest suite with its own en-suite bathroom that could easily serve as a mother-in-law quarters. A half bath is also located downstairs for guests. Upstairs offers a large loft with wet bar, three additional guest bedrooms, including one with an en-suite full bathroom. There is also an upstairs balcony. The spacious kitchen is designed for entertaining and features a gas range, wall oven & microwave, brand-new dishwasher, stacked stone backsplash, oversized island, generous eat-in area, and butler's pantry leading to a large walk-in pantry. Additional features include an interior laundry room with countertop, convenient under-stair storage, and two HVAC systems, with one dedicated to each floor. The large back patio has been extended and includes an installed gazebo, creating the perfect space to relax and enjoy the upcoming cooler evenings. The garage includes an installed electric vehicle charging outlet and hanging storage racks for added convenience. This spacious Bellechase home combines modern construction, thoughtful design, and an abundance of living and storage space in a desirable gated community. Special Financing Incentives available on this property from SIRVA Mortgage.
Location

Florida • OCALA • 34480 • House • For Sale

Details

Type:
Residential
Parking:
Driveway / Electric Vehicle Charging Station(s) / Garage Door Opener
Year Built:
2022
Lot:
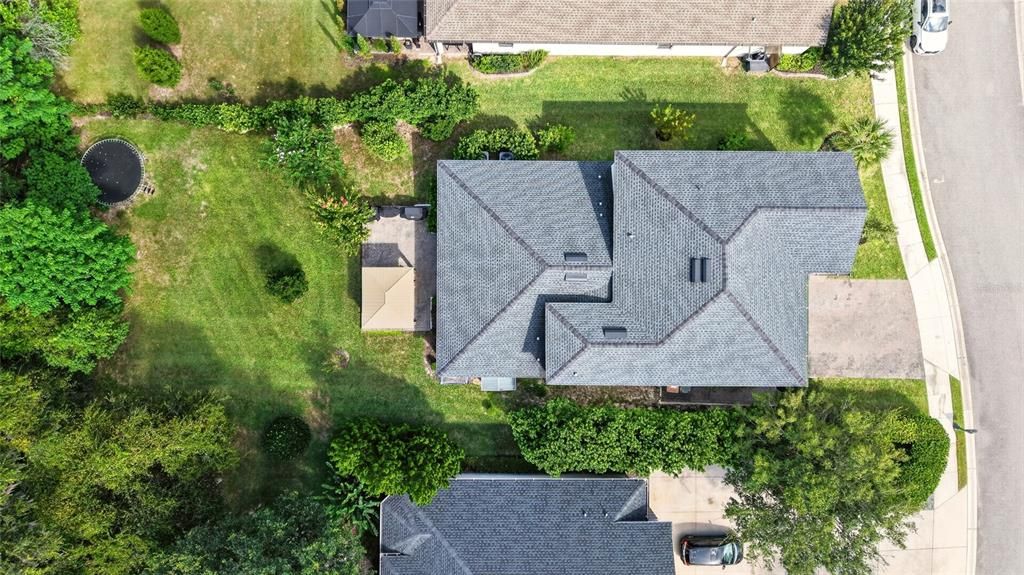
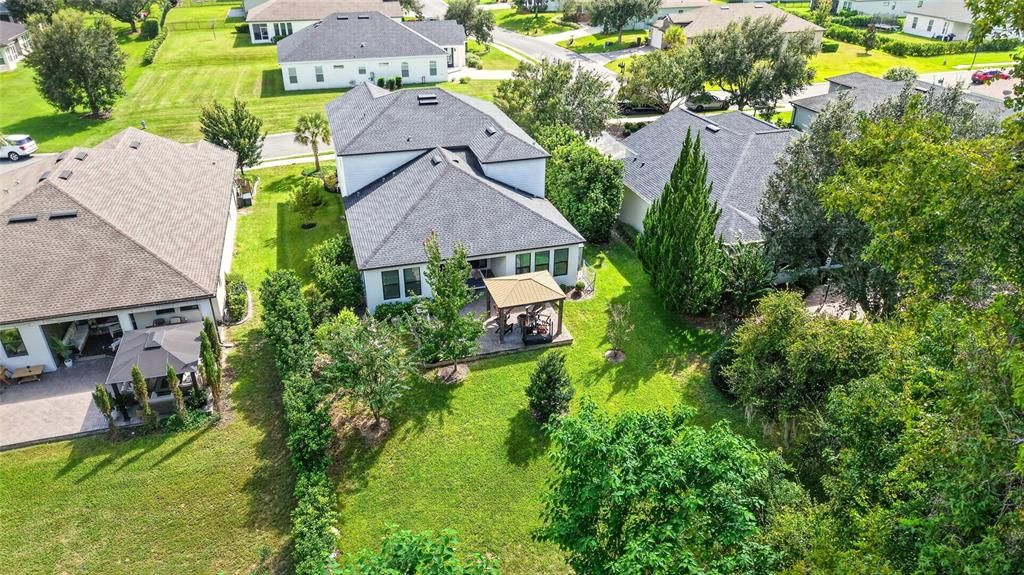
0.21 Acres
Heating:
Central / Electric
Price/sqft:
$190
Cooling:
Central Air
HOA:
$175

Valuation

Our model vs. what's actually selling nearby.
Estimate
$454,500
$377K – $579K
Confidence Low
List vs. estimate
$170K above estimate
List $625,000 · +37.5%
Our model says this listing is priced above recent comparable activity. Room to negotiate.
Price per sq ft
$190
+8.7% vs. city median $175
Based on
7 MLS comparables
Median of recent comparable listings. Sold comps use closing price, active listings use list price.

Highlights

Annual tax
$10,856
2025
HOA
$175/mo
Common Area Taxes, Manager
Garage
2 car garage
Pets
Allowed
All facts and features
  • Flooring

    • Carpet

    • Tile

    Heating

    • Central

    • Electric

    Cooling

    • Central Air

    Appliances

    • Bar Fridge

    • Built-In Oven

    • Dishwasher

    • Microwave

    • Range

    • Refrigerator

    Other interior features

    • Ceiling Fan(s)

    • Eating Space In Kitchen

    • High Ceilings

    • Kitchen/Family Room Combo

    • Open Floorplan

    • Solid Surface Counters

    • Split Bedroom

    • Thermostat

    Bedrooms and bathrooms

    • Bedrooms: 5

    • Bathrooms: 1

    • Full bathrooms: 4

  • Parking

    • Driveway

    • Electric Vehicle Charging Station(s)

    • Garage Door Opener

    Property

    • Levels: One

    • Exterior Features: Irrigation System / Sidewalk / Sliding Doors

    Lot

    • Lot: 0.21 Acres

    Other Property Information

    • Parcel Number: 3059803034

    • Zoning: PD01

  • Type and style

    • Property Type: Residential

    • Property Sub Type: Single Family Residence

  • Utility

    • Electricity Connected

    • Natural Gas Connected

  • Other financial information

    • HOA: $175

    • HOA Frequency: Monthly

    • Annual tax amount: $10,857

  • Source details

    • MLS ID: OM732724

    Other facts

    • Construction Materials: Block / Concrete / Stucco

    • Foundation Details: Slab

    • Laundry Features: Inside / Laundry Room

    • Direction Faces: South

    • Garage Spaces: 2

    • Attached Garage: Yes

    • Garage: Yes

    • Living Area: 3283

    • Water Source: Public

    • Lot Size Dimensions: 70 x 130

    • Subdivision Name: BELLECHASE

Private inquiry
Talk to the advisor on this listing.
Floor plans, HOA docs, off-market comparables, scheduling a private showing — one message, direct to the local specialist.

More like this

New
For Sale
$625,000
House
3 bds · 2 ba · 3,711 sqft
EL DORADO, OCALA
3520 SW 24TH AVENUE ROAD
New
For Sale
$699,000
House
3 bds · 2 ba · 2,211 sqft
NA, OCALA
2020 SE 73RD STREET
For Sale
$494,500
House
3 bds · 2 ba · 2,739 sqft
CARRIAGE HILL, OCALA
1020 SW 32ND LANE
For Sale
$499,000
House
4 bds · 2 ba · 2,292 sqft
BELLECHASE, OCALA
4310 SE 11TH AVENUE
-$5K
For Sale
$525,000
Multi-family
8 bds · 3,233 sqft
CITRUS PARK, OCALA
3800 SE 17TH COURT
For Sale
$615,000
House
4 bds · 3 ba · 2,292 sqft
BELLECHASE, OCALA
1210 SE 42ND ROAD
For Sale
$675,000
House
3 bds · 2 ba · 2,455 sqft
BELLECHASE THE WILLOWS, OCALA
914 SE 43RD STREET
-$30K
For Sale
$620,000
House
4 bds · 5 ba · 3,485 sqft
LAUREL RUN, OCALA
2210 SE LAUREL RUN DRIVE

Market around this address

Live counts in the same area.
View all

The multiple listing information is provided by the Stellar MLS from a copyrighted compilation of listings. The compilation of listings and each individual listing are ©2026-present Stellar MLS. All Rights Reserved. The information provided is for consumers' personal, noncommercial use and may not be used for any purpose other than to identify prospective properties consumers may be interested in purchasing. All properties are subject to prior sale or withdrawal. All information provided is deemed reliable but is not guaranteed accurate, and should be independently verified. Listing courtesy of: ROBERTS REAL ESTATE INC