Vender tu casa
Valoración gratuita de tu hogar
Contacto
Cuéntenos sobre sus necesidades
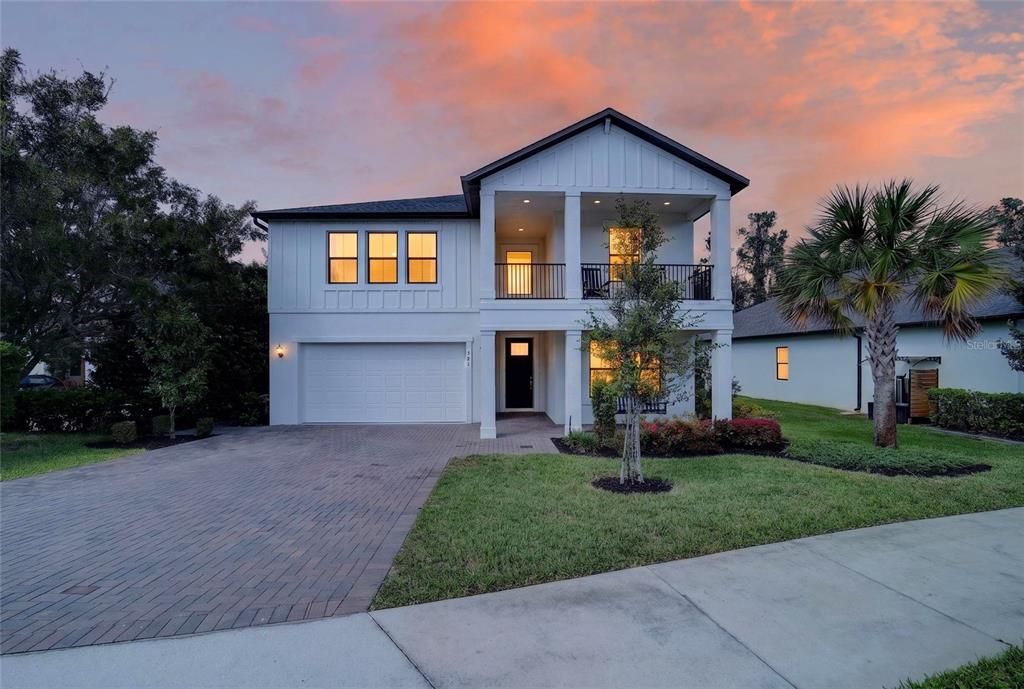
521 SE 38TH STREET

Casa En Venta
$595,000

BTC: 7.77168234

ETH: 264.44444444

-$30K (2026/10/20)
42 días
5 camas
4 baños
3,283 sqft

Visión general

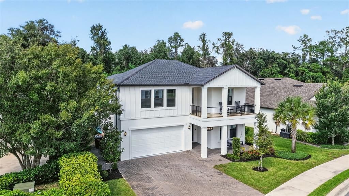
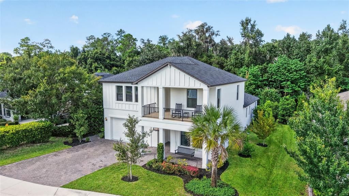
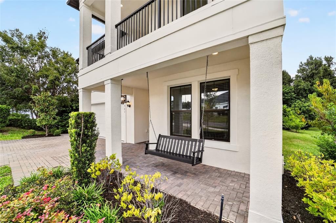
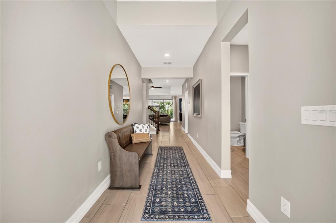
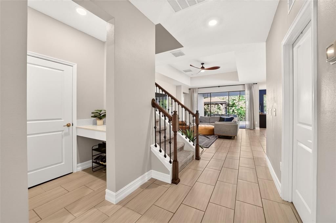
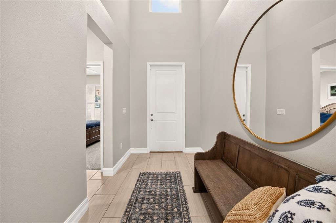
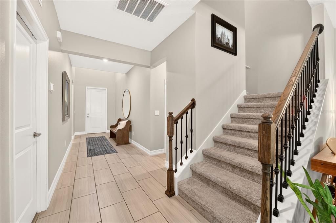
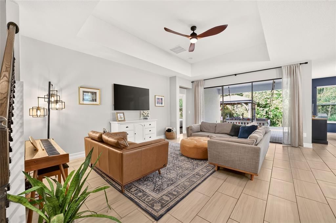
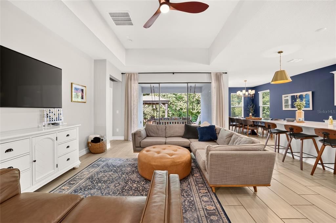
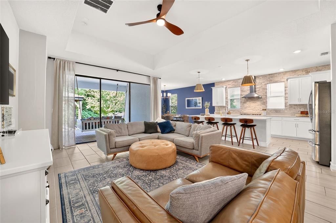
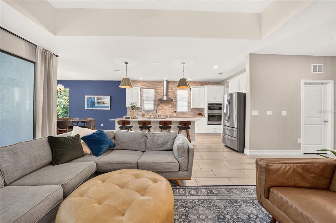
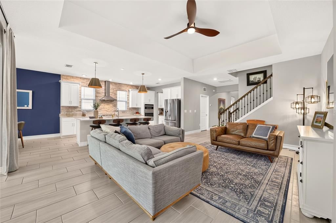
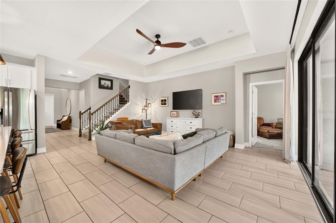
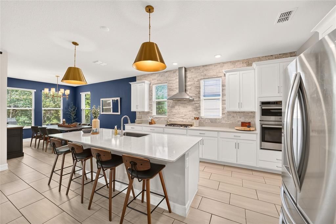
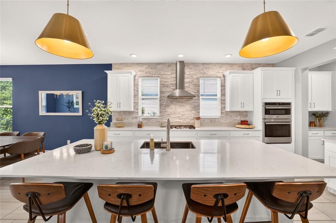
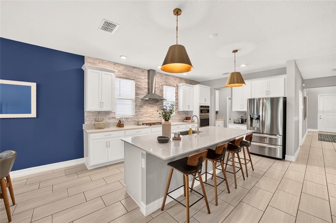
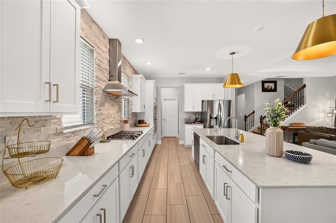
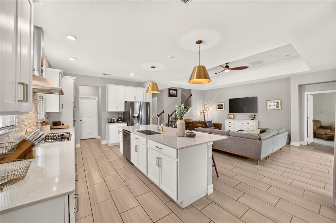
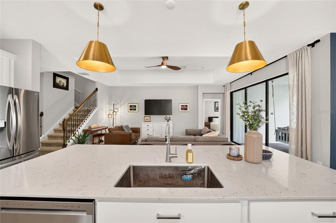
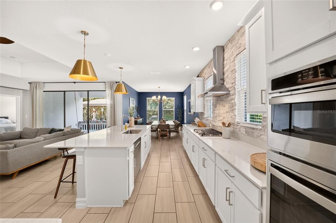
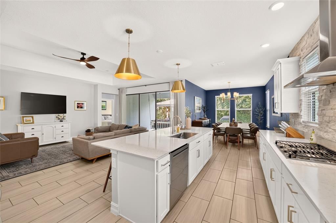
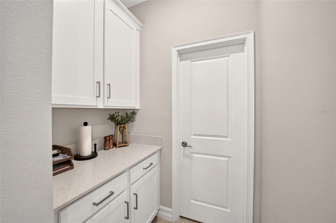
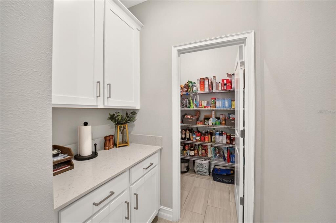
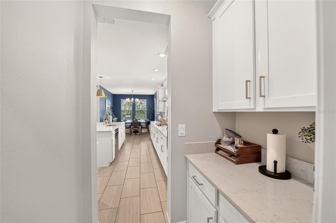
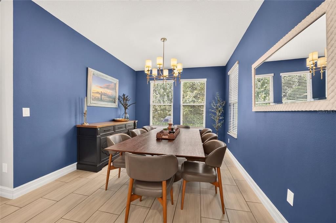
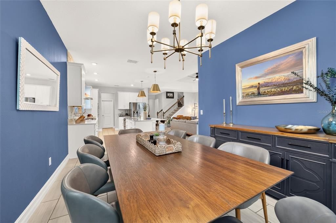
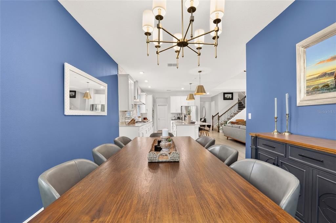
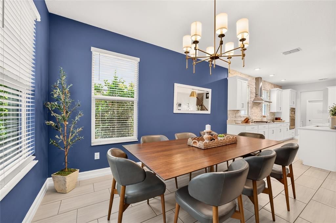
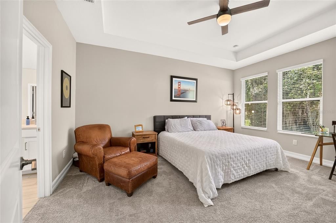
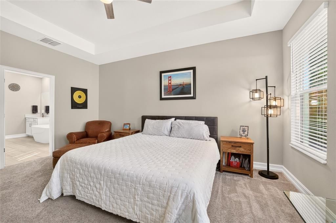
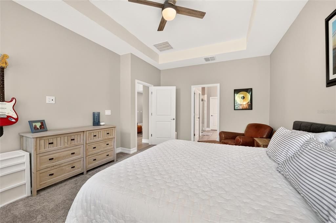
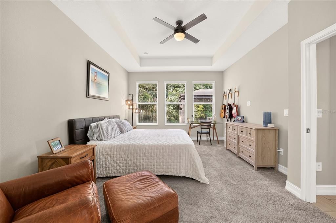
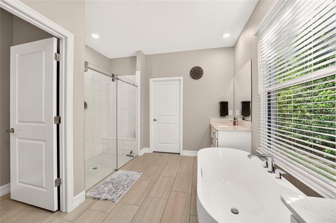
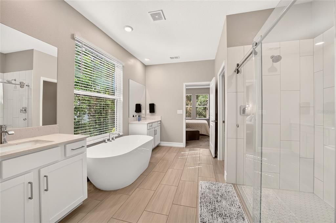
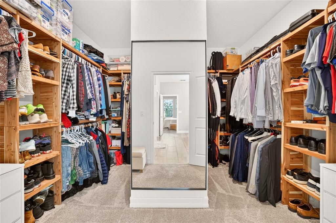
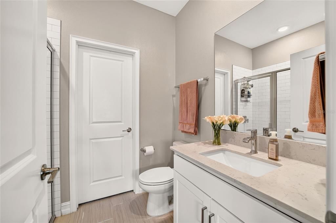
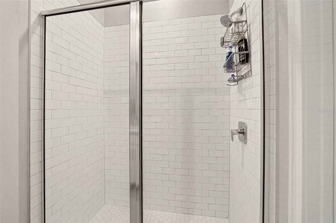
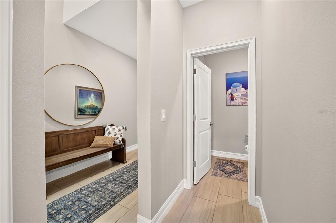
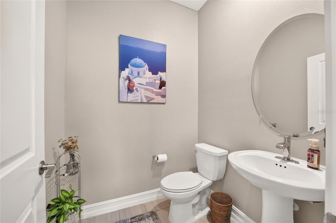
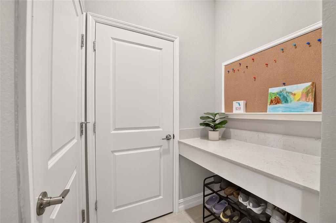
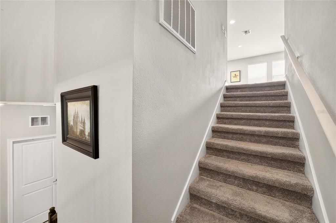
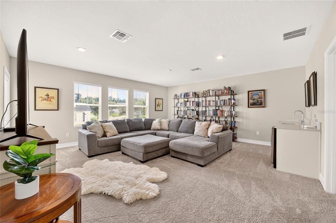
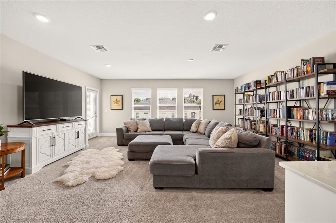
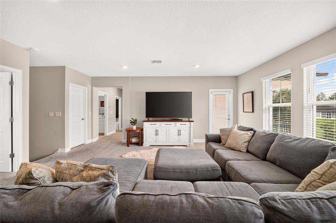
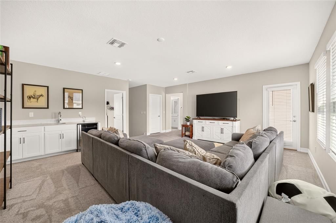
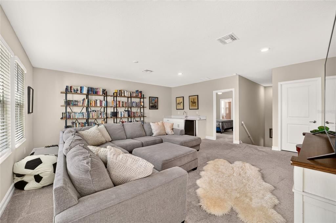
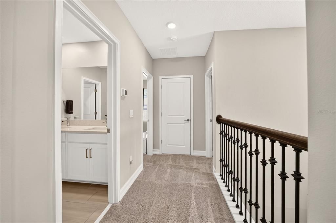
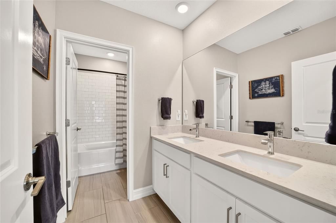
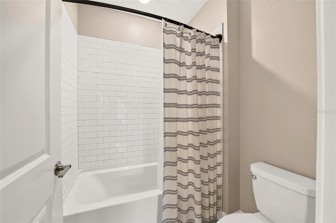
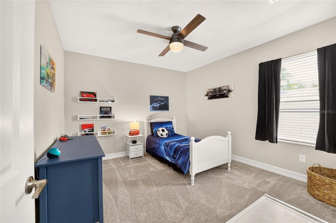
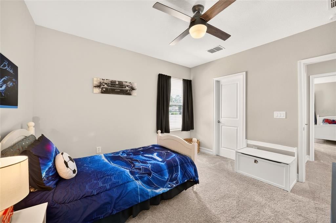
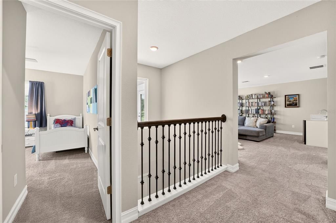
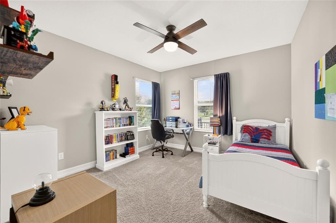
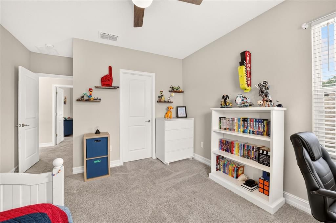
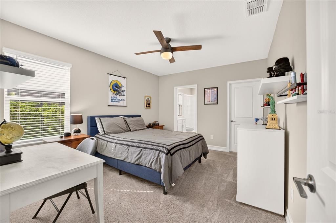
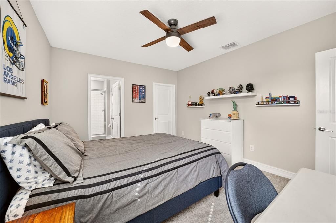
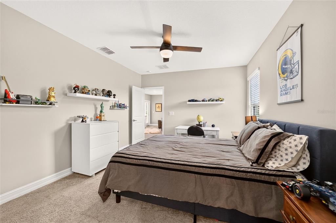
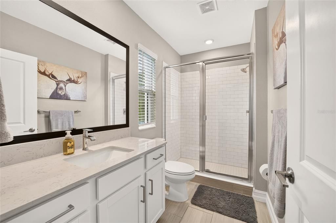
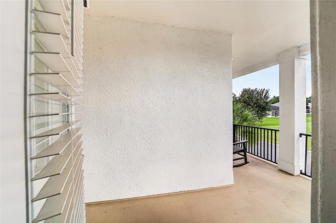
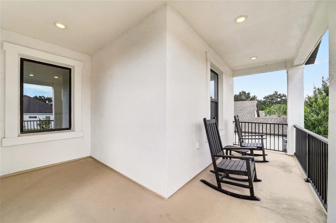
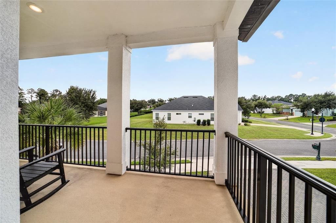
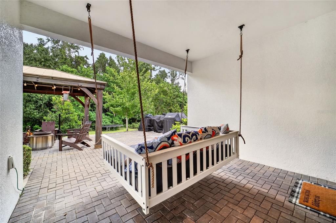
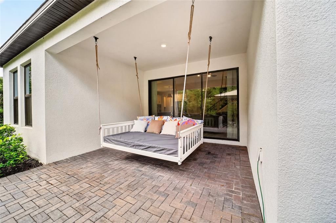
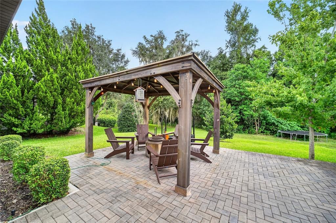
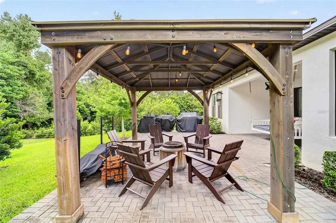
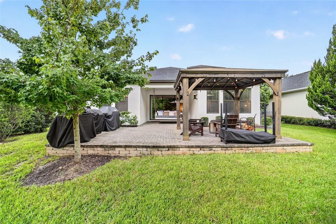
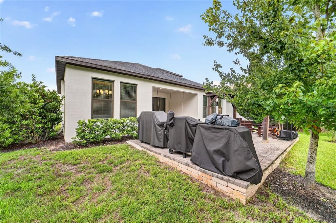
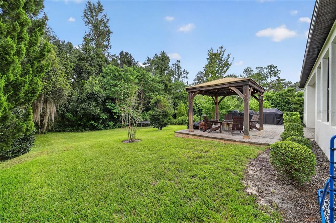
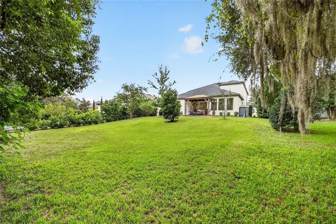
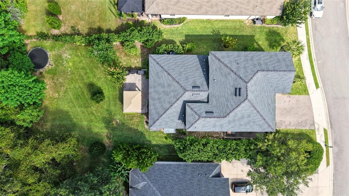
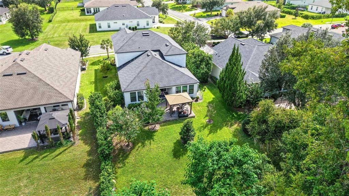
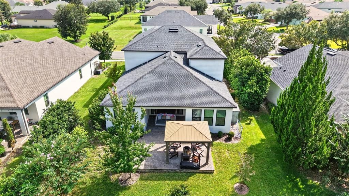
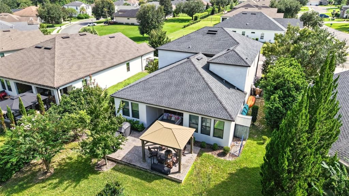
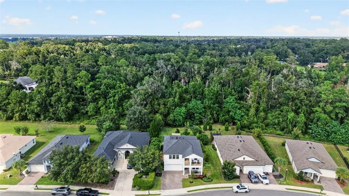
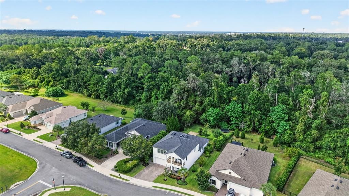
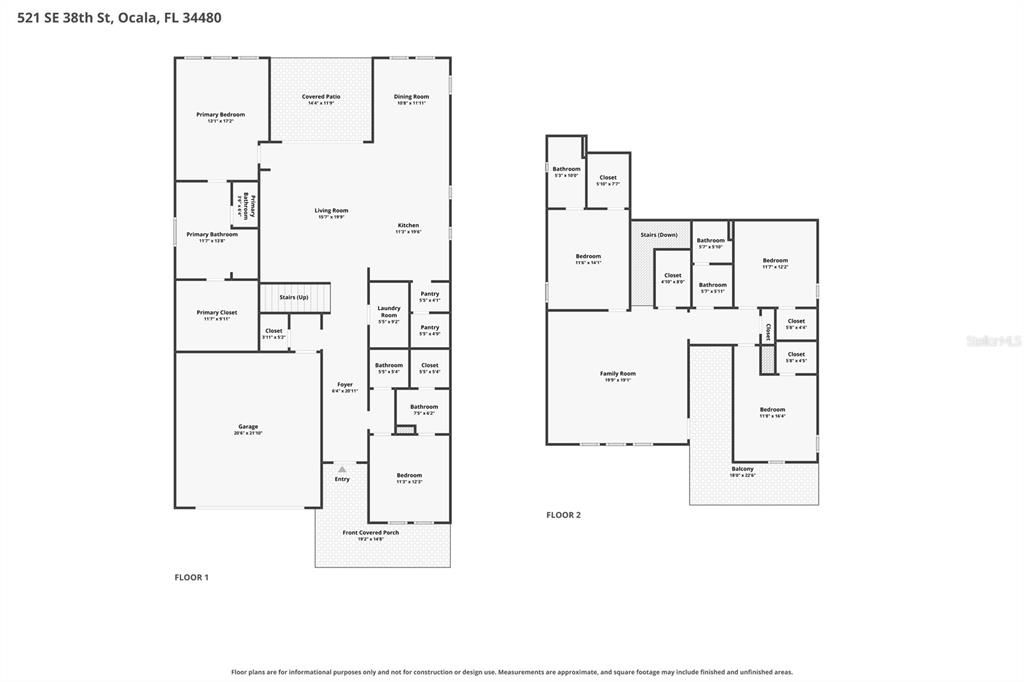
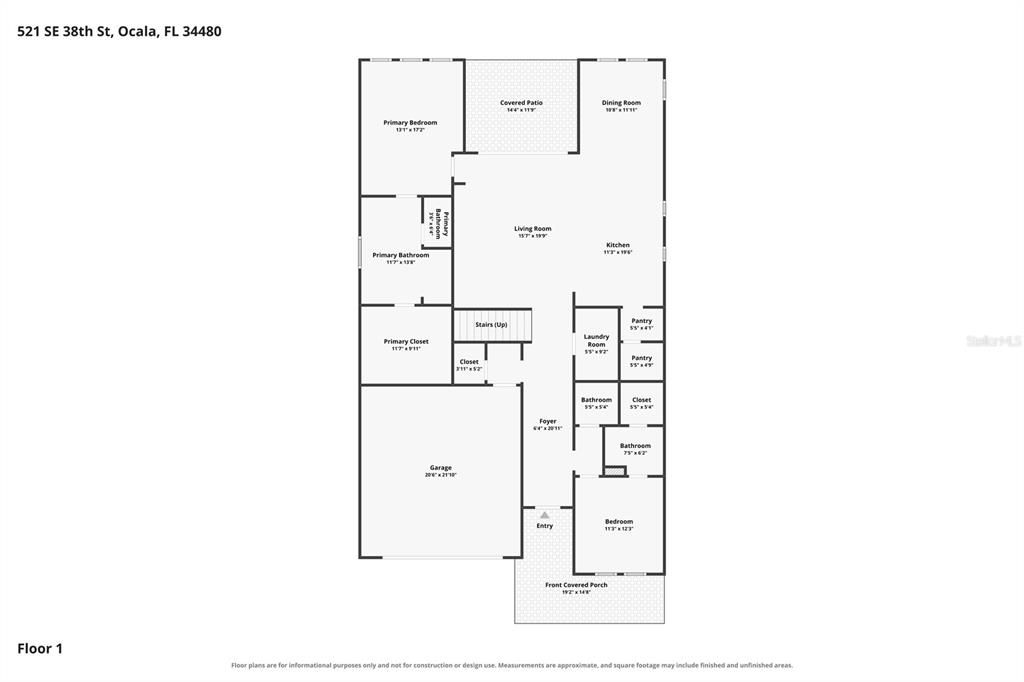
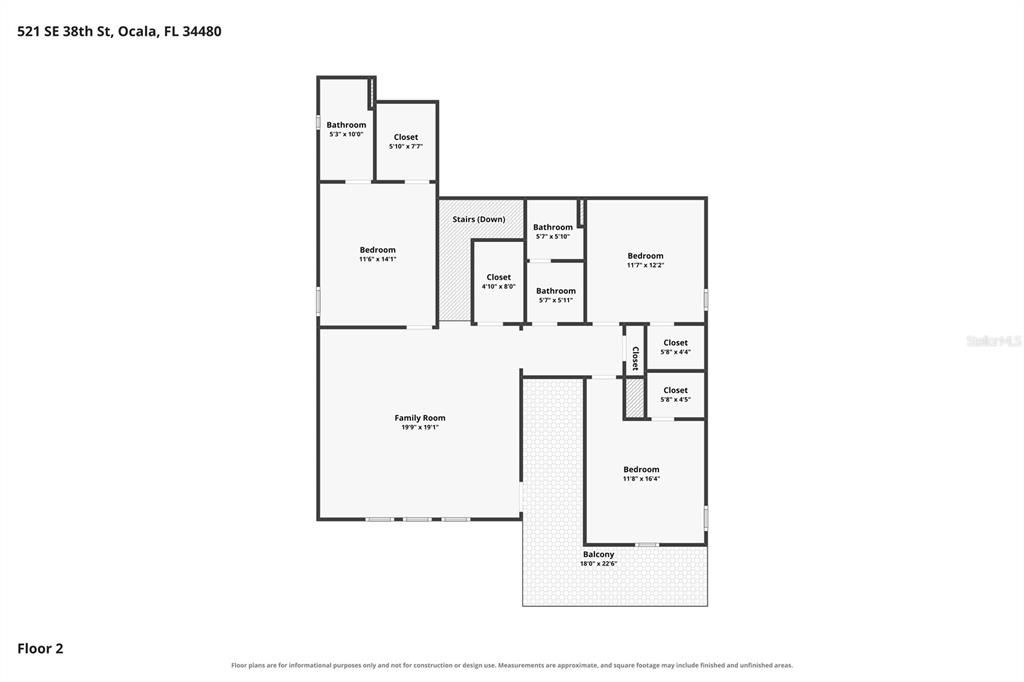
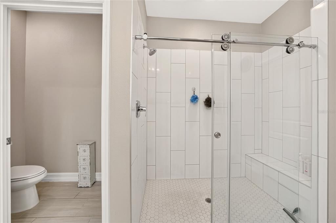
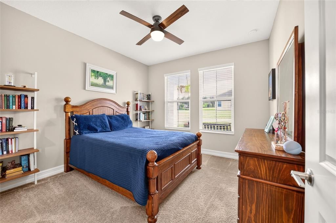
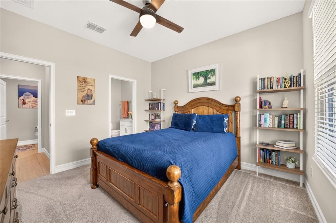
$10,000 SELLER CONTRIBUTION TO BUYER TOWARDS INTEREST RATE BUY DOWN AT TIME OF CLOSING! Beautiful 2022-built home located in the desirable gated Villas of Bellechase subdivision in Southeast Ocala. With nearly 3,300 square feet of living space, this is one of the largest homes in the community and offers an exceptional, open floor plan with plenty of room for everyday living and entertaining. The home features five bedrooms, all with walk-in closets. Two bedrooms are conveniently located downstairs, including the spacious primary suite and a guest suite with its own en-suite bathroom that could easily serve as a mother-in-law quarters. A half bath is also located downstairs for guests. Upstairs offers a large loft with wet bar, three additional guest bedrooms, including one with an en-suite full bathroom. There is also an upstairs balcony. The spacious kitchen is designed for entertaining and features a gas range, wall oven & microwave, brand-new dishwasher, stacked stone backsplash, oversized island, generous eat-in area, and butler's pantry leading to a large walk-in pantry. Additional features include an interior laundry room with countertop, convenient under-stair storage, and two HVAC systems, with one dedicated to each floor. The large back patio has been extended and includes an installed gazebo, creating the perfect space to relax and enjoy the upcoming cooler evenings. The garage includes an installed electric vehicle charging outlet and hanging storage racks for added convenience. This spacious Bellechase home combines modern construction, thoughtful design, and an abundance of living and storage space in a desirable gated community. Special Financing Incentives available on this property from SIRVA Mortgage.
Ubicación

Florida • OCALA • 34480 • Casa • En Venta

Detalles

Tipo:
Residential
Estacionamiento:
Driveway / Electric Vehicle Charging Station(s) / Garage Door Opener
Año de construcción:
2022
Lote:
0.21 Hectáreas
Calefacción:
Central / Electric
precio por sq. medidor:
$181
Enfriamiento:
Central Air
HOA:
$175

Valuation

Our model vs. what's actually selling nearby.
Estimate
$528,995
$402K – $638K
Confidence Low
List vs. estimate
$66K above estimate
List $595,000 · +12.5%
Our model says this listing is priced above recent comparable activity. Room to negotiate.
Price per sq ft
$181
+1.3% vs. city median $178
Based on
8 MLS comparables
Median of recent comparable listings. Sold comps use closing price, active listings use list price.

Destacados

Annual tax
$10,856
2025
HOA
$175/mo
Common Area Taxes, Manager
Garage
2 car garage
Pets
Allowed
Más hechos y características
  • Piso

    • Carpet

    • Tile

    Calefacción

    • Central

    • Electric

    Enfriamiento

    • Central Air

    Accesorios

    • Bar Fridge

    • Built-In Oven

    • Dishwasher

    • Microwave

    • Range

    • Refrigerator

    Otras características interiores

    • Ceiling Fan(s)

    • Eating Space In Kitchen

    • High Ceilings

    • Kitchen/Family Room Combo

    • Open Floorplan

    • Solid Surface Counters

    • Split Bedroom

    • Thermostat

    Dormitorios y baños

    • Dormitorios: 5

    • Baños: 1

    • Baños completos: 4

  • Estacionamiento

    • Driveway

    • Electric Vehicle Charging Station(s)

    • Garage Door Opener

    Propiedad

    • Pisos: One

    • Características Exteriores: Irrigation System / Sidewalk / Sliding Doors

    Lote

    • Lote: 0.21 Hectáreas

    Otra Información de Propiedad

    • Número de Parcela: 3059803034

    • Zonificación: PD01

  • Tipo y estilo

    • Tipo de propiedad: Residential

    • Subtipo de propiedad: Single Family Residence

  • Utilidad

    • Electricity Connected

    • Natural Gas Connected

  • Otra información financiera

    • HOA: $175

    • Frecuencia HOA: Monthly

    • Importe anual de impuestos: $10,857

  • Detalles de la fuente

    • MLS ID: OM732724

    Otros hechos

    • Materiales de construcción: Block / Concrete / Stucco

    • Detalles de la fundación: Slab

    • Características de lavandería: Inside / Laundry Room

    • Caras de dirección: South

    • Espacios de garaje: 2

    • Garaje adjunto: Si

    • Garaje: Si

    • Salón: 3283

    • Fuente de agua: Public

    • Tamaño de la parcela: 70 x 130

    • Nombre de subdivisión: BELLECHASE

Consulta privada
Habla con el asesor de este inmueble.
Planos, documentos del HOA, comparables off-market, agendar una visita privada — un solo mensaje directo al especialista local.

Más como esta

Nuevo
En Venta
$469,900
Adosados
3 camas · 2 baños · 2,952 sqft
WOODLAND VILLAGES TWNHMS, OCALA
2325 SE 18TH CIRCLE
Nuevo
En Venta
$425,000
Casa
3 camas · 2 baños · 2,524 sqft
PALM TERRACE, OCALA
2143 SE 3RD STREET
Nuevo
En Venta
$649,900
Casa
4 camas · 3 baños · 3,619 sqft
CARRIAGE HILL, OCALA
1035 SW 33RD PLACE
Nuevo
En Venta
$649,900
Casa
4 camas · 3 baños · 3,619 sqft
CARRIAGE HILL, Ocala
1035 SW 33rd Pl, Ocala FL 34471
En Venta
$649,000
Casa
5 camas · 4 baños · 3,247 sqft
QUAIL HOLLOW, OCALA
2631 SE 27TH STREET
En Venta
$519,000
Casa
4 camas · 3 baños · 2,787 sqft
DRUID HILLS REV PTN, OCALA
537 SE 19TH STREET
En Venta
$450,000
Casa
4 camas · 2 baños · 2,227 sqft
WOODLAND ESTATES, OCALA
2406 SE 23RD PLACE
En Venta
$649,500
Casa
4 camas · 2 baños · 2,547 sqft
BROOKSTONE, OCALA
316 SE 36 LANE

Mercado cerca de esta dirección

Conteos en vivo en la misma zona.
Ver todo

The multiple listing information is provided by the Stellar MLS from a copyrighted compilation of listings. The compilation of listings and each individual listing are ©2026-present Stellar MLS. All Rights Reserved. The information provided is for consumers' personal, noncommercial use and may not be used for any purpose other than to identify prospective properties consumers may be interested in purchasing. All properties are subject to prior sale or withdrawal. All information provided is deemed reliable but is not guaranteed accurate, and should be independently verified. Listing courtesy of: ROBERTS REAL ESTATE INC