Sell Your Home
Get a free home valuation
Contact
Tell us about your needs

5211 GLEN HARWELL ROAD

House Active With Contract
$310,000

BTC: 4.75606014

ETH: 162.93150570

-$40K (2026/07/16)
29 days
3 bds
1 ba
1,122 sqft

Overview

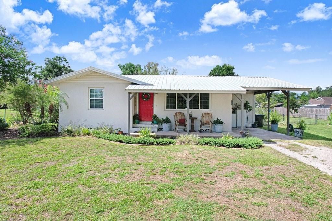
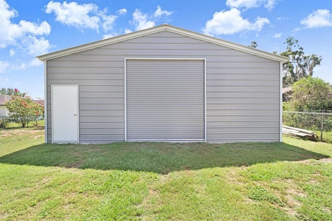
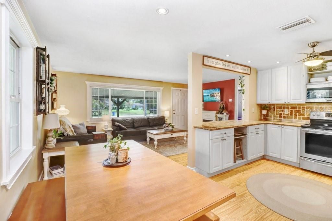
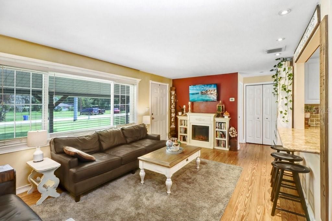
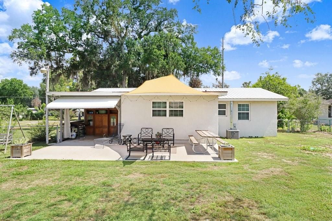
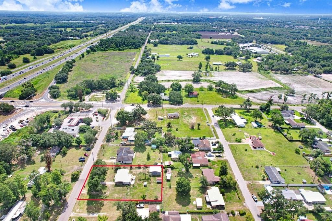
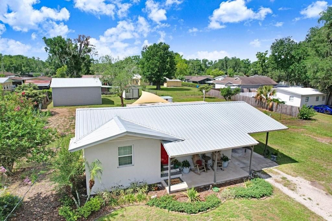
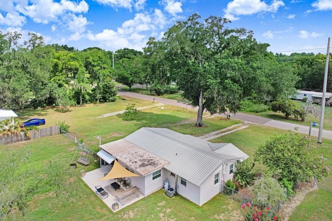
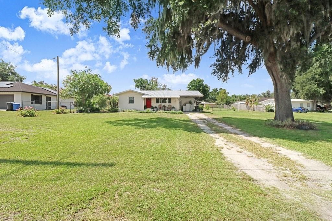
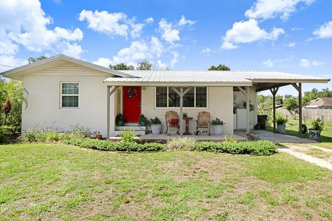
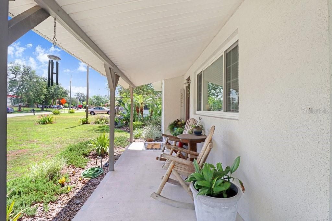
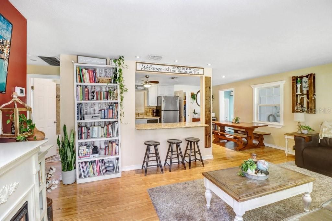
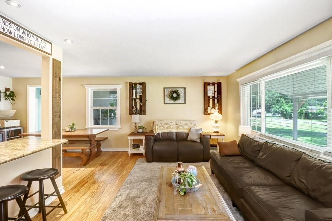
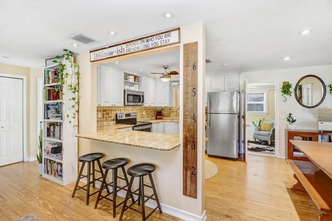
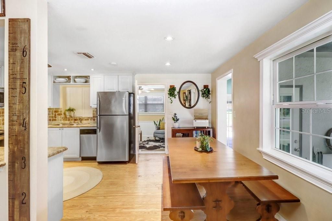
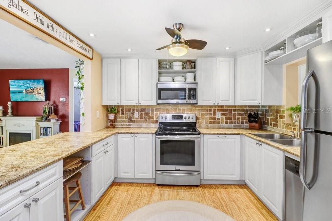
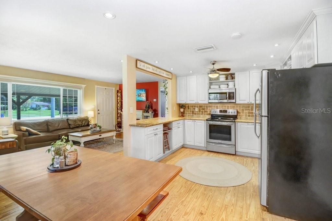
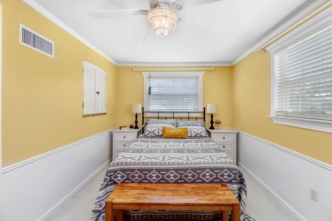
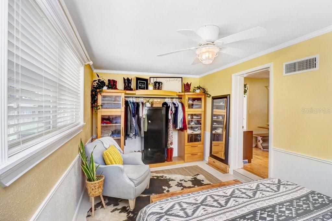
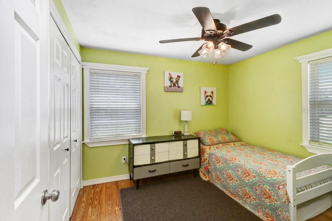
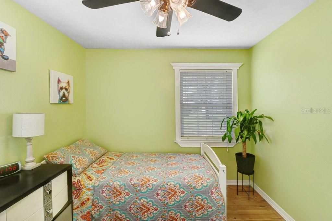
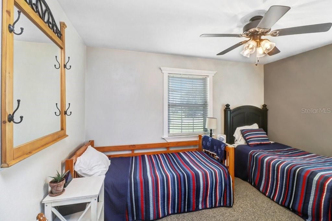
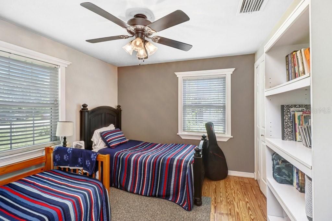
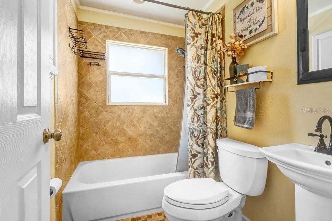
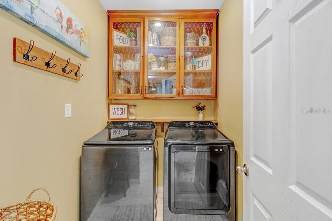
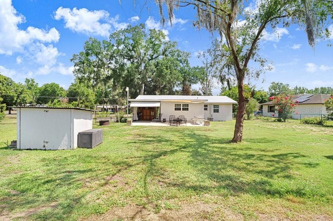
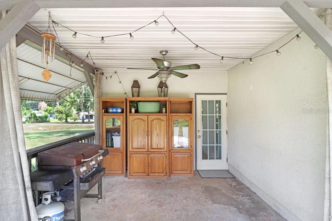
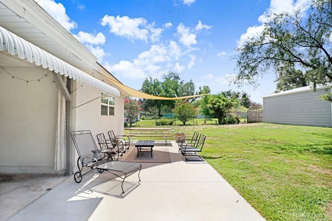
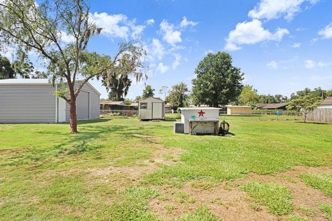
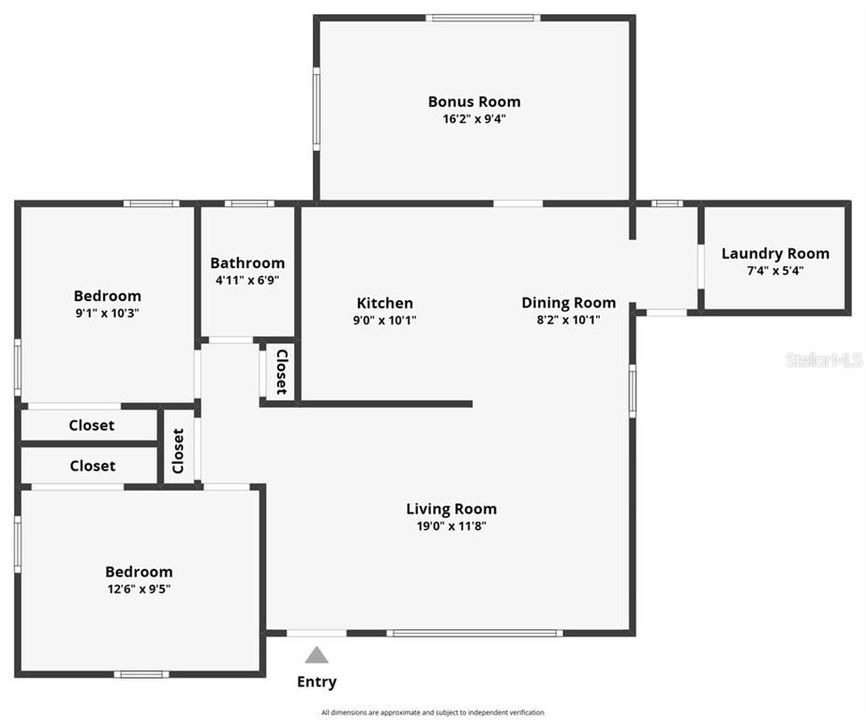
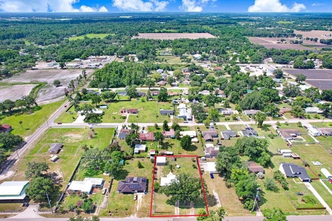
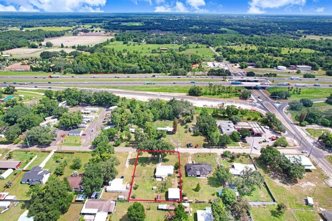
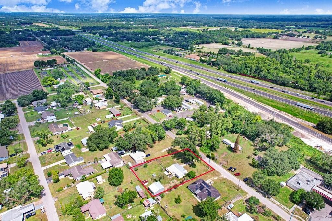
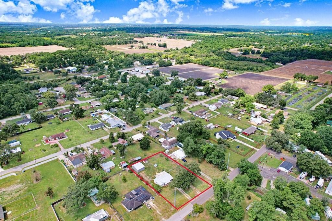
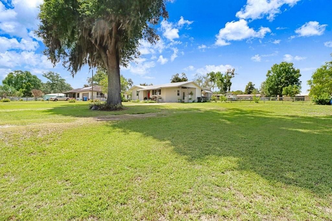
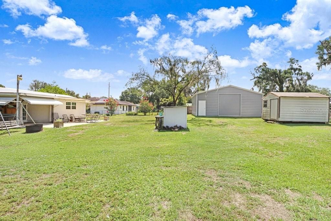
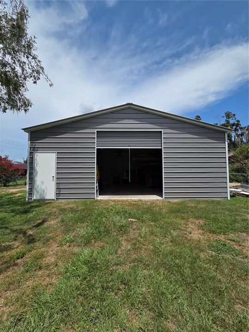
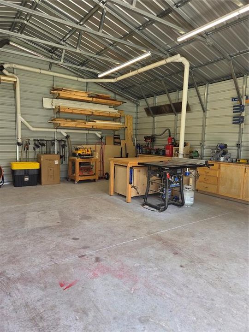
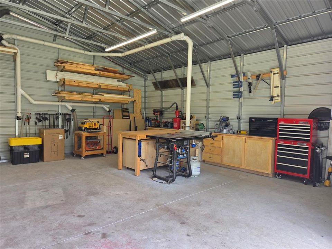
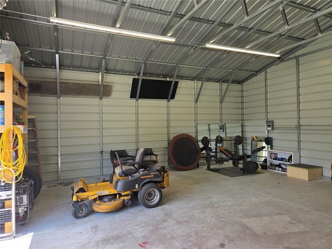
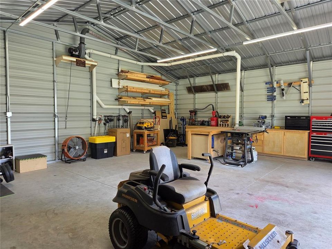
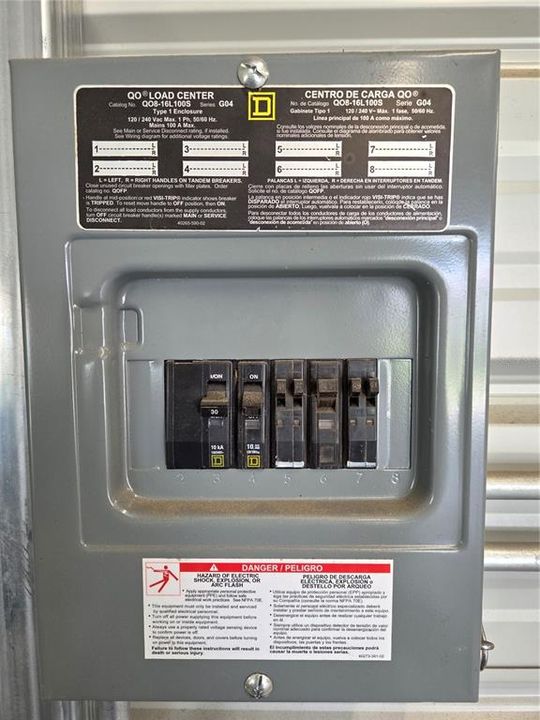
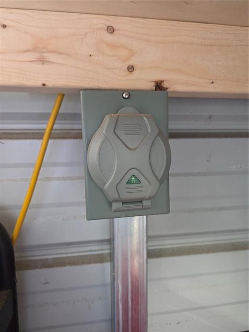
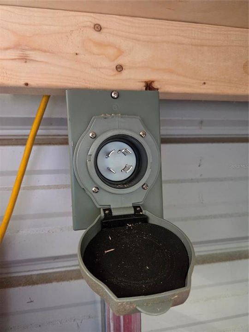
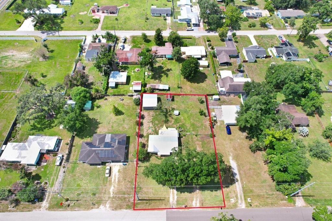
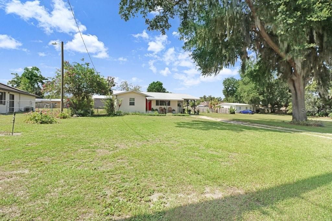
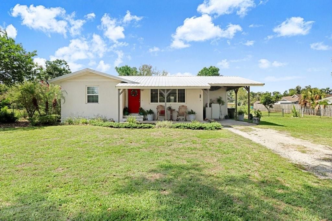
Under contract-accepting backup offers. *Seller offering $5,000 towards Buyers Closing Costs* COUNTRY CHARM, MODERN UPDATES & AN INCREDIBLE 25x30 WORKSHOP ON OVER HALF AN ACRE! Welcome home to this beautifully maintained property situated on over ½ acre, offering the perfect blend of privacy, functionality, and modern updates. Whether you're looking for room to spread out, space for hobbies, or a place to store your toys and equipment, this property delivers. 4 Point inspection completed and CLEAN! Inside, you'll find a home that has been thoughtfully updated over the years while maintaining its original character. The original hardwood floors in the living room and bedrooms were professionally refinished (2012), creating a warm and inviting atmosphere. The remodeled bathroom features floor-to-ceiling updates (2013), while the renovated kitchen (2015) showcases custom cabinetry and updated appliances, making it both stylish and functional. Major improvements provide peace of mind, Metal Roof (2020), updated windows with custom interior casings (2019), a whole-house stucco exterior (2020)/painted (2021), a newer A/C system (2021), water heater (2026), AIO water treatment system (2014), enclosed laundry room (2020), and a recently replaced septic system and drainfield (2025). Step outside and discover one of this property's standout features—a 25' x 30' workshop built in 2024. Equipped with 50-amp service and wired for both 110V and 220V, this versatile space is ideal for mechanics, woodworkers, hobbyists, small business owners, RV enthusiasts, or anyone needing substantial workspace. A newly poured concrete back patio adds additional outdoor living and entertaining space. Notable Updates Include: Primary bedroom renovation with added insulation and updated flooring (2016) Concrete patio addition (2024) With room to roam, extensive improvements already completed, and a workshop that's hard to find, this property offers a unique opportunity to enjoy country living without sacrificing modern conveniences.

Location

Details

Type:
Residential
Parking:
No Data
Year Built:
1960
Lot:
0.58 Acres
Heating:
Central
Price/sqft:
$276
Cooling:
Central Air
HOA:
No Data

Valuation

Our model vs. what's actually selling nearby.
Estimate
$250,000
$169K – $370K
Confidence Low
List vs. estimate
$60K above estimate
List $310,000 · +24.0%
Our model says this listing is priced above recent comparable activity. Room to negotiate.
Price per sq ft
$276
+27.5% vs. city median $216
Based on
9 MLS comparables
Median of recent comparable listings. Sold comps use closing price, active listings use list price.

Highlights

Annual tax
$1,581
2025
All facts and features
  • Flooring

    • Tile

    • Hardwood

    Heating

    • Central

    Cooling

    • Central Air

    Appliances

    • Convection Oven

    • Dryer

    • Electric Water Heater

    • Microwave

    • Range

    • Refrigerator

    • Washer

    Other interior features

    • Ceiling Fan(s)

    • Eating Space In Kitchen

    • Kitchen/Family Room Combo

    • Open Floorplan

    • Primary Bedroom Main Floor

    • Thermostat

    Bedrooms and bathrooms

    • Bedrooms: 3

    • Full bathrooms: 1

  • Property

    • Levels: One

    • Exterior Features: Storage

    Lot

    • Lot: 0.58 Acres

    Other Property Information

    • Parcel Number: U272821ZZZ00000373380.0

    • Zoning: RSC-4

  • Type and style

    • Property Type: Residential

    • Property Sub Type: Single Family Residence

  • Utility

    • BB/HS Internet Available

    • Cable Available

    • Cable Connected

    • Electricity Available

  • Other financial information

    • Annual tax amount: $1,582

  • Source details

    • MLS ID: TB8520082

    Other facts

    • Construction Materials: Block / Stucco / Wood Frame

    • Foundation Details: Crawlspace

    • Laundry Features: Laundry Room

    • Patio And Porch Features: Covered / Front Porch / Porch / Rear Porch

    • Window Features: Blinds / Double Pane Windows / ENERGY STAR Qualified Windows

    • Direction Faces: North

    • Other Structures: Shed(s) / Storage / Workshop

    • Living Area: 1122

    • Water Source: Well

    • Lot Size Dimensions: 125 x 191

    • Subdivision Name: UNPLATTED

Private inquiry
Talk to the advisor on this listing.
Floor plans, HOA docs, off-market comparables, scheduling a private showing — one message, direct to the local specialist.

More like this

New
Active With Contract
$280,000
House
2 bds · 2 ba · 1,479 sqft
UNPLATTED, PLANT CITY
3810 COOPER ROAD
New
Active With Contract
$225,000
House
3 bds · 2 ba · 1,596 sqft
WILLIAMS T R SUB, DOVER
3232 MOORES LAKE ROAD
Active With Contract
$400,000
House
3 bds · 2 ba · 2,068 sqft
GRACE ACRES, PLANT CITY
6005 DOC THOMPSON ROAD
-$2K
Active With Contract
$245,500
House
2 bds · 2 ba · 1,038 sqft
COUNTRY HILLS UNIT ONE B, PLANT CITY
4626 EASTWIND DRIVE
-$16K
Active With Contract
$399,500
House
4 bds · 2 ba · 1,683 sqft
UNPLATTED, DOVER
13839 GLEN HARWELL ROAD
-$5K
Active With Contract
$300,000
House
3 bds · 2 ba · 1,476 sqft
COUNTRY HILLS EAST UNIT NINE, PLANT CITY
4414 REYNOLDS CREEK AVENUE
-$20K
Active With Contract
$330,000
House
3 bds · 2 ba · 1,235 sqft
SUNSET HEIGHTS REV, PLANT CITY
430 PEVETTY DRIVE
-$30K
Active With Contract
$395,000
House
7 bds · 4 ba · 2,480 sqft
UNPLATTED, Plant City
2806 E 60 Hwy A Highway, Plant City FL 33567

Market around this address

Live counts in the same area.
View all

The multiple listing information is provided by the Stellar MLS from a copyrighted compilation of listings. The compilation of listings and each individual listing are ©2026-present Stellar MLS. All Rights Reserved. The information provided is for consumers' personal, noncommercial use and may not be used for any purpose other than to identify prospective properties consumers may be interested in purchasing. All properties are subject to prior sale or withdrawal. All information provided is deemed reliable but is not guaranteed accurate, and should be independently verified. Listing courtesy of: FLORIDA EXECUTIVE REALTY