Sell Your Home
Get a free home valuation
Contact
Tell us about your needs

5212 BLUE CRUSH STREET

House For Sale
$639,900

BTC: 8.22335025

ETH: 266.62500000

2 days
3 bds
3 ba
2,202 sqft

Overview

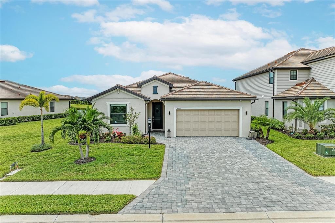
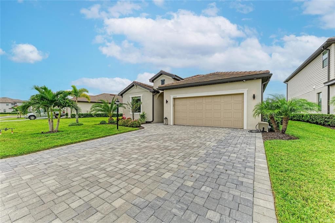
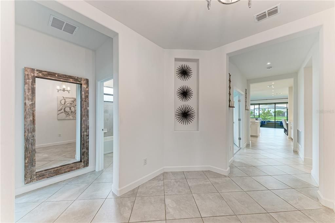
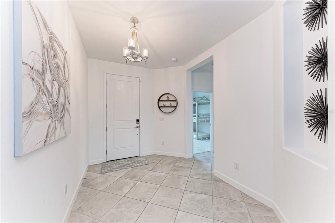
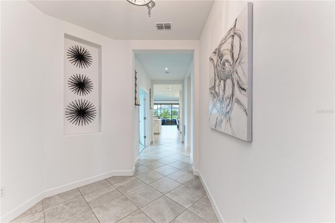
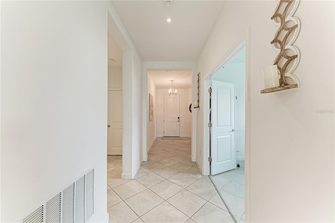
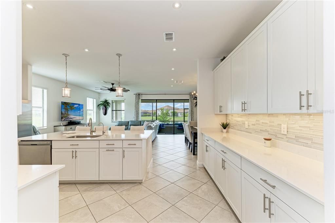
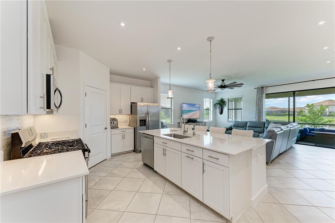
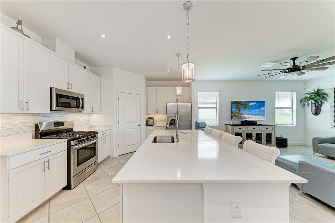
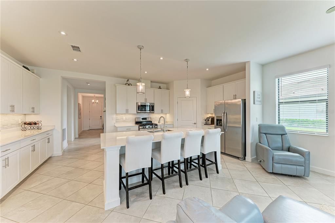
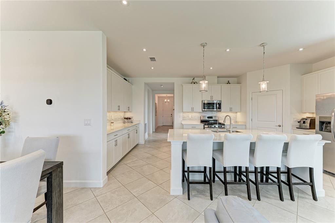
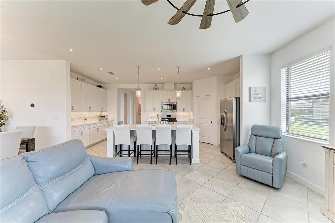
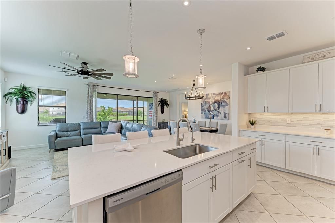
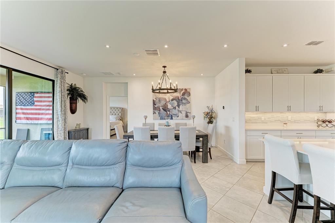
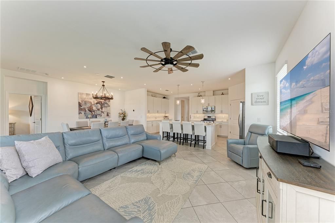
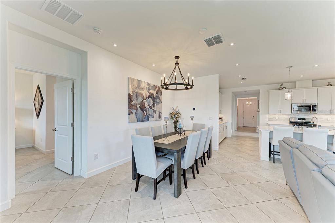
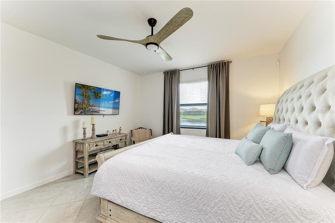
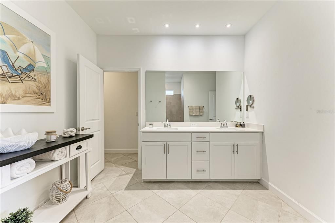
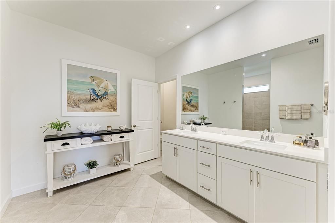
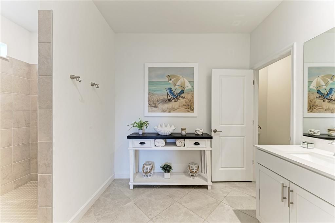
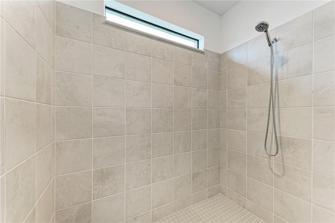
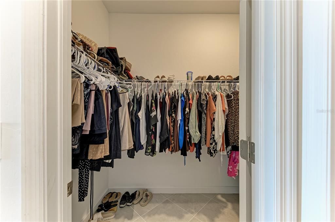
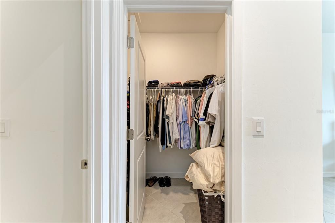
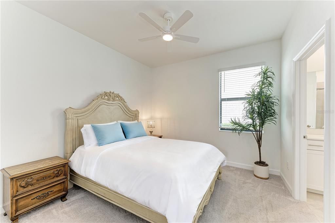
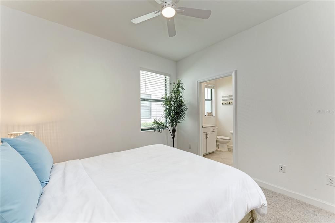
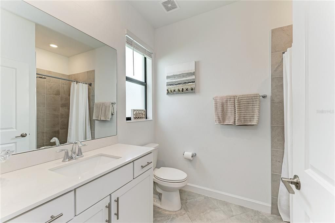
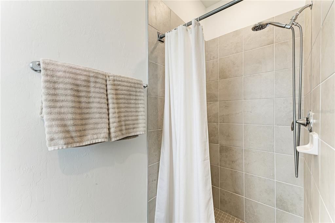
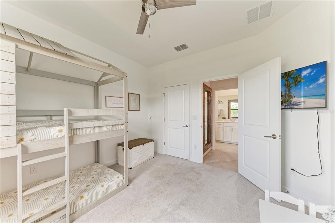
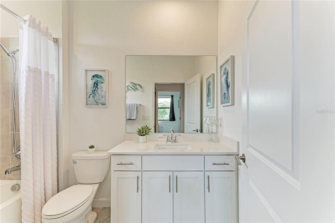
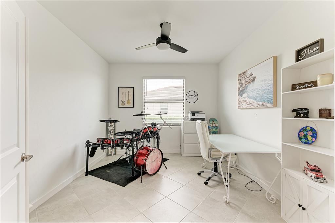
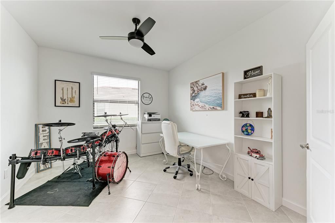
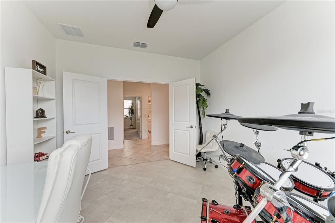
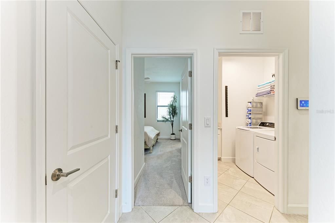
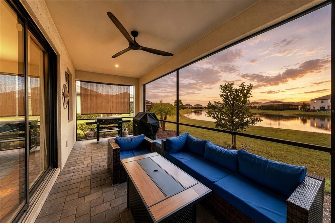
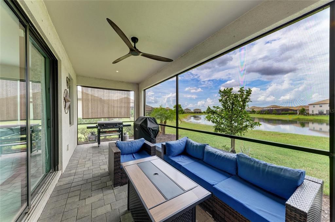
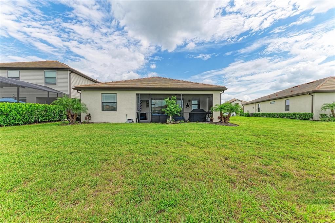
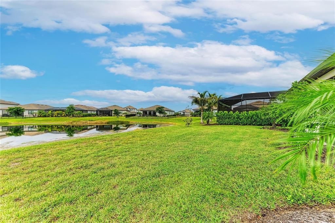
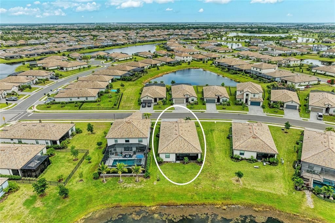
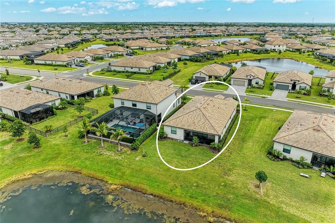
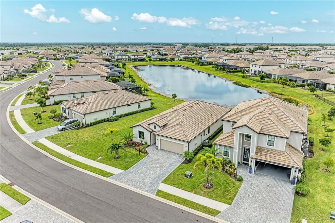
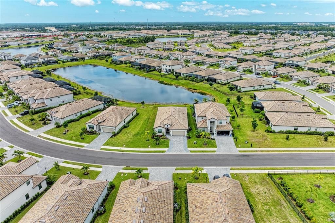
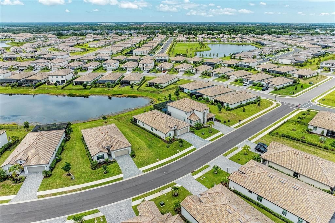
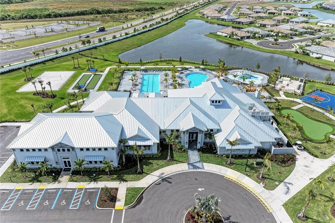
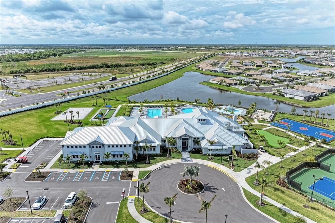
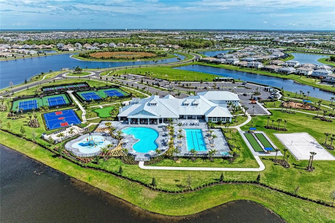
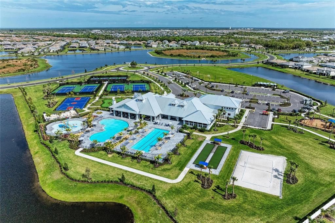
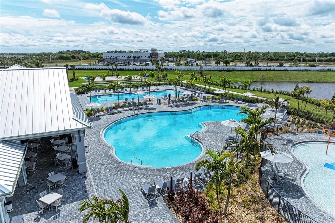
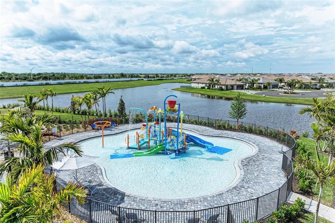
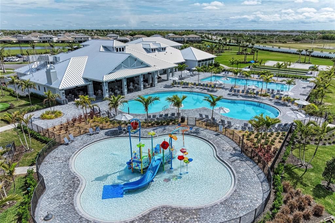
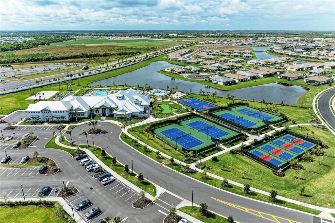
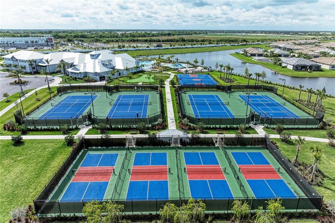
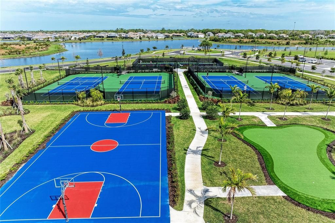
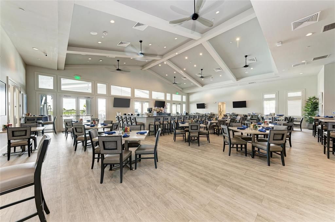
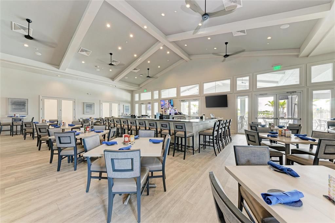
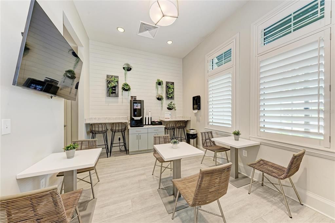
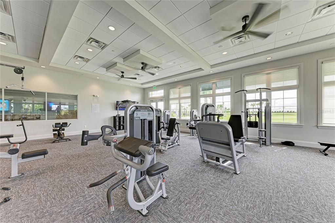
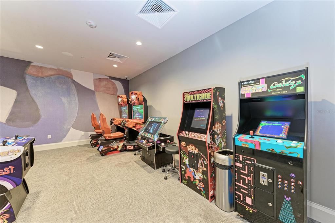
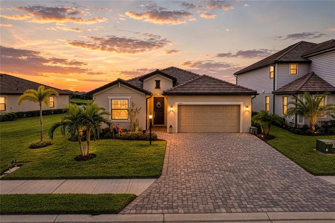
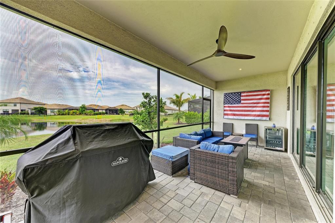
Water View! Experience the best of Lakewood Ranch living at 5212 Blue Crush Street, located in the highly sought-after gated community of Lorraine Lakes. Lots of natural light! Built in 2024, this beautifully upgraded Marsala model offers 3 bedrooms, 3 full bathrooms, a private den with French doors, and 2,202 square feet of thoughtfully designed living space, complemented by breathtaking full lake views. The open-concept floor plan is designed for both everyday living and entertaining, featuring upgraded tile flooring, designer lighting, quartz countertops, stainless steel appliances, natural gas cooking, an oversized island, and a spacious walk-in pantry. Expansive sliding glass doors fill the home with natural light and open to an oversized screened-in lanai, creating the perfect space to relax, entertain, and enjoy peaceful waterfront views year-round. The desirable split-bedroom layout provides privacy for family and guests. The spacious primary suite overlooks the lake and features a spa-inspired bathroom with dual vanities, a walk-in shower, and oversized walk-in closets. A private ensuite guest bedroom and dedicated den/home office with French doors provide additional flexibility for today's lifestyle. This home has been thoughtfully enhanced with numerous upgrades, including outdoor security cameras, an epoxy-coated garage floor, kitchen backsplash, upgraded lighting at the front entry and garage, attic stairs added in the garage, a filtered water system in the kitchen, under- and above-cabinet kitchen lighting, upgraded recessed lighting throughout the home, and additional landscaping with mature plants and palm trees. Residents of Lorraine Lakes enjoy an exceptional resort-style amenity center featuring a lagoon-style pool, lap pool, splash park, clubhouse with restaurant and bar, state-of-the-art fitness center, tennis and pickleball courts, indoor and outdoor basketball courts, arcade, playground, and an active social calendar. Conveniently located just minutes from Waterside Place, Lakewood Ranch Main Street, University Town Center, championship golf, top-rated schools, medical facilities, shopping, dining, and the Gulf Coast's world-renowned beaches, this move-in-ready home offers the perfect combination of luxury, comfort, privacy, and the Florida lifestyle you've been searching for.

Location

Details

Type:
Residential
Parking:
No Data
Year Built:
2024
Lot:
0.19 Acres
Heating:
Central
Price/sqft:
$291
Cooling:
Central Air
HOA:
$455

Valuation

Our model vs. what's actually selling nearby.
Estimate
$749,999
$574K – $1.2M
Confidence Low
List vs. estimate
$110K below estimate
List $639,900 · -14.7%
Our model says this listing is priced below recent comparable activity. Expect competition.
Price per sq ft
$290
+1.6% vs. city median $285
Based on
77 MLS comparables
Median of recent comparable listings. Sold comps use closing price, active listings use list price.

Highlights

Annual tax
$8,705
2025
HOA
$454/qtr
View
Water
Garage
2 car garage
Pets
Allowed
All facts and features
  • Flooring

    • Carpet

    • Tile

    Heating

    • Central

    Cooling

    • Central Air

    Appliances

    • Built-In Oven

    • Convection Oven

    • Dishwasher

    • Disposal

    • Dryer

    • Gas Water Heater

    • Microwave

    • Range

    • Range Hood

    • Refrigerator

    • Washer

    Other interior features

    • Ceiling Fan(s)

    • In Wall Pest System

    • Living Room/Dining Room Combo

    • Open Floorplan

    • Stone Counters

    • Walk-In Closet(s)

    Bedrooms and bathrooms

    • Bedrooms: 3

    • Full bathrooms: 3

  • Property

    • Levels: One

    • Exterior Features: Hurricane Shutters / Irrigation System / Sliding Doors

    Lot

    • Lot: 0.19 Acres

    Other Property Information

    • Parcel Number: 581252609

    • Zoning: PD-R

  • Type and style

    • Property Type: Residential

    • Property Sub Type: Single Family Residence

  • Utility

    • BB/HS Internet Available

    • Cable Connected

    • Natural Gas Connected

    • Public

    • Sewer Connected

    • Sprinkler Recycled

  • Other financial information

    • HOA: $455

    • HOA Frequency: Quarterly

    • Annual tax amount: $8,706

  • Source details

    • MLS ID: A4703655

    Other facts

    • Construction Materials: Block / Stucco

    • Foundation Details: Block

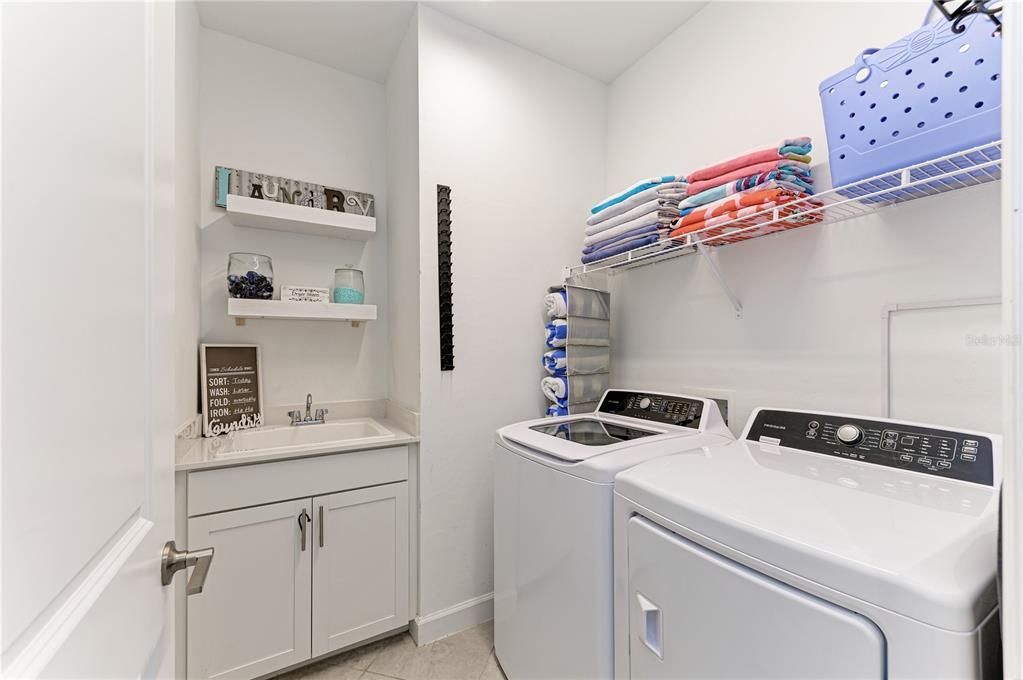
    • Laundry Features: Laundry Room

    • Window Features: Window Treatments

    • Direction Faces: Northeast

    • Garage Spaces: 2

    • Attached Garage: Yes

    • Garage: Yes

    • Living Area: 2202

    • Water Source: Public

    • Subdivision Name: LORRAINE LAKES PH IIB-3 & IIC

Private inquiry
Talk to the advisor on this listing.
Floor plans, HOA docs, off-market comparables, scheduling a private showing — one message, direct to the local specialist.

More like this

For Sale
$649,000
House
4 bds · 3 ba · 2,493 sqft
SAVANNA AT LAKEWOOD RANCH, LAKEWOOD RANCH
3329 BIG SKY WAY
New
For Sale
$549,999
House
4 bds · 3 ba · 2,190 sqft
SWEETWATER AT LAKEWOOD RANCH PH I & II, BRADENTON
17668 SAVORY MIST CIRCLE
New
For Sale
$578,990
House
4 bds · 3 ba · 2,756 sqft
STAR FARMS AT LAKEWOOD RANCH, LAKEWOOD RANCH
2806 FISHERY COURT
New
For Sale
$799,000
House
5 bds · 4 ba · 3,641 sqft
SAPPHIRE POINT PH IIIA, BRADENTON
16251 HIDDEN OAK LOOP
New
For Sale
$475,000
House
3 bds · 2 ba · 1,844 sqft
STAR FARMS AT LAKEWOOD RANCH, LAKEWOOD RANCH
18212 BEACH RANCH TERRACE
New
For Sale
$775,000
House
4 bds · 3 ba · 2,299 sqft
WOODLEAF HAMMOCK PH I, BRADENTON
2128 WOODLEAF HAMMOCK COURT
New
For Sale
$635,900
House
4 bds · 3 ba · 2,756 sqft
STAR FARMS PH I-IV, LAKEWOOD RANCH
17828 GULF RANCH PLACE
New
For Sale
$465,000
House
3 bds · 2 ba · 1,932 sqft
EAGLE TRACE PH I, BRADENTON
12225 WHISPER LAKE DRIVE

Market around this address

Live counts in the same area.
View all

The multiple listing information is provided by the Stellar MLS from a copyrighted compilation of listings. The compilation of listings and each individual listing are ©2026-present Stellar MLS. All Rights Reserved. The information provided is for consumers' personal, noncommercial use and may not be used for any purpose other than to identify prospective properties consumers may be interested in purchasing. All properties are subject to prior sale or withdrawal. All information provided is deemed reliable but is not guaranteed accurate, and should be independently verified. Listing courtesy of: CORCORAN DWELLINGS REALTY