Sell Your Home
Get a free home valuation
Contact
Tell us about your needs
5219 GUAVA TERRACE

House For Sale
$536,000

BTC: 7.00653595

ETH: 223.33333333

8 days
3 bds
2 ba
1,999 sqft

Overview

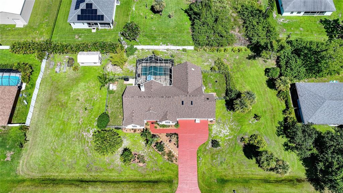
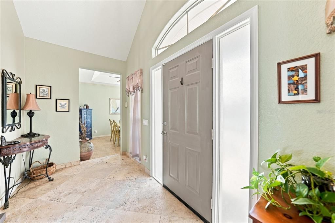
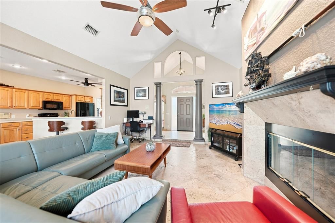
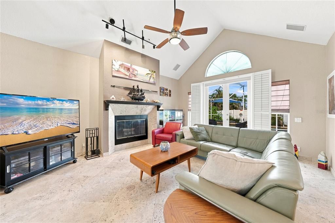
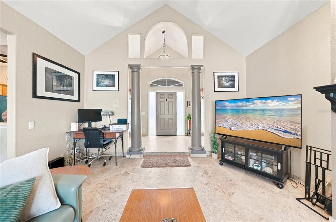
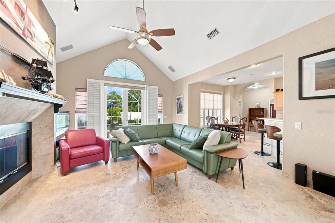
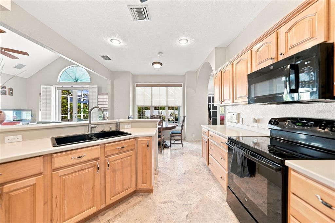
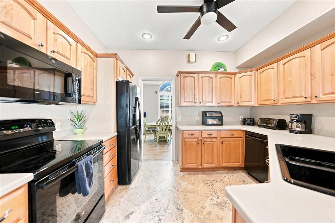
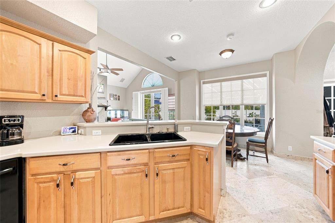
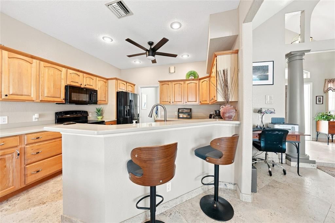
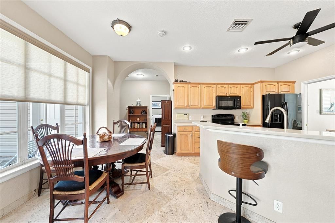
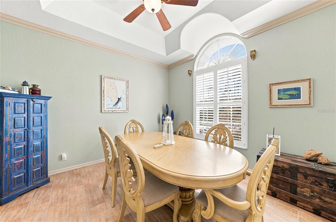
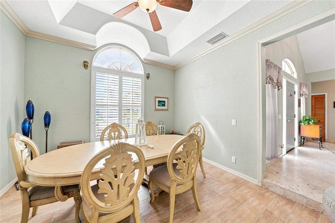
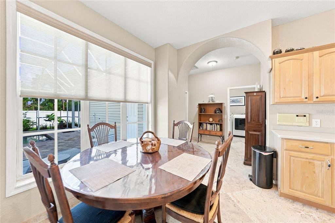
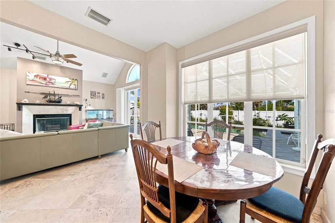
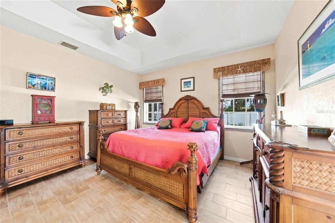
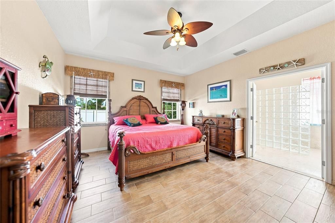
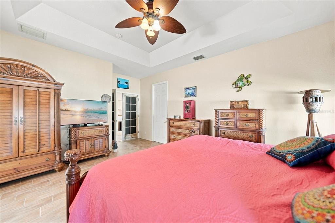
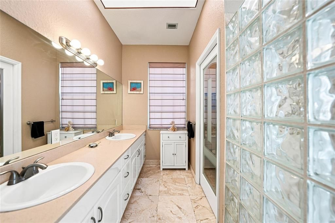
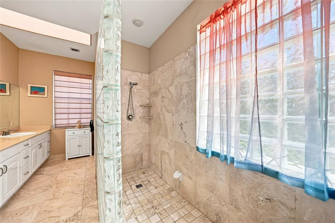
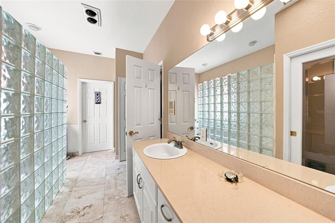
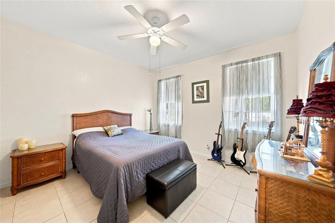
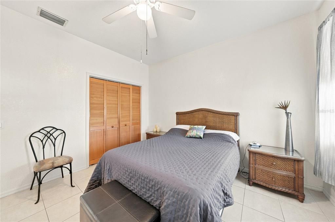
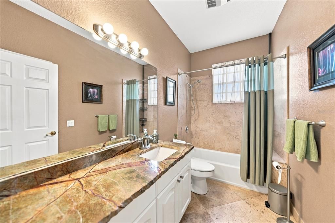
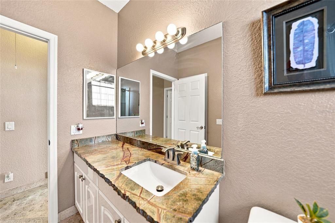
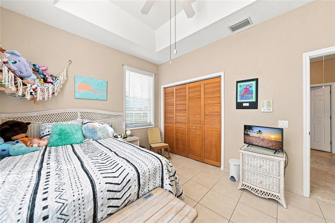
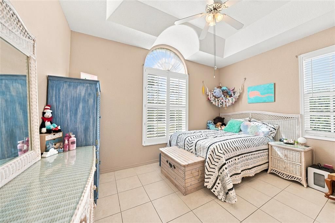
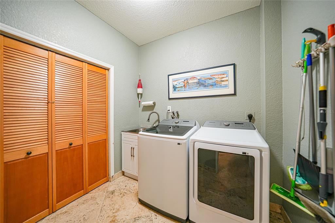
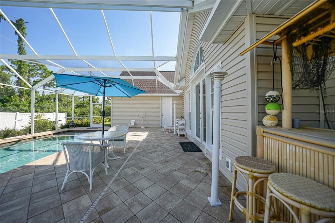
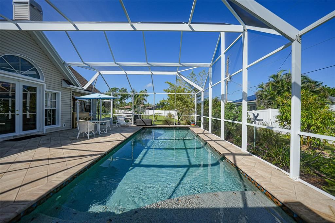
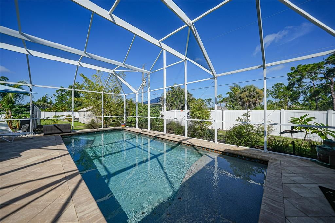
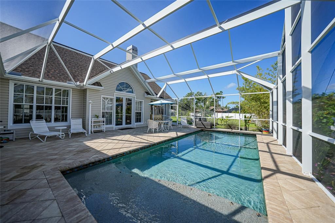
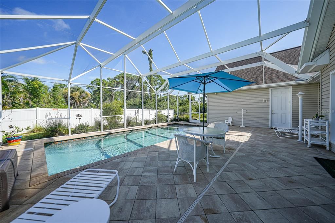
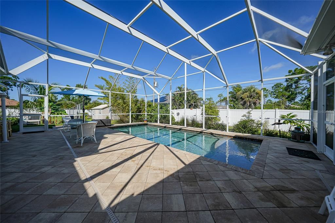
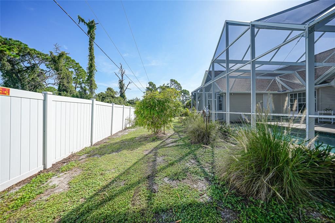
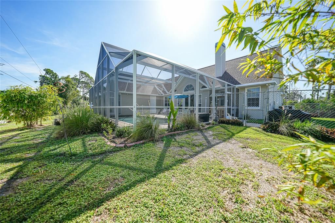
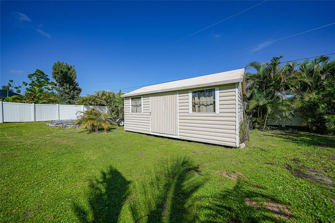
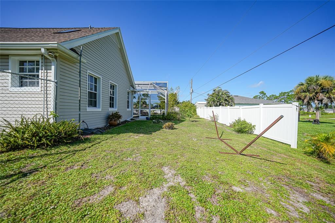
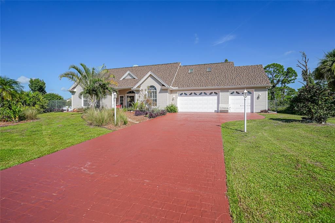
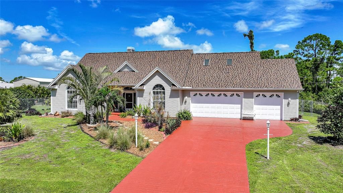
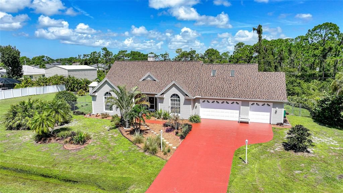
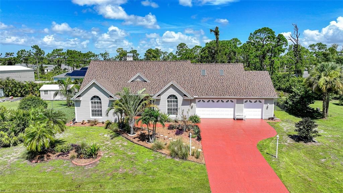
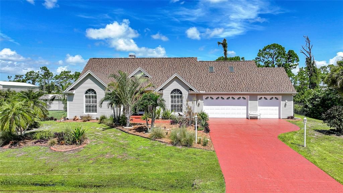
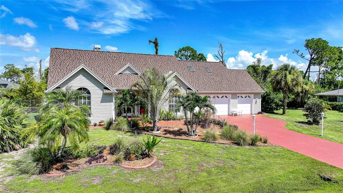
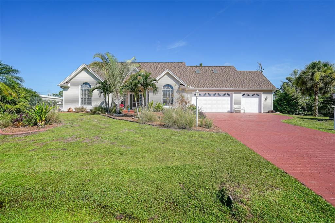
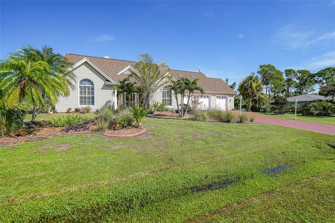
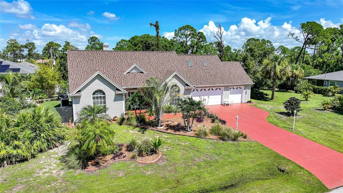
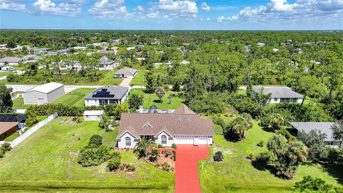
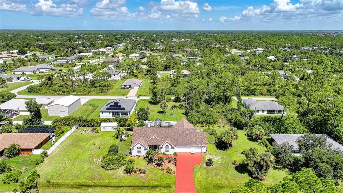
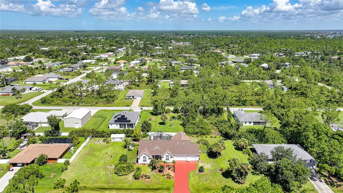
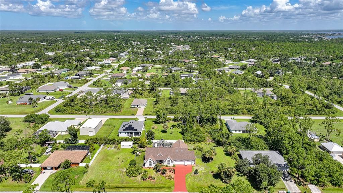
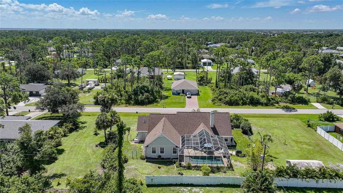
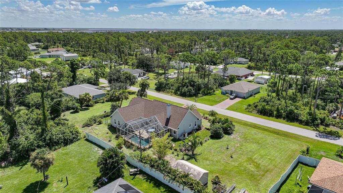
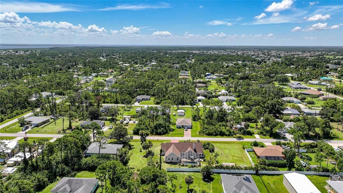
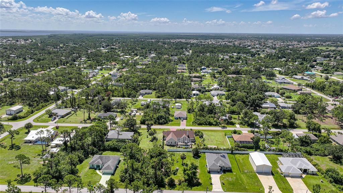
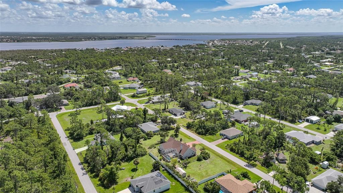
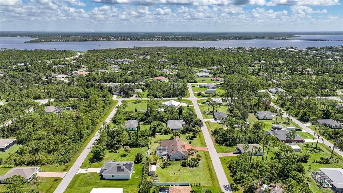
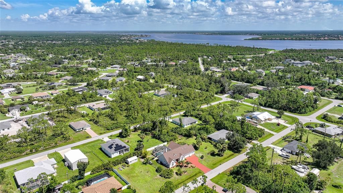
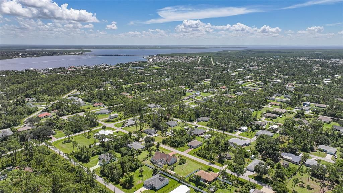
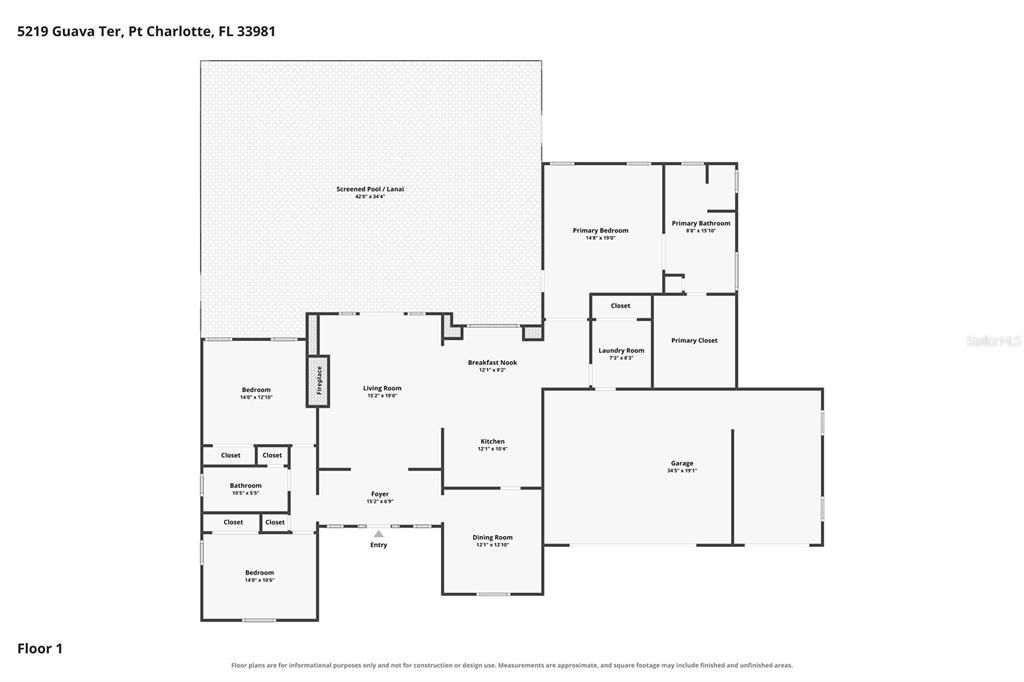
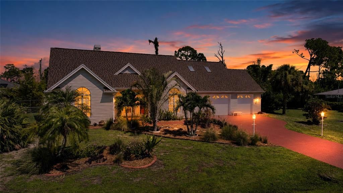
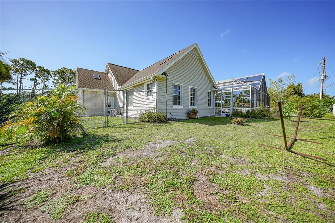
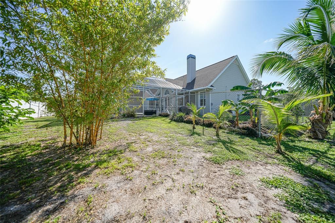
Welcome to 5219 Guava Ter, Port Charlotte, a spacious Florida home designed for comfortable everyday living and enjoyable outdoor entertaining. This inviting 3-bedroom residence offers a welcoming layout with high ceilings, abundant natural light, comfortable living spaces, and beautiful tile flooring throughout much of the home. The kitchen provides a practical gathering space with an island and breakfast bar, while the open living areas create an easy flow for both daily living and entertaining. Step outside and discover the property's true highlight—a screened-in in-ground pool and expansive lanai that create your own private Florida retreat. The generous covered and screened outdoor area provides plenty of room for lounging, dining, and entertaining while enjoying the pool and surrounding landscaping. The paver pool deck adds to the appeal and creates a comfortable transition between the home and outdoor living space. The spacious yard offers room to enjoy the outdoors, with established landscaping and a detached storage shed providing additional convenience. The attached garage adds valuable parking and storage space, while the home's thoughtful layout provides comfortable accommodations for family and guests. The photos showcase the home's inviting living areas, kitchen, bedrooms, bathrooms, laundry room, garage, spacious pool area, screened lanai, and surrounding yard, giving you a wonderful look at the lifestyle this property offers. Conveniently located in Port Charlotte's Gulf Cove area, the property provides access to nearby shopping, dining, boating, recreation, and the beautiful Southwest Florida coastline. Come see the space, enjoy the pool, and experience the Florida lifestyle this property has to offer!
Location

Details

Type:
Residential
Parking:
Driveway / Garage Door Opener / Oversized
Year Built:
1999
Lot:
0.69 Acres
Heating:
Central / Electric
Price/sqft:
$268
Cooling:
Central Air
HOA:
No Data

Valuation

Our model vs. what's actually selling nearby.
Estimate
$599,900
$560K – $774K
Confidence Low
List vs. estimate
$63K below estimate
List $536,000 · -10.7%
Our model says this listing is priced below recent comparable activity. Expect competition.
Price per sq ft
$268
+26.6% vs. city median $211
Based on
5 MLS comparables
Median of recent comparable listings. Sold comps use closing price, active listings use list price.

Highlights

Annual tax
$3,471
2025
Pool
Deck
Garage
3 car garage
Pets
Allowed
All facts and features
  • Flooring

    • Tile

    Heating

    • Central

    • Electric

    Cooling

    • Central Air

    Appliances

    • Dishwasher

    • Microwave

    • Range

    • Refrigerator

    Other interior features

    • Cathedral Ceiling(s)

    • Ceiling Fan(s)

    • Eating Space In Kitchen

    • High Ceilings

    • Kitchen/Family Room Combo

    • Living Room/Dining Room Combo

    • Open Floorplan

    • Thermostat

    • Window Treatments

    Bedrooms and bathrooms

    • Bedrooms: 3

    • Full bathrooms: 2

  • Parking

    • Driveway

    • Garage Door Opener

    • Oversized

    Property

    • Levels: One

    • Pool Private: Yes

    • Exterior Features: Garden / Irrigation System / Lighting / Private Yard / Rain Gutters / Sliding Doors / Storage

    Lot

    • Lot: 0.69 Acres

    Other Property Information

    • Parcel Number: 402132158012

    • Zoning: RSF3.5

  • Type and style

    • Property Type: Residential

    • Property Sub Type: Single Family Residence

  • Utility

    • BB/HS Internet Available

    • Cable Available

    • Electricity Available

    • Phone Available

  • Other financial information

    • Annual tax amount: $3,472

  • Source details

    • MLS ID: D6148359

    Other facts

    • Construction Materials: Block / Stucco / Vinyl Siding

    • Foundation Details: Slab

    • Laundry Features: Inside / Laundry Room / Washer Hookup

    • Patio And Porch Features: Screened

    • Pool Features: Deck / In Ground / Lighting / Screen Enclosure / Tile

    • Window Features: Window Treatments

    • Direction Faces: East

    • Other Structures: Shed(s)

    • Garage Spaces: 3

    • Attached Garage: Yes

    • Garage: Yes

    • Living Area: 1999

    • Water Source: Public

    • Subdivision Name: PORT CHARLOTTE SEC 052

Private inquiry
Talk to the advisor on this listing.
Floor plans, HOA docs, off-market comparables, scheduling a private showing — one message, direct to the local specialist.

More like this

New
For Sale
$459,000
Multi-family
6 bds · 2,136 sqft
PORT CHARLOTTE SEC 095, PORT CHARLOTTE
12532 BUFFING ROAD
New
For Sale
$424,999
House
4 bds · 3 ba · 2,283 sqft
PORT CHARLOTTE SEC 65, Port Charlotte
7427 SEA MIST Drive, Port Charlotte FL 33981
New
For Sale
$399,000
House
3 bds · 2 ba · 1,630 sqft
PORT CHARLOTTE SEC 059, PORT CHARLOTTE
2377 CROCKETT STREET
For Sale
$425,000
House
3 bds · 2 ba · 1,831 sqft
PORT CHARLOTTE SEC 065, ENGLEWOOD
11225 CARNEGIE AVENUE
For Sale
$410,000
House
3 bds · 2 ba · 2,105 sqft
RIVERWOOD, PORT CHARLOTTE
3271 OSPREY LANE
-$20K
For Sale
$629,000
House
3 bds · 3 ba · 1,842 sqft
PORT CHARLOTTE SEC 060, PORT CHARLOTTE
3514 BLITMAN STREET
For Sale
$470,000
House
3 bds · 2 ba · 1,579 sqft
PORT CHARLOTTE SEC 060, PORT CHARLOTTE
2516 DIXON TERRACE
-$25K
For Sale
$424,999
House
3 bds · 2 ba · 1,640 sqft
PORT CHARLOTTE SUB SEC 52, PORT CHARLOTTE
14175 STACKS AVENUE

Market around this address

Live counts in the same area.
View all

The multiple listing information is provided by the Stellar MLS from a copyrighted compilation of listings. The compilation of listings and each individual listing are ©2026-present Stellar MLS. All Rights Reserved. The information provided is for consumers' personal, noncommercial use and may not be used for any purpose other than to identify prospective properties consumers may be interested in purchasing. All properties are subject to prior sale or withdrawal. All information provided is deemed reliable but is not guaranteed accurate, and should be independently verified. Listing courtesy of: CENTURY 21 SUNBELT REALTY