Vender tu casa
Valoración gratuita de tu hogar
Contacto
Cuéntenos sobre sus necesidades
5219 GUAVA TERRACE

Casa En Venta
$536,000

BTC: 6.44695694

ETH: 202.26415094

46 días
3 camas
2 baños
1,999 sqft

Visión general

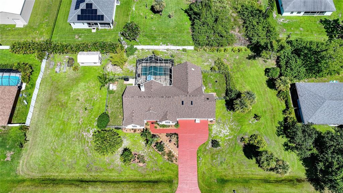
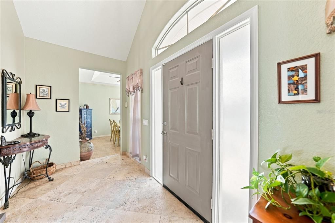
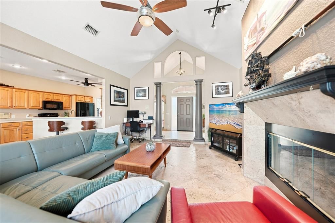
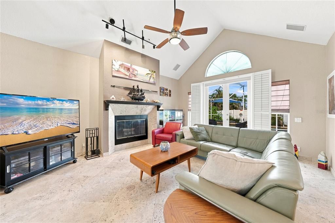
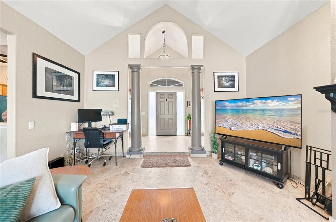
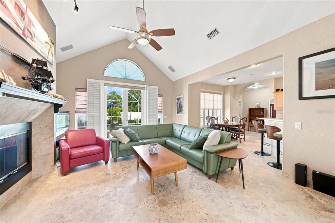
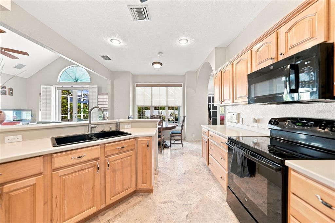
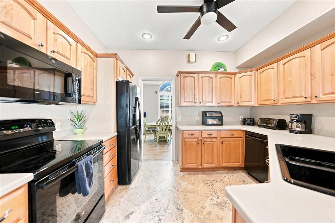
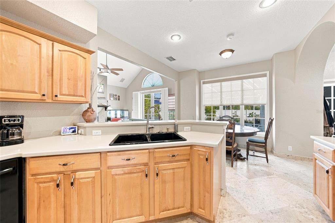
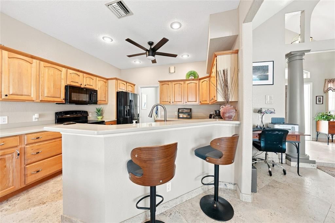
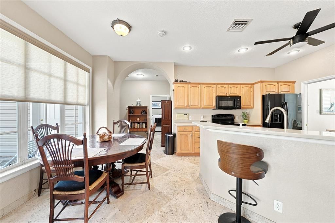
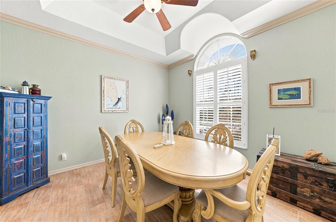
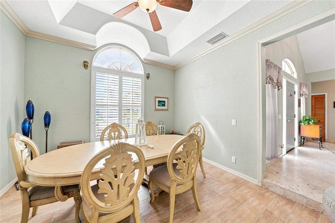
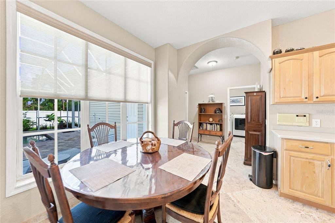
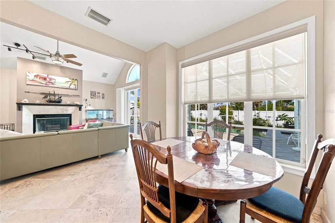
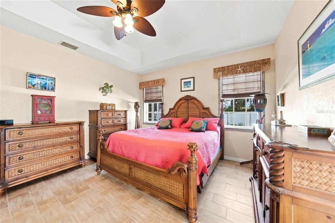
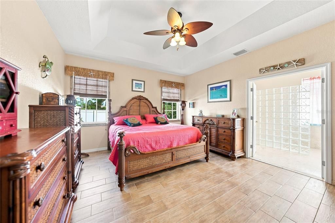
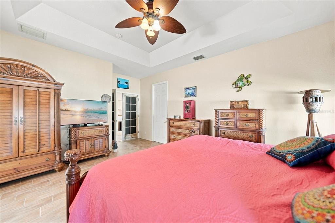
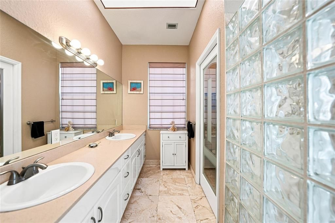
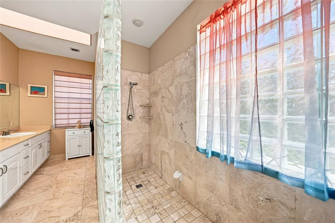
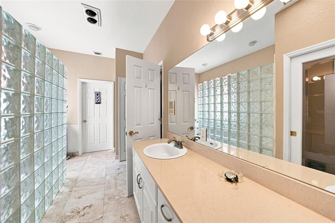
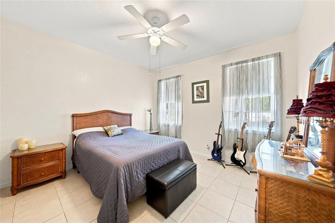
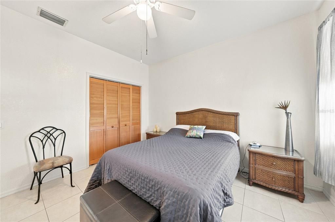
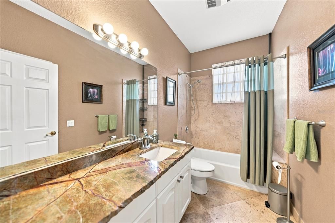
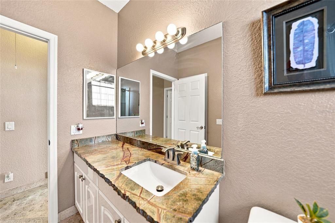
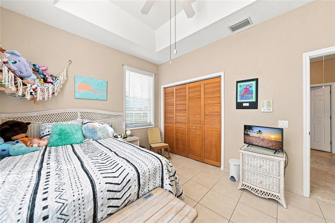
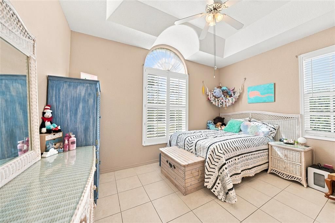
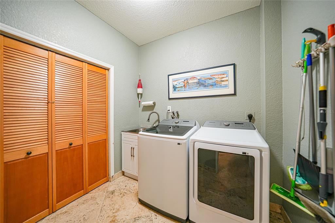
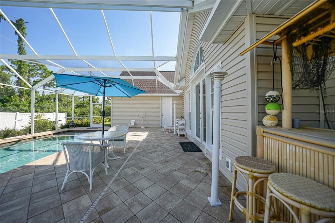
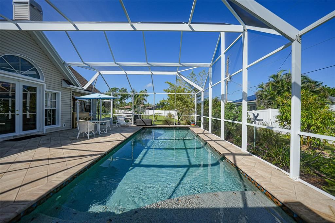
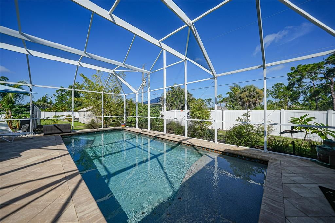
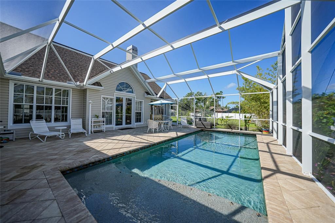
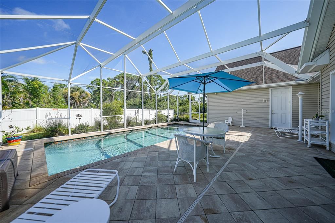
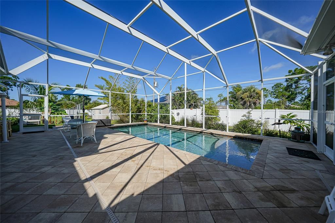
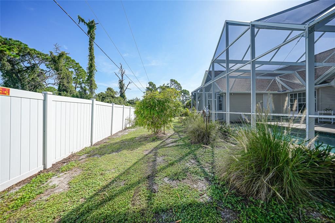
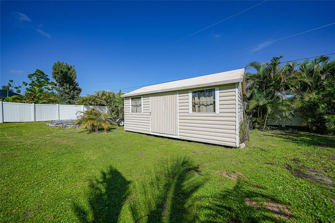
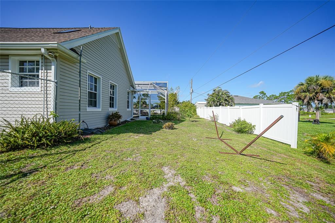
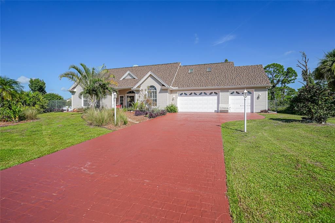
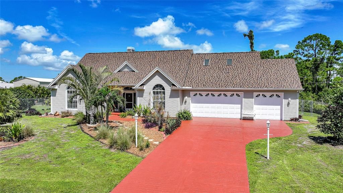
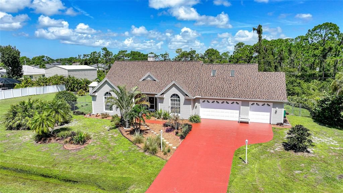
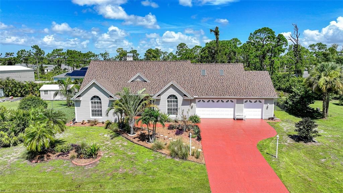
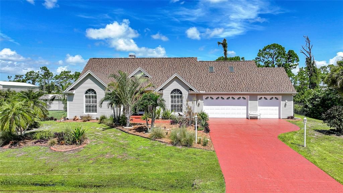
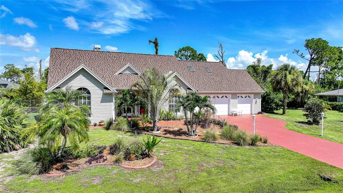
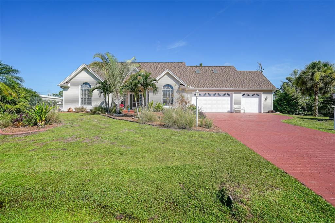
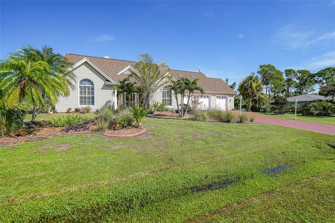
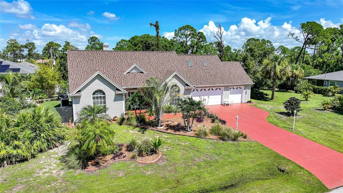
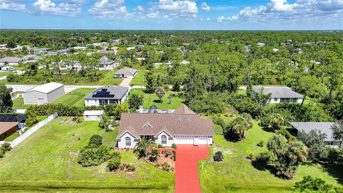
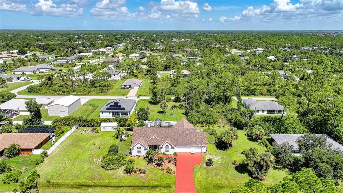
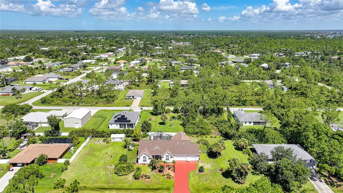
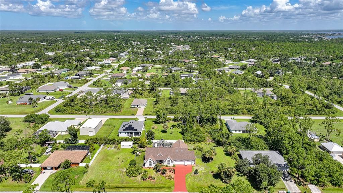
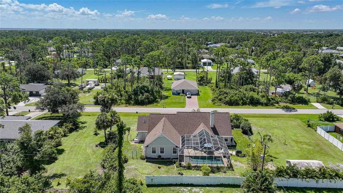
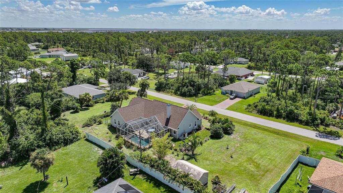
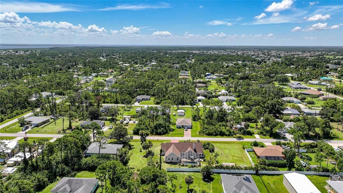
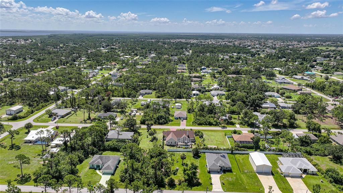
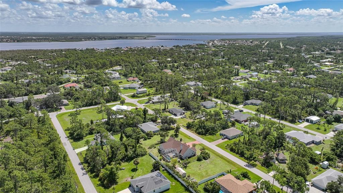
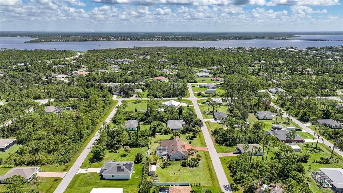
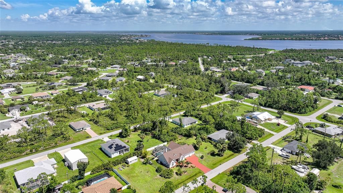
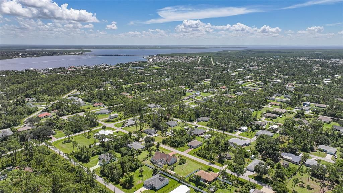
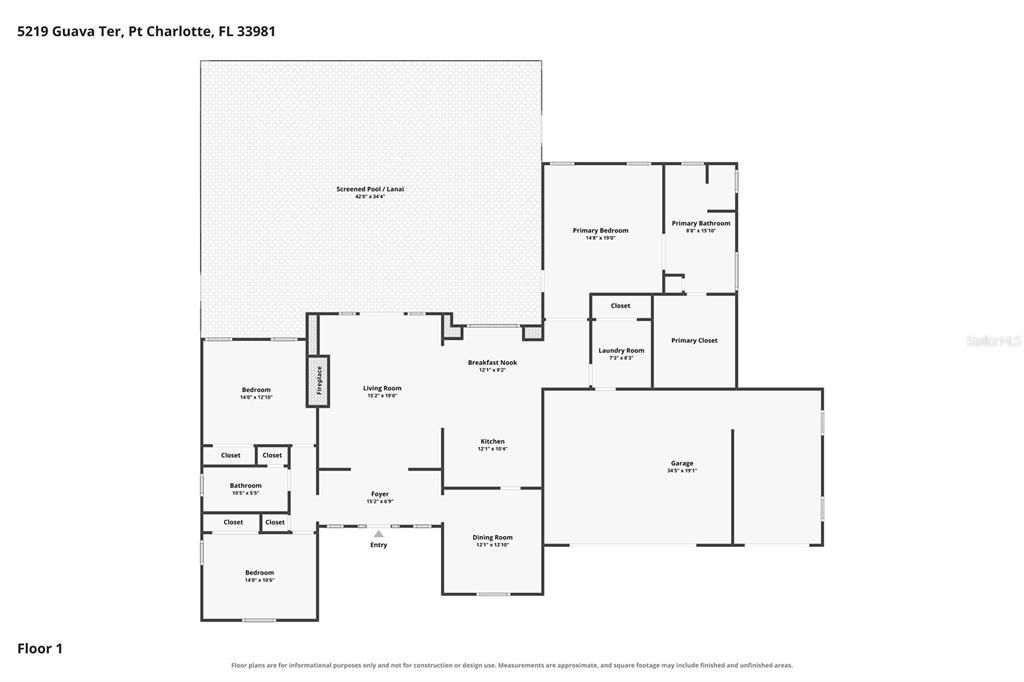
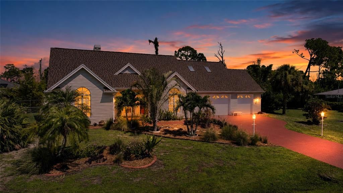
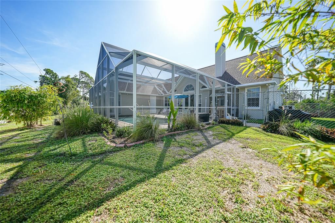
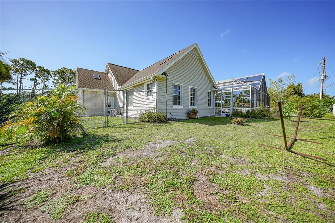
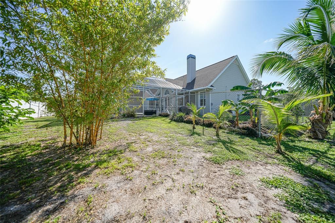
Welcome to 5219 Guava Ter, Port Charlotte, a spacious Florida home designed for comfortable everyday living and enjoyable outdoor entertaining. This inviting 3-bedroom residence offers a welcoming layout with high ceilings, abundant natural light, comfortable living spaces, and beautiful tile flooring throughout much of the home. The kitchen provides a practical gathering space with an island and breakfast bar, while the open living areas create an easy flow for both daily living and entertaining. Step outside and discover the property's true highlight—a screened-in in-ground pool and expansive lanai that create your own private Florida retreat. The generous covered and screened outdoor area provides plenty of room for lounging, dining, and entertaining while enjoying the pool and surrounding landscaping. The paver pool deck adds to the appeal and creates a comfortable transition between the home and outdoor living space. The spacious yard offers room to enjoy the outdoors, with established landscaping and a detached storage shed providing additional convenience. The attached garage adds valuable parking and storage space, while the home's thoughtful layout provides comfortable accommodations for family and guests. The photos showcase the home's inviting living areas, kitchen, bedrooms, bathrooms, laundry room, garage, spacious pool area, screened lanai, and surrounding yard, giving you a wonderful look at the lifestyle this property offers. Conveniently located in Port Charlotte's Gulf Cove area, the property provides access to nearby shopping, dining, boating, recreation, and the beautiful Southwest Florida coastline. Come see the space, enjoy the pool, and experience the Florida lifestyle this property has to offer!
Ubicación

Detalles

Tipo:
Residential
Estacionamiento:
Driveway / Garage Door Opener / Oversized
Año de construcción:
1999
Lote:
0.69 Hectáreas
Calefacción:
Central / Electric
precio por sq. medidor:
$268
Enfriamiento:
Central Air
HOA:
Sin datos

Destacados

Annual tax
$3,471
2025
Pool
Deck
Garage
3 car garage
Pets
Allowed
Más hechos y características
  • Piso

    • Tile

    Calefacción

    • Central

    • Electric

    Enfriamiento

    • Central Air

    Accesorios

    • Dishwasher

    • Microwave

    • Range

    • Refrigerator

    Otras características interiores

    • Cathedral Ceiling(s)

    • Ceiling Fan(s)

    • Eating Space In Kitchen

    • High Ceilings

    • Kitchen/Family Room Combo

    • Living Room/Dining Room Combo

    • Open Floorplan

    • Thermostat

    • Window Treatments

    Dormitorios y baños

    • Dormitorios: 3

    • Baños completos: 2

  • Estacionamiento

    • Driveway

    • Garage Door Opener

    • Oversized

    Propiedad

    • Pisos: One

    • Piscina Privada: Si

    • Características Exteriores: Garden / Irrigation System / Lighting / Private Yard / Rain Gutters / Sliding Doors / Storage

    Lote

    • Lote: 0.69 Hectáreas

    Otra Información de Propiedad

    • Número de Parcela: 402132158012

    • Zonificación: RSF3.5

  • Tipo y estilo

    • Tipo de propiedad: Residential

    • Subtipo de propiedad: Single Family Residence

  • Utilidad

    • BB/HS Internet Available

    • Cable Available

    • Electricity Available

    • Phone Available

  • Otra información financiera

    • Importe anual de impuestos: $3,472

  • Detalles de la fuente

    • MLS ID: D6148359

    Otros hechos

    • Materiales de construcción: Block / Stucco / Vinyl Siding

    • Detalles de la fundación: Slab

    • Características de lavandería: Inside / Laundry Room / Washer Hookup

    • Características del patio y el porche: Screened

    • Características de la piscina: Deck / In Ground / Lighting / Screen Enclosure / Tile

    • Características de la ventana: Window Treatments

    • Caras de dirección: East

    • Otras estructuras: Shed(s)

    • Espacios de garaje: 3

    • Garaje adjunto: Si

    • Garaje: Si

    • Salón: 1999

    • Fuente de agua: Public

    • Nombre de subdivisión: PORT CHARLOTTE SEC 052

Consulta privada
Habla con el asesor de este inmueble.
Planos, documentos del HOA, comparables off-market, agendar una visita privada — un solo mensaje directo al especialista local.

Más como esta

Nuevo
En Venta
$399,000
Multifamiliar
4 camas · 2,088 sqft
PORT CHARLOTTE SEC 064, ENGLEWOOD
10386 and 10388 PENDLETON AVENUE
Nuevo
En Venta
$459,000
Casa
3 camas · 2 baños · 1,828 sqft
PORT CHARLOTTE SEC 067, PORT CHARLOTTE
12038 FLORENCE AVENUE
Nuevo
En Venta
$530,000
Multifamiliar
6 camas · 2,413 sqft
PORT CHARLOTTE SEC 072, PORT CHARLOTTE
12216 TETZEL AVENUE
En Venta
$524,900
Casa
3 camas · 2 baños · 2,100 sqft
RIVERWOOD, PORT CHARLOTTE
13115 PRESERVE COURT
En Venta
$524,900
Casa
3 camas · 2 baños · 1,937 sqft
PORT CHARLOTTE SEC 063, ENGLEWOOD
11209 CHALET AVENUE
En Venta
$450,000
Casa
3 camas · 2 baños · 1,617 sqft
Rotonda Lakes Segment 01,Rotonda Lakes, Other City - In The State Of Florida
122 Green Oak Park, Other City - In The State Of Florida FL 33947
En Venta
$425,000
Casa
3 camas · 2 baños · 1,462 sqft
PORT CHARLOTTE SEC 056, PORT CHARLOTTE
12131 VAUGHAN AVENUE
En Venta
$439,900
Casa
3 camas · 2 baños · 1,456 sqft
PORT CHARLOTTE SEC 095, PORT CHARLOTTE
7227 PINEDALE DRIVE

Mercado cerca de esta dirección

Conteos en vivo en la misma zona.
Ver todo

The multiple listing information is provided by the Stellar MLS from a copyrighted compilation of listings. The compilation of listings and each individual listing are ©2026-present Stellar MLS. All Rights Reserved. The information provided is for consumers' personal, noncommercial use and may not be used for any purpose other than to identify prospective properties consumers may be interested in purchasing. All properties are subject to prior sale or withdrawal. All information provided is deemed reliable but is not guaranteed accurate, and should be independently verified. Listing courtesy of: CENTURY 21 SUNBELT REALTY