Sell Your Home
Get a free home valuation
Contact
Tell us about your needs

5226 BRIGHTON SHORE DRIVE

House For Sale
$759,000

BTC: 11.81322957

ETH: 398.91939621

5 days
4 bds
3 ba
2,885 sqft

Overview

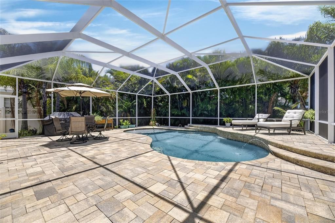
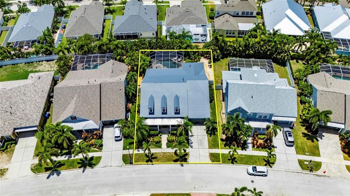
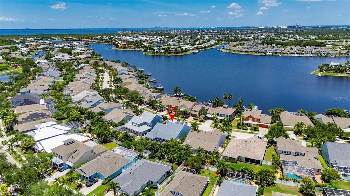
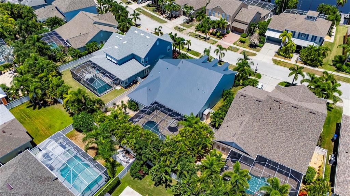
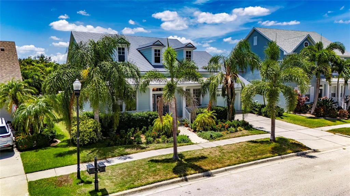
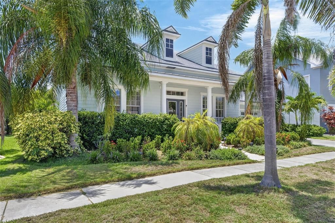
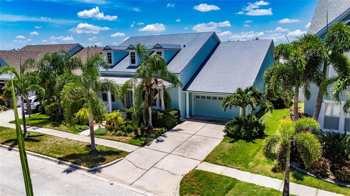
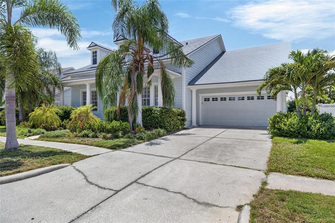
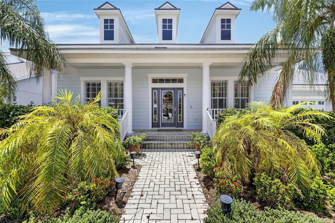
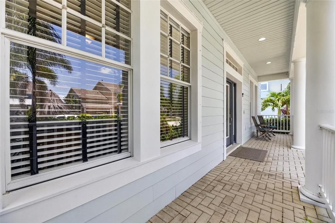
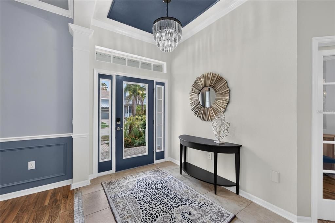
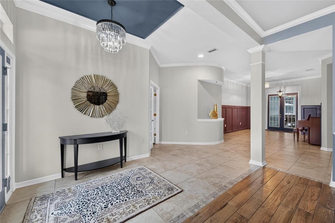
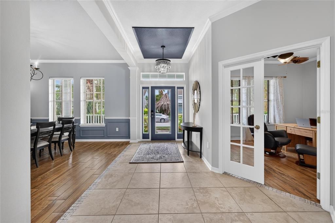
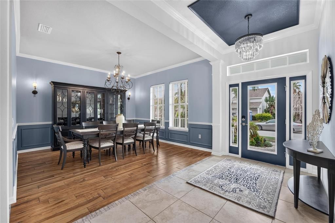
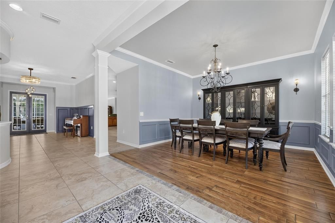
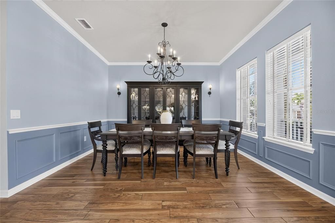
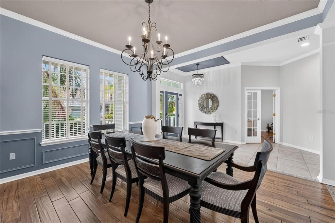
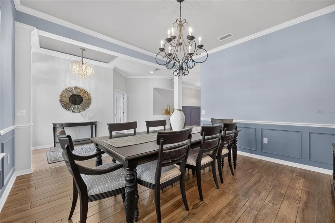
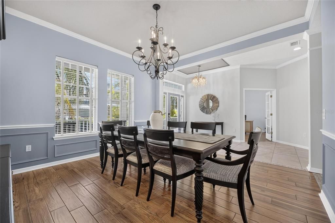
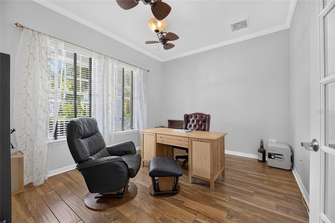
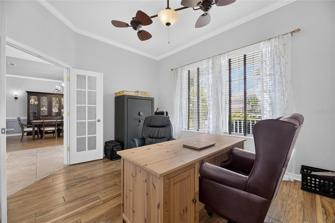
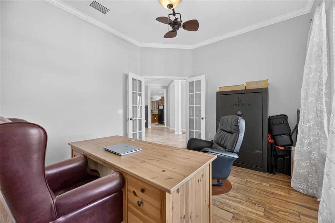
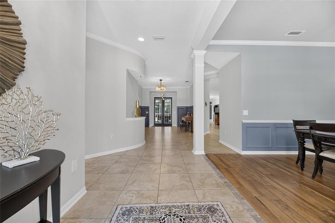
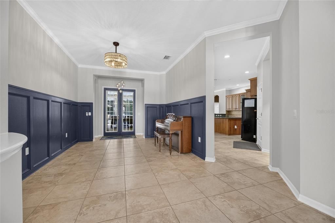
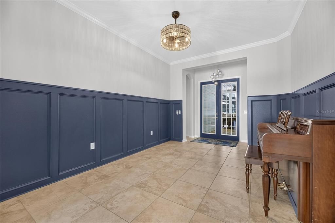
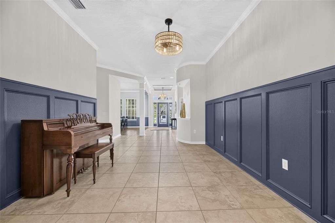
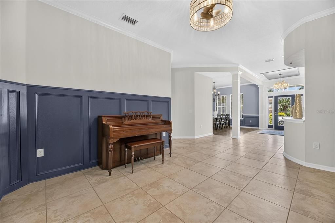
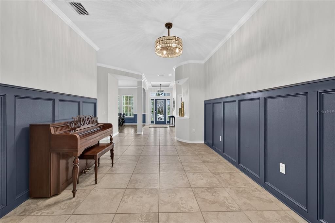
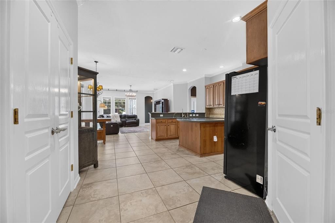
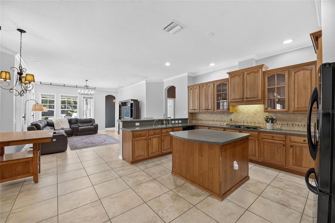
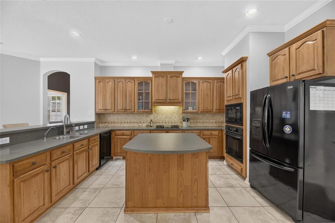
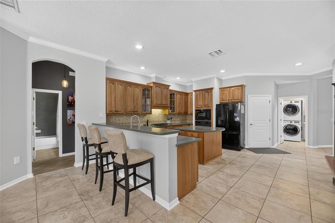
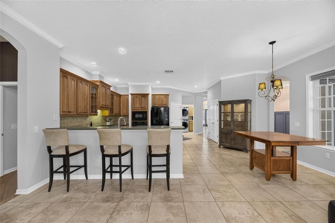
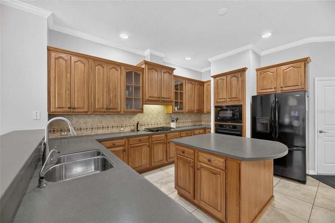
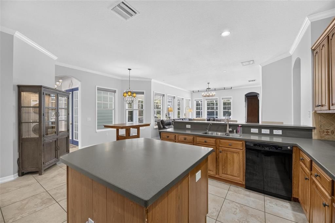
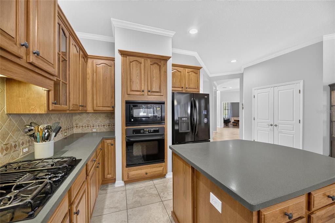
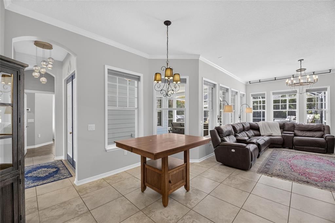
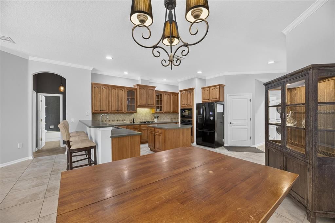
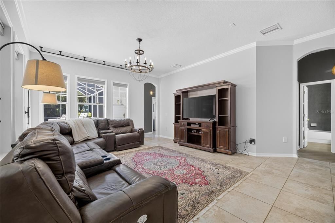
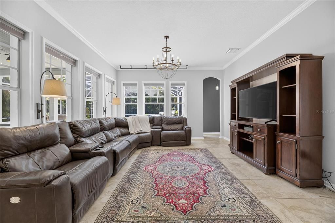
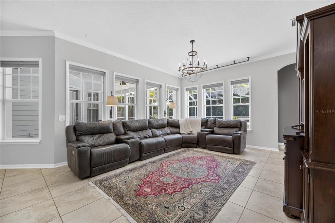
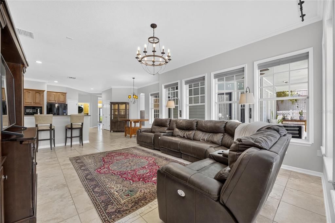
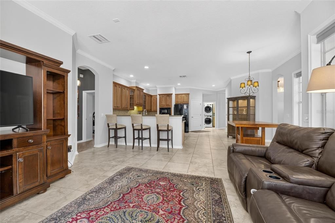
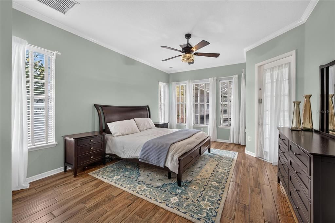
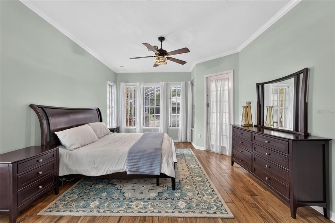
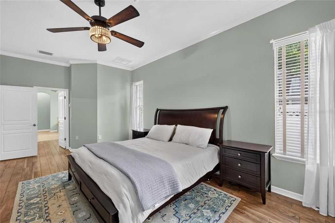
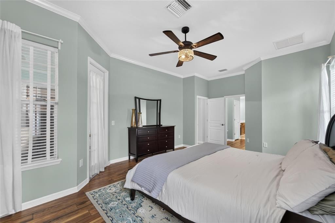
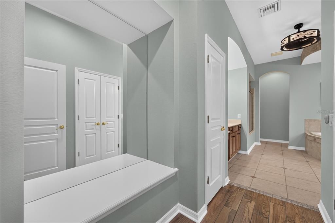
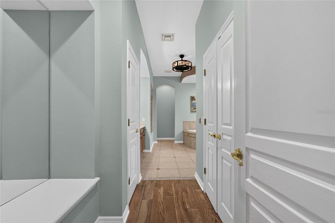
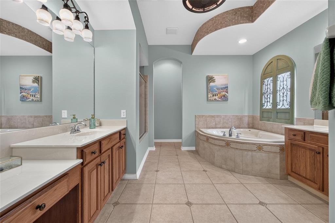
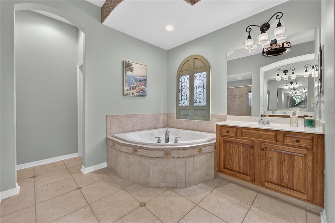
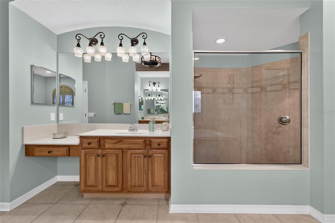
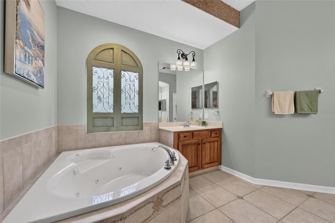
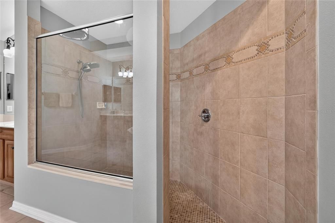
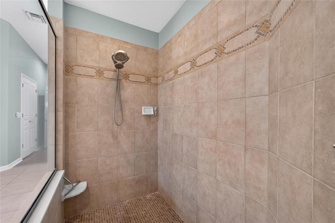
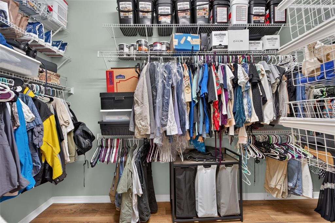
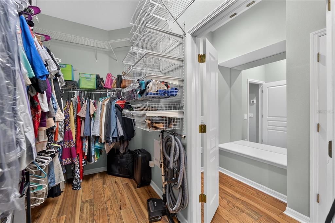
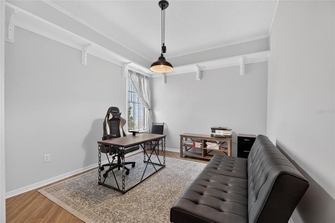
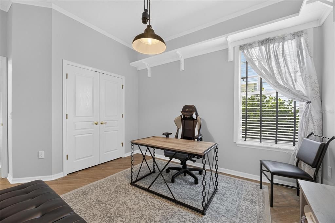
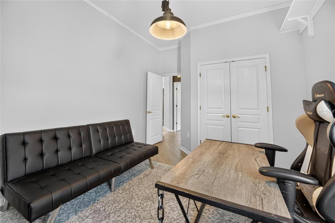
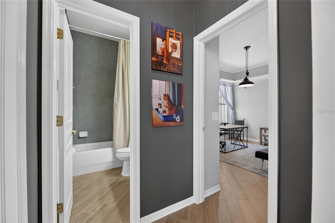
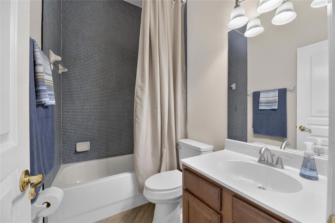
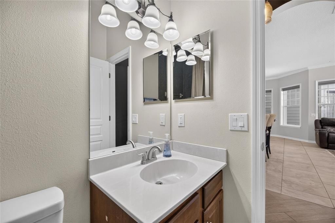
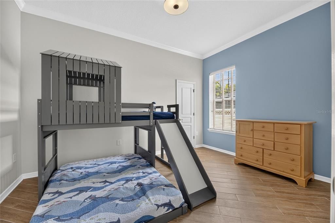
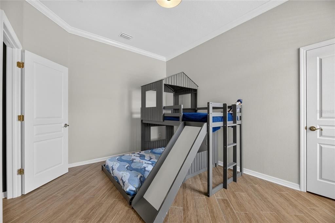
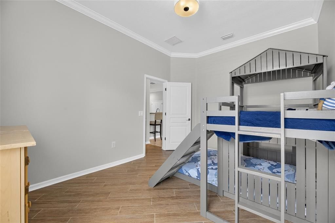
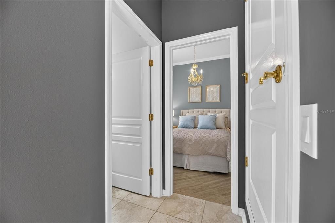
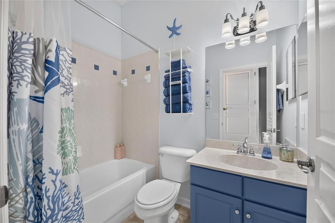
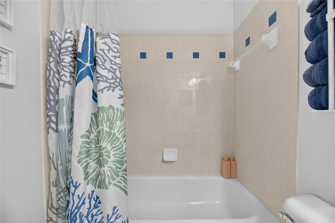
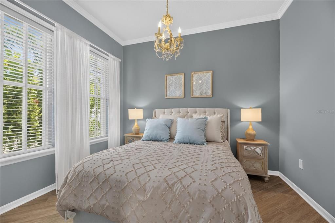
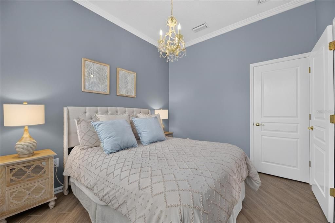
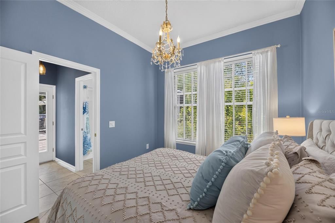
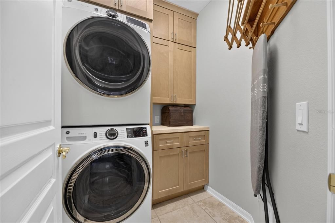
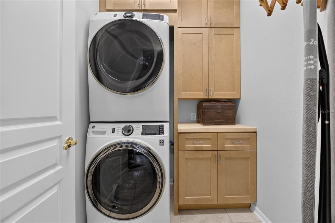
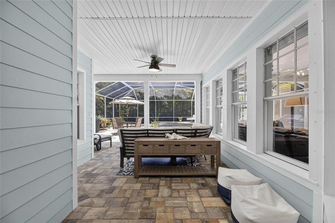
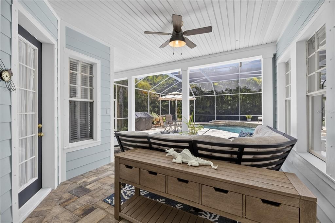
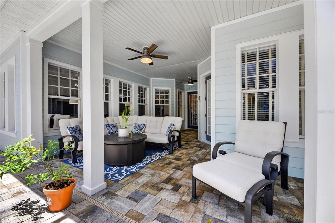
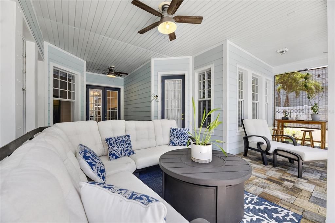
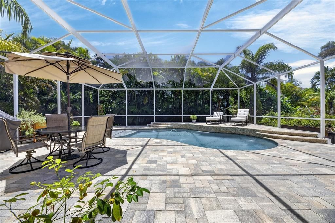
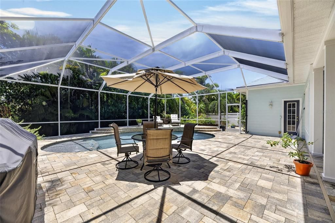
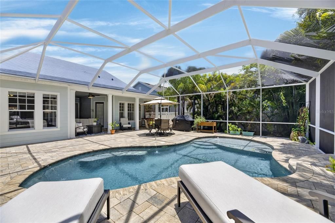
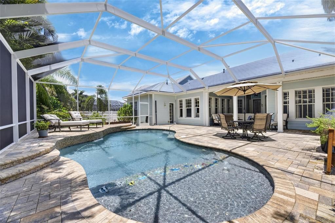
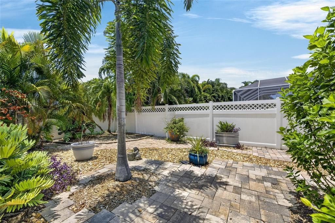
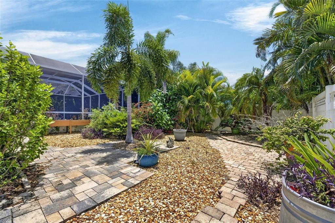
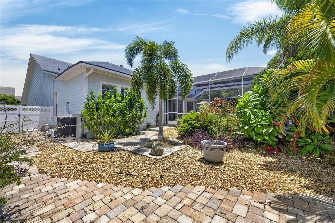
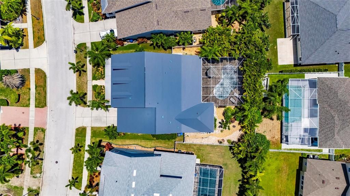
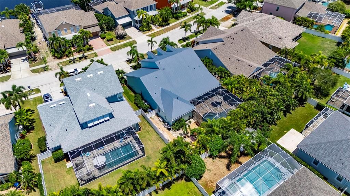
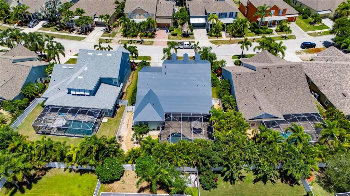
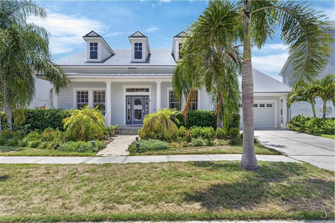
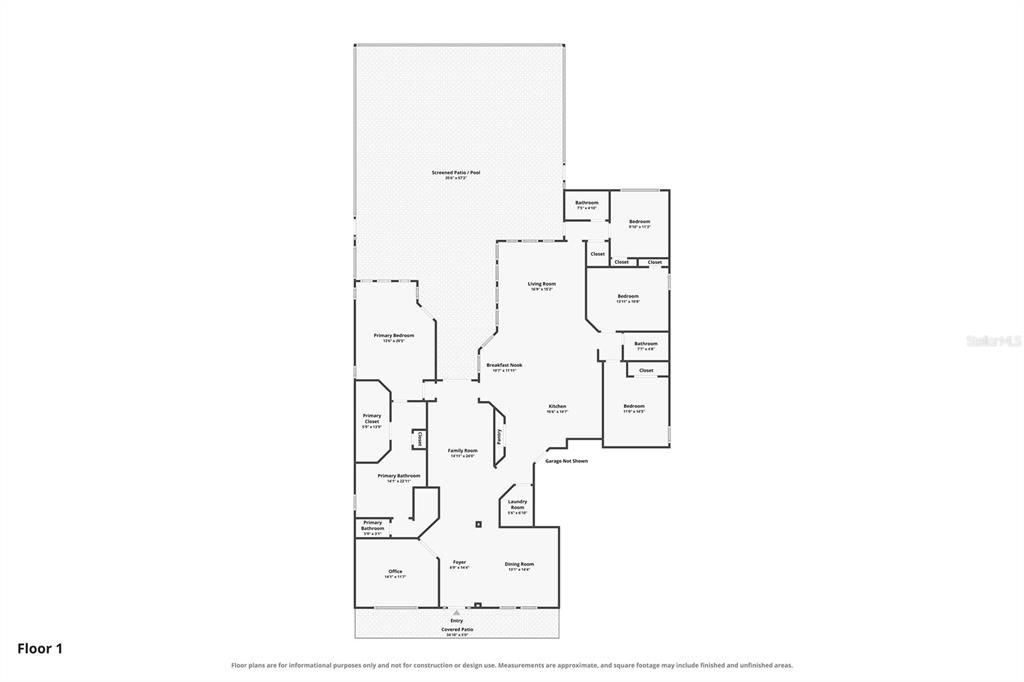
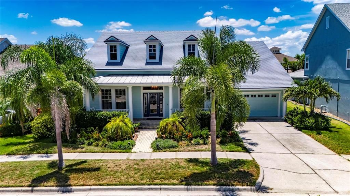
5226 Brighton Shore Drive | Apollo Beach, FL 33572 | MiraBay | 4 Bedrooms | 3 Bathrooms | 2,885 Sq Ft Some homes check every box. Others make you slow down the moment you walk through the front door. Nestled within the award-winning waterfront community of MiraBay, this beautifully maintained Key West-inspired single-story home offers the perfect balance of elegant design, thoughtful updates, and the relaxed coastal lifestyle that makes Apollo Beach one of Tampa Bay's most desirable places to call home. At the heart of the home, the spacious kitchen was designed for gathering. Stone countertops, solid wood cabinetry, a large center island, built-in oven, gas cooktop, generous pantry, and abundant workspace make it equally suited for everyday living and entertaining. French doors open to your own private outdoor retreat featuring a screened lanai, brick paver patio, outdoor grilling area, and a sparkling heated pool, creating the perfect setting for weekend cookouts, family gatherings, or quiet evenings under the Florida sky. The spacious primary suite provides a peaceful escape, a large walk-in closet, and a spa-inspired bath featuring dual stone vanities, a hydro-massage soaking tub, and a separate walk-in shower. Three additional bedrooms and two full bathrooms provide comfortable accommodations for family and guests, while the impressive 14' x 24' bonus room offers endless flexibility as a media room, game room, fitness room, or second living space. A dedicated front office with custom crown molding makes working from home both comfortable and inspiring. Significant recent improvements provide exceptional peace of mind, including a brand-new roof (August 2025), fresh exterior paint (August 2025), upgraded HVAC systems (2022 and 2024), whole-house reverse osmosis water filtration, central vacuum system, and a pool heater upgraded in 2023. Lifetime transferrable Roof warranty and 165+ mph rated roof. The items that do not convey: Water Softener, Whole House R.O. System, The Entry light (willow tree), The pool door light (blue star globes) , Washer / Dryer Life in MiraBay is about so much more than the home itself. Start your mornings with a walk along miles of scenic trails, spend the afternoon relaxing at one of two heated resort-style pools, meet friends at the community café, or enjoy a game of pickleball, tennis, or basketball. Residents also enjoy kayaks and paddleboards, beautiful parks, a private boat launch, and golf cart-friendly streets that lead directly to the MiraBay Shopping Plaza with restaurants, grocery shopping, salons, and everyday conveniences just minutes away.  Perfectly positioned in Apollo Beach, this home also provides convenient access to Tampa, St. Petersburg, Sarasota, MacDill Air Force Base, shopping, dining, and Interstate 75. What the Seller Loves "One of the things we've loved most is how naturally this home brings everyone together. Family and friends always gather around the kitchen island before making their way outside to the pool, and the open layout makes every space feel connected. Having a dedicated office has given us incredible flexibility as our needs have changed over the years. We also love the peace of mind that comes with all of the recent improvements, the new roof and HVAC systems and the whole-house water filtration system. Beyond our front door, MiraBay has truly become part of our lifestyle, it's a place that has always felt like home."

Location

Details

Type:
Residential
Parking:
Driveway / Garage Door Opener / Ground Level
Year Built:
2006
Lot:
0.23 Acres
Heating:
Central / Exhaust Fan
Price/sqft:
$263
Cooling:
Central Air
HOA:
$190

Valuation

Our model vs. what's actually selling nearby.
Estimate
$702,500
$335K – $1.3M
Confidence Low
List vs. estimate
$56K above estimate
List $759,000 · +8.0%
Our model says this listing is priced above recent comparable activity. Room to negotiate.
Price per sq ft
$263
+12.4% vs. city median $234
Based on
8 MLS comparables
Median of recent comparable listings. Sold comps use closing price, active listings use list price.

Highlights

Annual tax
$14,868
2025
HOA
$190/yr
24-Hour Guard, Common Area Taxes, Community Pool
Pool
Gunite
View
Pool, Trees/Woods
Garage
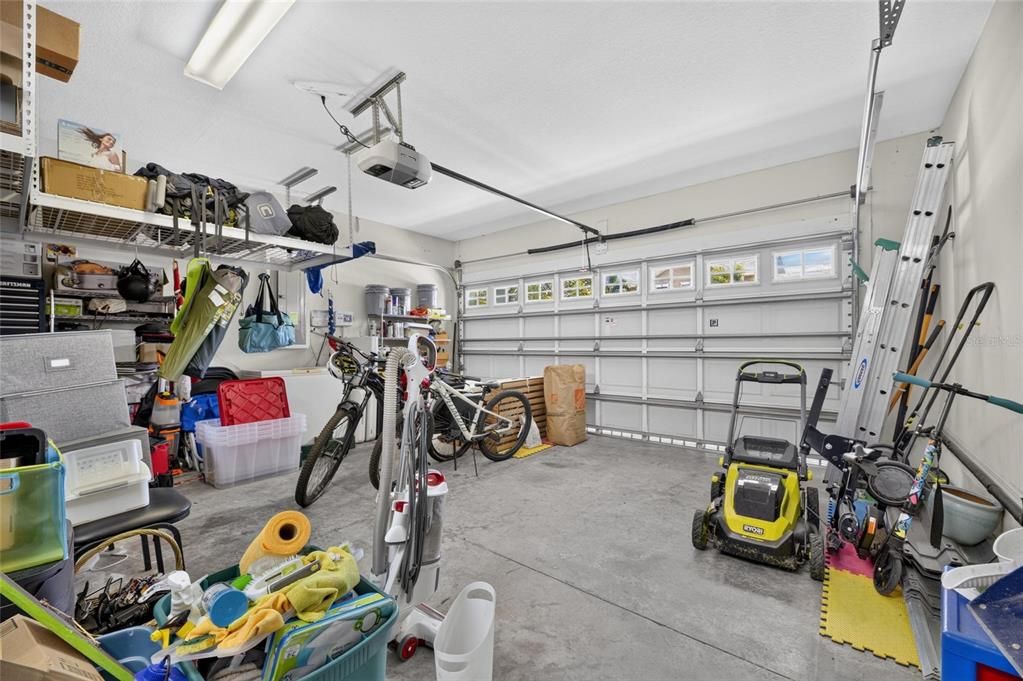
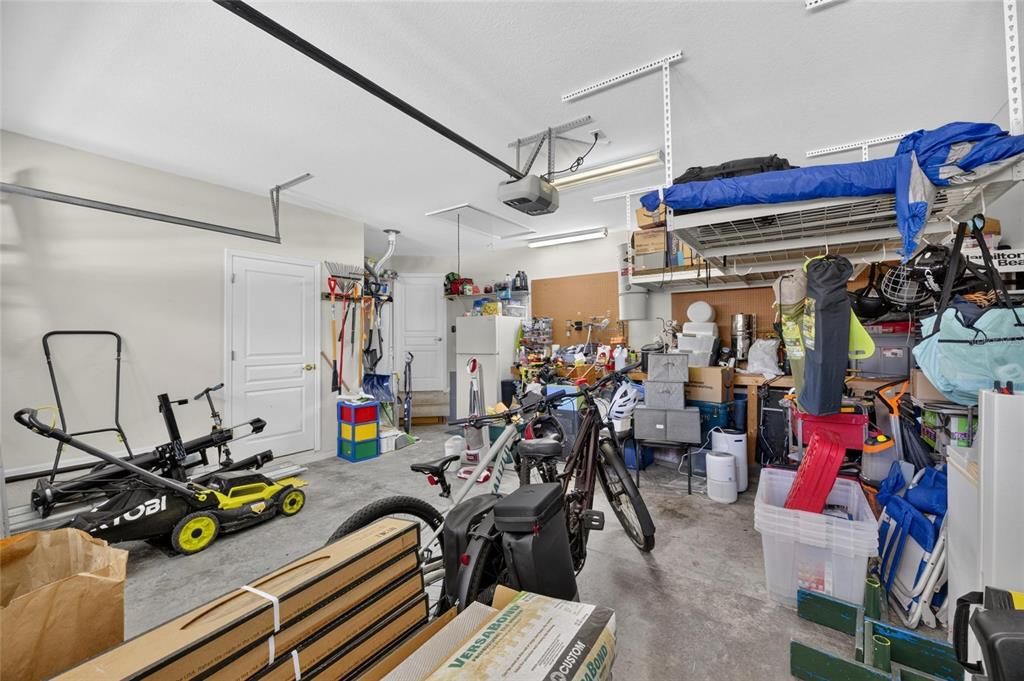
2 car garage
Pets
Allowed
All facts and features
  • Flooring

    • Ceramic Tile

    • Hardwood

    Heating

    • Central

    • Exhaust Fan

    Cooling

    • Central Air

    Appliances

    • Built-In Oven

    • Cooktop

    • Dishwasher

    • Disposal

    • Exhaust Fan

    • Gas Water Heater

    • Microwave

    • Range

    • Refrigerator

    • Water Softener

    • Whole House R.O. System

    Other interior features

    • Ceiling Fan(s)

    • Central Vacuum

    • Crown Molding

    • Eating Space In Kitchen

    • High Ceilings

    • Kitchen/Family Room Combo

    • Open Floorplan

    • Primary Bedroom Main Floor

    • Solid Surface Counters

    • Solid Wood Cabinets

    • Split Bedroom

    • Thermostat

    • Walk-In Closet(s)

    • Window Treatments

    Bedrooms and bathrooms

    • Bedrooms: 4

    • Full bathrooms: 3

  • Parking

    • Driveway

    • Garage Door Opener

    • Ground Level

    Property

    • Levels: One

    • Pool Private: Yes

    • Exterior Features: French Doors / Hurricane Shutters / Irrigation System / Lighting / Outdoor Grill / Private Mailbox / Sidewalk

    Lot

    • Lot: 0.23 Acres

    Other Property Information

    • Parcel Number: U32311962G00006A00010.0

    • Zoning: PD

  • Type and style

    • Property Type: Residential

    • Property Sub Type: Single Family Residence

  • Utility

    • BB/HS Internet Available

    • Cable Available

    • Electricity Connected

    • Natural Gas Connected

    • Public

    • Sewer Connected

    • Street Lights

    • Underground Utilities

    • Water Connected

  • Other financial information

    • HOA: $190

    • HOA Frequency: Annually

    • Annual tax amount: $14,868

  • Source details

    • MLS ID: TB8532236

    Other facts

    • Construction Materials: Block / Stucco

    • Foundation Details: Slab

    • Laundry Features: Inside / Laundry Room

    • Lot Features: Cleared / In County / Landscaped / Level / Sidewalk

    • Patio And Porch Features: Covered / Front Porch / Patio / Porch / Rear Porch / Screened

    • Pool Features: Gunite / In Ground / Lighting / Pool Alarm / Screen Enclosure

    • Window Features: Blinds / Drapes / Rods / Window Treatments

    • Direction Faces: Northeast

    • Architectural Style: Contemporary / Key West

    • Garage Spaces: 2

    • Attached Garage: Yes

    • Garage: Yes

    • Living Area: 2885

    • Water Source: Public

    • Subdivision Name: MIRABAY PH 3A-1

Private inquiry
Talk to the advisor on this listing.
Floor plans, HOA docs, off-market comparables, scheduling a private showing — one message, direct to the local specialist.

More like this

New
For Sale
$874,900
House
4 bds · 3 ba · 3,210 sqft
WATERSET WOLF CRK PH G2, APOLLO BEACH
5254 WOLF CREEK DRIVE
New
For Sale
$685,000
House
3 bds · 3 ba · 2,024 sqft
BIMINI BAY, APOLLO BEACH
562 BIMINI BAY BOULEVARD
For Sale
$865,000
House
4 bds · 4 ba · 3,228 sqft
WATERSET WOLF CRK PH D2, APOLLO BEACH
6092 HIDDEN BRANCH DRIVE
For Sale
$534,900
House
4 bds · 2 ba · 3,653 sqft
HARBOUR ISLES PH 1, APOLLO BEACH
5331 SANDY SHELL DRIVE
+$5K
For Sale
$633,680
House
4 bds · 3 ba · 2,922 sqft
MARISOL POINTE, APOLLO BEACH
911 SIGNET DRIVE
For Sale
$722,760
House
5 bds · 4 ba · 3,416 sqft
WATERSET WOLF CREEK PH G2, APOLLO BEACH
5168 EVERLONG DRIVE
For Sale
$550,000
House
5 bds · 3 ba · 3,232 sqft
MIRA LAGO WEST PH 3, RUSKIN
408 19TH STREET NW
+$2K
For Sale
$539,715
House
4 bds · 3 ba · 2,414 sqft
WATERSET, APOLLO BEACH
5180 SEA BRANCH AVENUE

Market around this address

Live counts in the same area.
View all

The multiple listing information is provided by the Stellar MLS from a copyrighted compilation of listings. The compilation of listings and each individual listing are ©2026-present Stellar MLS. All Rights Reserved. The information provided is for consumers' personal, noncommercial use and may not be used for any purpose other than to identify prospective properties consumers may be interested in purchasing. All properties are subject to prior sale or withdrawal. All information provided is deemed reliable but is not guaranteed accurate, and should be independently verified. Listing courtesy of: 27NORTH REALTY