Vender tu casa
Valoración gratuita de tu hogar
Contacto
Cuéntenos sobre sus necesidades

5226 BRIGHTON SHORE DRIVE

Casa En Venta
$759,000

BTC: 9.47346743

ETH: 312.08881579

79 días
4 camas
3 baños
2,885 sqft

Visión general

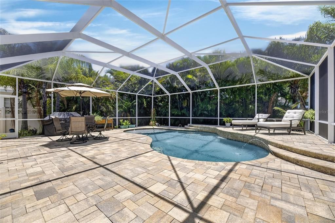
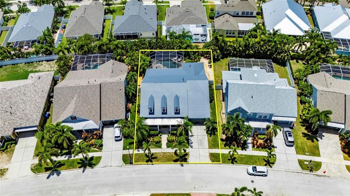
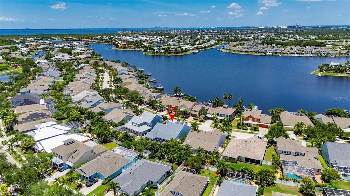
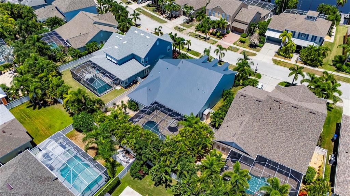
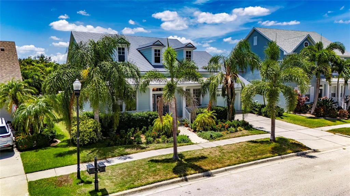
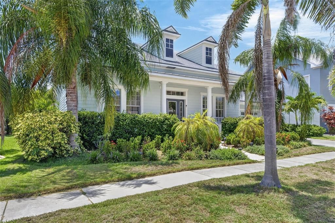
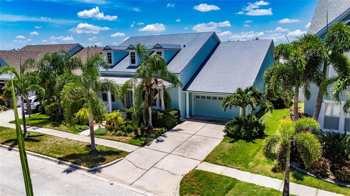
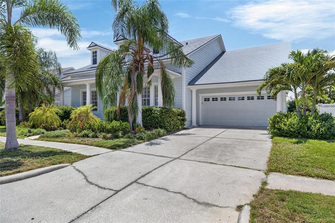
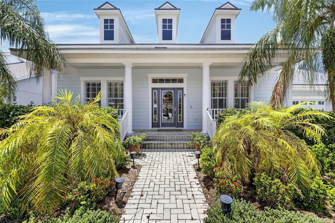
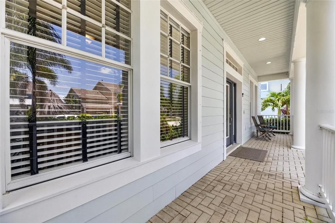
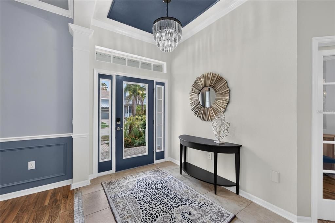
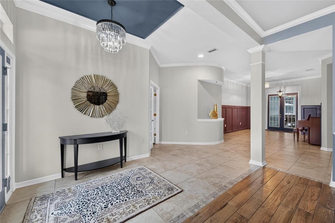
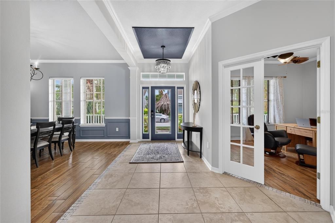
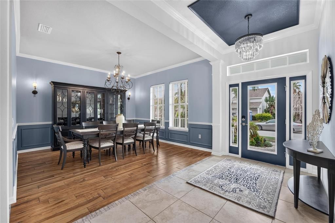
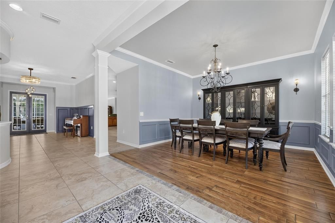
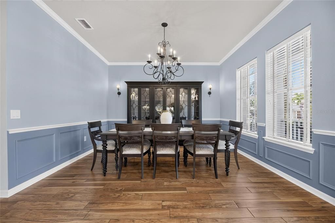
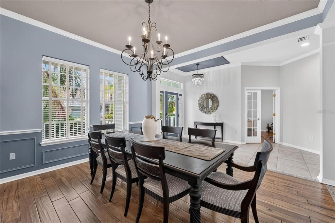
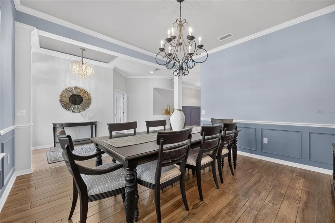
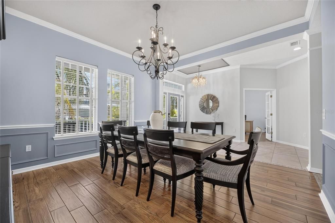
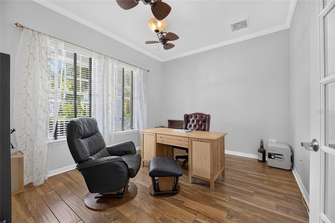
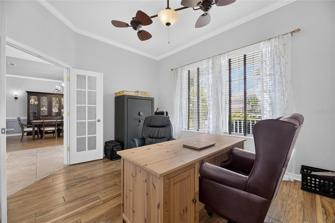
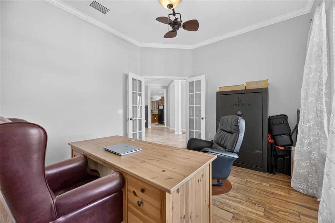
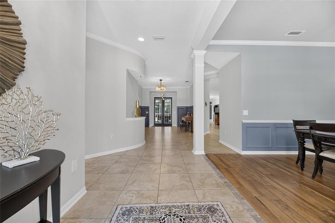
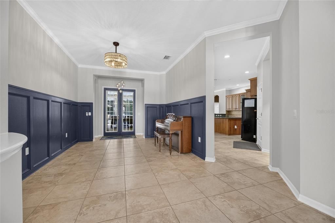
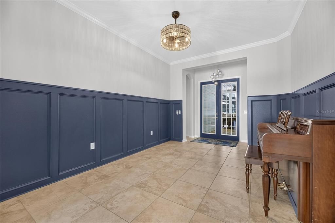
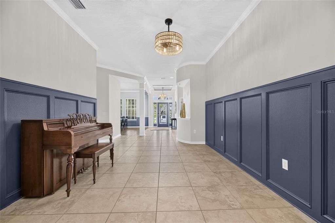
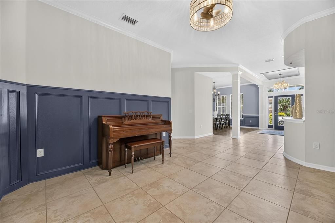
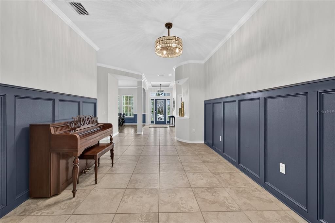
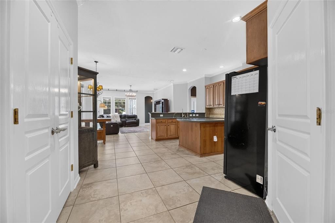
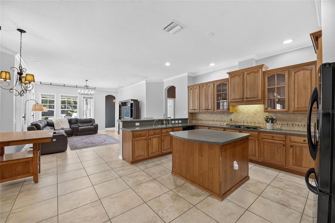
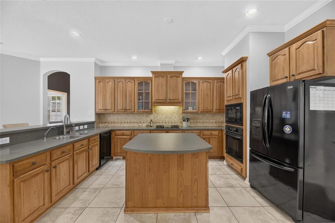
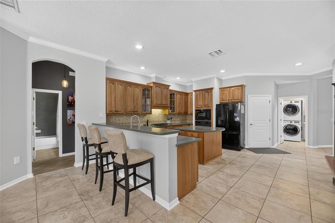
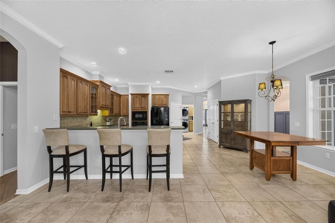
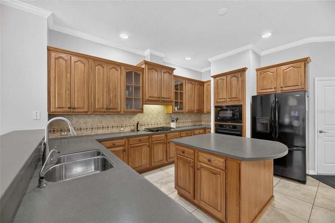
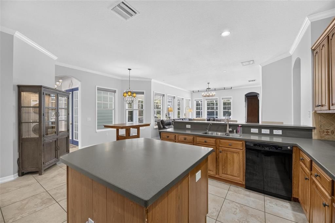
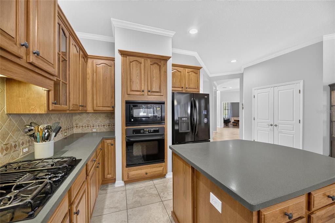
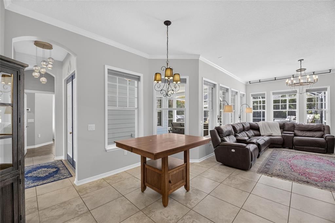
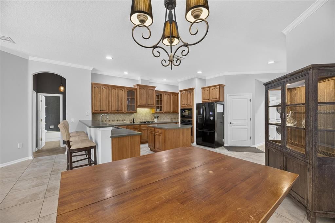
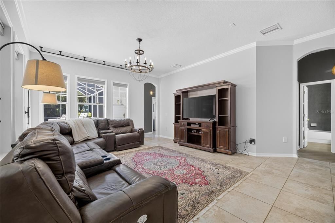
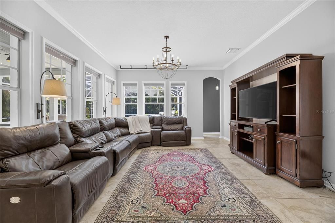
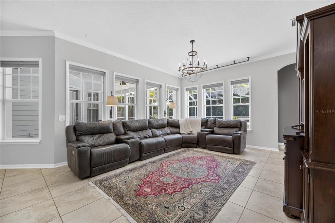
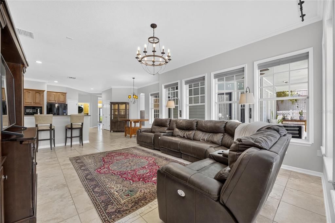
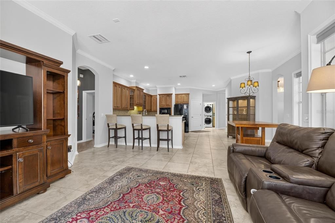
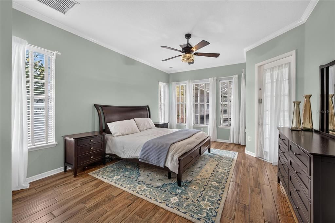
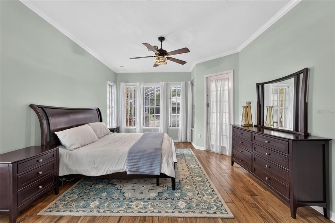
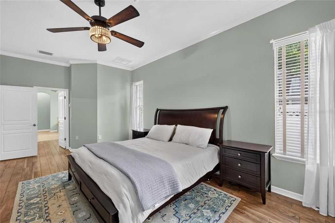
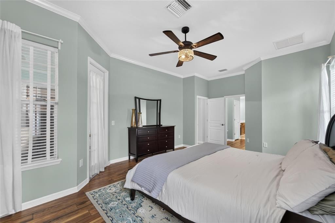
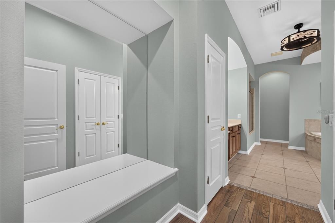
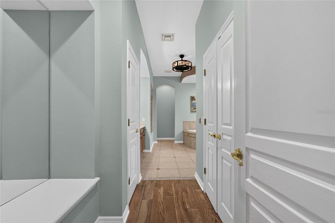
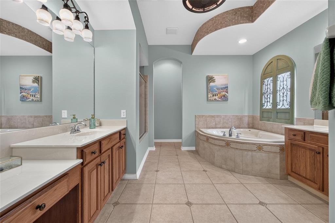
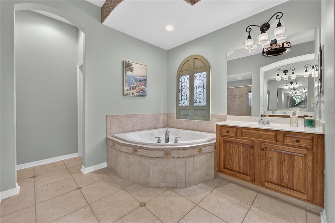
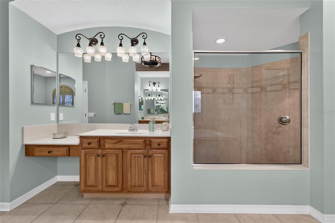
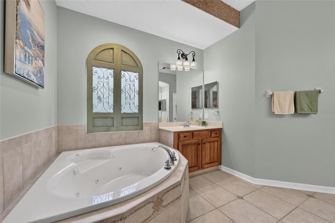
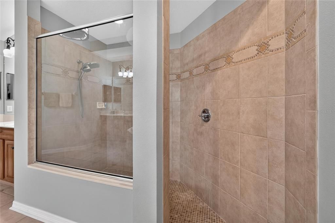
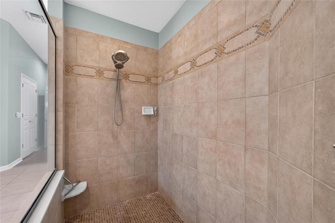
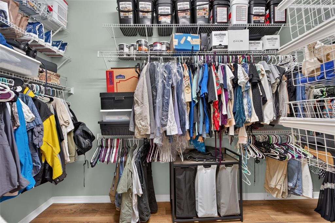
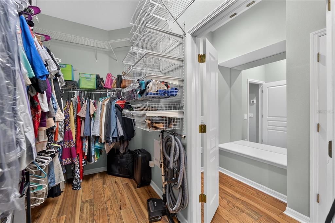
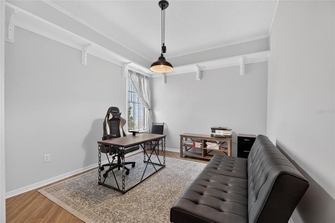
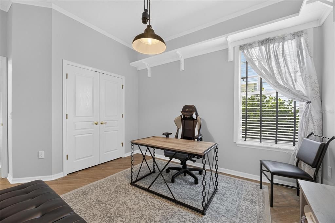
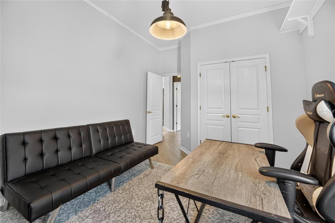
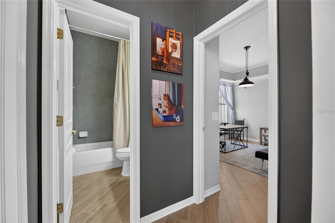
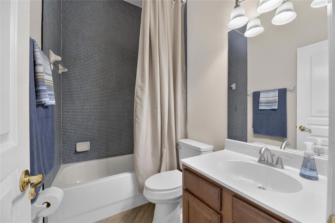
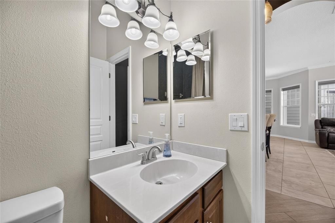
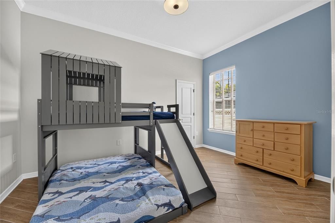
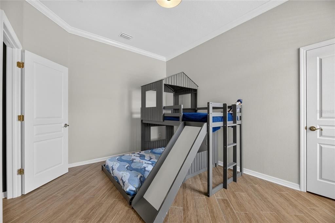
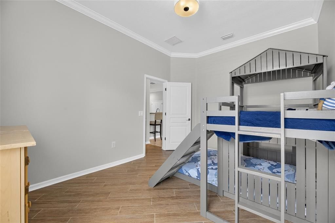
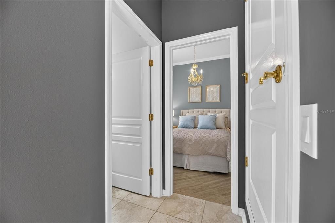
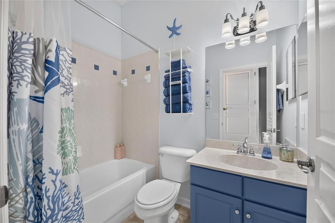
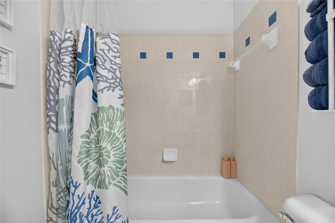
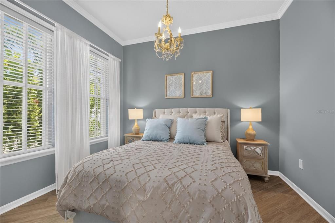
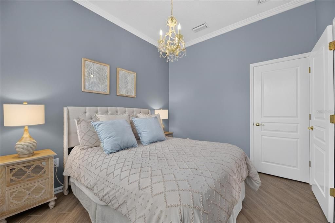
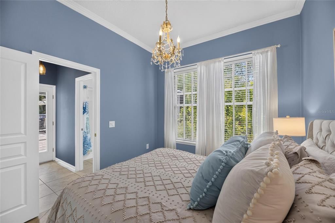
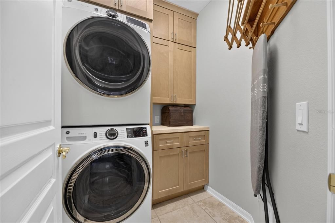
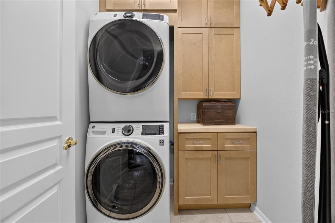
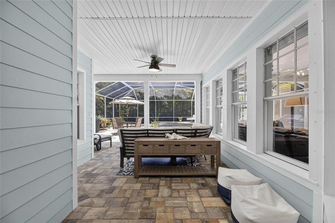
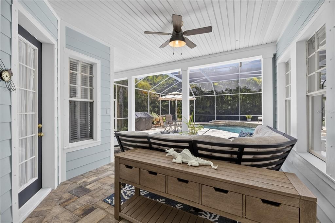
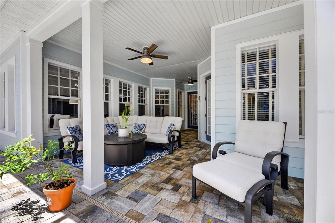
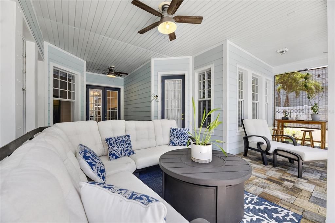
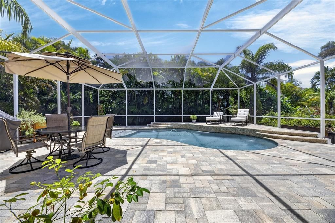
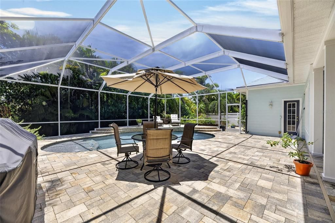
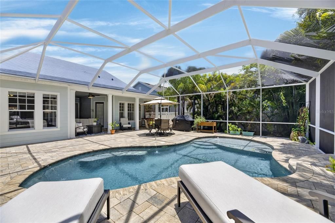
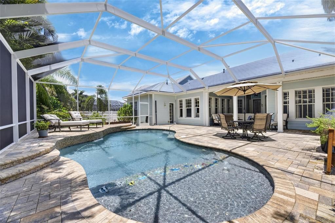
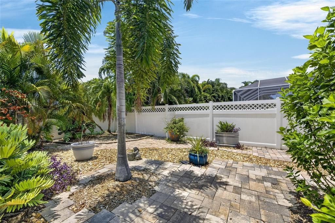
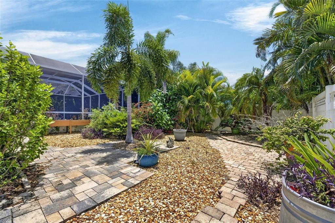
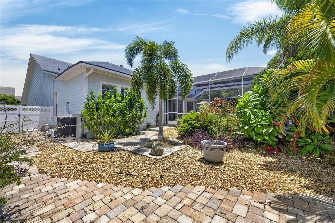
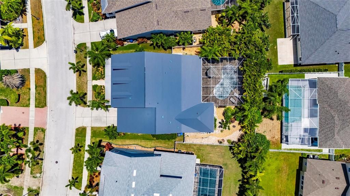
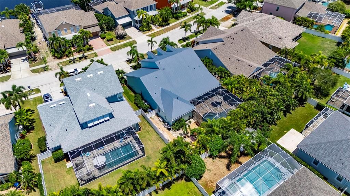
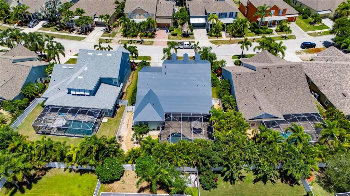
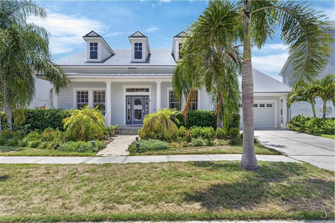
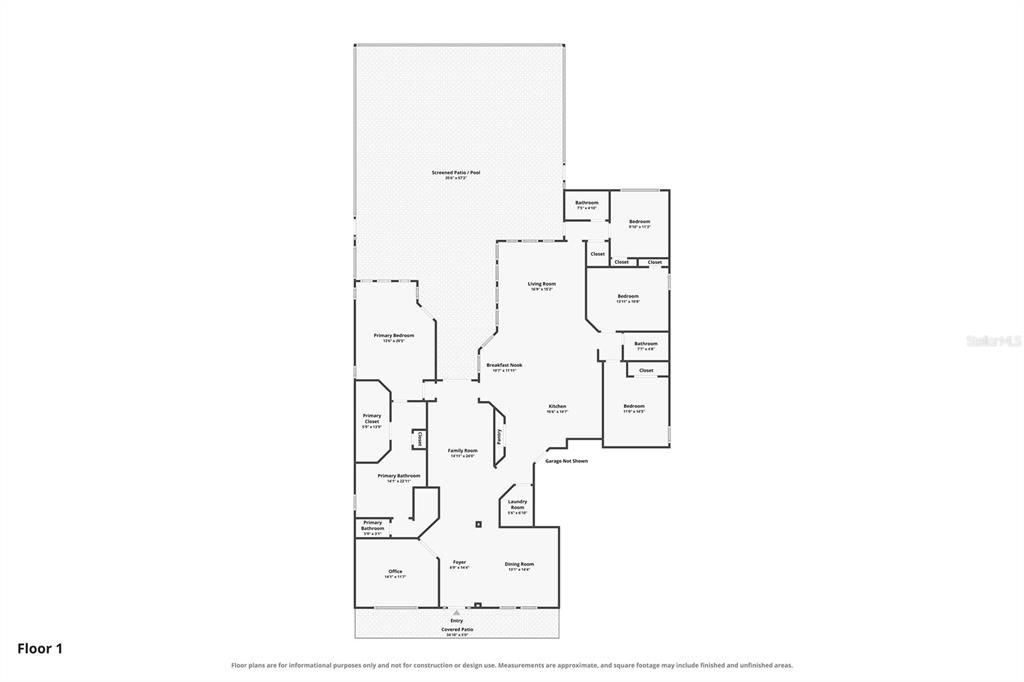
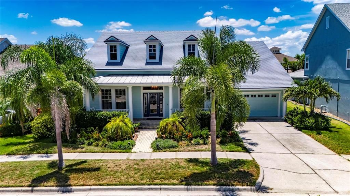
5226 Brighton Shore Drive | Apollo Beach, FL 33572 | MiraBay | 4 Bedrooms | 3 Bathrooms | 2,885 Sq Ft Some homes check every box. Others make you slow down the moment you walk through the front door. Nestled within the award-winning waterfront community of MiraBay, this beautifully maintained Key West-inspired single-story home offers the perfect balance of elegant design, thoughtful updates, and the relaxed coastal lifestyle that makes Apollo Beach one of Tampa Bay's most desirable places to call home. At the heart of the home, the spacious kitchen was designed for gathering. Stone countertops, solid wood cabinetry, a large center island, built-in oven, gas cooktop, generous pantry, and abundant workspace make it equally suited for everyday living and entertaining. French doors open to your own private outdoor retreat featuring a screened lanai, brick paver patio, outdoor grilling area, and a sparkling heated pool, creating the perfect setting for weekend cookouts, family gatherings, or quiet evenings under the Florida sky. The spacious primary suite provides a peaceful escape, a large walk-in closet, and a spa-inspired bath featuring dual stone vanities, a hydro-massage soaking tub, and a separate walk-in shower. Three additional bedrooms and two full bathrooms provide comfortable accommodations for family and guests, while the impressive 14' x 24' bonus room offers endless flexibility as a media room, game room, fitness room, or second living space. A dedicated front office with custom crown molding makes working from home both comfortable and inspiring. Significant recent improvements provide exceptional peace of mind, including a brand-new roof (August 2025), fresh exterior paint (August 2025), upgraded HVAC systems (2022 and 2024), reverse osmosis water filtration in kitchen, central vacuum system, and a pool heater upgraded in 2023. Lifetime transferrable Roof warranty and 165+ mph rated roof. The items that do not convey: Washer / Dryer Life in MiraBay is about so much more than the home itself. Start your mornings with a walk along miles of scenic trails, spend the afternoon relaxing at one of two heated resort-style pools, meet friends at the community café, or enjoy a game of pickleball, tennis, or basketball. Residents also enjoy kayaks and paddleboards, beautiful parks, a private boat launch, and golf cart-friendly streets that lead directly to the MiraBay Shopping Plaza with restaurants, grocery shopping, salons, and everyday conveniences just minutes away.  Perfectly positioned in Apollo Beach, this home also provides convenient access to Tampa, St. Petersburg, Sarasota, MacDill Air Force Base, shopping, dining, and Interstate 75. ******What the Seller Loves "One of the things we've loved most is how naturally this home brings everyone together. Family and friends always gather around the kitchen island before making their way outside to the pool, and the open layout makes every space feel connected. Having a dedicated office has given us incredible flexibility as our needs have changed over the years. We also love the peace of mind that comes with all of the recent improvements, the new roof and HVAC systems and the whole-house water filtration system. Beyond our front door, MiraBay has truly become part of our lifestyle, it's a place that has always felt like home."

Ubicación

Detalles

Tipo:
Residential
Estacionamiento:
Driveway / Garage Door Opener / Ground Level
Año de construcción:
2006
Lote:
0.23 Hectáreas
Calefacción:
Central / Exhaust Fan
precio por sq. medidor:
$263
Enfriamiento:
Central Air
HOA:
$190

Valuation

Our model vs. what's actually selling nearby.
Estimate
$744,500
$520K – $1.4M
Confidence Low
List vs. estimate
At estimate
List $759,000 · +1.9%
List is in line with recent comparable activity.
Price per sq ft
$263
+16.4% vs. city median $226
Based on
6 MLS comparables
Median of recent comparable listings. Sold comps use closing price, active listings use list price.

Destacados

Annual tax
$14,868
2025
HOA
$190/yr
24-Hour Guard, Common Area Taxes, Community Pool
Pool
Gunite
View
Pool, Trees/Woods
Garage
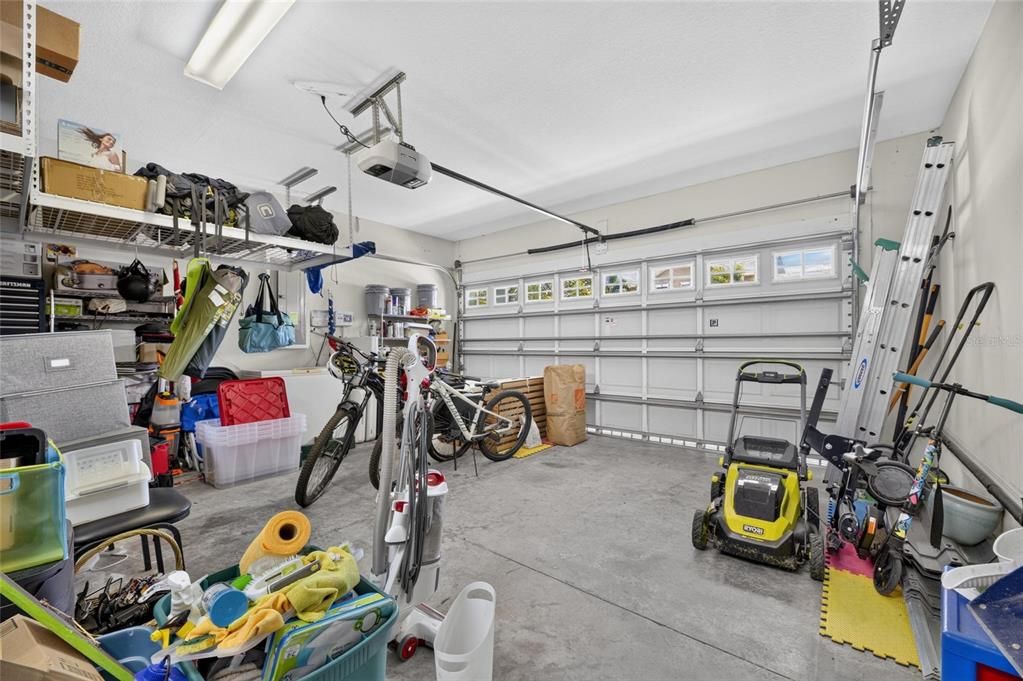
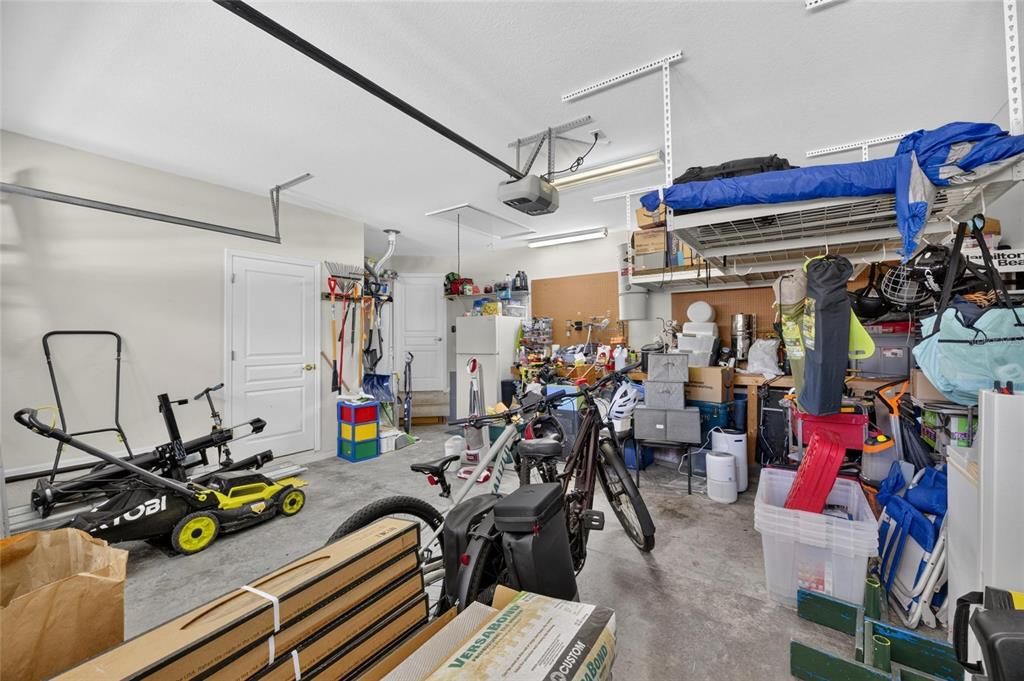
2 car garage
Pets
Allowed
Más hechos y características
  • Piso

    • Ceramic Tile

    • Hardwood

    Calefacción

    • Central

    • Exhaust Fan

    Enfriamiento

    • Central Air

    Accesorios

    • Built-In Oven

    • Cooktop

    • Dishwasher

    • Disposal

    • Exhaust Fan

    • Gas Water Heater

    • Microwave

    • Range

    • Refrigerator

    • Water Filtration System

    Otras características interiores

    • Ceiling Fan(s)

    • Central Vacuum

    • Crown Molding

    • Eating Space In Kitchen

    • High Ceilings

    • Kitchen/Family Room Combo

    • Open Floorplan

    • Primary Bedroom Main Floor

    • Solid Surface Counters

    • Solid Wood Cabinets

    • Split Bedroom

    • Thermostat

    • Walk-In Closet(s)

    • Window Treatments

    Dormitorios y baños

    • Dormitorios: 4

    • Baños completos: 3

  • Estacionamiento

    • Driveway

    • Garage Door Opener

    • Ground Level

    Propiedad

    • Pisos: One

    • Piscina Privada: Si

    • Características Exteriores: French Doors / Hurricane Shutters / Irrigation System / Lighting / Outdoor Grill / Private Mailbox / Sidewalk

    Lote

    • Lote: 0.23 Hectáreas

    Otra Información de Propiedad

    • Número de Parcela: U32311962G00006A00010.0

    • Zonificación: PD

  • Tipo y estilo

    • Tipo de propiedad: Residential

    • Subtipo de propiedad: Single Family Residence

  • Utilidad

    • BB/HS Internet Available

    • Cable Available

    • Electricity Connected

    • Natural Gas Connected

    • Public

    • Sewer Connected

    • Street Lights

    • Underground Utilities

    • Water Connected

  • Otra información financiera

    • HOA: $190

    • Frecuencia HOA: Annually

    • Importe anual de impuestos: $14,868

  • Detalles de la fuente

    • MLS ID: TB8532236

    Otros hechos

    • Materiales de construcción: Block / Stucco

    • Detalles de la fundación: Slab

    • Características de lavandería: Inside / Laundry Room

    • Características del lote: Cleared / In County / Landscaped / Level / Sidewalk

    • Características del patio y el porche: Covered / Front Porch / Patio / Porch / Rear Porch / Screened

    • Características de la piscina: Gunite / In Ground / Lighting / Pool Alarm / Screen Enclosure

    • Características de la ventana: Blinds / Drapes / Rods / Window Treatments

    • Caras de dirección: Northeast

    • Estilo arquitectónico: Contemporary / Key West

    • Espacios de garaje: 2

    • Garaje adjunto: Si

    • Garaje: Si

    • Salón: 2885

    • Fuente de agua: Public

    • Nombre de subdivisión: MIRABAY PH 3A-1

Consulta privada
Habla con el asesor de este inmueble.
Planos, documentos del HOA, comparables off-market, agendar una visita privada — un solo mensaje directo al especialista local.

Más como esta

En Venta
$984,900
Casa
4 camas · 3 baños · 3,167 sqft
MIRABAY PH 1B-1/2A-1/3B-1, APOLLO BEACH
542 ISLEBAY DRIVE
Nuevo
En Venta
$789,900
Casa
3 camas · 3 baños · 1,515 sqft
SABAL KEY UNIT 2, APOLLO BEACH
6510 SOLITAIRE PALM WAY
En Venta
$825,000
Casa
4 camas · 3 baños · 2,588 sqft
FLAT ISLAND, APOLLO BEACH
6402 RUBIA CIRCLE
En Venta
$595,000
Condo / Coop
2 camas · 2 baños · 1,974 sqft
BELLASOL WATERFRONT VILLAS A C, APOLLO BEACH
1003 BELLASOL WAY UNIT 9202
-$15K
En Venta
$870,000
Casa
4 camas · 2 baños · 1,912 sqft
REV OF APOLLO BEACH UNIT, APOLLO BEACH
743 KINGSTON COURT
En Venta
$586,470
Casa
4 camas · 3 baños · 3,003 sqft
COMPASS POINTE, APOLLO BEACH
311 ANCHOR LINE DRIVE
En Venta
$799,990
Casa
3 camas · 2 baños · 1,644 sqft
APOLLO BEACH UNIT 06, APOLLO BEACH
923 GOLF ISLAND DRIVE
-$60K
En Venta
$889,990
Casa
4 camas · 3 baños · 3,182 sqft
WATERSET, APOLLO BEACH
5178 SPRING MAIDEN CIRCLE

Mercado cerca de esta dirección

Conteos en vivo en la misma zona.
Ver todo

The multiple listing information is provided by the Stellar MLS from a copyrighted compilation of listings. The compilation of listings and each individual listing are ©2026-present Stellar MLS. All Rights Reserved. The information provided is for consumers' personal, noncommercial use and may not be used for any purpose other than to identify prospective properties consumers may be interested in purchasing. All properties are subject to prior sale or withdrawal. All information provided is deemed reliable but is not guaranteed accurate, and should be independently verified. Listing courtesy of: 27NORTH REALTY