Vender tu casa
Valoración gratuita de tu hogar
Contacto
Cuéntenos sobre sus necesidades

743 KINGSTON COURT

Casa En Venta
$875,000

BTC: 10.60863240

ETH: 330.18867925

-$10K (2026/09/29)
Nuevo
Frente al mar
4 camas
2 baños
1,888 sqft

Visión general

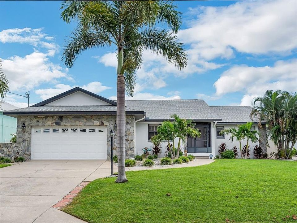
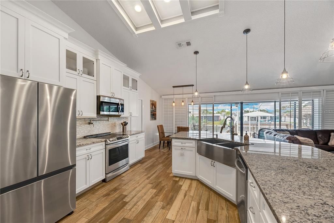
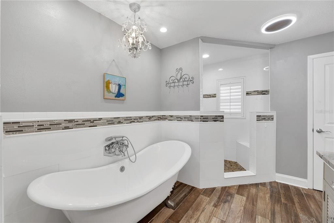
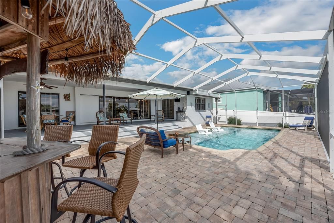
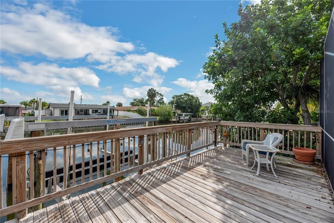
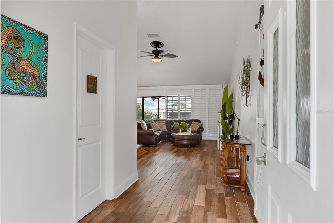
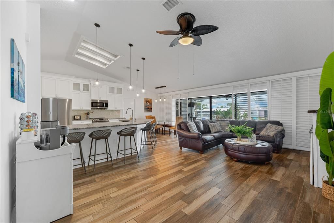
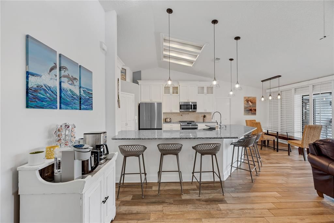
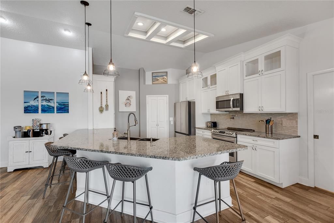
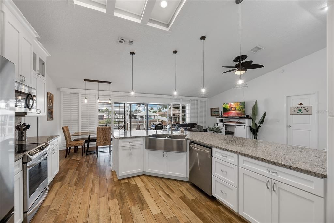
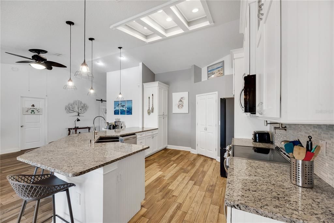
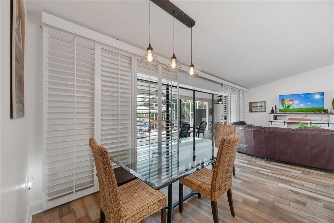
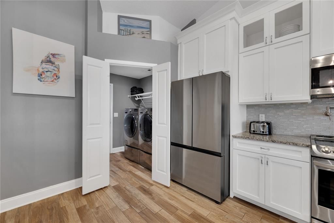
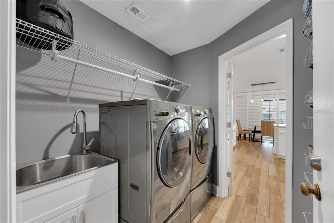
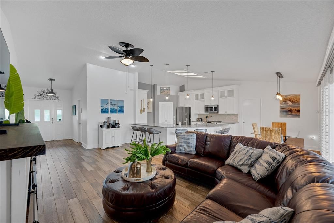
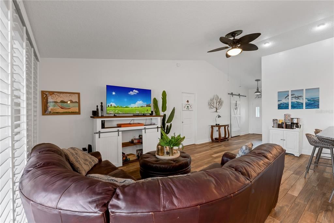
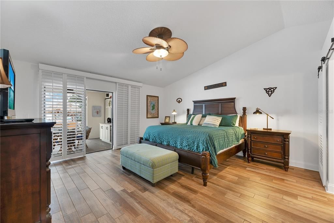
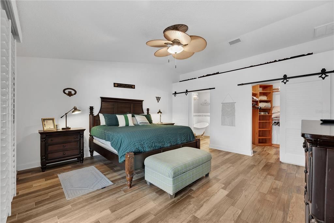
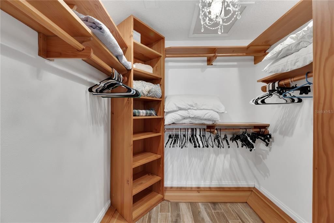
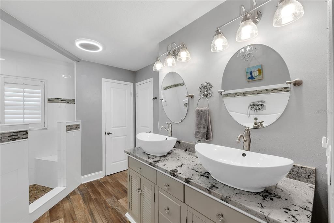
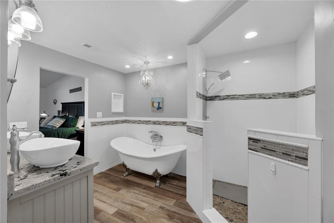
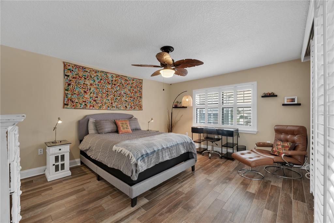
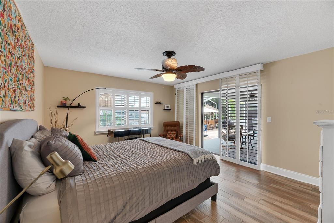
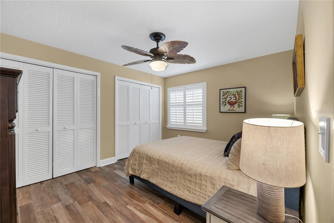
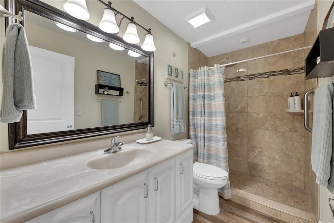
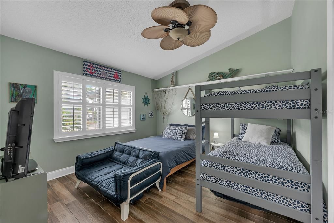
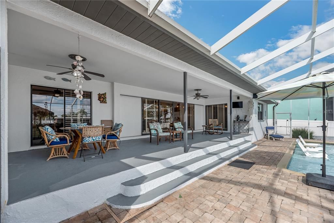
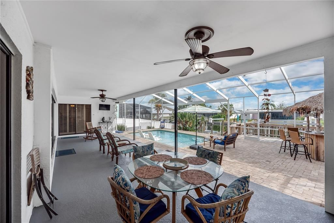
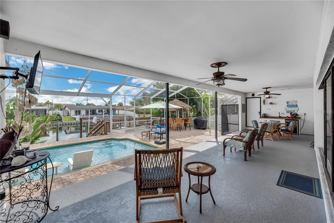
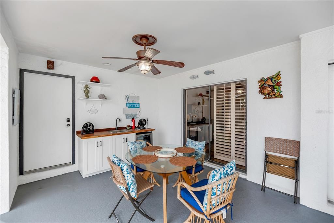
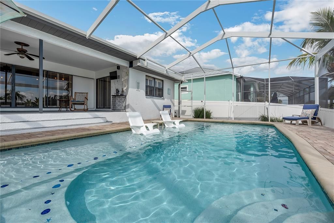
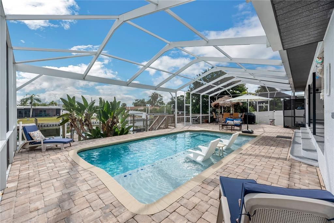
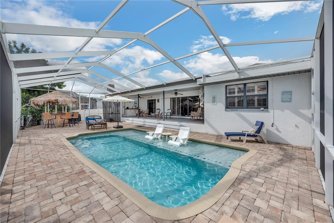
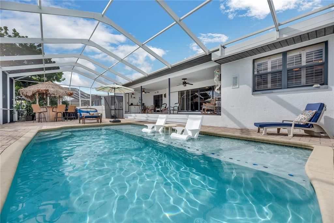
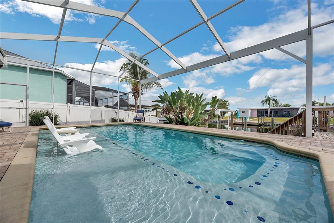
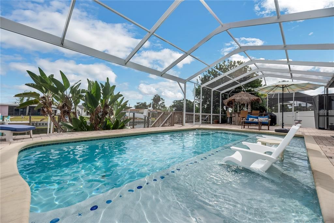
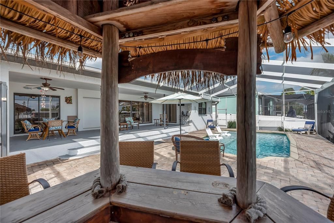
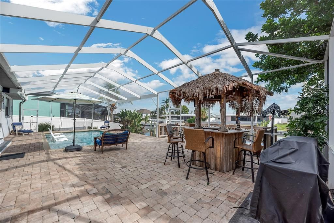
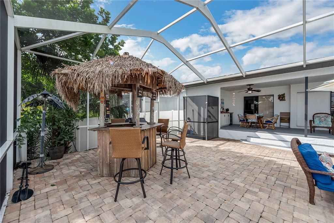
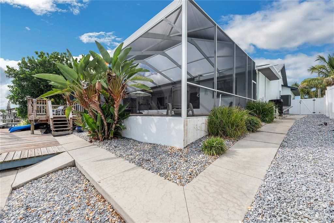
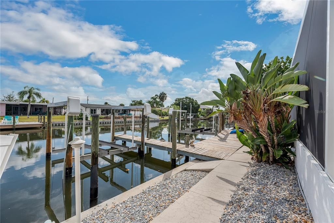
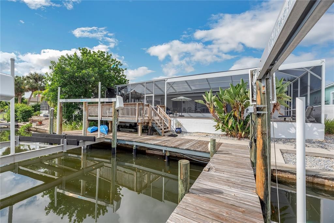
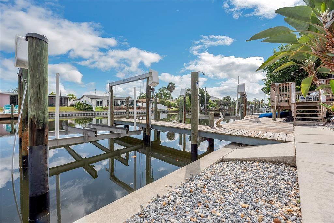
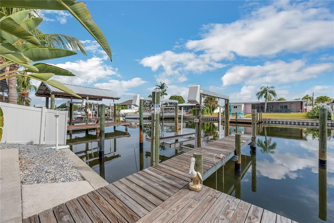
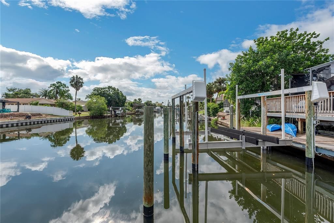
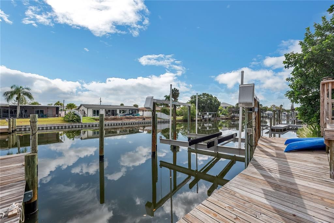
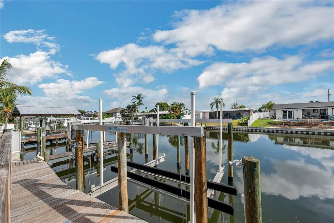
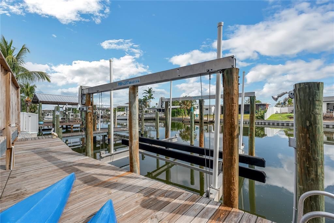
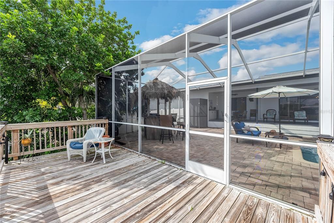
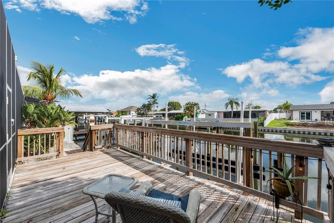
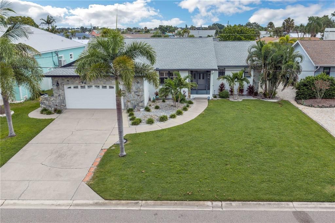
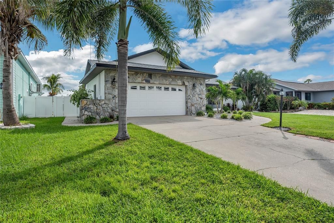
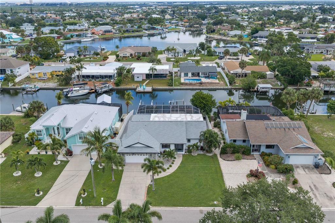
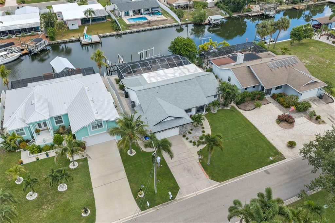
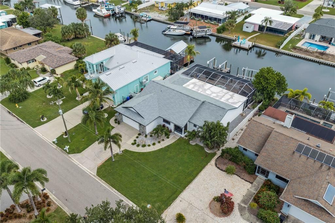
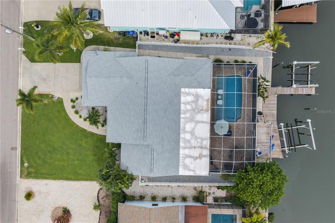
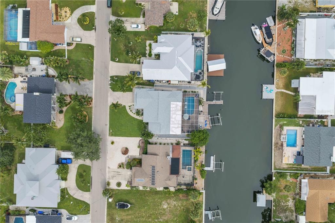
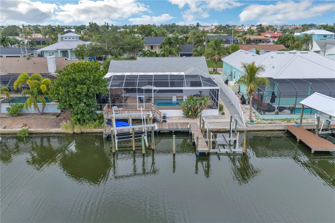
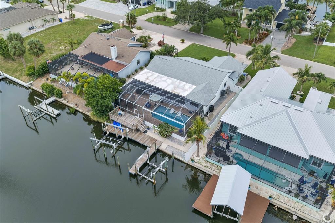
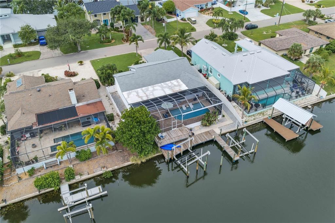
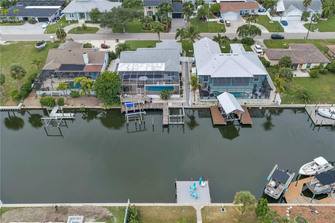
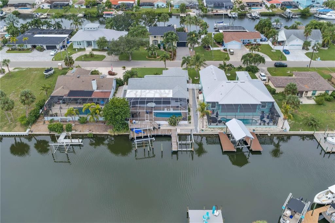
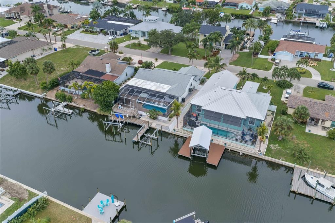
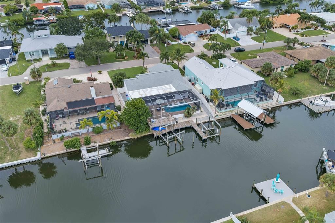
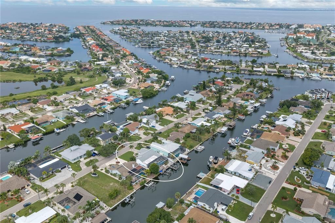
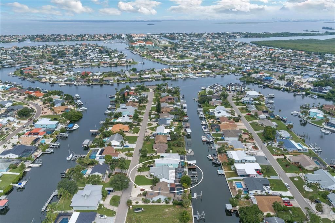
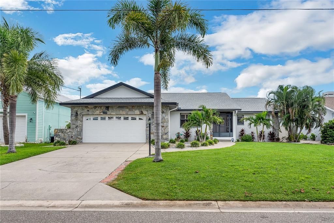
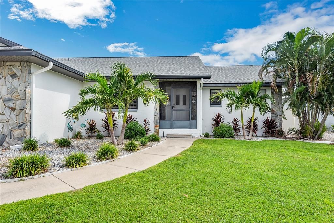
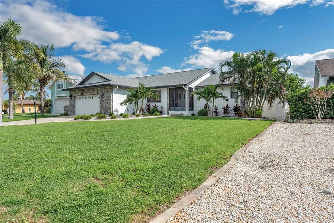
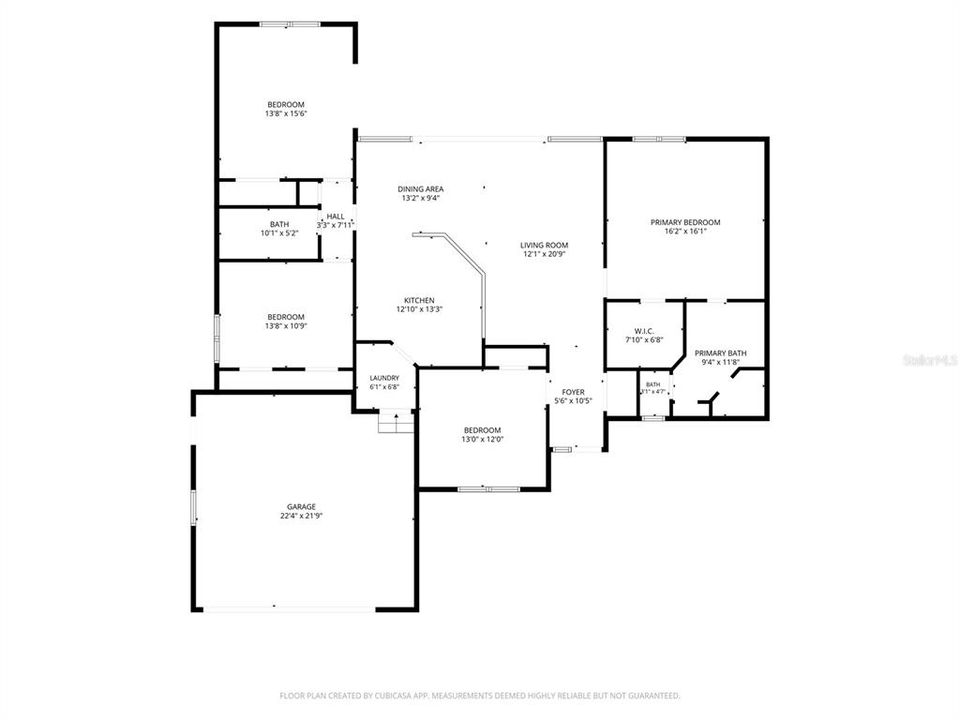
Deep-Water Waterfront Living with Direct Tampa Bay Access! Bring your boat and embrace the Florida waterfront lifestyle! This exceptional 4-bedroom, 2-bath home offers deep-water, direct access to Tampa Bay with no bridges, creating an incredible setting for boating, entertaining, and enjoying life on the water. Inside, the open-concept floor plan is designed for comfortable living and entertaining. The remodeled kitchen features custom cabinetry, granite countertops, stainless steel appliances, and a spacious breakfast bar. It flows into the great room, where 12-foot sliding glass doors open to the expansive outdoor living area and beautiful waterfront views. Plantation shutters cover all windows and sliding glass doors. The split-bedroom floor plan offers privacy and flexibility, with the Primary Suite separated from the secondary bedrooms. The spacious suite features a large walk-in closet and beautifully appointed bath with a modern clawfoot tub, corner shower with multiple showerheads and bench, dual sinks, and private water closet. Three generously sized secondary bedrooms offer space for family, guests, or a home office, with two sharing a remodeled bath. Throughout the home, wood-plank-look tile flooring provides a stylish, durable finish with no carpet. Sliding barn doors, tropical ceiling fans, canal views, and beautiful furnishings enhance the coastal charm. Step outside to an expansive screened outdoor retreat featuring a heated saltwater pool with a shallow sun shelf and spacious pavered deck. Entertain at the outdoor serving station with sink and refrigerator, or relax at the tiki bar. An outdoor shower and dedicated storage room add convenience, while beautiful canal views complete the setting. Boating enthusiasts will appreciate two private docks with 10,000- and 16,000-pound boat lifts, offering deep-water, bridge-free access to Tampa Bay. The dock has water and electricity, and outdoor showers are conveniently located at the dock and on the lanai. An open-air wood deck and ample storage for water toys complete this waterfront lifestyle. The home experienced no water damage during the past hurricane seasons and sits at a higher elevation than the adjacent canal. Significant Improvements & Updates Peace of mind comes with an upgraded roof, updated hot water tank, and numerous improvements completed in 2022, including a tiki bar, EVO PEX plumbing with larger supply lines and attic access, garage storage system, refrigerator, upgraded electrical subpanel, and scenic-view pool enclosure. The A/C system is approximately 7 years old. Additional conveniences include a central vacuum system, water softener, and washer/dryer hookups in both the garage and indoor laundry room. No HOA or CDD fees! With its deep-water boating access, spacious outdoor living, heated pool, two docks, boat lifts, thoughtful floor plan, and extensive improvements, this home offers a rare opportunity to enjoy Florida waterfront living. Live where every day feels like a vacation!

Ubicación

Detalles

Tipo:
Residential
Estacionamiento:
Driveway / Garage Door Opener
Año de construcción:
1988
Lote:
0.22 Hectáreas
Calefacción:
Central / Electric
precio por sq. medidor:
$463
Enfriamiento:
Central Air
HOA:
Sin datos

Valuation

Our model vs. what's actually selling nearby.
Estimate
$384,945
$258K – $718K
Confidence Low
List vs. estimate
$490K above estimate
List $875,000 · +127.3%
Our model says this listing is priced above recent comparable activity. Room to negotiate.
Price per sq ft
$463
+110.4% vs. city median $220
Based on
16 MLS comparables
Median of recent comparable listings. Sold comps use closing price, active listings use list price.

Destacados

Annual tax
$13,855
2025
Pool
Heated
View
Water
Waterfront
Canal - Saltwater
Garage
2 car garage
Furnished
Furnished
Pets
Allowed
Más hechos y características
  • Piso

    • Tile

    Calefacción

    • Central

    • Electric

    Enfriamiento

    • Central Air

    Accesorios

    • Bar Fridge

    • Convection Oven

    • Dishwasher

    • Disposal

    • Dryer

    • Electric Water Heater

    • Microwave

    • Range

    • Range Hood

    • Refrigerator

    • Washer

    • Water Softener

    Otras características interiores

    • Ceiling Fan(s)

    • Coffered Ceiling(s)

    • High Ceilings

    • Kitchen/Family Room Combo

    • Open Floorplan

    • Primary Bedroom Main Floor

    • Split Bedroom

    • Stone Counters

    • Thermostat

    • Vaulted Ceiling(s)

    • Walk-In Closet(s)

    • Window Treatments

    Dormitorios y baños

    • Dormitorios: 4

    • Baños completos: 2

  • Estacionamiento

    • Driveway

    • Garage Door Opener

    Propiedad

    • Pisos: One

    • Piscina Privada: Si

    • Características Exteriores: Outdoor Shower / Private Entrance / Private Mailbox / Rain Gutters / Sliding Doors

    Lote

    • Lote: 0.22 Hectáreas

    Otra Información de Propiedad

    • Número de Parcela: U2131191TL00002200087.0

    • Zonificación: RSC-6

  • Tipo y estilo

    • Tipo de propiedad: Residential

    • Subtipo de propiedad: Single Family Residence

  • Utilidad

    • BB/HS Internet Available

    • Cable Available

    • Electricity Connected

    • Fire Hydrant

    • Sewer Connected

    • Water Connected

  • Otra información financiera

    • Importe anual de impuestos: $13,856

  • Detalles de la fuente

    • MLS ID: TB8550849

    Otros hechos

    • Materiales de construcción: Block / Stone / Stucco

    • Detalles de la fundación: Slab

    • Características de lavandería: In Garage / Laundry Room

    • Características del lote: Flood Insurance Required / In County / Landscaped / Near Marina

    • Características del patio y el porche: Covered / Deck / Front Porch / Patio / Rear Porch / Screened

    • Características de la piscina: Heated / In Ground / Salt Water / Screen Enclosure

    • Características de la ventana: Shutters

    • Caras de dirección: Southwest

    • Otras estructuras: Cabana

    • Estilo arquitectónico: Coastal

    • Frente al mar: Si

    • Espacios de garaje: 2

    • Garaje adjunto: Si

    • Garaje: Si

    • Salón: 1888

    • Fuente de agua: Public

    • Tamaño de la parcela: 75 x 125

    • Nombre de subdivisión: REV OF APOLLO BEACH UNIT

Consulta privada
Habla con el asesor de este inmueble.
Planos, documentos del HOA, comparables off-market, agendar una visita privada — un solo mensaje directo al especialista local.

Más como esta

En Venta
$715,000
Casa
6 camas · 4 baños · 4,315 sqft
A40 | WATERSET PHASE 3B-1, APOLLO BEACH
6324 BREVADA LANE
Nuevo
En Venta
$900,000
Casa
4 camas · 3 baños · 3,331 sqft
WATERSET PH 5A-1, APOLLO BEACH
7329 PARADISO DRIVE
Nuevo
En Venta
$1,050,000
Casa
4 camas · 3 baños · 2,400 sqft
ESTUARY ESTATES, APOLLO BEACH
526 ESTUARY SHORE LANE
En Venta
$785,000
Casa
4 camas · 3 baños · 3,088 sqft
WATERSET PH 3B-2, APOLLO BEACH
6127 SHADOWLAKE DRIVE
-$60K
En Venta
$889,990
Casa
4 camas · 3 baños · 3,182 sqft
WATERSET, APOLLO BEACH
5178 SPRING MAIDEN CIRCLE
En Venta
$799,999
Casa
3 camas · 2 baños · 1,795 sqft
APOLLO BEACH UNIT 13 PT 1 RE, APOLLO BEACH
6315 WISTERIA LANE
En Venta
$750,000
Casa
3 camas · 3 baños · 1,972 sqft
SYMPHONY ISLES UNIT ONE, APOLLO BEACH
835 SYMPHONY ISLES BOULEVARD
-$26K
En Venta
$899,000
Casa
4 camas · 4 baños · 3,108 sqft
ANDALUCIA SUB, APOLLO BEACH
5914 LA ROSA LANE

Mercado cerca de esta dirección

Conteos en vivo en la misma zona.
Ver todo

The multiple listing information is provided by the Stellar MLS from a copyrighted compilation of listings. The compilation of listings and each individual listing are ©2026-present Stellar MLS. All Rights Reserved. The information provided is for consumers' personal, noncommercial use and may not be used for any purpose other than to identify prospective properties consumers may be interested in purchasing. All properties are subject to prior sale or withdrawal. All information provided is deemed reliable but is not guaranteed accurate, and should be independently verified. Listing courtesy of: KELLER WILLIAMS SUBURBAN TAMPA