Sell Your Home
Get a free home valuation
Contact
Tell us about your needs
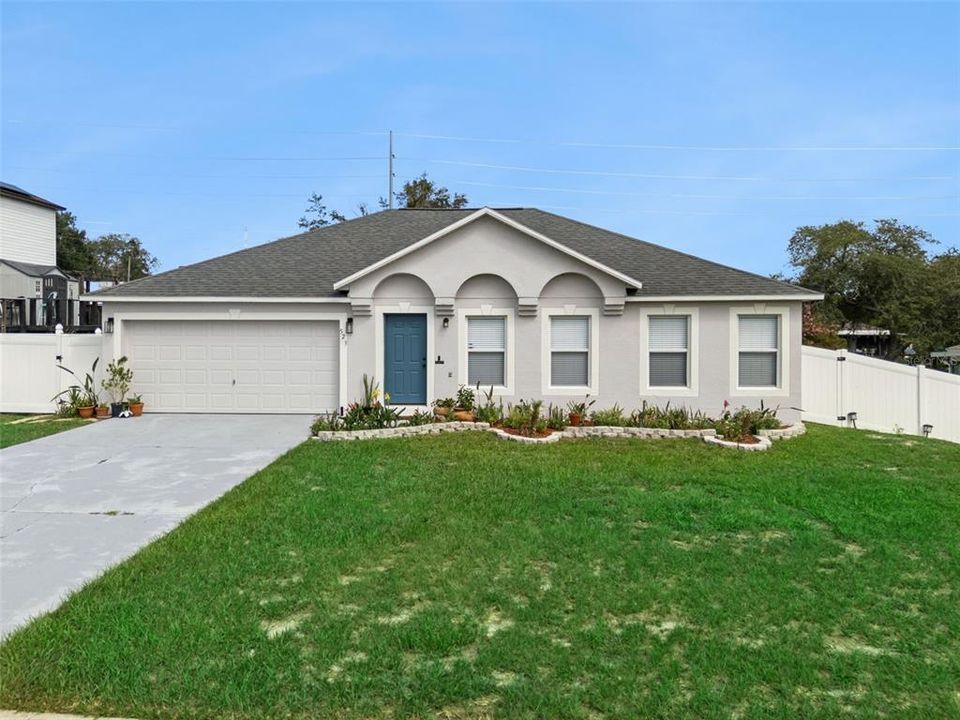
523 GASPAR AVENUE

House Active With Contract
$385,000

BTC: 5.90671985

ETH: 202.35041837

6 days
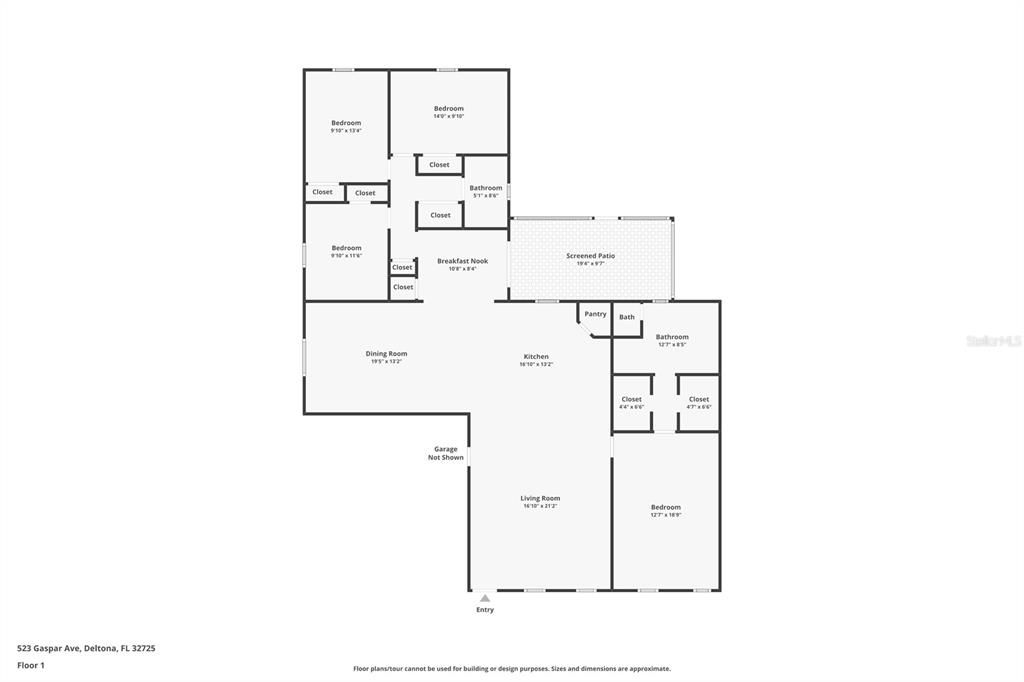
4 bds
2 ba
2,150 sqft

Overview

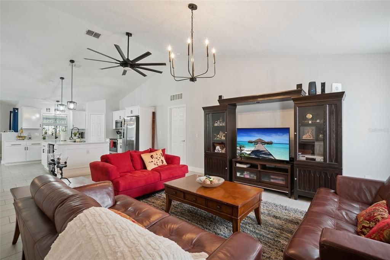
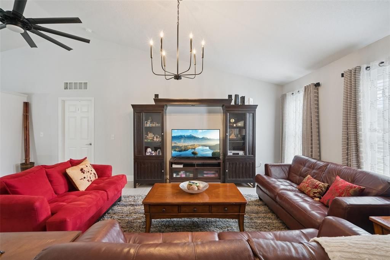
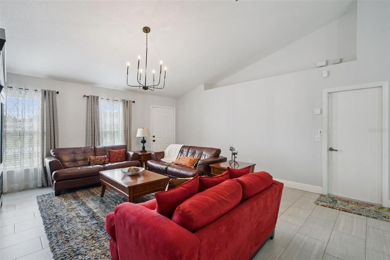
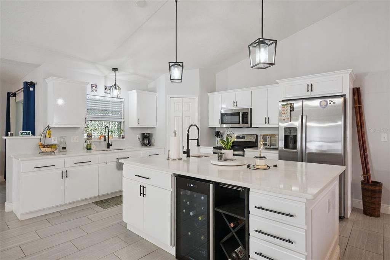
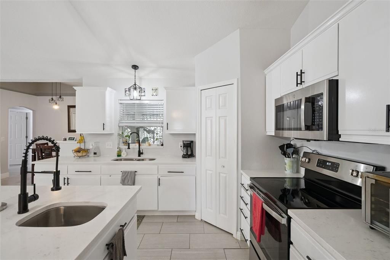
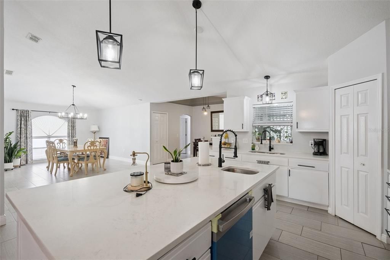
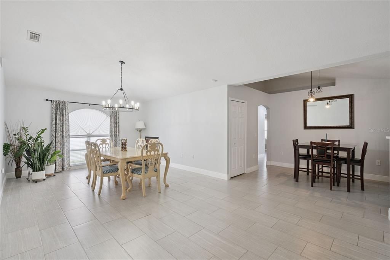
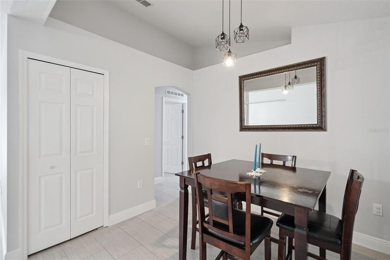
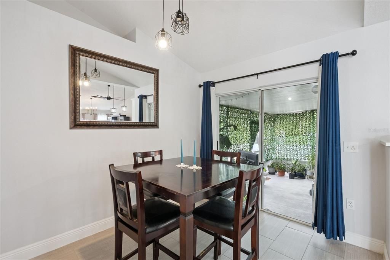
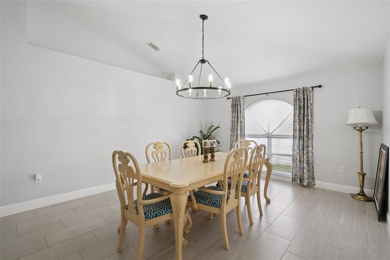
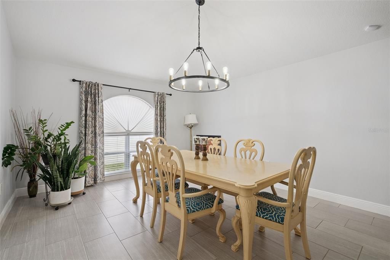
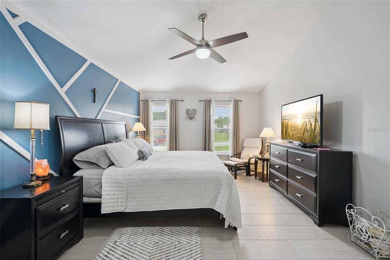
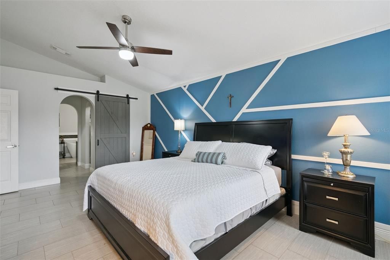
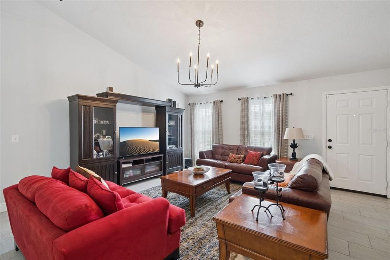
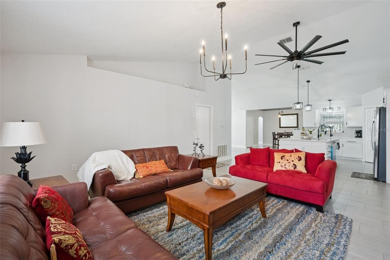
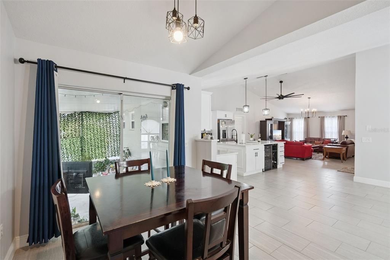
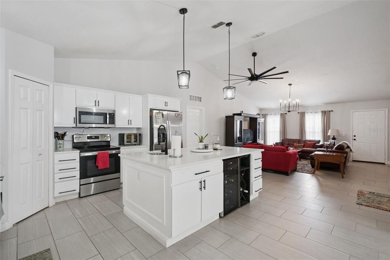
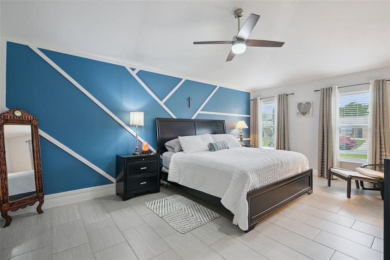
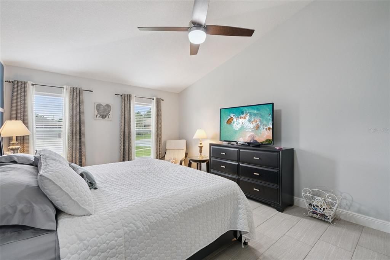
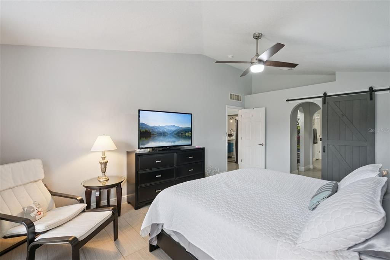
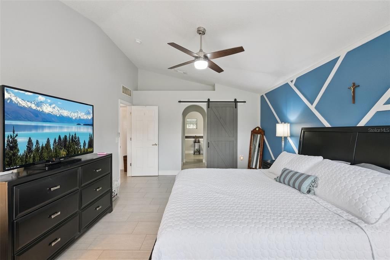
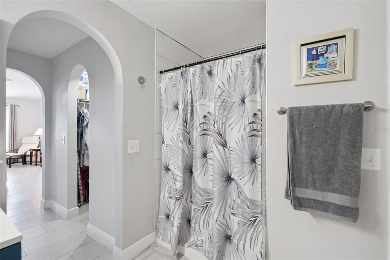

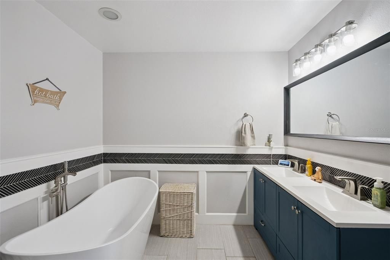
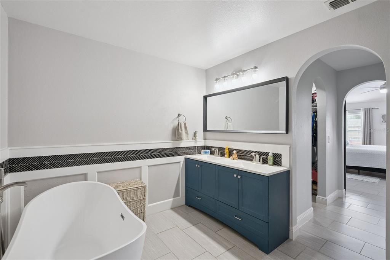
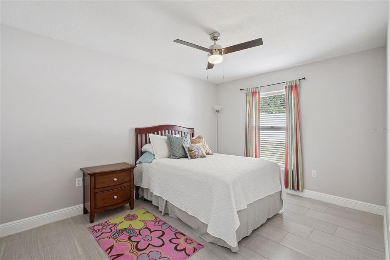
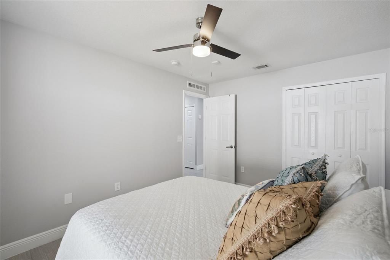
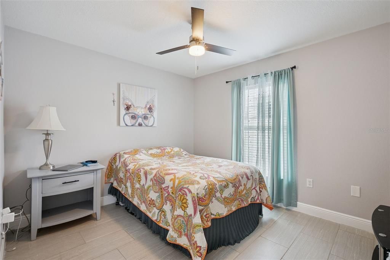
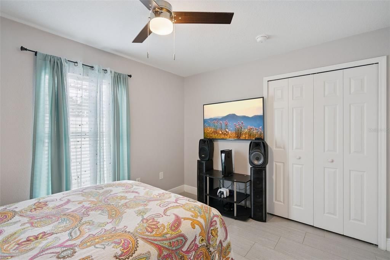
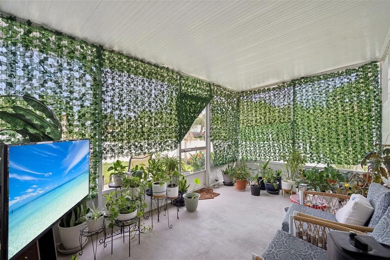
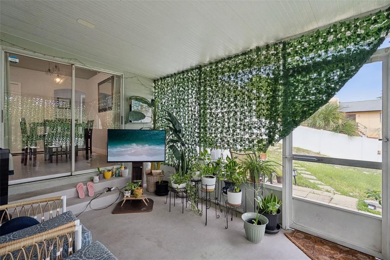
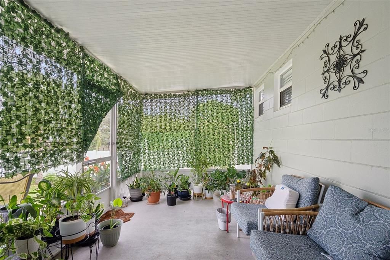
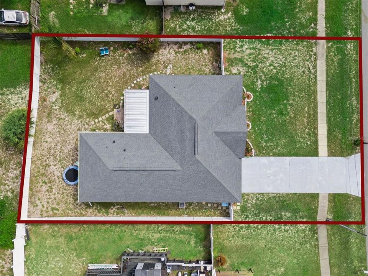
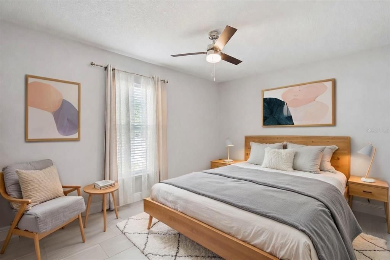
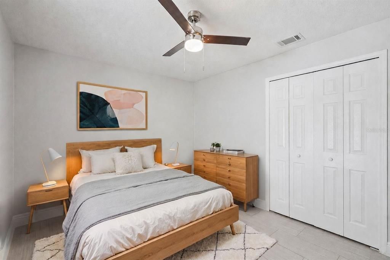
Under contract-accepting backup offers. Virtually Staged. Welcome to 523 Gaspar Ave! Fully renovated in 2023 with fresh exterior paint in 2026, this move-in-ready home features a bright open layout, stylish finishes, and a beautifully updated kitchen with white cabinetry, stainless steel appliances, a spacious island with sleek black accents. The primary suite includes a spa-inspired bathroom with a freestanding soaking tub, while the additional bedrooms offer flexibility for guests, an office, or a playroom. Enjoy spacious living and dining room, the screened patio and fully fenced backyard with low-maintenance vinyl fencing, ideal for relaxing and entertaining guests. Conveniently located near I-4, shopping, dining, parks, and entertainment, with easy access to Sanford, Orlando, and area beaches.

Location

Details

Type:
Residential
Parking:
No Data
Year Built:
2002
Lot:
0.23 Acres
Heating:
Central
Price/sqft:
$179
Cooling:
Central Air
HOA:
No Data

Valuation

Our model vs. what's actually selling nearby.
Estimate
$332,500
$246K – $397K
Confidence Low
List vs. estimate
$52K above estimate
List $385,000 · +15.8%
Our model says this listing is priced above recent comparable activity. Room to negotiate.
Price per sq ft
$179
-12.9% vs. city median $205
Based on
74 MLS comparables
Median of recent comparable listings. Sold comps use closing price, active listings use list price.

Highlights

Annual tax
$1,599
2025
Garage
2 car garage
All facts and features
  • Flooring

    • Tile

    Heating

    • Central

    Cooling

    • Central Air

    Appliances

    • Dishwasher

    • Microwave

    • Range

    • Refrigerator

    Other interior features

    • Ceiling Fan(s)

    • High Ceilings

    Bedrooms and bathrooms

    • Bedrooms: 4

    • Full bathrooms: 2

  • Property

    • Levels: One

    • Exterior Features: Private Yard

    Lot

    • Lot: 0.23 Acres

    Other Property Information

    • Parcel Number: 813012210020

    • Zoning: R-1

  • Type and style

    • Property Type: Residential

    • Property Sub Type: Single Family Residence

  • Utility

    • Water Connected

  • Other financial information

    • Annual tax amount: $1,599

  • Source details

    • MLS ID: O6425887

    Other facts

    • Construction Materials: Block / Stucco

    • Foundation Details: Slab

    • Laundry Features: In Garage

    • Direction Faces: Northwest

    • Garage Spaces: 2

    • Attached Garage: Yes

    • Garage: Yes

    • Living Area: 2150

    • Water Source: Public

    • Subdivision Name: DELTONA LAKES UNIT 12

Private inquiry
Talk to the advisor on this listing.
Floor plans, HOA docs, off-market comparables, scheduling a private showing — one message, direct to the local specialist.

More like this

New
Active With Contract
$499,900
House
4 bds · 2 ba · 2,032 sqft
DELTONA LAKES UNIT 17, DELTONA
1989 MONTEREY DRIVE
New
Active With Contract
$365,000
House
4 bds · 2 ba · 1,836 sqft
LAKE GLEASON RESERVE, DELTONA
801 BAYLOR DRIVE
New
Active With Contract
$334,900
House
3 bds · 2 ba · 1,720 sqft
DELTONA LAKES UNIT 03, DELTONA
897 VERCELLI STREET
New
Active With Contract
$334,999
House
3 bds · 2 ba · 1,371 sqft
DELTONA LAKES UN 17, DELTONA
2091 N HYDE DRIVE
New
Active With Contract
$364,500
House
3 bds · 2 ba · 1,969 sqft
DELTONA LAKES UNIT 05, DELTONA
521 TACOMA AVENUE
New
Active With Contract
$287,900
House
2 bds · 2 ba · 1,084 sqft
DELTONA LAKES UNIT 12, DELTONA
534 GENEVA AVENUE
New
Active With Contract
$299,900
House
3 bds · 2 ba · 1,654 sqft
DELTONA LAKES UNIT 07, DELTONA
1466 MALALUKA STREET
New
Active With Contract
$325,000
House
3 bds · 2 ba · 1,521 sqft
DELTONA LAKES UNIT 03, DELTONA
600 FOURWIND STREET

Market around this address

Live counts in the same area.
View all

The multiple listing information is provided by the Stellar MLS from a copyrighted compilation of listings. The compilation of listings and each individual listing are ©2026-present Stellar MLS. All Rights Reserved. The information provided is for consumers' personal, noncommercial use and may not be used for any purpose other than to identify prospective properties consumers may be interested in purchasing. All properties are subject to prior sale or withdrawal. All information provided is deemed reliable but is not guaranteed accurate, and should be independently verified. Listing courtesy of: RE/MAX TOWN & COUNTRY REALTY