Sell Your Home
Get a free home valuation
Contact
Tell us about your needs
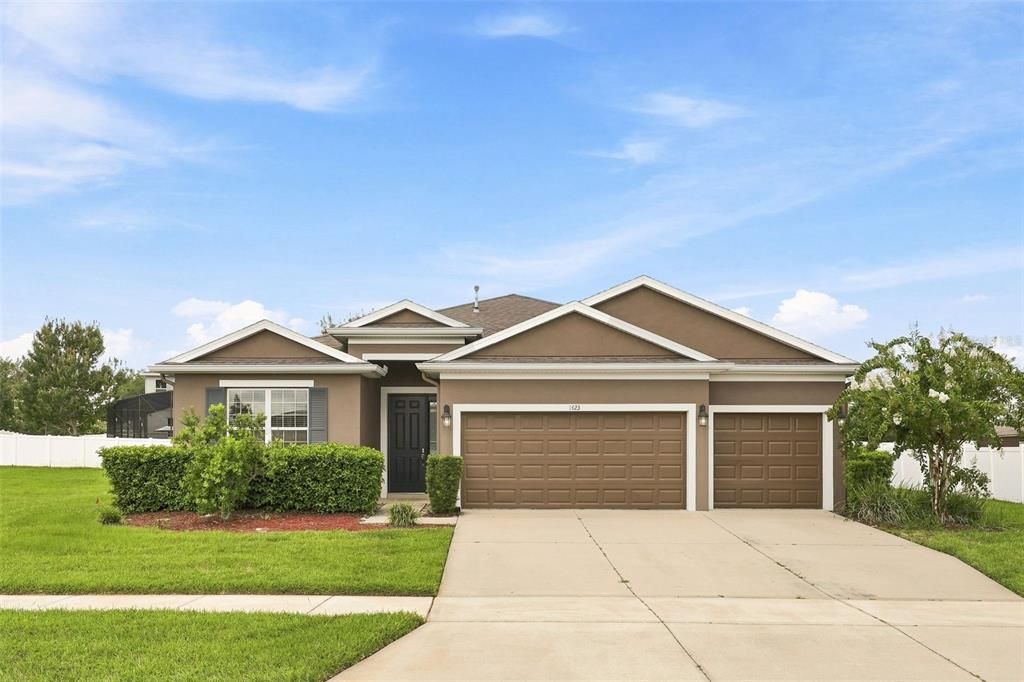
1423 ALEXINGTON AVENUE

House For Sale
$395,000

BTC: 6.10321384

ETH: 207.60627339

5 days
4 bds
3 ba
2,366 sqft

Overview

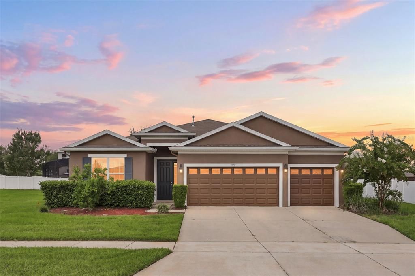
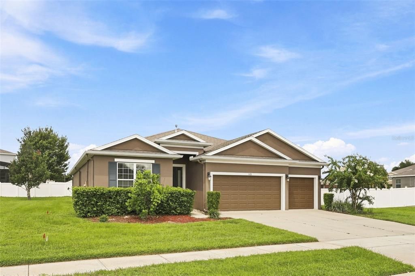
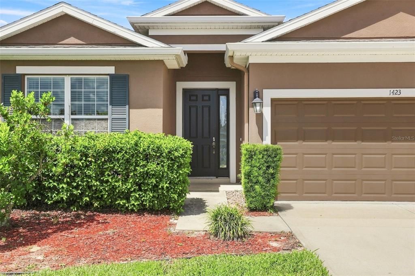
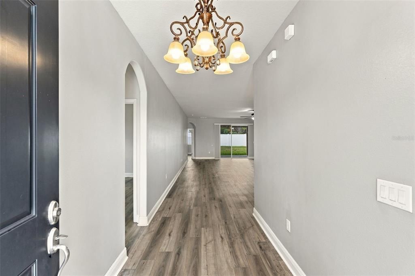
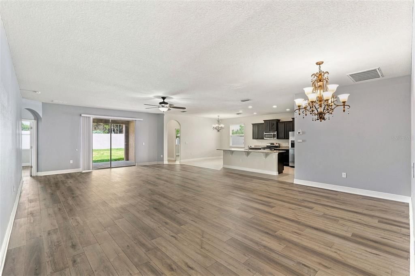
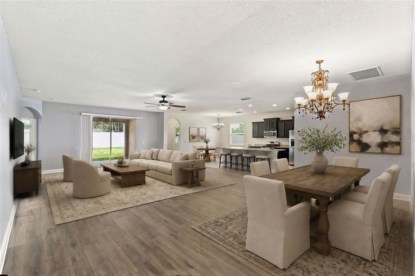
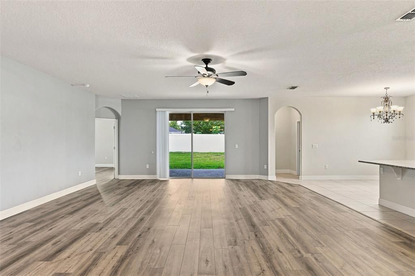
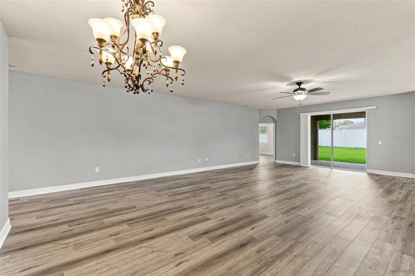
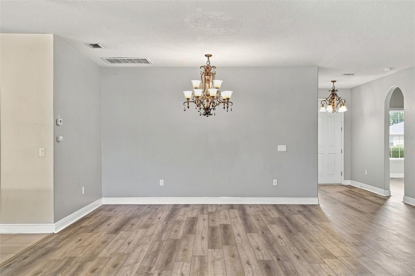
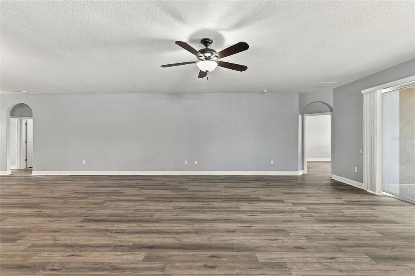
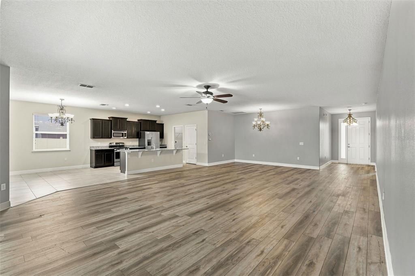
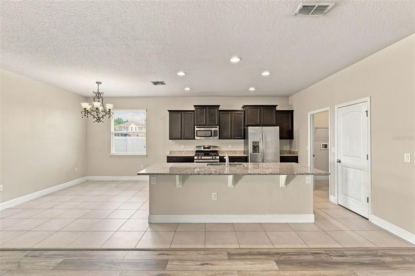
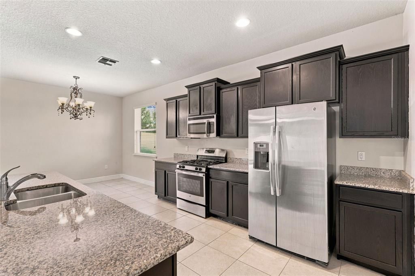
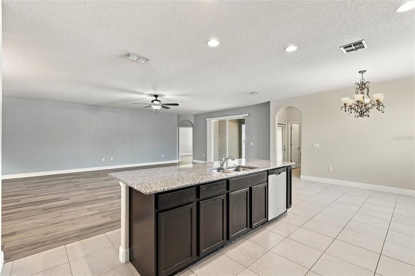
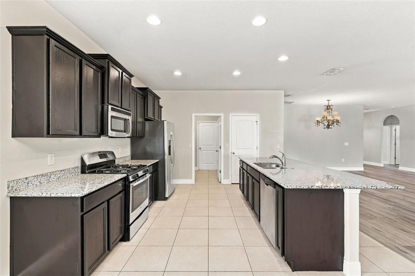
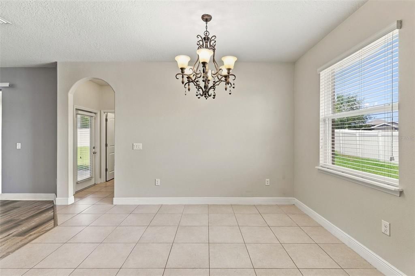
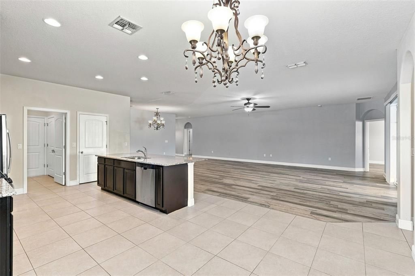
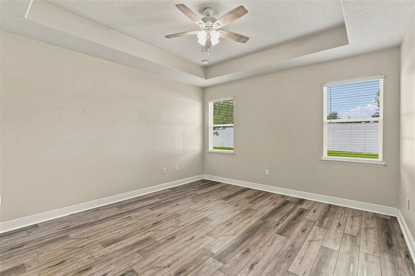
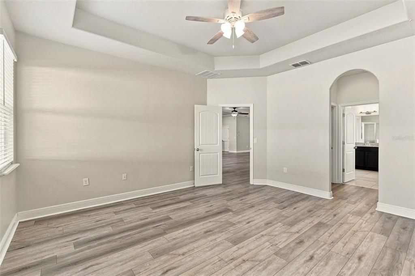
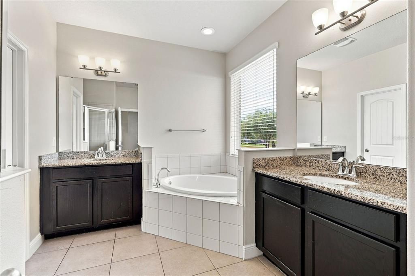
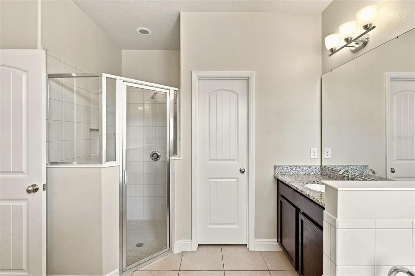
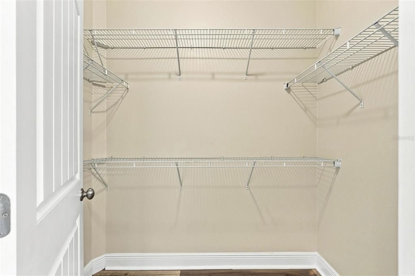
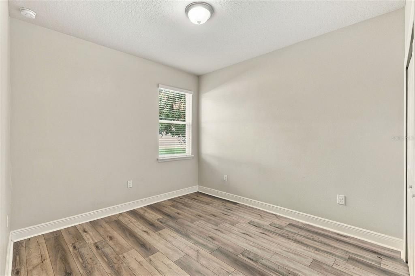
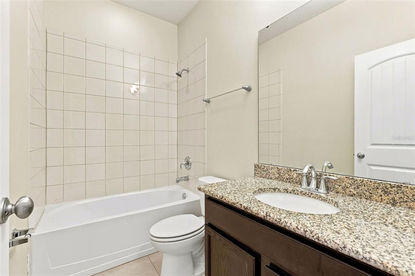
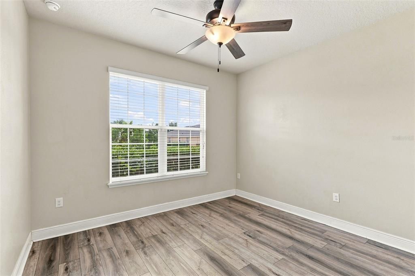
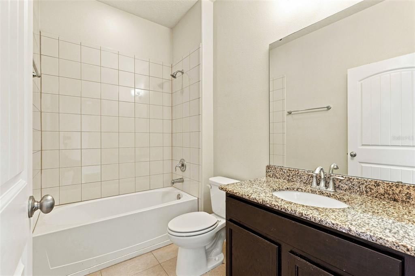
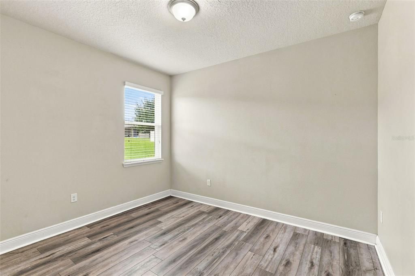
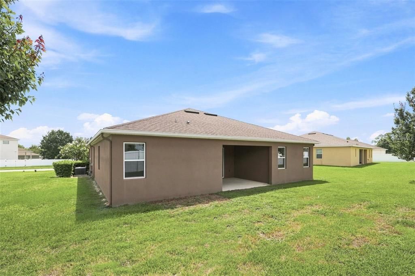
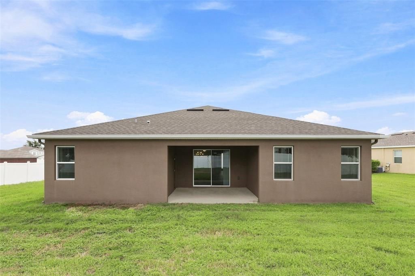
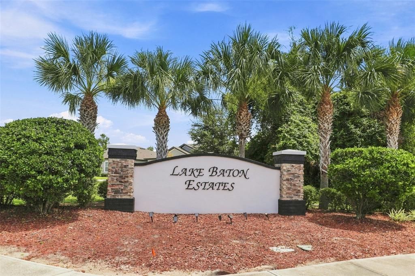
Virtually Staged. Welcome to this beautiful move-in ready home offering incredible value in Lake Baton Estates, a newer single-family home community on the Deltona landscape. A beautiful single-story home featuring the popular open floor plan and a kitchen that will call to your inner gourmet. In it you’ll find granite countertops, an abundance of mocha-colored wood cabinetry, and a stainless appliance package with a natural gas stove and oven! Adjacent is a generous dinette in addition to the multi-station breakfast bar on the large kitchen island. Newer-installed Nu Core luxury vinyl planking can be found throughout the four bedrooms and the great room, which houses the living and dining room combination. This LVP flooring is not only beautiful, but also 100% waterproof and incredibly durable, as well as being easy to maintain. The primary suite is on the west-facing rear of the house, offering wonderful privacy, and features walk-in and built-in closets and a beautiful primary bath with dual vanities along with a soaking tub and separate walk-in shower. On the other end of the rear-facing west wall is the first of three more bedrooms, and this could easily be used as a guest/in-law suite as it can be isolated from the main living area with separate access and adjacent full bath, all of which makes it more than a possibility. The additional two bedrooms share a hallway and a common full bath toward the front of the home away from the rest. The house is also adorned with ornate 4-inch base molding, raised two-panel doors with vertical plank beadboard accents, newer interior paint, and updated lighting and ceiling fans to help round out the experience. Only 10 years young, this home will also be delivered with a home warranty to ensure you will have peace of mind about the major appliances and mechanicals while keeping your focus on enjoying your new home. Call today to schedule your tour.
Location

Details

Type:
Residential
Parking:
Garage Door Opener
Year Built:
2016
Lot:
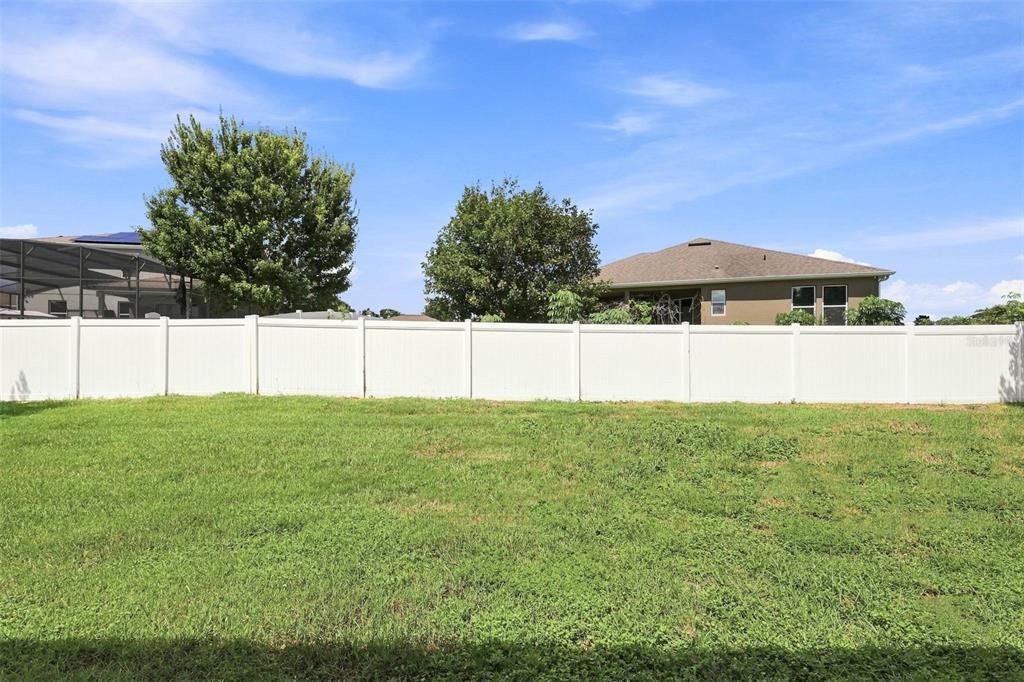
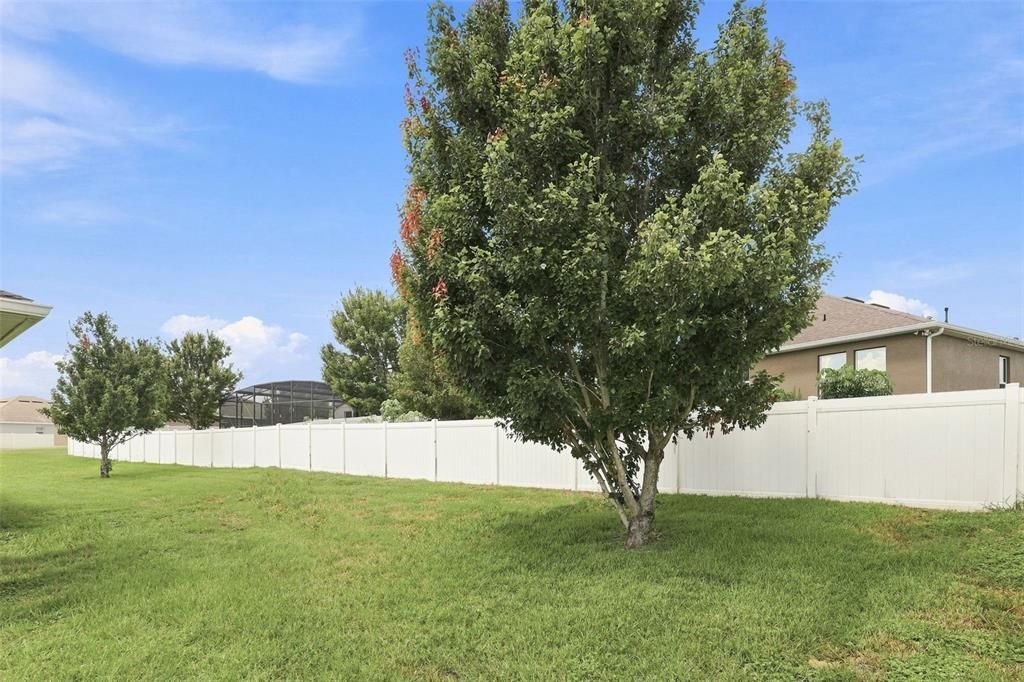
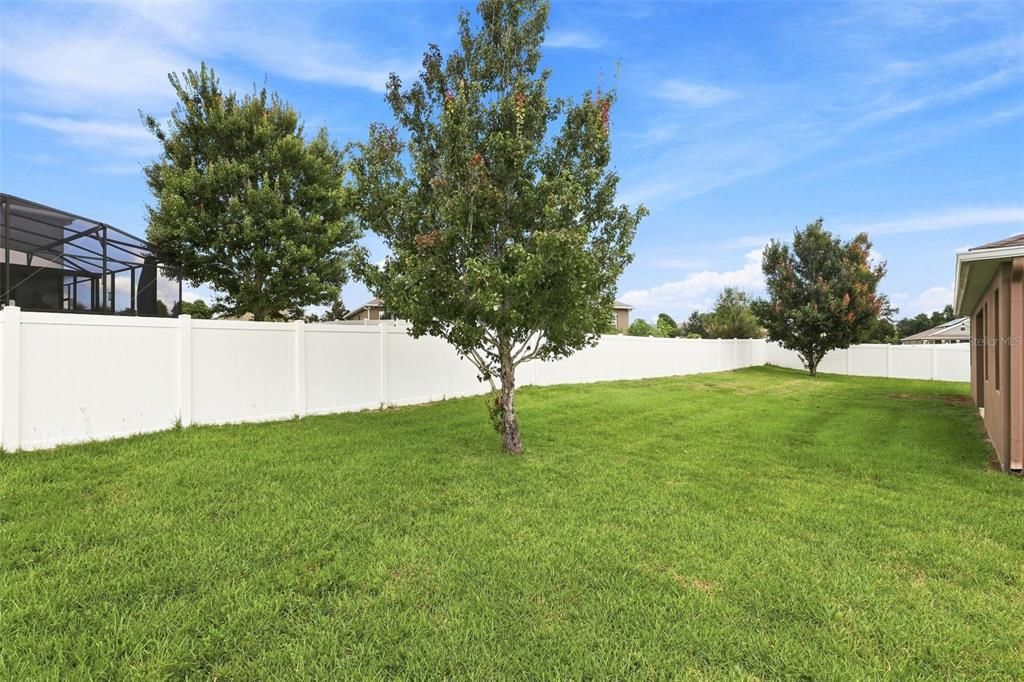
0.28 Acres
Heating:
Electric
Price/sqft:
$167
Cooling:
Central Air
HOA:
$530

Valuation

Our model vs. what's actually selling nearby.
Estimate
$397,450
$295K – $476K
Confidence Low
List vs. estimate
At estimate
List $395,000 · -0.6%
List is in line with recent comparable activity.
Price per sq ft
$166
-19.4% vs. city median $207
Based on
24 MLS comparables
Median of recent comparable listings. Sold comps use closing price, active listings use list price.

Highlights

Annual tax
$7,154
2025
HOA
$530/6mo
Garage
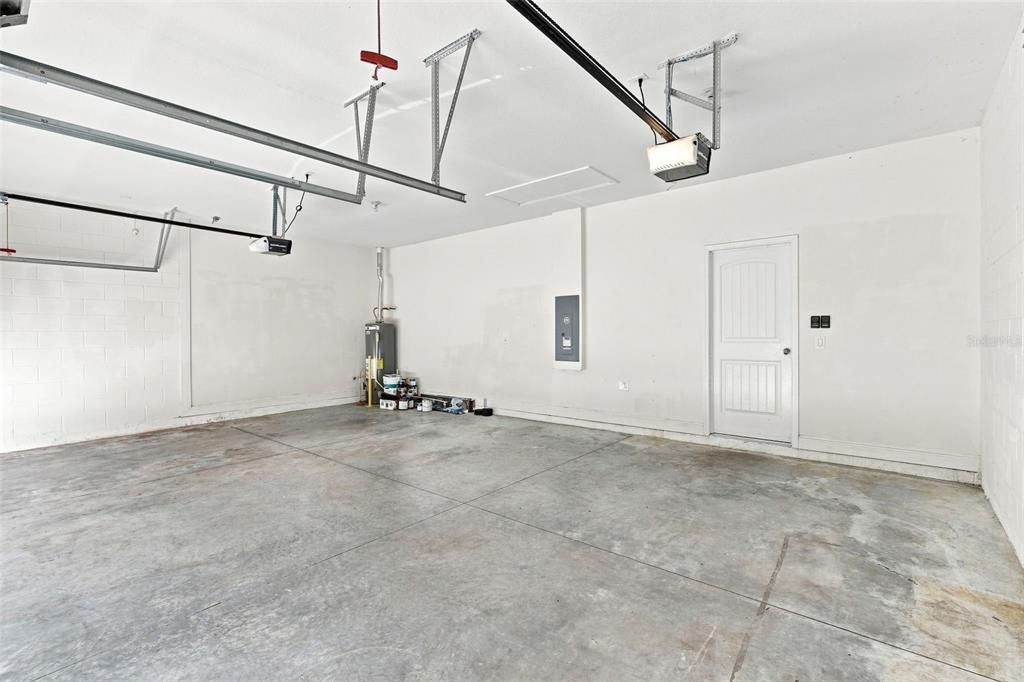
3 car garage
Pets
Allowed
All facts and features
  • Flooring

    • Luxury Vinyl

    • Tile

    • Vinyl

    Heating

    • Electric

    Cooling

    • Central Air

    Appliances

    • Dishwasher

    • Disposal

    • Gas Water Heater

    • Microwave

    • Refrigerator

    Other interior features

    • Kitchen/Family Room Combo

    • Open Floorplan

    • Primary Bedroom Main Floor

    • Split Bedroom

    • Stone Counters

    • Thermostat

    • Tray Ceiling(s)

    • Walk-In Closet(s)

    Bedrooms and bathrooms

    • Bedrooms: 4

    • Full bathrooms: 3

  • Parking

    • Garage Door Opener

    Property

    • Levels: One

    • Exterior Features: Irrigation System / Sidewalk / Sprinkler Metered

    Lot

    • Lot: 0.28 Acres

    Other Property Information

    • Parcel Number: 812007000270

    • Zoning: R1

  • Type and style

    • Property Type: Residential

    • Property Sub Type: Single Family Residence

  • Utility

    • Cable Connected

    • Electricity Connected

    • Natural Gas Connected

    • Public

    • Sewer Connected

    • Sprinkler Meter

    • Underground Utilities

  • Other financial information

    • HOA: $530

    • HOA Frequency: Semi-Annually

    • Annual tax amount: $7,154

  • Source details

    • MLS ID: O6432425

    Other facts

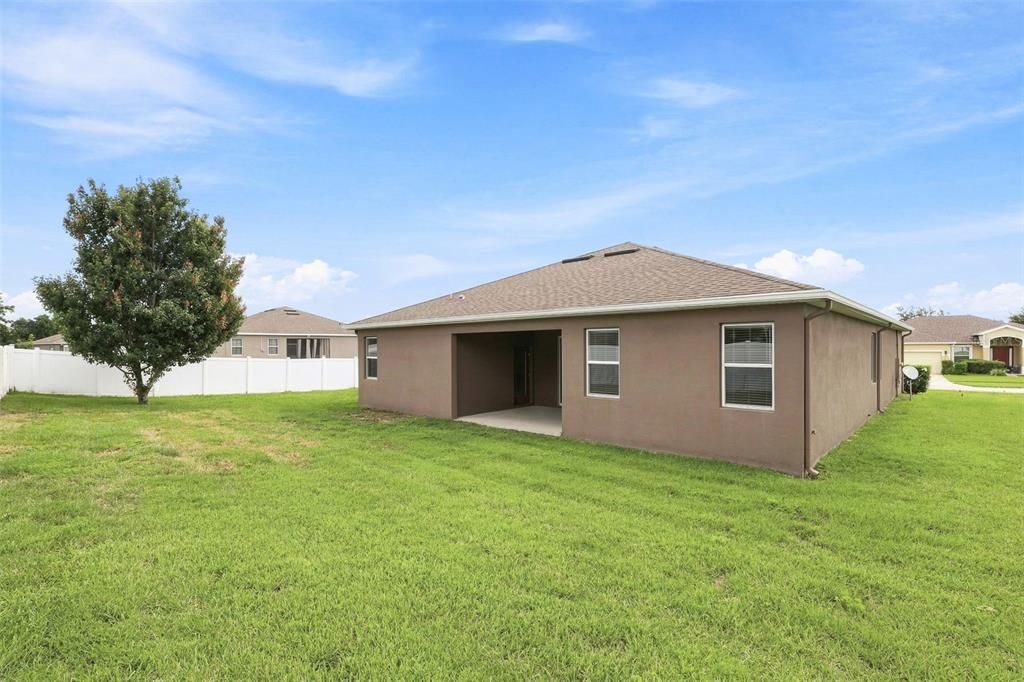
    • Construction Materials: Block / Stucco

    • Foundation Details: Slab

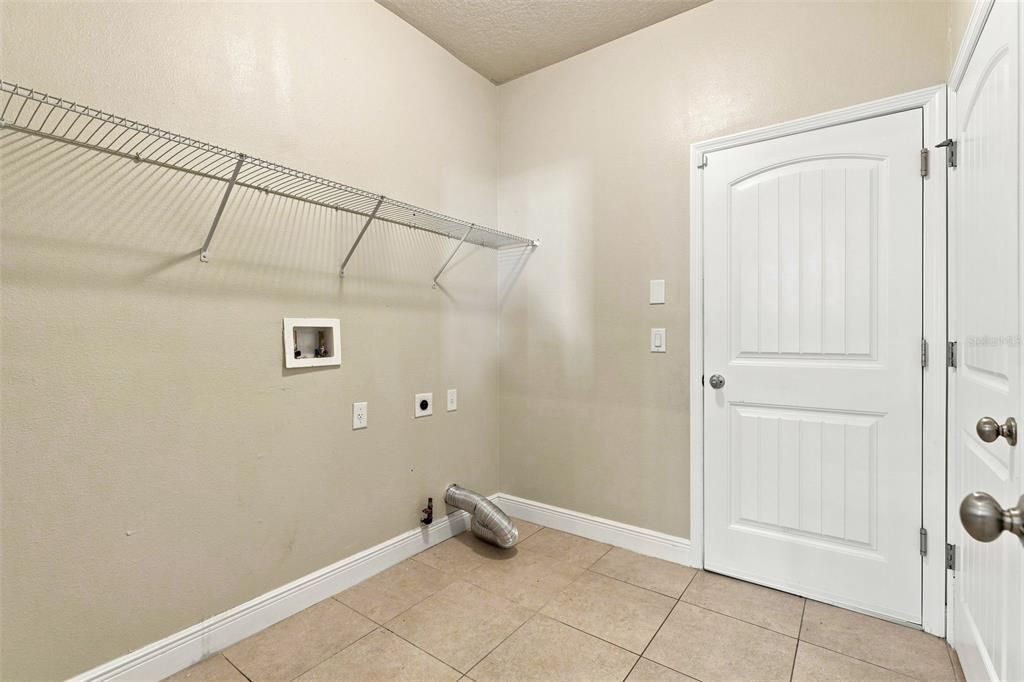
    • Laundry Features: Gas Dryer Hookup / Inside / Laundry Room / Washer Hookup

    • Lot Features: Cleared / City Lot

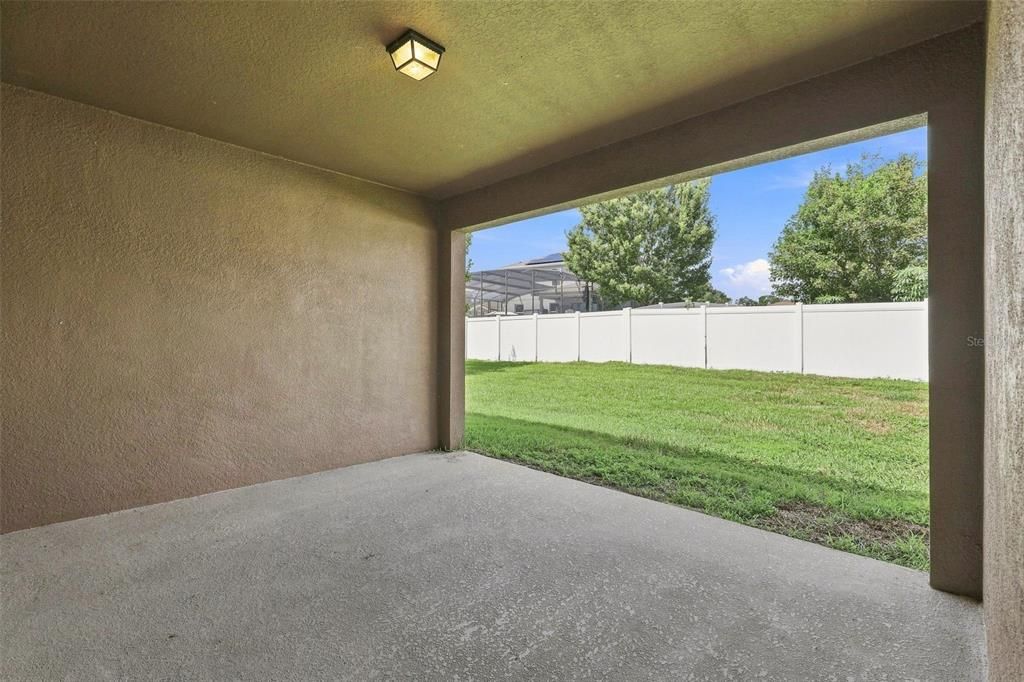
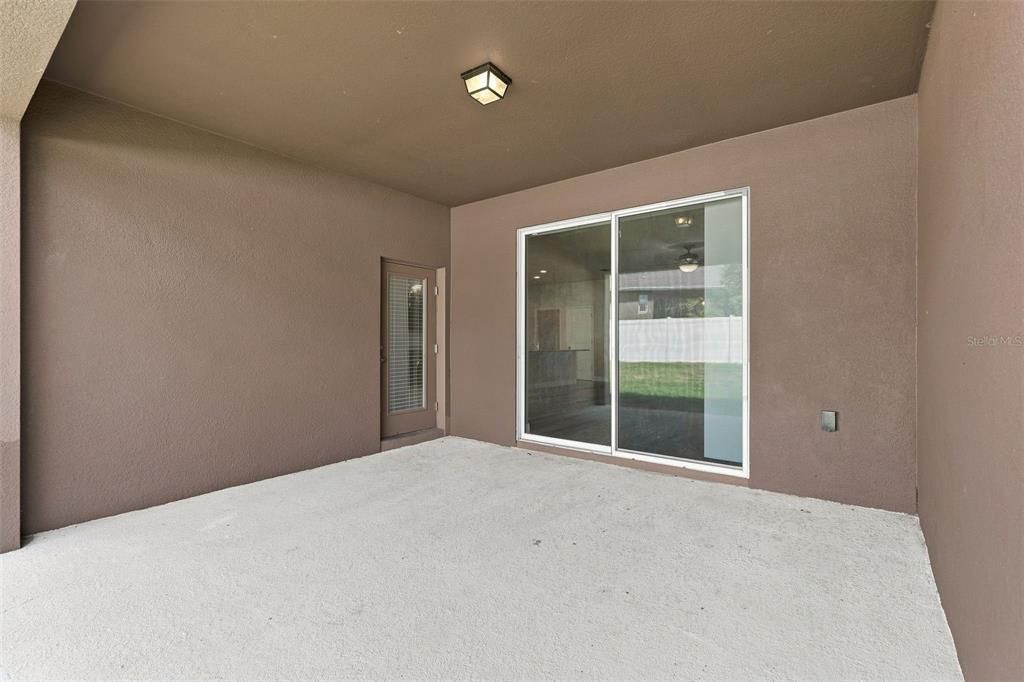
    • Patio And Porch Features: Covered / Patio

    • Window Features: Blinds

    • Direction Faces: East

    • Architectural Style: Traditional

    • Garage Spaces: 3

    • Attached Garage: Yes

    • Garage: Yes

    • Living Area: 2366

    • Water Source: Public

    • Lot Size Dimensions: 109 x 125

    • Subdivision Name: LAKE BATON ESTATES PH II

Private inquiry
Talk to the advisor on this listing.
Floor plans, HOA docs, off-market comparables, scheduling a private showing — one message, direct to the local specialist.

More like this

For Sale
$325,000
House
3 bds · 2 ba · 1,676 sqft
DELTONA LAKES UNIT 22, DELTONA
939 CLOVERLEAF BOULEVARD
For Sale
$360,000
House
3 bds · 2 ba · 1,702 sqft
DELTONA LAKES UN 69, DELTONA
800 COLTRA LANE
New
For Sale
$449,000
House
3 bds · 2 ba · 2,050 sqft
FLORIDA LAKE PARK PROP INC, DEBARY
390 MAGNOLIA PLACE
New
For Sale
$365,000
House
3 bds · 2 ba · 2,112 sqft
DELTONA LAKES UNIT 15, DELTONA
1955 LINDHURST AVENUE
New
For Sale
$325,000
House
3 bds · 2 ba · 1,739 sqft
DELTONA LAKES UNIT 03, DELTONA
1912 SAXON BOULEVARD
New
For Sale
$345,000
House
3 bds · 2 ba · 1,987 sqft
DELTONA LAKES UN 08, DELTONA
829 SYLVIA DRIVE
New
For Sale
$395,000
House
4 bds · 3 ba · 2,005 sqft
DELTONA LAKES UNIT 07, DELTONA
1480 AGATHA DRIVE
New
For Sale
$345,000
House
3 bds · 2 ba · 1,254 sqft
DELTONA LAKES UN 05, DELTONA
934 WILMINGTON DRIVE

Market around this address

Live counts in the same area.
View all

The multiple listing information is provided by the Stellar MLS from a copyrighted compilation of listings. The compilation of listings and each individual listing are ©2026-present Stellar MLS. All Rights Reserved. The information provided is for consumers' personal, noncommercial use and may not be used for any purpose other than to identify prospective properties consumers may be interested in purchasing. All properties are subject to prior sale or withdrawal. All information provided is deemed reliable but is not guaranteed accurate, and should be independently verified. Listing courtesy of: PREMIER SOTHEBYS INT'L REALTY