Sell Your Home
Get a free home valuation
Contact
Tell us about your needs
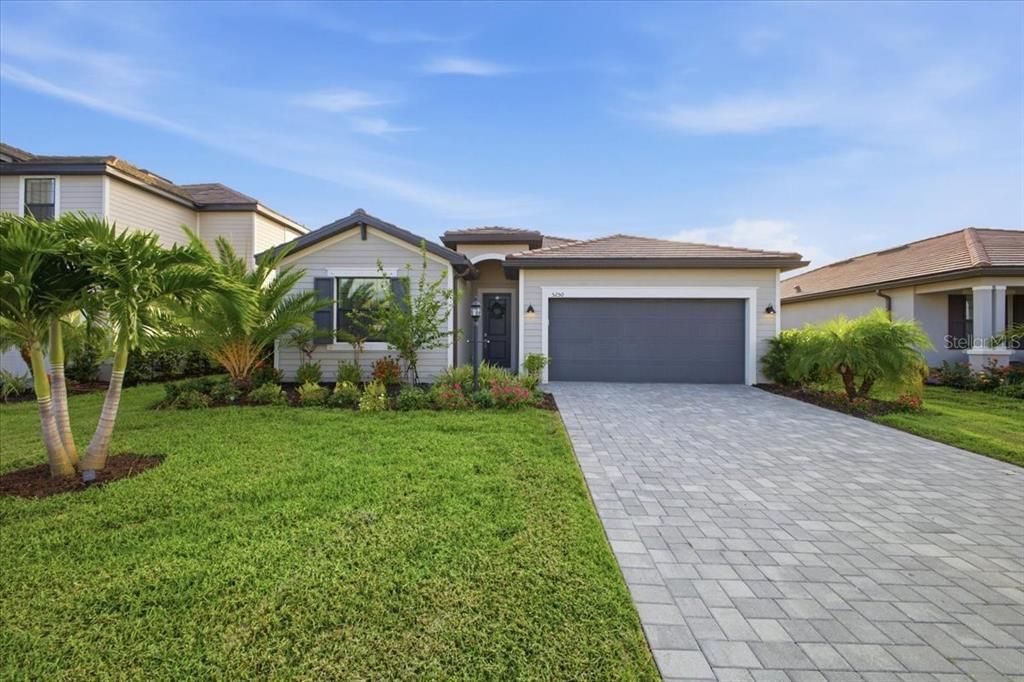
5250 CORAL REEF WAY

House For Sale
$649,900

BTC: 9.97084995

ETH: 341.57801791

15 days
4 bds
3 ba
2,027 sqft

Overview

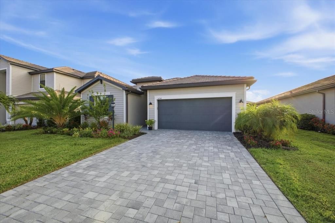
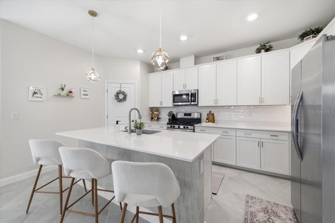
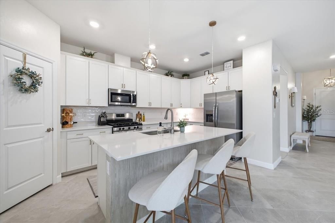
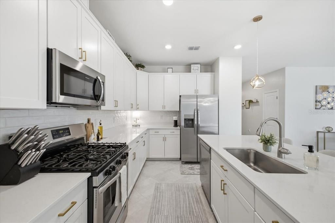
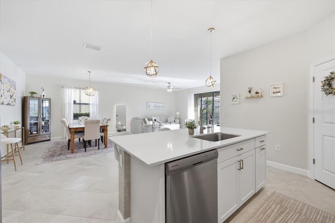
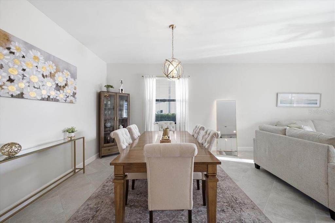
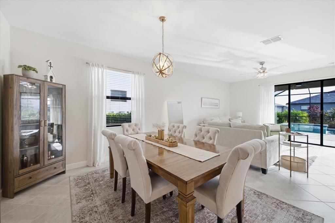
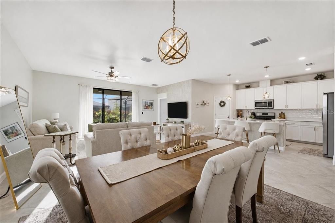
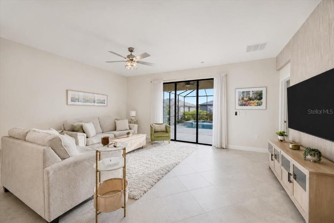
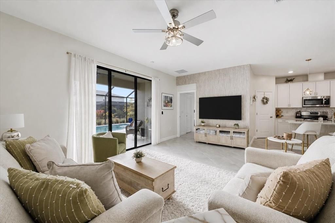
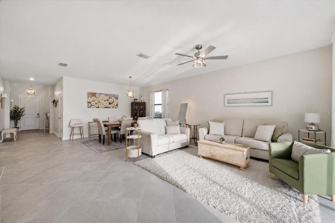
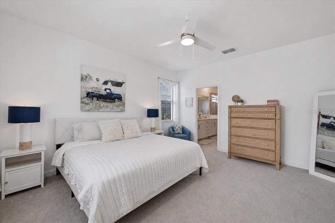
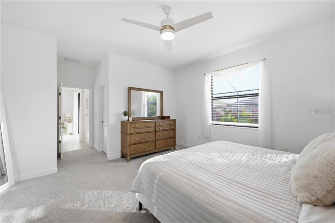
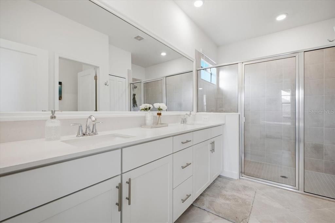
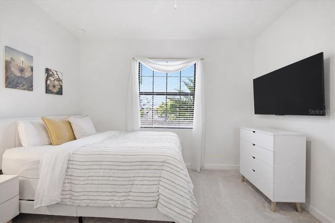
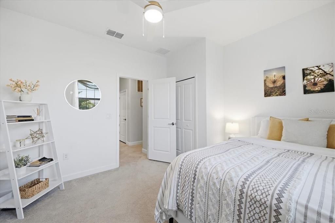
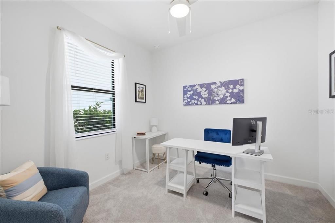
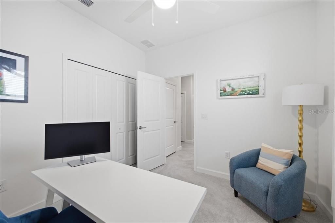
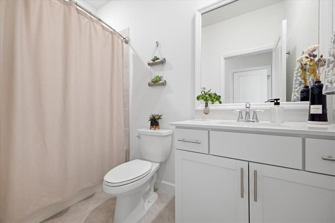
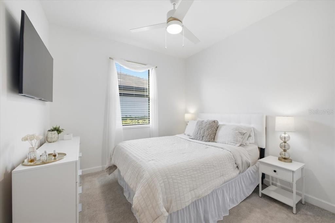
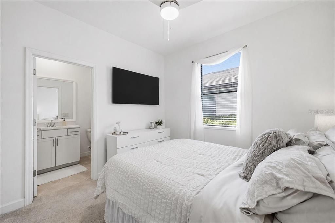
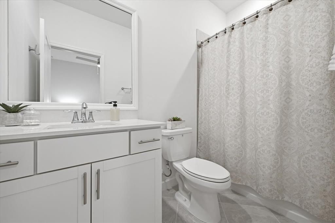
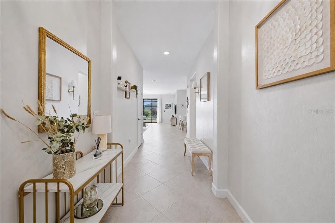
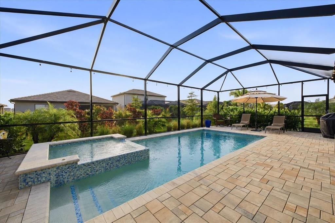
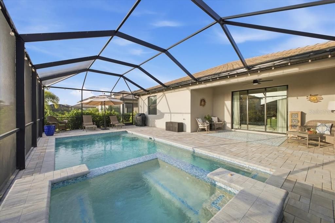
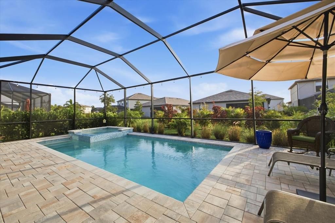
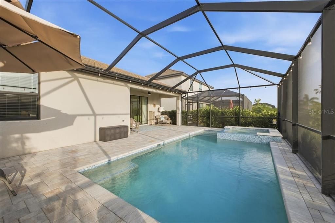
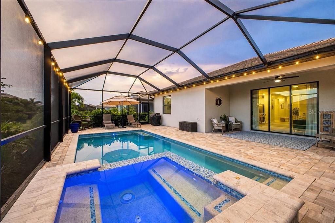
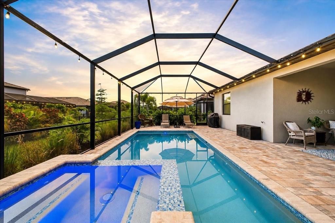
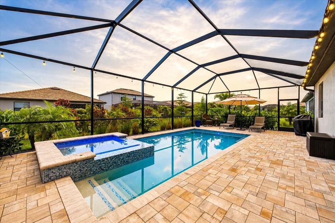
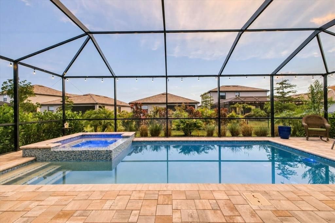
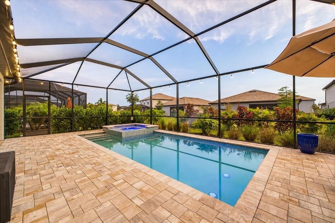
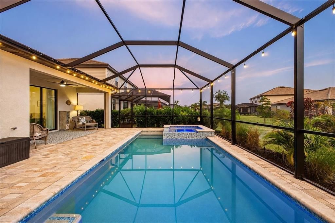
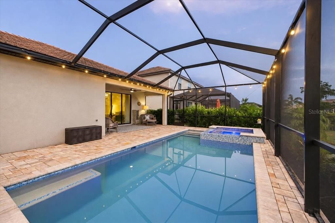
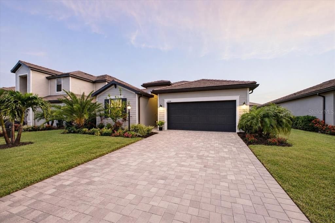
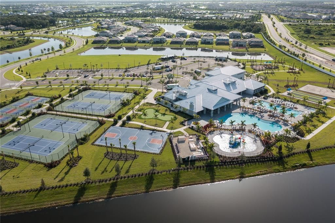
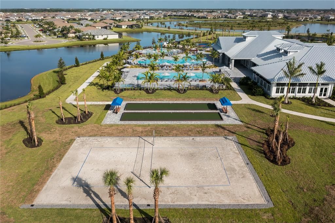
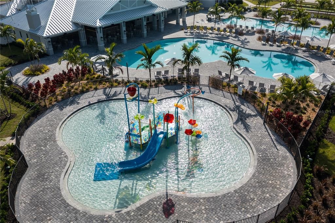
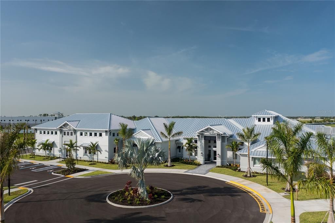
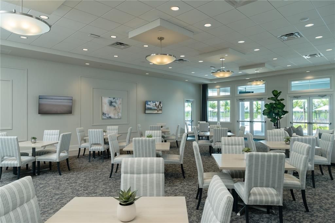
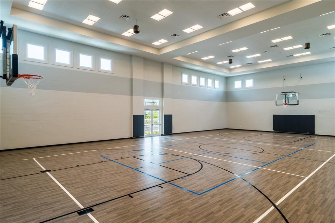
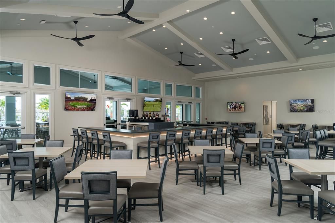
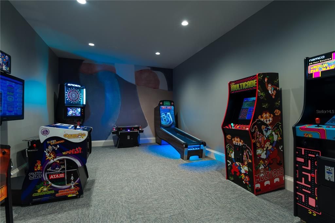
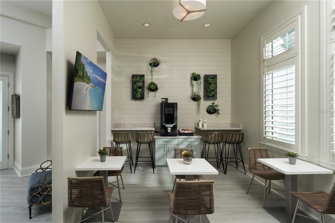
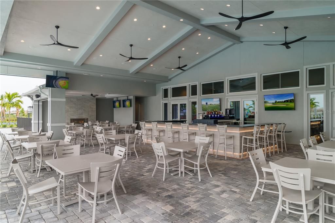
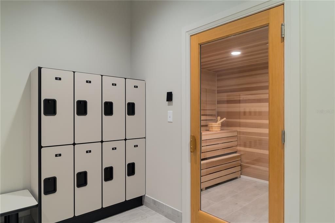
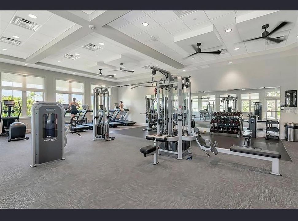
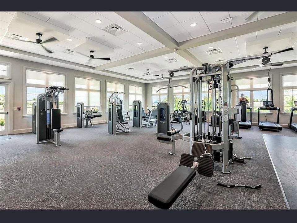
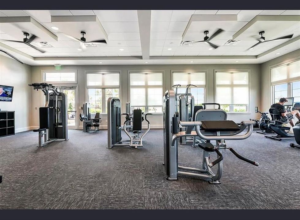
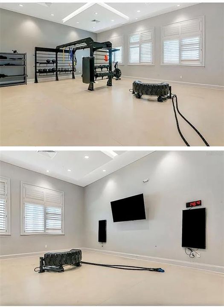
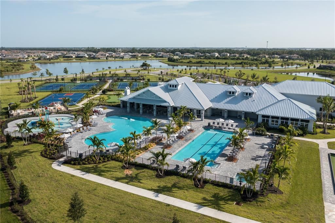
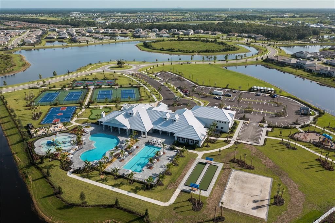
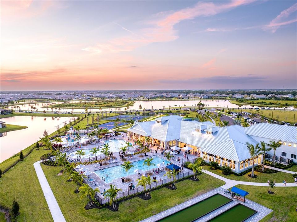
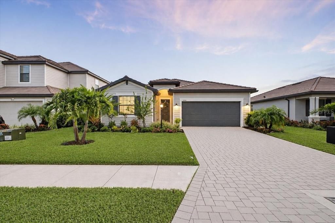
Welcome to 5250 Coral Reef Way, a beautifully maintained Trevi floor plan in the highly sought-after, resort-style community of Lorraine Lakes at Lakewood Ranch. This move-in ready home offers the perfect blend of style, comfort, and functionality with an open-concept design ideal for both everyday living and entertaining. The spacious kitchen seamlessly flows into the dining and living areas, creating an inviting gathering space, while the thoughtfully designed split-bedroom floor plan provides privacy for owners and guests alike. Featuring four bedrooms, three full bathrooms, and generous living spaces, this home is perfectly suited for full-time residents, seasonal homeowners, or those who love to host family and friends. Step outside to your private backyard oasis featuring a custom-built saltwater pool with a built-in spa, screened lanai, and lush tropical landscaping. Whether relaxing poolside or entertaining guests, this beautifully designed outdoor living space offers the very best of the Florida lifestyle. Beyond the home, Lorraine Lakes delivers an unmatched resort-style experience. Residents enjoy a spectacular amenity center featuring a full-service restaurant and bar, resort-style pool, lap pool, splash pad, state-of-the-art fitness center, indoor basketball and volleyball court, tennis, pickleball, bocce, sand volleyball, scenic walking paths, and a vibrant calendar of community events. Hop on your golf cart for a relaxing ride through the picturesque neighborhood before meeting friends for dinner or enjoying an evening at the clubhouse. Offering exceptional indoor and outdoor living in one of Lakewood Ranch’s premier gated communities, 5250 Coral Reef Way is more than a home—it’s a lifestyle.
Location

Details

Type:
Residential
Parking:
Driveway / On Street
Year Built:
2023
Lot:
0.16 Acres
Heating:
Central / Natural Gas
Price/sqft:
$321
Cooling:
Central Air
HOA:
$455

Valuation

Our model vs. what's actually selling nearby.
Estimate
$534,990
$459K – $775K
Confidence Low
List vs. estimate
$114K above estimate
List $649,900 · +21.5%
Our model says this listing is priced above recent comparable activity. Room to negotiate.
Price per sq ft
$320
+6.8% vs. city median $300
Based on
191 MLS comparables
Median of recent comparable listings. Sold comps use closing price, active listings use list price.

Highlights

Annual tax
$6,337
2025
HOA
$454/qtr
24-Hour Guard, Cable TV, Common Area Taxes
Pool
Gunite
Garage
2 car garage
Pets
Allowed
All facts and features
  • Flooring

    • Carpet

    • Ceramic Tile

    Heating

    • Central

    • Natural Gas

    Cooling

    • Central Air

    Appliances

    • Dishwasher

    • Disposal

    • Dryer

    • Gas Water Heater

    • Microwave

    • Range

    • Refrigerator

    • Tankless Water Heater

    • Washer

    Other interior features

    • Ceiling Fan(s)

    Bedrooms and bathrooms

    • Bedrooms: 4

    • Full bathrooms: 3

  • Parking

    • Driveway

    • On Street

    Property

    • Levels: One

    • Pool Private: Yes

    • Exterior Features: Hurricane Shutters / Irrigation System / Rain Gutters / Sidewalk / Sliding Doors

    Lot

    • Lot: 0.16 Acres

    Other Property Information

    • Parcel Number: 581250909

    • Zoning: RESIDENTIA

  • Type and style

    • Property Type: Residential

    • Property Sub Type: Single Family Residence

  • Utility

    • Cable Connected

    • Electricity Connected

    • Natural Gas Connected

    • Public

    • Sewer Connected

    • Water Connected

    Green energy

    • Appliances

    • Water Heater

  • Other financial information

    • HOA: $455

    • HOA Frequency: Quarterly

    • Annual tax amount: $6,337

  • Source details

    • MLS ID: A4700301

    Other facts

    • Construction Materials: Block / Stucco

    • Foundation Details: Slab

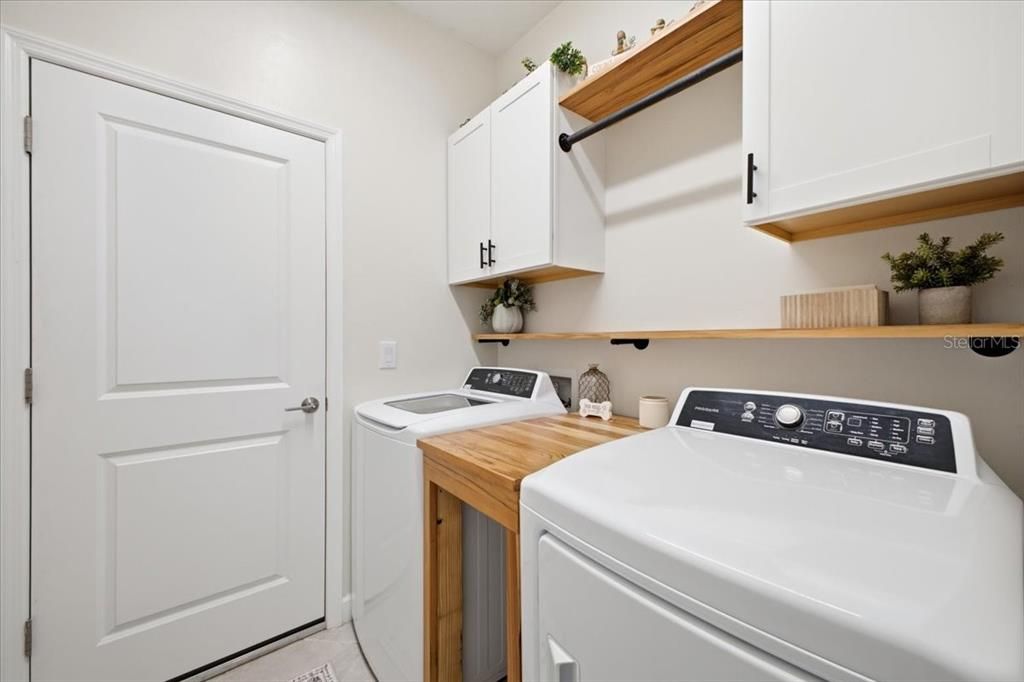
    • Laundry Features: Gas Dryer Hookup / Inside / Laundry Room

    • Lot Features: Drainage Canal / City Lot / Landscaped / Near Golf Course

    • Patio And Porch Features: Patio / Screened

    • Pool Features: Gunite / Heated / In Ground / Lighting / Salt Water / Screen Enclosure

    • Window Features: Blinds / Double Pane Windows / Shutters

    • Direction Faces: East

    • Architectural Style: Contemporary

    • Garage Spaces: 2

    • Attached Garage: Yes

    • Garage: Yes

    • Living Area: 2027

    • Water Source: Public

    • Subdivision Name: LORRAINE LAKES

Private inquiry
Talk to the advisor on this listing.
Floor plans, HOA docs, off-market comparables, scheduling a private showing — one message, direct to the local specialist.

More like this

New
For Sale
$786,043
House
4 bds · 3 ba · 2,624 sqft
STAR FARMS, LAKEWOOD RANCH
18716 HEARTLAND PLACE
New
For Sale
$619,000
House
2 bds · 2 ba · 1,833 sqft
DEL WEBB LAKEWOOD RANCH, LAKEWOOD RANCH
16932 PELHAM PLACE
New
For Sale
$699,000
House
2 bds · 2 ba · 1,838 sqft
ESPLANADE PH V SUBPHASES A, B, C, D, E&F, BRADENTON
13916 MESSINA LOOP
New
For Sale
$753,000
House
3 bds · 2 ba · 1,920 sqft
AZARIO ESPLANADE PH II SUBPH C-O, BRADENTON
4759 MOTTA COURT
New
For Sale
$560,000
House
2 bds · 2 ba · 1,847 sqft
ESPLANADE PH III A, B, C, D, J&PART OF F, BRADENTON
13031 PALERMO DRIVE
New
For Sale
$478,990
House
3 bds · 2 ba · 1,844 sqft
STAR FARMS AT LAKEWOOD RANCH, LAKEWOOD RANCH
4343 FENCE ROW COURT
New
For Sale
$639,990
House
2 bds · 2 ba · 1,946 sqft
CRESSWIND LAKEWOOD RANCH, LAKEWOOD RANCH
18119 CRESSWIND TERRACE
New
For Sale
$668,614
House
3 bds · 2 ba · 1,925 sqft
AZARIO ESPLANADE, BRADENTON
14521 DERNA TERRACE

Market around this address

Live counts in the same area.
View all

The multiple listing information is provided by the Stellar MLS from a copyrighted compilation of listings. The compilation of listings and each individual listing are ©2026-present Stellar MLS. All Rights Reserved. The information provided is for consumers' personal, noncommercial use and may not be used for any purpose other than to identify prospective properties consumers may be interested in purchasing. All properties are subject to prior sale or withdrawal. All information provided is deemed reliable but is not guaranteed accurate, and should be independently verified. Listing courtesy of: AMERICAN HOSPITALITY RLTY LLC