Sell Your Home
Get a free home valuation
Contact
Tell us about your needs
527 47TH AVENUE N

House For Sale
$1,099,990

BTC: 13.09511905

ETH: 415.09056604

2 days
4 bds
3 ba
3,100 sqft

Overview

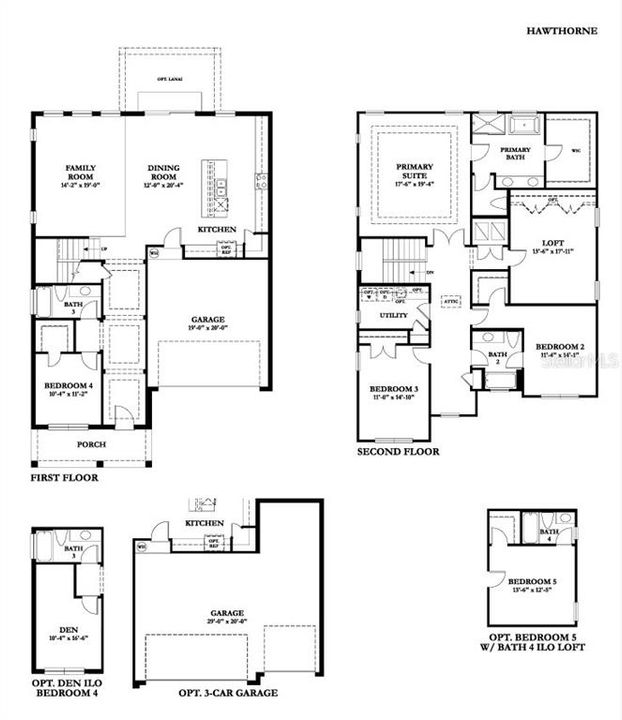
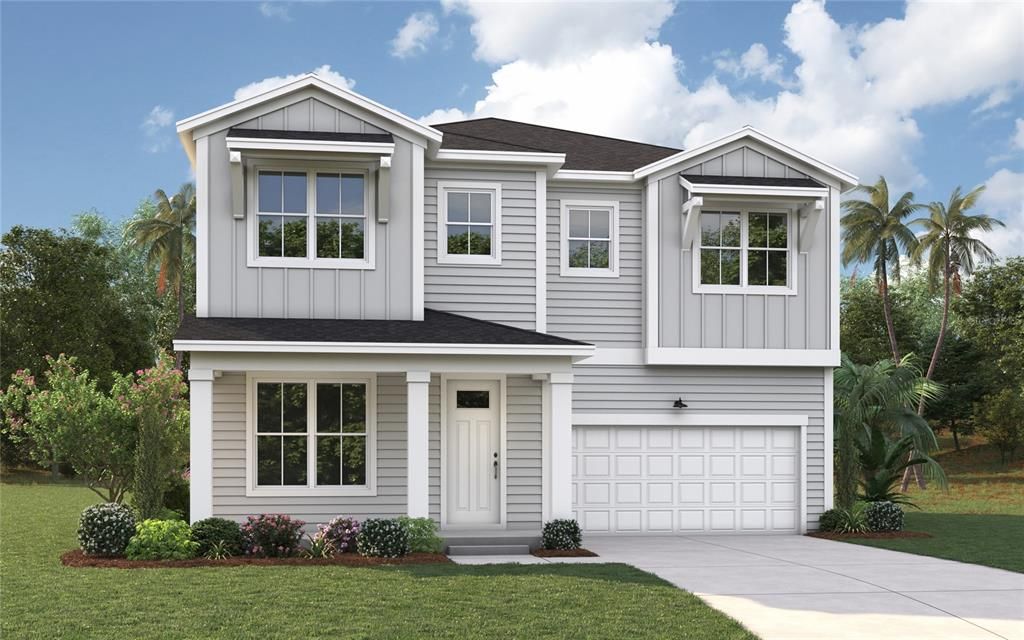
Pre-Construction. To be built. Welcome to Hawthorne by Domain Homes—a thoughtfully designed new-construction home that blends modern style with functional living in one of St. Pete’s most vibrant neighborhoods. This open-concept floor plan features a spacious main living area ideal for entertaining, with abundant natural light, high ceilings, and designer finishes throughout. The kitchen is the heart of the home, showcasing quartz countertops, a large center island, stainless steel appliances, and ample cabinetry—perfect for both everyday living and hosting. Upstairs, the Hawthorne layout offers a well-appointed primary suite complete with a walk-in closet and a spa-inspired en-suite bath featuring dual vanities and a walk-in shower. Additional bedrooms provide flexibility for guests, a home office, or a growing household. Located in the heart of North St. Petersburg, you'll enjoy easy access to vibrant downtown St. Petersburg, waterfront parks, local restaurants, boutique shopping, museums, and award-winning Gulf beaches. Whether you're enjoying a night out downtown, biking along the waterfront, or simply relaxing at home, the Hawthorne offers the perfect balance of modern comfort, thoughtful design, and the exceptional St. Petersburg lifestyle. Experience the quality craftsmanship and attention to detail that make Domain Homes one of Tampa Bay's premier homebuilders. For added peace of mind, the home includes a comprehensive 1-2-10 builder warranty, providing one year of workmanship coverage, two years of systems coverage, and ten years of major structural protection.

Location

Details

Type:
Residential
Parking:
Driveway / Garage Door Opener
Year Built:
2026
Lot:
0.13 Acres
Heating:
Central
Price/sqft:
$355
Cooling:
Central Air
HOA:
No Data

Valuation

Our model vs. what's actually selling nearby.
Estimate
$1,274,495
$863K – $1.7M
Confidence Low
List vs. estimate
$174K below estimate
List $1,099,990 · -13.7%
Our model says this listing is priced below recent comparable activity. Expect competition.
Price per sq ft
$354
+6.6% vs. city median $332
Based on
10 MLS comparables
Median of recent comparable listings. Sold comps use closing price, active listings use list price.

Highlights

Annual tax
$792
2025
Garage
2 car garage
Pets
Allowed
All facts and features
  • Flooring

    • Carpet

    • Ceramic Tile

    • Engineered Hardwood

    Heating

    • Central

    Cooling

    • Central Air

    Appliances

    • Dishwasher

    • Disposal

    • Electric Water Heater

    • Microwave

    • Range

    Other interior features

    • Eating Space In Kitchen

    • High Ceilings

    • In Wall Pest System

    • PrimaryBedroom Upstairs

    • Thermostat

    • Walk-In Closet(s)

    Bedrooms and bathrooms

    • Bedrooms: 4

    • Full bathrooms: 3

  • Parking

    • Driveway

    • Garage Door Opener

    Property

    • Levels: Two

    • Exterior Features: Hurricane Shutters / Irrigation System / Lighting / Rain Gutters / Sidewalk

    Lot

    • Lot: 0.13 Acres

    Other Property Information

    • Parcel Number: 063117598140030130

    • Zoning: NT-1

  • Type and style

    • Property Type: Residential

    • Property Sub Type: Single Family Residence

  • Utility

    • BB/HS Internet Available

    • Cable Available

    • Electricity Connected

    • Public

    Green energy

    • Appliances

    • Windows

  • Other financial information

    • Annual tax amount: $792

  • Source details

    • MLS ID: TB8549279

    Other facts

    • Construction Materials: Block / Brick / Cement Siding / Stucco

    • Foundation Details: Slab

    • Laundry Features: Inside / Laundry Room / Upper Level

    • Lot Features: City Lot / Sidewalk

    • Patio And Porch Features: Covered / Front Porch

    • Window Features: ENERGY STAR Qualified Windows

    • Direction Faces: East

    • Other Structures: Other

    • Architectural Style: Craftsman

    • Garage Spaces: 2

    • Attached Garage: Yes

    • Garage: Yes

    • Living Area: 3100

    • Water Source: Public

    • Subdivision Name: NORTH EAST PARK

Private inquiry
Talk to the advisor on this listing.
Floor plans, HOA docs, off-market comparables, scheduling a private showing — one message, direct to the local specialist.

More like this

For Sale
$825,000
House
4 bds · 2 ba · 2,208 sqft
INTERMONT G L HUNTS DIV, ST PETERSBURG
1423 DR MARTIN LUTHER KING JR STREET N
New
For Sale
$1,100,000
House
3 bds · 2 ba · 2,964 sqft
HISTORIC KENWOOD, ST PETERSBURG
3022 DARTMOUTH AVENUE N
New
For Sale
$799,000
House
3 bds · 2 ba · 2,167 sqft
WORFOLKS RESUB, ST PETERSBURG
940 LOCUST STREET NE
New
For Sale
$1,375,000
Condo/Co-op
2 bds · 2 ba · 2,052 sqft
REFLECTION ST PETE, ST PETERSBURG
777 3RD AVENUE N UNIT 1503
New
For Sale
$1,095,000
House
4 bds · 3 ba · 2,474 sqft
PLACIDO BAYOU, ST PETERSBURG
4851 WINDMILL PALM TERRACE NE
New
For Sale
$1,200,000
House
3 bds · 2 ba · 2,285 sqft
CLARK & BUTLERS SUB 1, ST PETERSBURG
602 29TH AVENUE N
New
For Sale
$799,900
House
5 bds · 3 ba · 2,432 sqft
FLORAL VILLA ESTATES, ST PETERSBURG
911 29TH STREET N
New
For Sale
$1,100,000
House
3 bds · 3 ba · 1,963 sqft
COFFEE POT ADD REP OF BLK 63, ST PETERSBURG
3022 1ST STREET N

Market around this address

Live counts in the same area.
View all

The multiple listing information is provided by the Stellar MLS from a copyrighted compilation of listings. The compilation of listings and each individual listing are ©2026-present Stellar MLS. All Rights Reserved. The information provided is for consumers' personal, noncommercial use and may not be used for any purpose other than to identify prospective properties consumers may be interested in purchasing. All properties are subject to prior sale or withdrawal. All information provided is deemed reliable but is not guaranteed accurate, and should be independently verified. Listing courtesy of: DOMAIN REALTY LLC