Sell Your Home
Get a free home valuation
Contact
Tell us about your needs

5286 BARNETT CIRCLE

House For Sale
$569,000

BTC: 8.72967168

ETH: 299.05815078

25 days
Waterfront
2 bds
2 ba
1,852 sqft

Overview

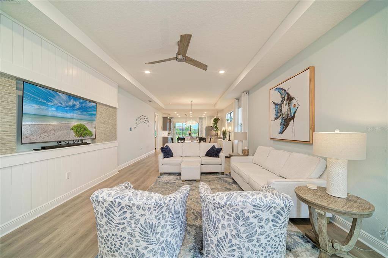
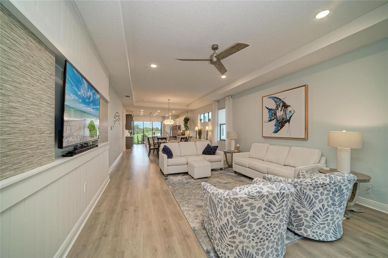
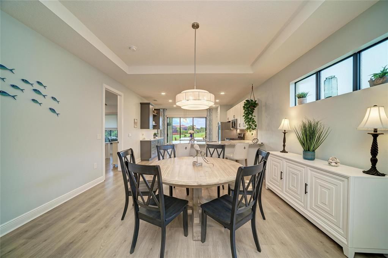
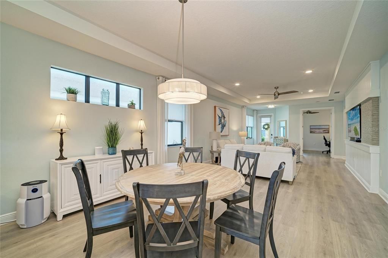
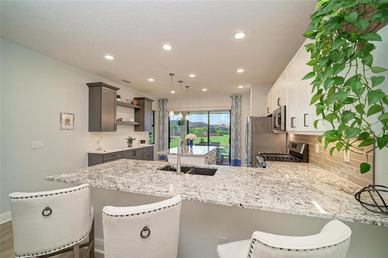
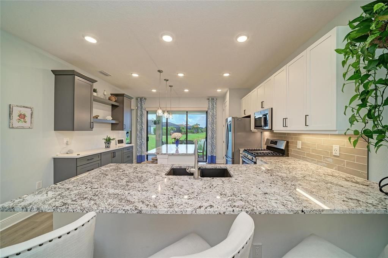
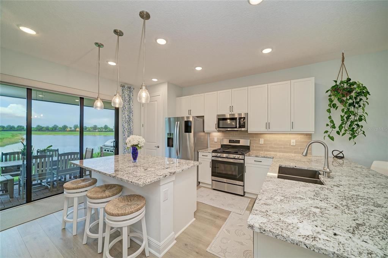
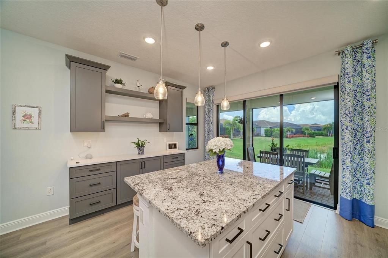
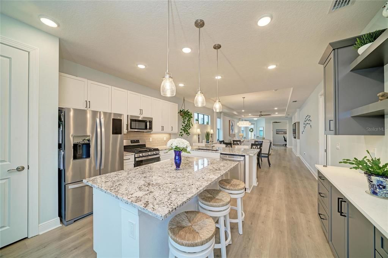
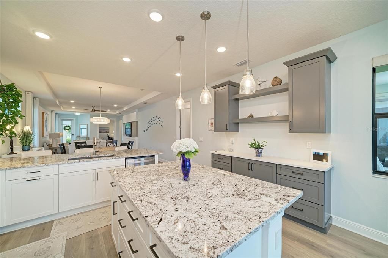
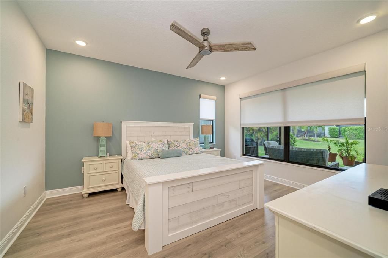
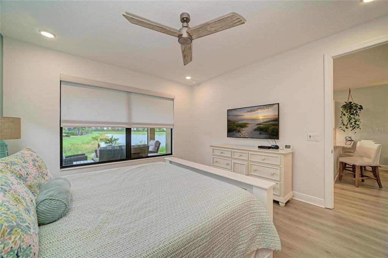
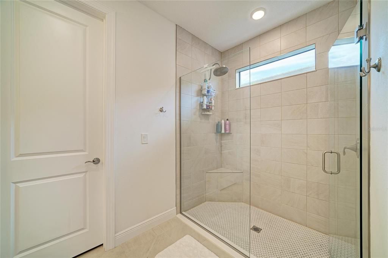
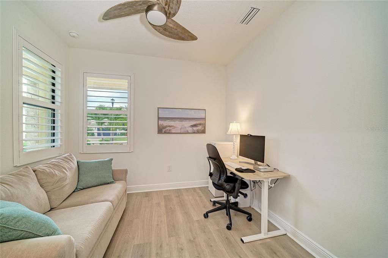
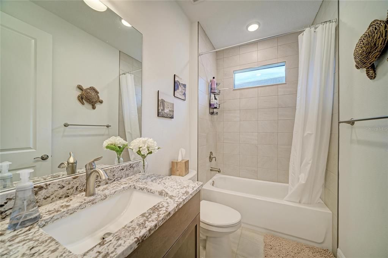
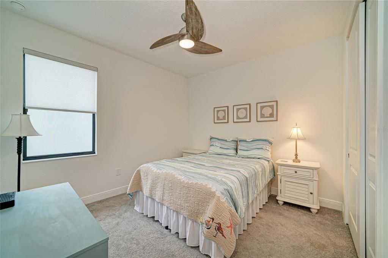
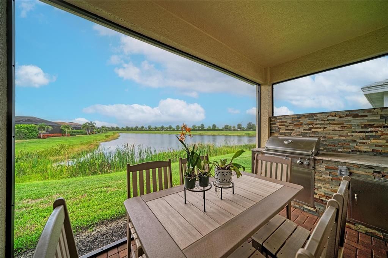
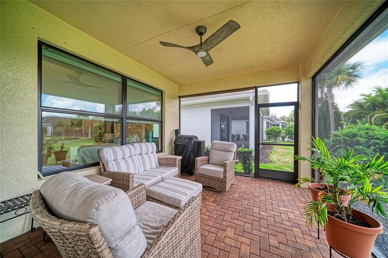
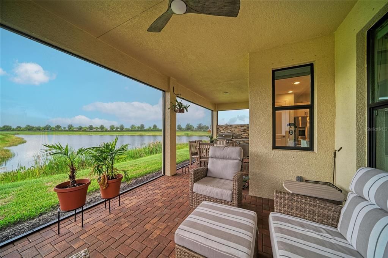
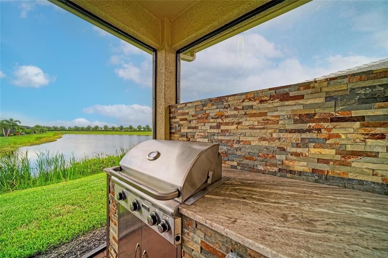
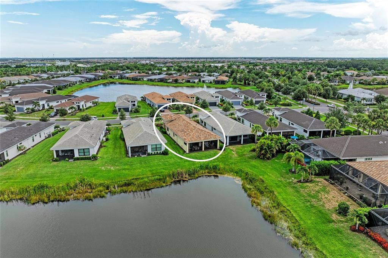
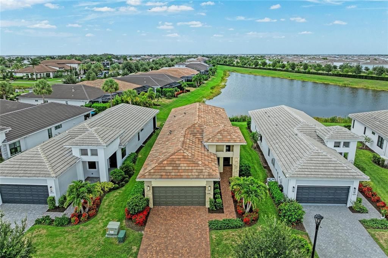
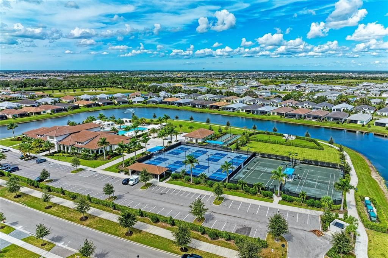
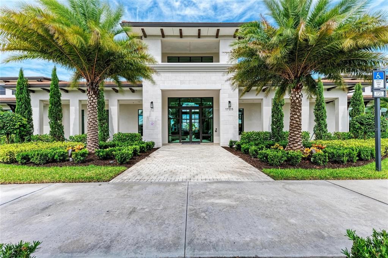
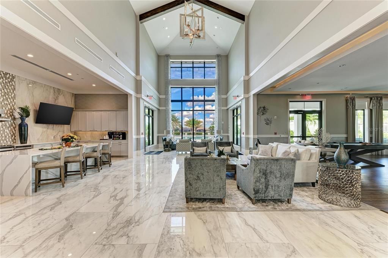
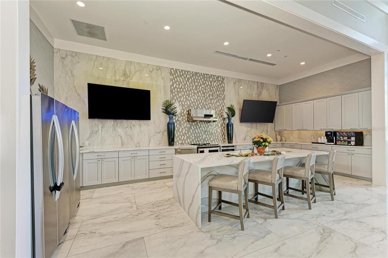
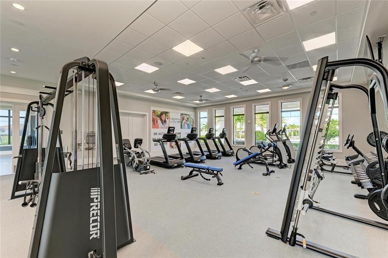
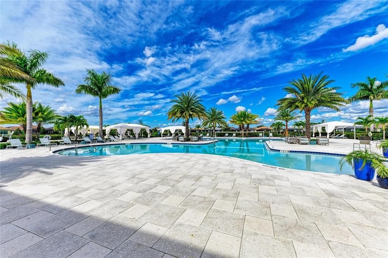
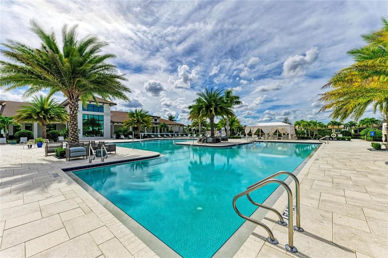
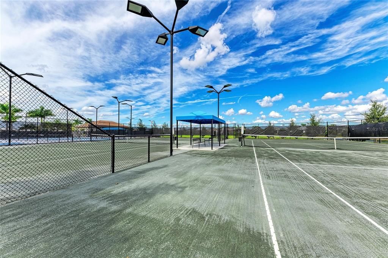
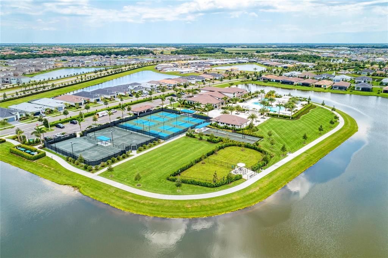
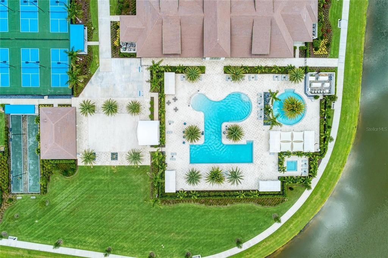
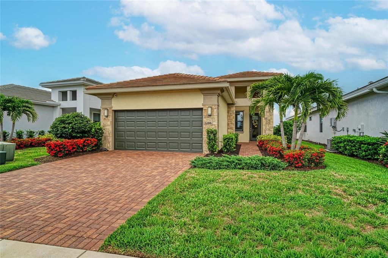
Set on a premium pond-view homesite, this upgraded Summerland model offers peaceful water views, thoughtful owner improvements, and move-in-ready living in Cresswind Lakewood Ranch. Located in a gated 55+ community, this beautifully maintained 2-bedroom plus den home features one of the community’s most desirable floorplans, paired with an exceptional long pond view and extensive upgrades. The open layout is filled with natural light and features luxury vinyl plank flooring, upgraded finishes, solid-core wood doors, ceiling fans throughout, custom window shades and blinds, and added recessed/can lighting. The kitchen is designed for both everyday living and entertaining, offering extra cabinetry, quartz countertops, tile backsplash, pendant lighting, upgraded hardware, a large island, pantry with wood shelving, and thoughtful storage solutions. The den with French doors provides flexible space for a home office, hobby room, or guest overflow. The primary suite enjoys peaceful water views and an en-suite bath. Both bathrooms are well appointed with upgraded cabinetry, tile showers, and glass enclosures. Outdoor living is a highlight, with a screened lanai overlooking the pond, sealed driveway and lanai pavers, a privacy wall, and a grill station for easy Florida entertaining. The home also includes a 4-foot garage extension, air-conditioned garage with attic insulation, added garage storage, laundry room setup, whole-house water filtration system, whole-house surge protector, and a generator-ready outlet. Cresswind offers true maintenance-free living with lawn care, landscaping, cable, and internet included in the HOA. Residents enjoy a resort-style clubhouse, fitness center, pools, pickleball, tennis, bocce, walking trails, dog park, and a full calendar of social activities. Conveniently located near Lakewood Ranch Main Street, Waterside Place, downtown Sarasota, Siesta Key, Anna Maria Island, shopping, dining, golf, and medical facilities. Move-in ready, upgraded, and positioned on one of the better water-view homesites in the community.

Location

Details

Type:
Residential
Parking:
No Data
Year Built:
2023
Lot:
0.13 Acres
Heating:
Central
Price/sqft:
$307
Cooling:
Central Air / Mini-Split Unit(s)
HOA:
$1,248

Valuation

Our model vs. what's actually selling nearby.
Estimate
$443,990
$397K – $551K
Confidence Low
List vs. estimate
$125K above estimate
List $569,000 · +28.2%
Our model says this listing is priced above recent comparable activity. Room to negotiate.
Price per sq ft
$307
+12.4% vs. city median $273
Based on
89 MLS comparables
Median of recent comparable listings. Sold comps use closing price, active listings use list price.

Highlights

Annual tax
$7,607
2025
HOA
$1,248/qtr
Cable TV, Common Area Taxes, Community Pool
View
Water
Waterfront
Pond
Garage
2 car garage
Pets
Breed Restrictions
All facts and features
  • Flooring

    • Luxury Vinyl

    Heating

    • Central

    Cooling

    • Central Air

    • Mini-Split Unit(s)

    Appliances

    • Cooktop

    • Dishwasher

    • Disposal

    • Dryer

    • Exhaust Fan

    • Freezer

    • Microwave

    • Range

    • Range Hood

    • Refrigerator

    • Tankless Water Heater

    Other interior features

    • Living Room/Dining Room Combo

    • Open Floorplan

    • Primary Bedroom Main Floor

    • Solid Surface Counters

    • Stone Counters

    • Thermostat

    • Window Treatments

    Bedrooms and bathrooms

    • Bedrooms: 2

    • Full bathrooms: 2

  • Property

    • Levels: One

    • Exterior Features: Irrigation System / Outdoor Grill / Sidewalk / Sliding Doors

    Lot

    • Lot: 0.13 Acres

    Other Property Information

    • Parcel Number: 581131259

    • Zoning: PD-R

  • Type and style

    • Property Type: Residential

    • Property Sub Type: Single Family Residence

  • Utility

    • Cable Connected

    • Electricity Connected

    • Natural Gas Connected

    • Sewer Connected

    • Street Lights

    • Underground Utilities

    • Water Connected

    Green energy

    • Appliances

  • Other financial information

    • HOA: $1,248

    • HOA Frequency: Quarterly

    • Annual tax amount: $7,608

  • Source details

    • MLS ID: A4699156

    Other facts

    • Construction Materials: Block / Stucco

    • Foundation Details: Slab

    • Laundry Features: Laundry Room

    • Patio And Porch Features: Enclosed / Patio / Screened

    • Direction Faces: West

    • Architectural Style: Coastal / Contemporary

    • Waterfront: Yes

    • Garage Spaces: 2

    • Attached Garage: Yes

    • Garage: Yes

    • Living Area: 1852

    • Water Source: Public

    • Subdivision Name: CRESSWIND PH II SUBPH A, B & C

Private inquiry
Talk to the advisor on this listing.
Floor plans, HOA docs, off-market comparables, scheduling a private showing — one message, direct to the local specialist.

More like this

New
For Sale
$619,000
House
2 bds · 2 ba · 1,833 sqft
DEL WEBB LAKEWOOD RANCH, LAKEWOOD RANCH
16932 PELHAM PLACE
New
For Sale
$699,000
House
2 bds · 2 ba · 1,838 sqft
ESPLANADE PH V SUBPHASES A, B, C, D, E&F, BRADENTON
13916 MESSINA LOOP
New
For Sale
$473,990
House
3 bds · 2 ba · 1,816 sqft
STAR FARMS AT LAKEWOOD RANCH, LAKEWOOD RANCH
4350 FENCE ROW COURT
New
For Sale
$639,990
House
2 bds · 2 ba · 1,946 sqft
CRESSWIND LAKEWOOD RANCH, LAKEWOOD RANCH
18119 CRESSWIND TERRACE
New
For Sale
$478,990
House
3 bds · 2 ba · 1,844 sqft
STAR FARMS AT LAKEWOOD RANCH, LAKEWOOD RANCH
4343 FENCE ROW COURT
New
For Sale
$489,375
House
4 bds · 2 ba · 1,828 sqft
STAR FARMS AT LAKEWOOD RANCH, LAKEWOOD RANCH
2952 FISHERY COURT
New
For Sale
$668,614
House
3 bds · 2 ba · 1,925 sqft
AZARIO ESPLANADE, BRADENTON
14521 DERNA TERRACE
New
For Sale
$476,990
House
3 bds · 2 ba · 1,816 sqft
STAR FARMS AT LAKEWOOD RANCH, LAKEWOOD RANCH
4346 FENCE ROW COURT

Market around this address

Live counts in the same area.
View all

The multiple listing information is provided by the Stellar MLS from a copyrighted compilation of listings. The compilation of listings and each individual listing are ©2026-present Stellar MLS. All Rights Reserved. The information provided is for consumers' personal, noncommercial use and may not be used for any purpose other than to identify prospective properties consumers may be interested in purchasing. All properties are subject to prior sale or withdrawal. All information provided is deemed reliable but is not guaranteed accurate, and should be independently verified. Listing courtesy of: ZACHOS REALTY & DESIGN GROUP