Sell Your Home
Get a free home valuation
Contact
Tell us about your needs
5300 NE 2ND LANE

House For Sale
$599,900

BTC: 7.83568443

ETH: 266.62222222

-$100K (2026/10/06)
173 days
4 bds
2 ba
3,750 sqft

Overview

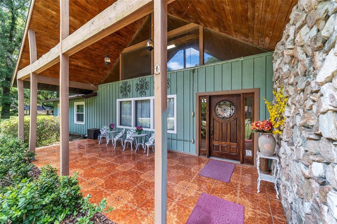
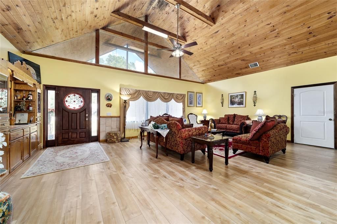
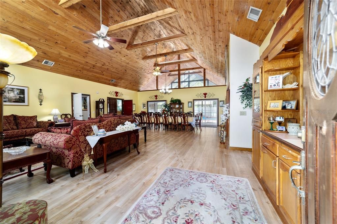
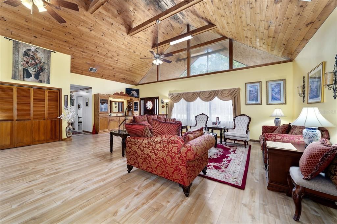
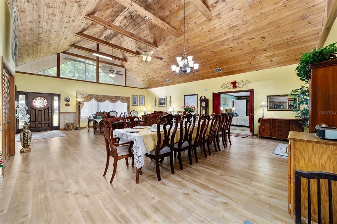
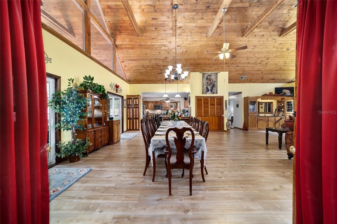
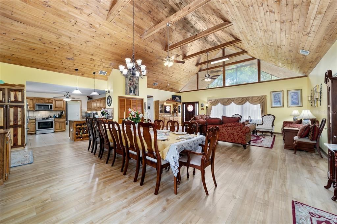
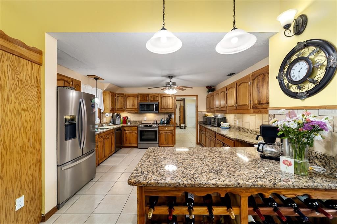
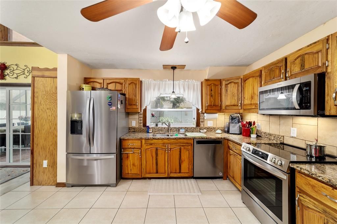
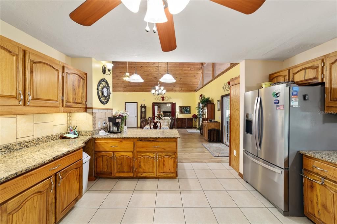
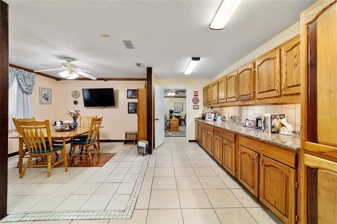
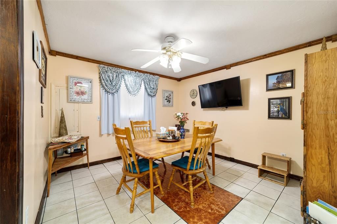
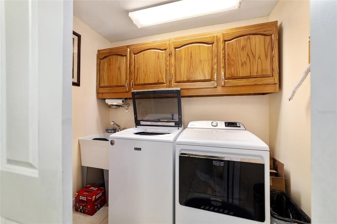
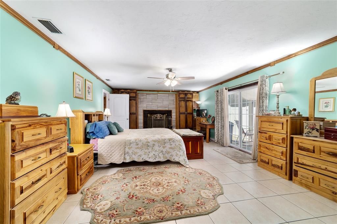
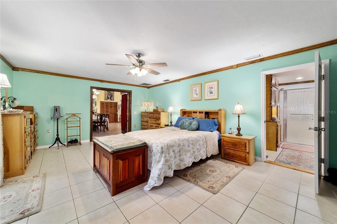
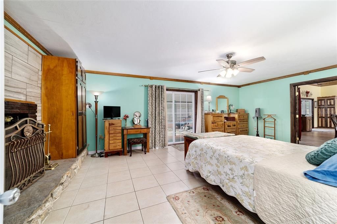
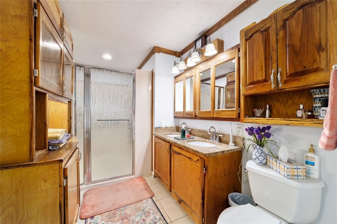
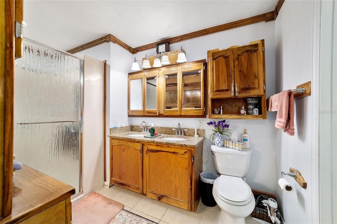
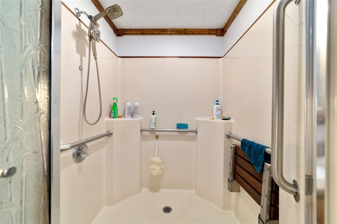
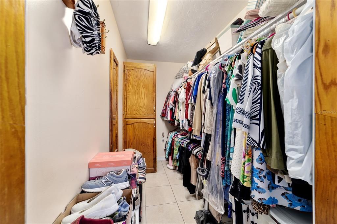
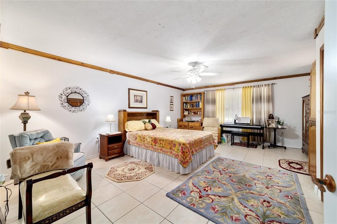
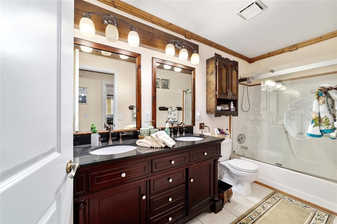
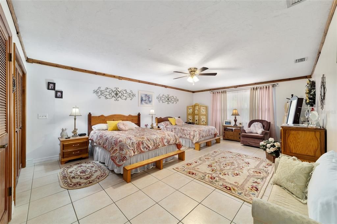
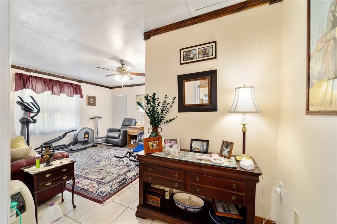
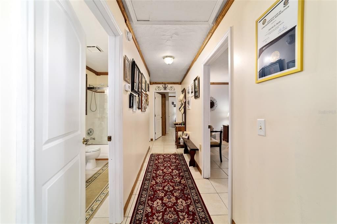
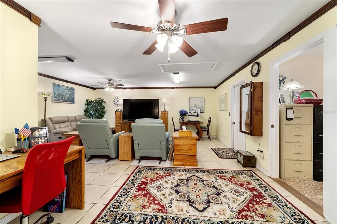
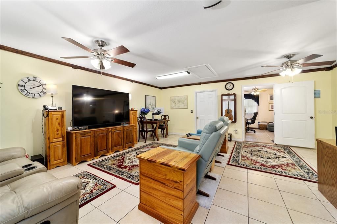
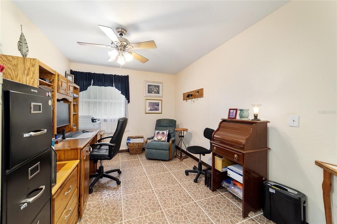
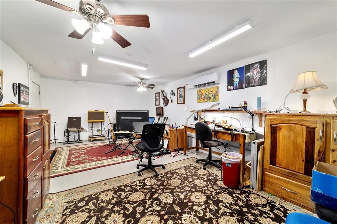
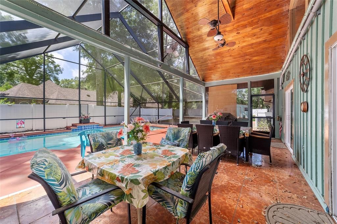
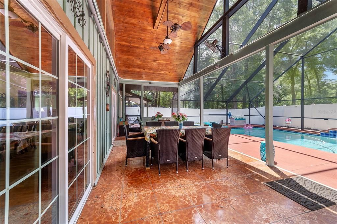
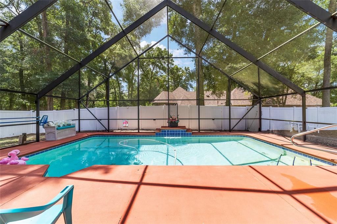
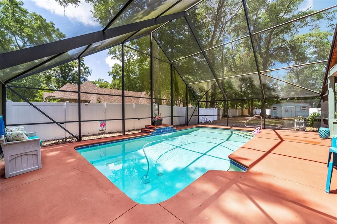
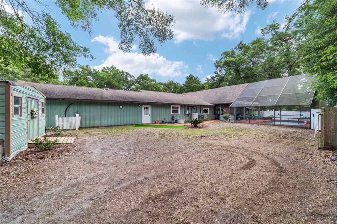
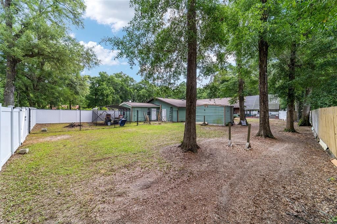
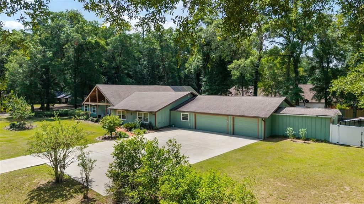
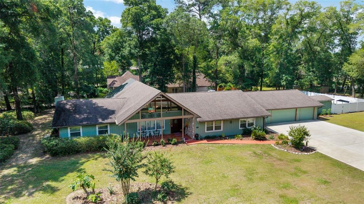
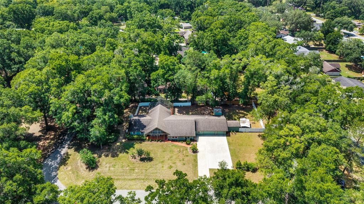
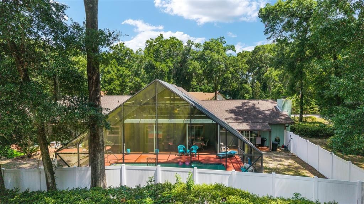
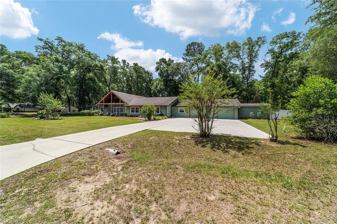
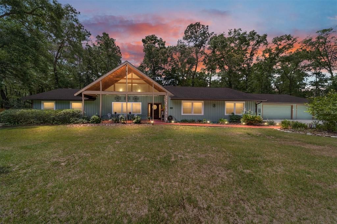
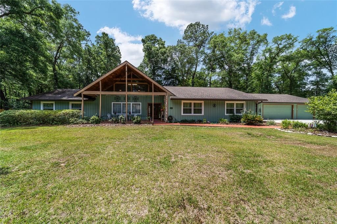
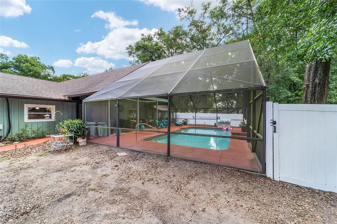
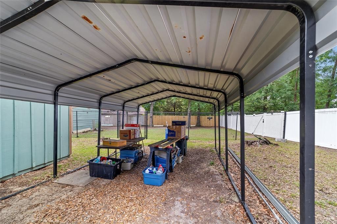
SELLER IS MOTIVATED AND OFFERING A $5,000 SELLER CONCESSION AT CLOSING TOWARDS ELIGIBLE CLOSING COSTS OR INTEREST RATE BUY-DOWN. PRIVATE 1.1-ACRE POOL HOME — 3,750 SQ. FT. + 3-CAR GARAGE! Discover exceptional space, privacy and value in desirable Oronoque. Tucked away at the end of a quiet dead-end street, this 4-bedroom, 2-bath custom home offers 3,750 sq. ft. of living space, a screened pool and 3-car garage on approximately 1.1 private acres. Major improvements provide peace of mind, including a new roof and A/C (2020), Generac whole-house generator (2021), two natural-gas tankless water heaters (2021) and nine energy-efficient windows (2024). Designed for comfortable living and entertaining, the spacious split-bedroom floor plan features expansive living and dining areas overlooking the pool. The kitchen offers custom oak cabinetry, granite countertops, stainless steel appliances, abundant storage and counter space, wine storage, breakfast nook and Butler's Pantry. The generous primary suite provides a private retreat, while additional flexible living areas provide space for a home office, den, hobbies, guests or multigenerational living. Outside, enjoy your own private Florida retreat with a screened pool, covered outdoor living areas and a spacious acre-plus homesite. A fenced back yard and so much more.
Location

Florida • OCALA • 34470 • House • For Sale

Details

Type:
Residential
Parking:
Driveway / Garage Door Opener / Guest / Workshop in Garage
Year Built:
1984
Lot:
1.01 Acres
Heating:
Electric / Heat Pump
Price/sqft:
$160
Cooling:
Central Air
HOA:
$200

Valuation

Our model vs. what's actually selling nearby.
Estimate
$550,000
$395K – $749K
Confidence Low
List vs. estimate
$49K above estimate
List $599,900 · +9.1%
Our model says this listing is priced above recent comparable activity. Room to negotiate.
Price per sq ft
$159
-10.6% vs. city median $178
Based on
11 MLS comparables
Median of recent comparable listings. Sold comps use closing price, active listings use list price.

Highlights

Annual tax
$513
2025
HOA
$200/yr
Other
Pool
Auto Cleaner
Garage
3 car garage
Pets
Allowed
All facts and features
  • Flooring

    • Ceramic Tile

    Heating

    • Electric

    • Heat Pump

    Cooling

    • Central Air

    Appliances

    • Built-In Oven

    • Convection Oven

    • Cooktop

    • Dishwasher

    • Disposal

    • Dryer

    • Gas Water Heater

    • Ice Maker

    • Microwave

    • Range Hood

    • Refrigerator

    • Tankless Water Heater

    • Washer

    Other interior features

    • Ceiling Fan(s)

    • Crown Molding

    • High Ceilings

    • Living Room/Dining Room Combo

    • Open Floorplan

    • Solid Wood Cabinets

    • Split Bedroom

    • Stone Counters

    • Vaulted Ceiling(s)

    • Walk-In Closet(s)

    • Window Treatments

    Bedrooms and bathrooms

    • Bedrooms: 4

    • Full bathrooms: 2

  • Parking

    • Driveway

    • Garage Door Opener

    • Guest

    • Workshop in Garage

    Property

    • Levels: One

    • Pool Private: Yes

    • Exterior Features: French Doors / Rain Gutters / Sliding Doors

    Lot

    • Lot: 1.01 Acres

    Other Property Information

    • Parcel Number: 2741003001

    • Zoning: R1

  • Type and style

    • Property Type: Residential

    • Property Sub Type: Single Family Residence

  • Utility

    • Cable Connected

    • Electricity Connected

    • Natural Gas Connected

    Green energy

    • Windows

  • Other financial information

    • HOA: $200

    • HOA Frequency: Annually

    • Annual tax amount: $514

  • Source details

    • MLS ID: OM724686

    Other facts

    • Construction Materials: Cedar

    • Foundation Details: Slab

    • Fireplace Features: Master Bedroom / Wood Burning

    • Laundry Features: Electric Dryer Hookup / Inside / Laundry Room / Washer Hookup

    • Lot Features: Cleared / Street Dead-End

    • Patio And Porch Features: Front Porch / Patio

    • Pool Features: Auto Cleaner / Gunite / In Ground / Screen Enclosure

    • Window Features: ENERGY STAR Qualified Windows / Window Treatments

    • Direction Faces: North

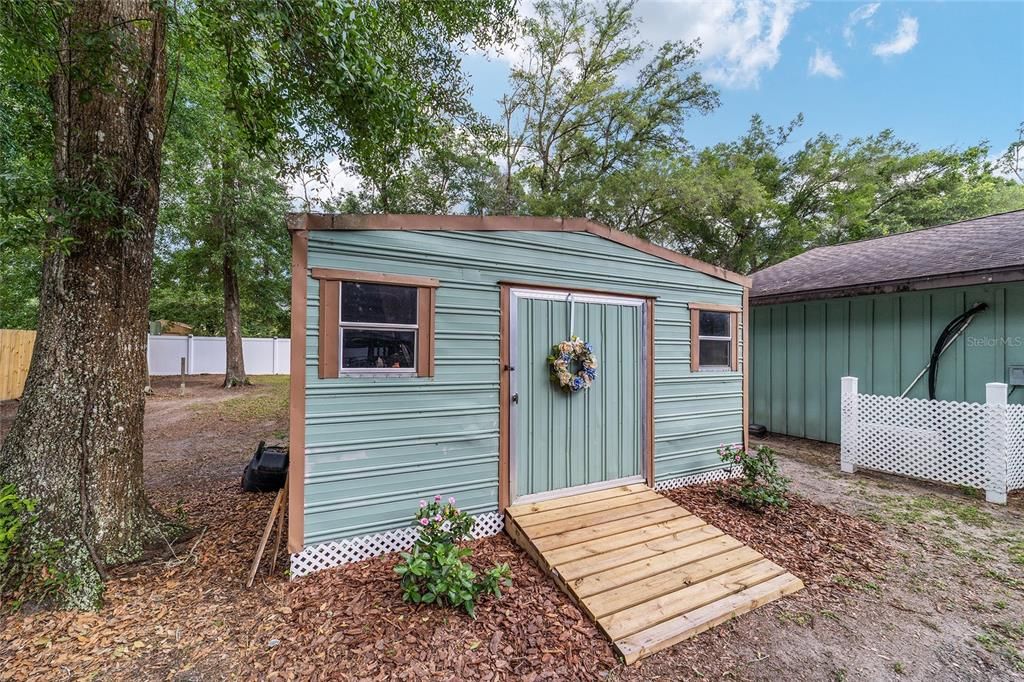
    • Other Structures: Shed(s)

    • Architectural Style: Contemporary

    • Fireplace: Yes

    • Garage Spaces: 3

    • Attached Garage: Yes

    • Garage: Yes

    • Living Area: 3750

    • Water Source: Well

    • Lot Size Dimensions: 150 x 293

    • Subdivision Name: ORONOQUE

Private inquiry
Talk to the advisor on this listing.
Floor plans, HOA docs, off-market comparables, scheduling a private showing — one message, direct to the local specialist.

More like this

New
For Sale
$594,900
House
3 bds · 2 ba · 2,376 sqft
SUMMERTON SOUTH, OCALA
5317 SE 39TH LOOP
New
For Sale
$420,000
House
4 bds · 2 ba · 1,804 sqft
Ocala
3351 SE 55th COURT
New
For Sale
$420,000
House
4 bds · 2 ba · 1,804 sqft
INDIAN PINES 1ST ADD, OCALA
3351 SE 55TH COURT
For Sale
$649,000
House
5 bds · 4 ba · 3,247 sqft
QUAIL HOLLOW, OCALA
2631 SE 27TH STREET
For Sale
$699,900
House
3 bds · 2 ba · 2,658 sqft
SUMMERSET ESTATES, OCALA
4030 SE 23RD STREET
For Sale
$475,614
House
3 bds · 2 ba · 1,954 sqft
THE PARKS AT THE MAGNOLIAS, OCALA
2709 SE 47TH TERRACE
For Sale
$599,000
Lots/Land
3.42 acres
OCALA
00 NE 14TH STREET
For Sale
$489,900
House
6 bds · 4 ba · 3,911 sqft
MAGNOLIA POINTE PH 01, OCALA
4520 SE 30TH STREET

Market around this address

Live counts in the same area.
View all

The multiple listing information is provided by the Stellar MLS from a copyrighted compilation of listings. The compilation of listings and each individual listing are ©2026-present Stellar MLS. All Rights Reserved. The information provided is for consumers' personal, noncommercial use and may not be used for any purpose other than to identify prospective properties consumers may be interested in purchasing. All properties are subject to prior sale or withdrawal. All information provided is deemed reliable but is not guaranteed accurate, and should be independently verified. Listing courtesy of: FONTANA REALTY